

9 Jack Street
9 Jack Street
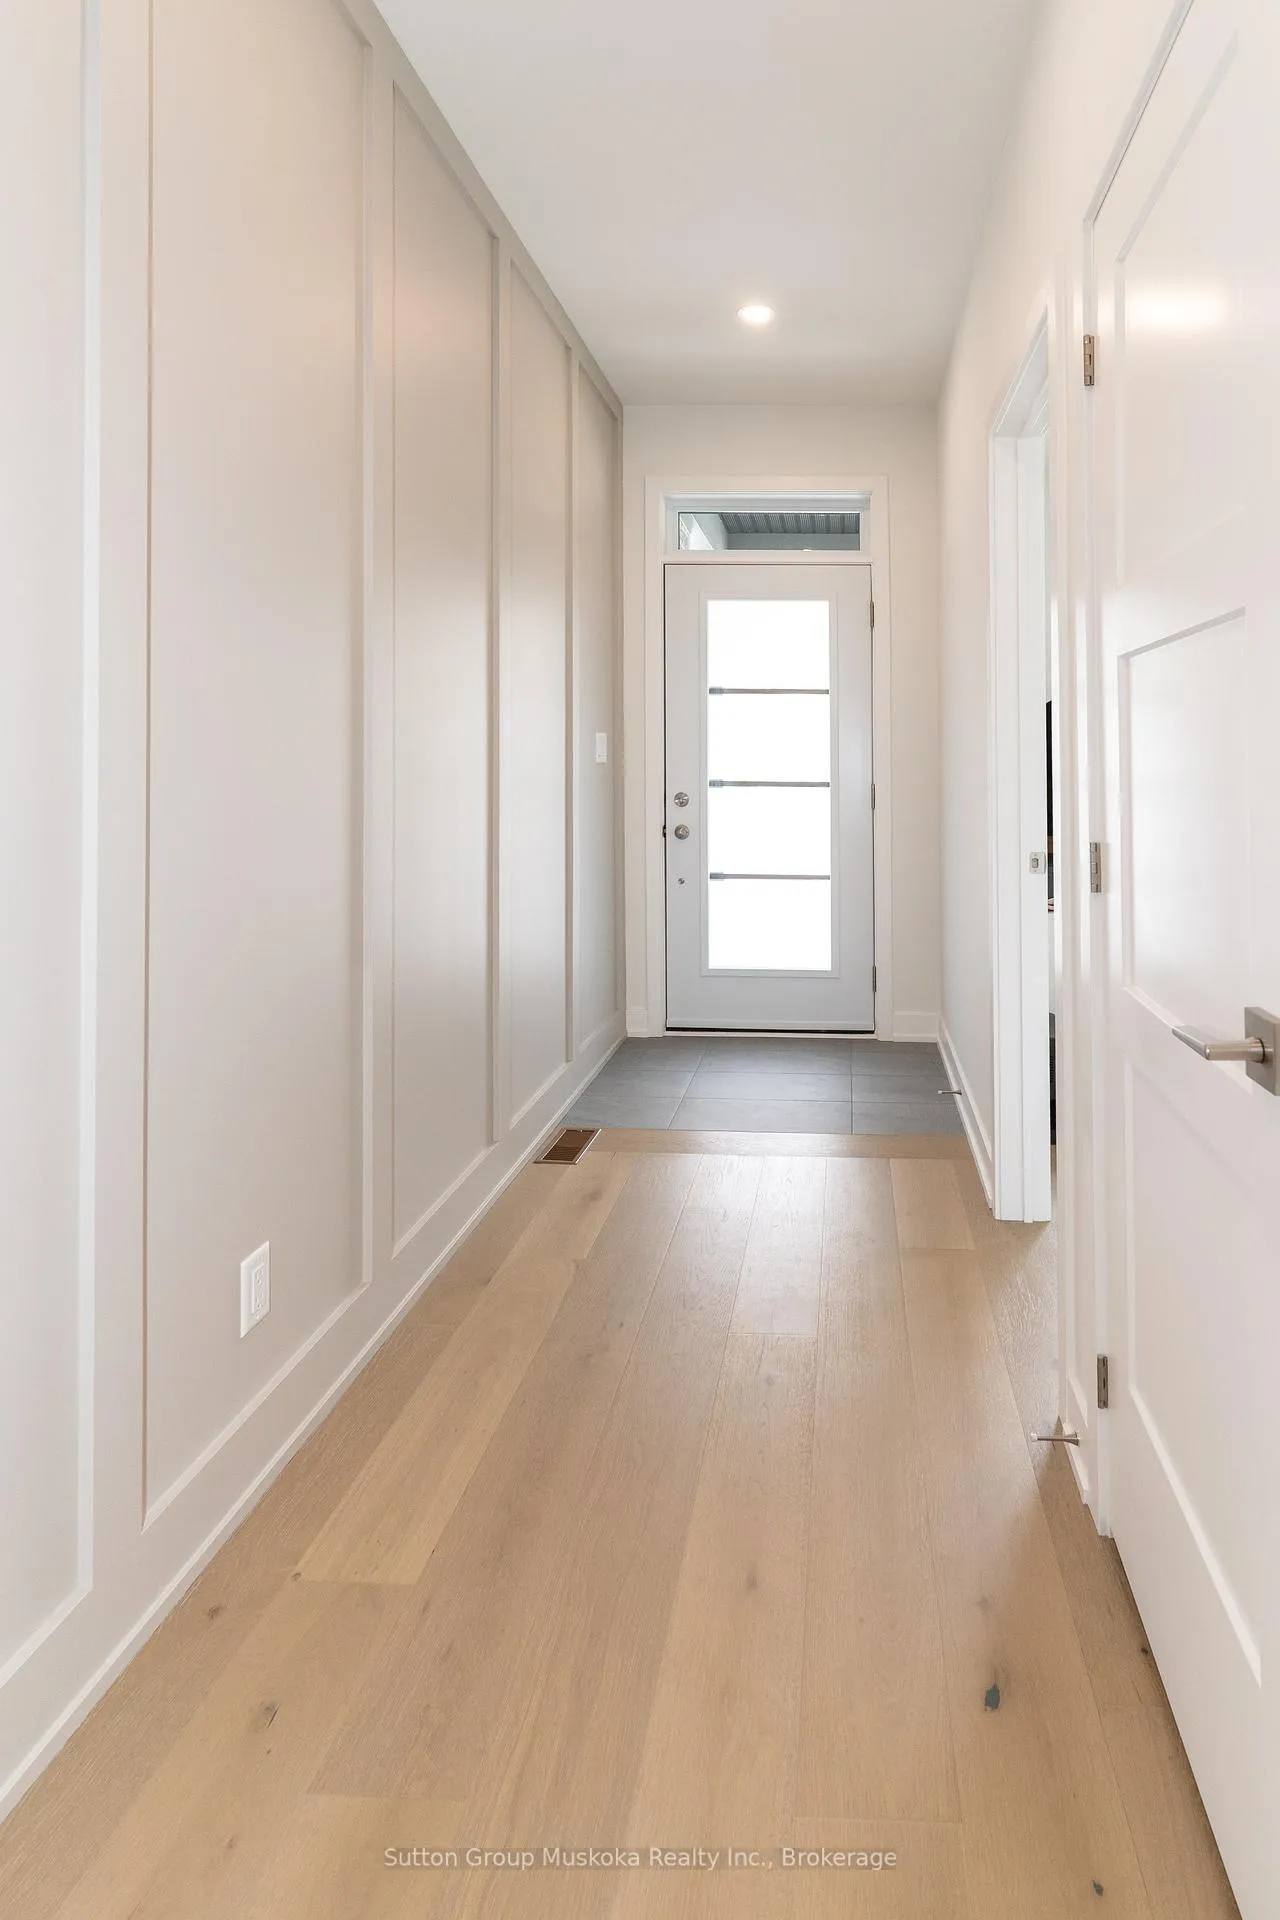 See all 39 photos
Property history
Facts and features
- BasementWalk-out
- Age of home0–5 years
- ExposureSouth
- LaundryOwn room
- Central air
The homeCondo Townhouse, Bungalow, Age 0–5 years
- Type: Condo Townhouse
- Style: Bungalow
- Age: 0–5 years
- Living space: 1,200–1,399 sq ft
- Basement: Full, walk-out
- Exposure: South
- View: Trees/woods, forest
InsideLaundry room, main level, Air exchanger, auto garage door remote, carpet free, primary bedroom - main floor, rough-in bath, Carbon monoxide detectors, smoke detector
- Laundry: Laundry room, main level
- Features: Air exchanger, auto garage door remote, carpet free, primary bedroom - main floor, rough-in bath
- Security: Carbon monoxide detectors, smoke detector
- Rooms above ground: 8
- Bedrooms: 2
- Bathrooms: 2
- Kitchens: 1
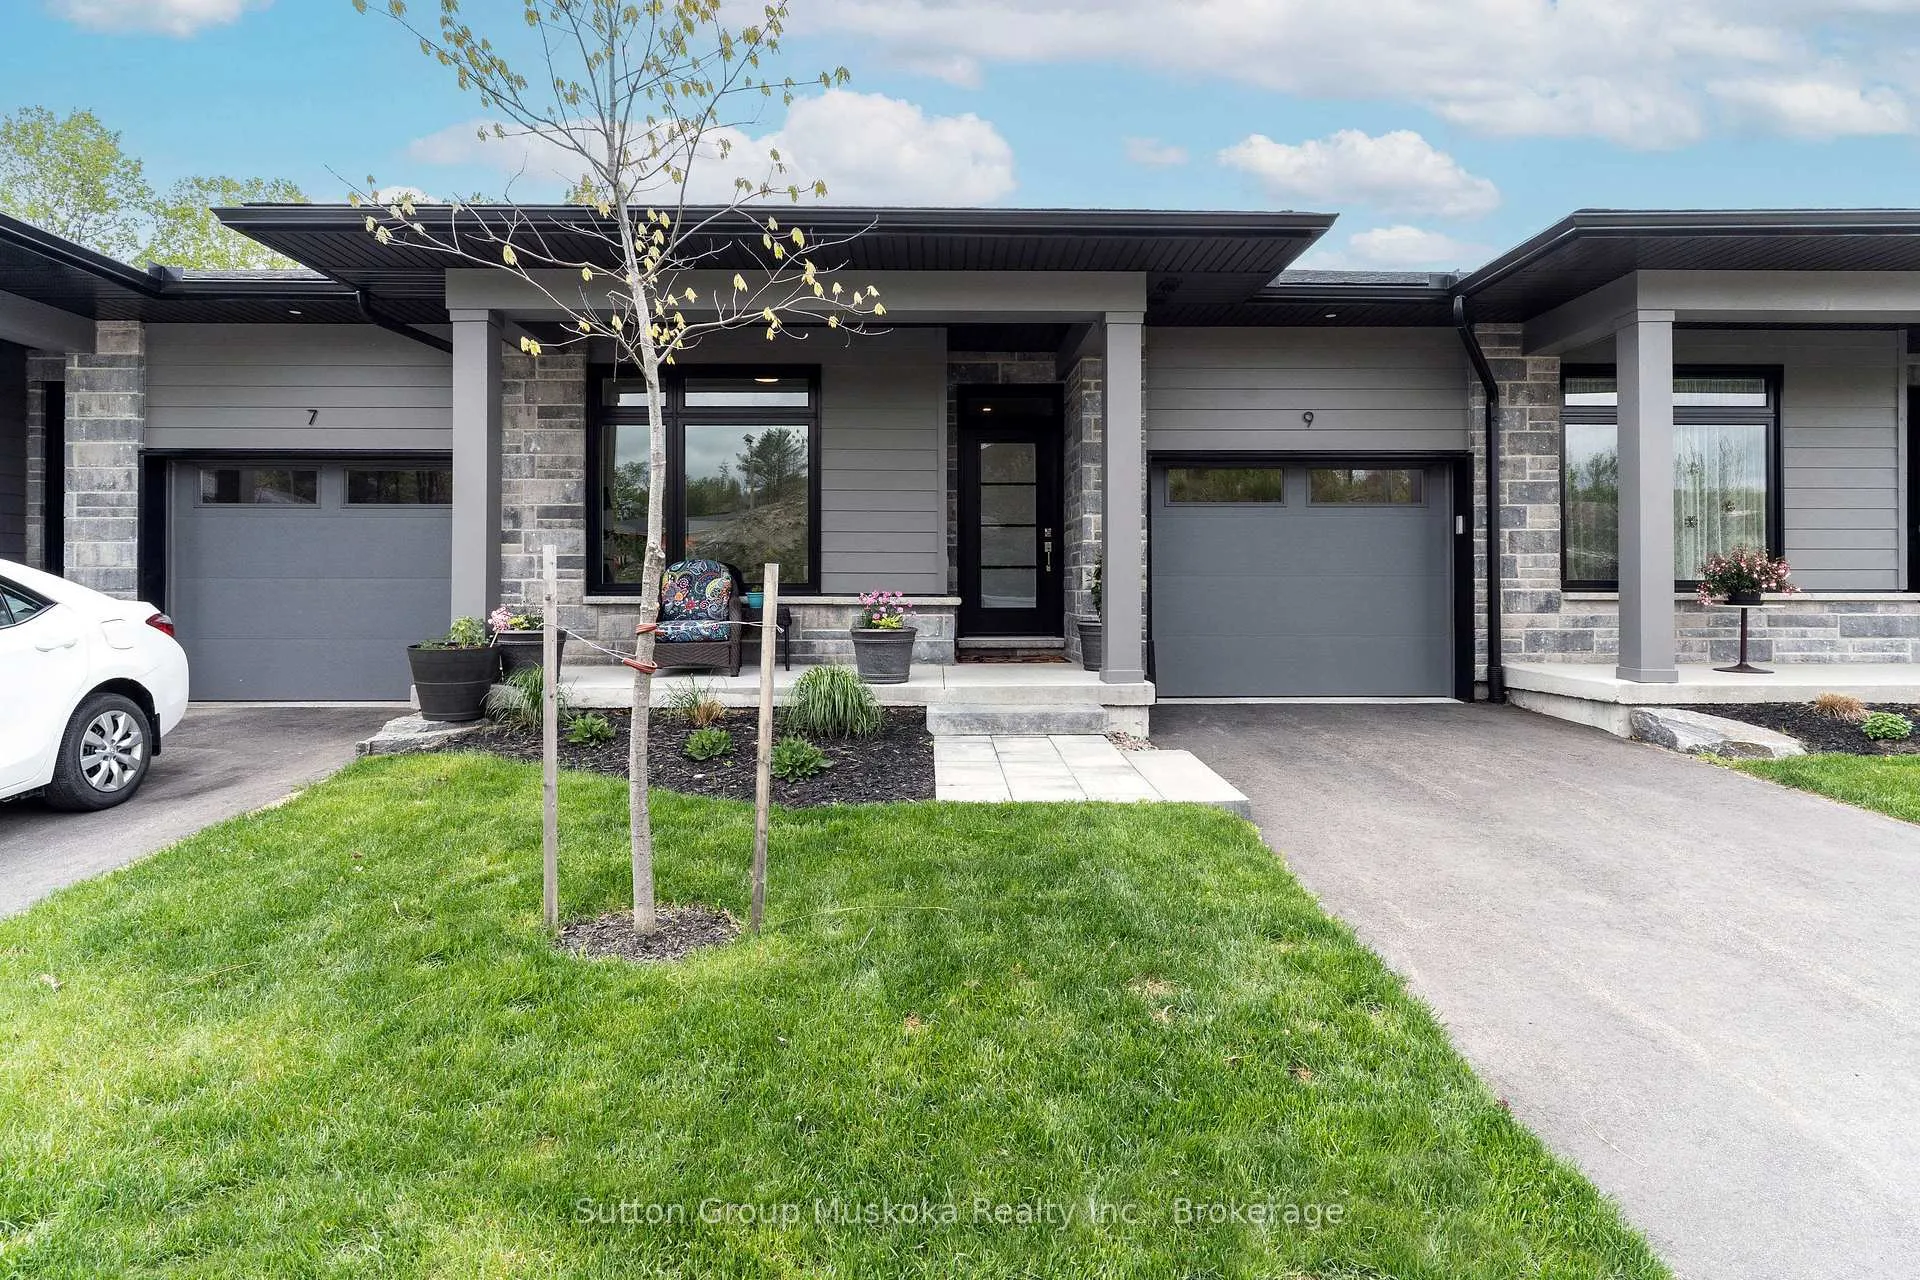
OutsideStone, hardboard, Asphalt shingle, Concrete
- Exterior: Stone, hardboard
- Roof: Asphalt shingle
- Foundation: Concrete
- Balcony: Enclosed
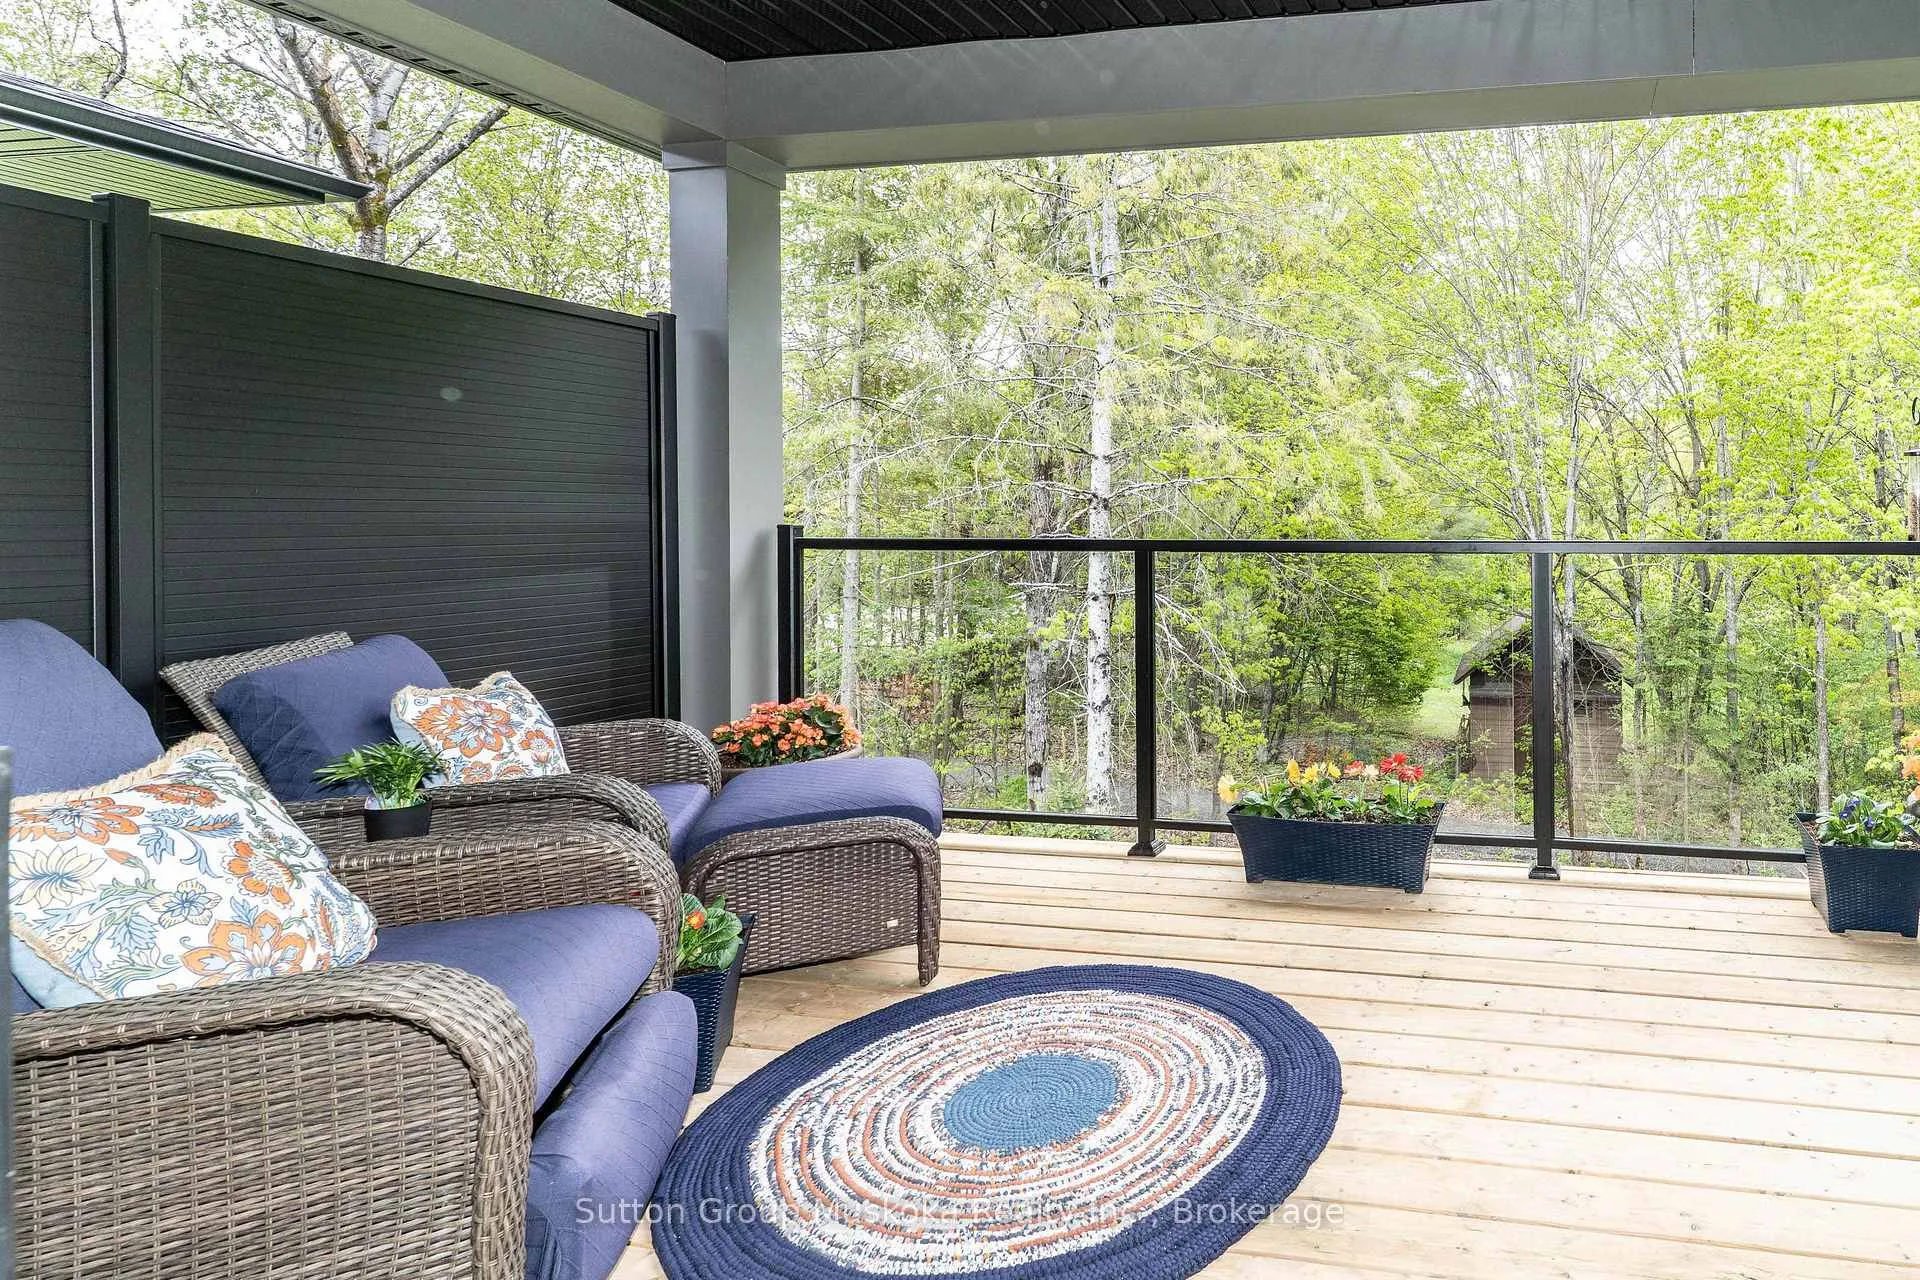
- Features: Backs on green belt, deck, landscaped, porch, year round living
Parking and locker2 Parking (1 garage + 1 drive), Attached, Exclusive
- Spaces: 2 Parking (1 garage + 1 drive)
- Garage: Attached
- Parking type: Exclusive
- Driveway: Private, surface
- Locker: None
Building9 Jack Street, Condo corporation 100, Bbqs allowed, visitor parking
- Name: 9 Jack Street
- Condo corporation: 100
- Amenities: Bbqs allowed, visitor parking
- Pets: Allowed
Heating, water and powerForced air, gas, Central air
- Heating: Forced air, gas
- Cooling: Central air
Costs and taxesTaxes $4,882 a year, Condo fee $380 a month, Common elements included
- Taxes, 2025: $4,882 a year
- Condo fee: $380 a month
- Fee includes: Common elements included
- HST: No HST
Included in the saleAppliances
- Included: Appliances
NearbyCul de sac/dead end, hospital, public transit, wooded/treed
- Close to: Cul de sac/dead end, hospital, public transit, wooded/treed
Listing detailsX12774910, Sold, Feb 10, 2026
- MLS® number: X12774910
- Status: Sold
- Listed on: Feb 10, 2026
- Days on market: 42
- Updated: Mar 24, 2026
- Possession: Immediate
- Occupied by: Owner
- Listing brokerage: Sutton Group Muskoka Realty Inc.
About this home
9 Jack Street, Huntsville (Chaffey), ON P1H 0G4
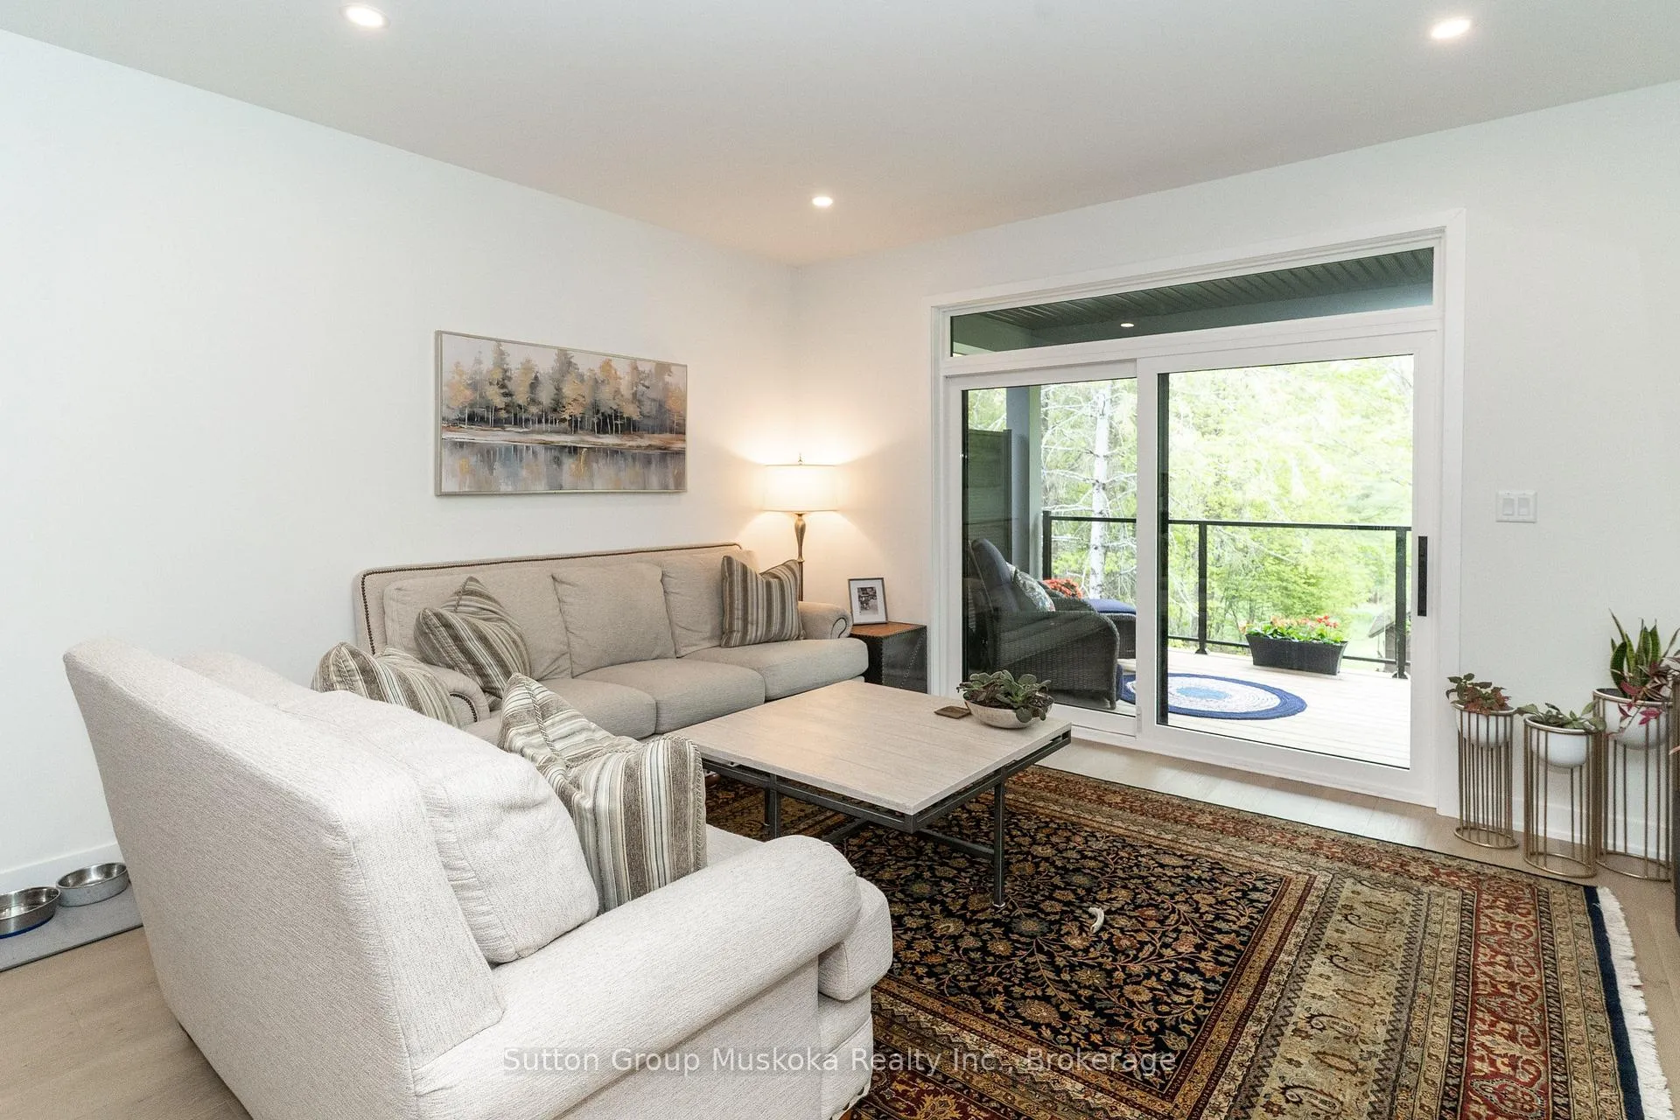
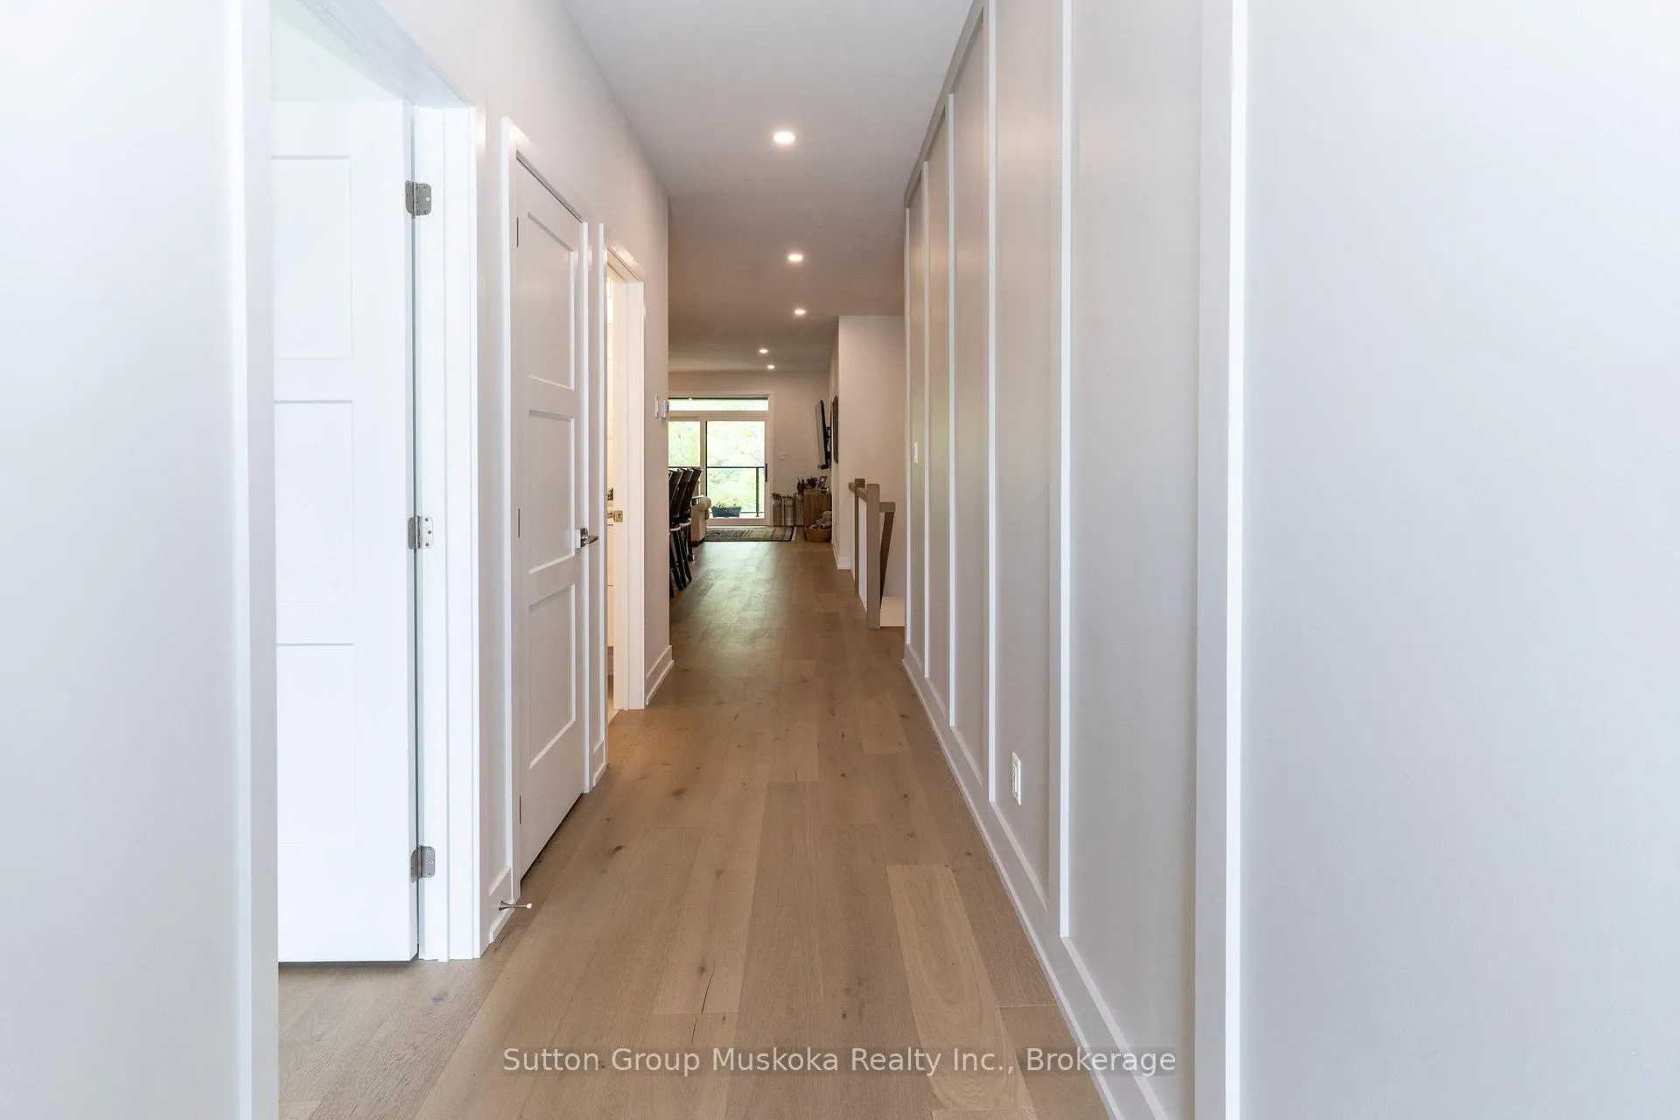
Welcome to 9 Jack Street, Huntsville. Conveniently located within walking distance to shopping & minutes to the waterfront in historic downtown Huntsville. This upgraded 2-bedroom, 2-bathroom unit is virtually brand new & includes upgraded engineered wood flooring throughout the main living area, ceramic tiled entryway, quartz counter tops, soft-close cabinets, under-counter lighting, pot lighting, main floor laundry with tiled floor and custom cabinets & more. This impressive unit has an open concept living room, dining area, and kitchen. The kitchen features a large center island with a quartz countertop, 42-inch base cabinets. The upgraded appliances, which are included, are stainless steel Frigidaire Professional series. The bright and spacious living room walks out to a large private covered deck, a great place to relax and enjoy a BBQ. The spacious primary bedroom includes a large picture window looking out to the woods, which provides loads of natural light. The bedroom also includes a private ensuite with a walk-in glassed shower and a walk-in closet with custom-built-ins for your wardrobe. On the main floor, you will also find an additional bedroom or office and a laundry room with custom cabinets and a quartz countertop. There is access from the laundry room to the garage. The lower level offers a walkout and is ready to be finished. From the walkout, there is access to a deck that walks off to the lawn and access to a walking trail, perfect for pet lovers. The basement offers plenty of room for an additional bedroom(s), family room, storage, as well there is a rough-in for a third bathroom. This home includes full town services, high-speed internet, an economical natural gas forced air furnace, central air conditioning, and an air exchanger. Located on a private street, this unit is perfect for someone looking for low maintenance and a peaceful location. Lawn cutting, gardening, and snow removal are included.
Ask about this home
A HOMEH agent will answer your questions about this home.
Know more about 9 Jack Street
Condo building · 9 Jack Street
9 Jack Street is a condo. No units are on the market here right now.
No similar units for sale in 9 Jack Street right now.
Around this home
Daily convenience, out of 100, from the distances below
Schools nearby
School rating, out of 10.
Helpful calculators
Your HOMEH agent

"I would see it this week."