

80 Stephenson Rd 7 E
80 Stephenson Rd 7 E
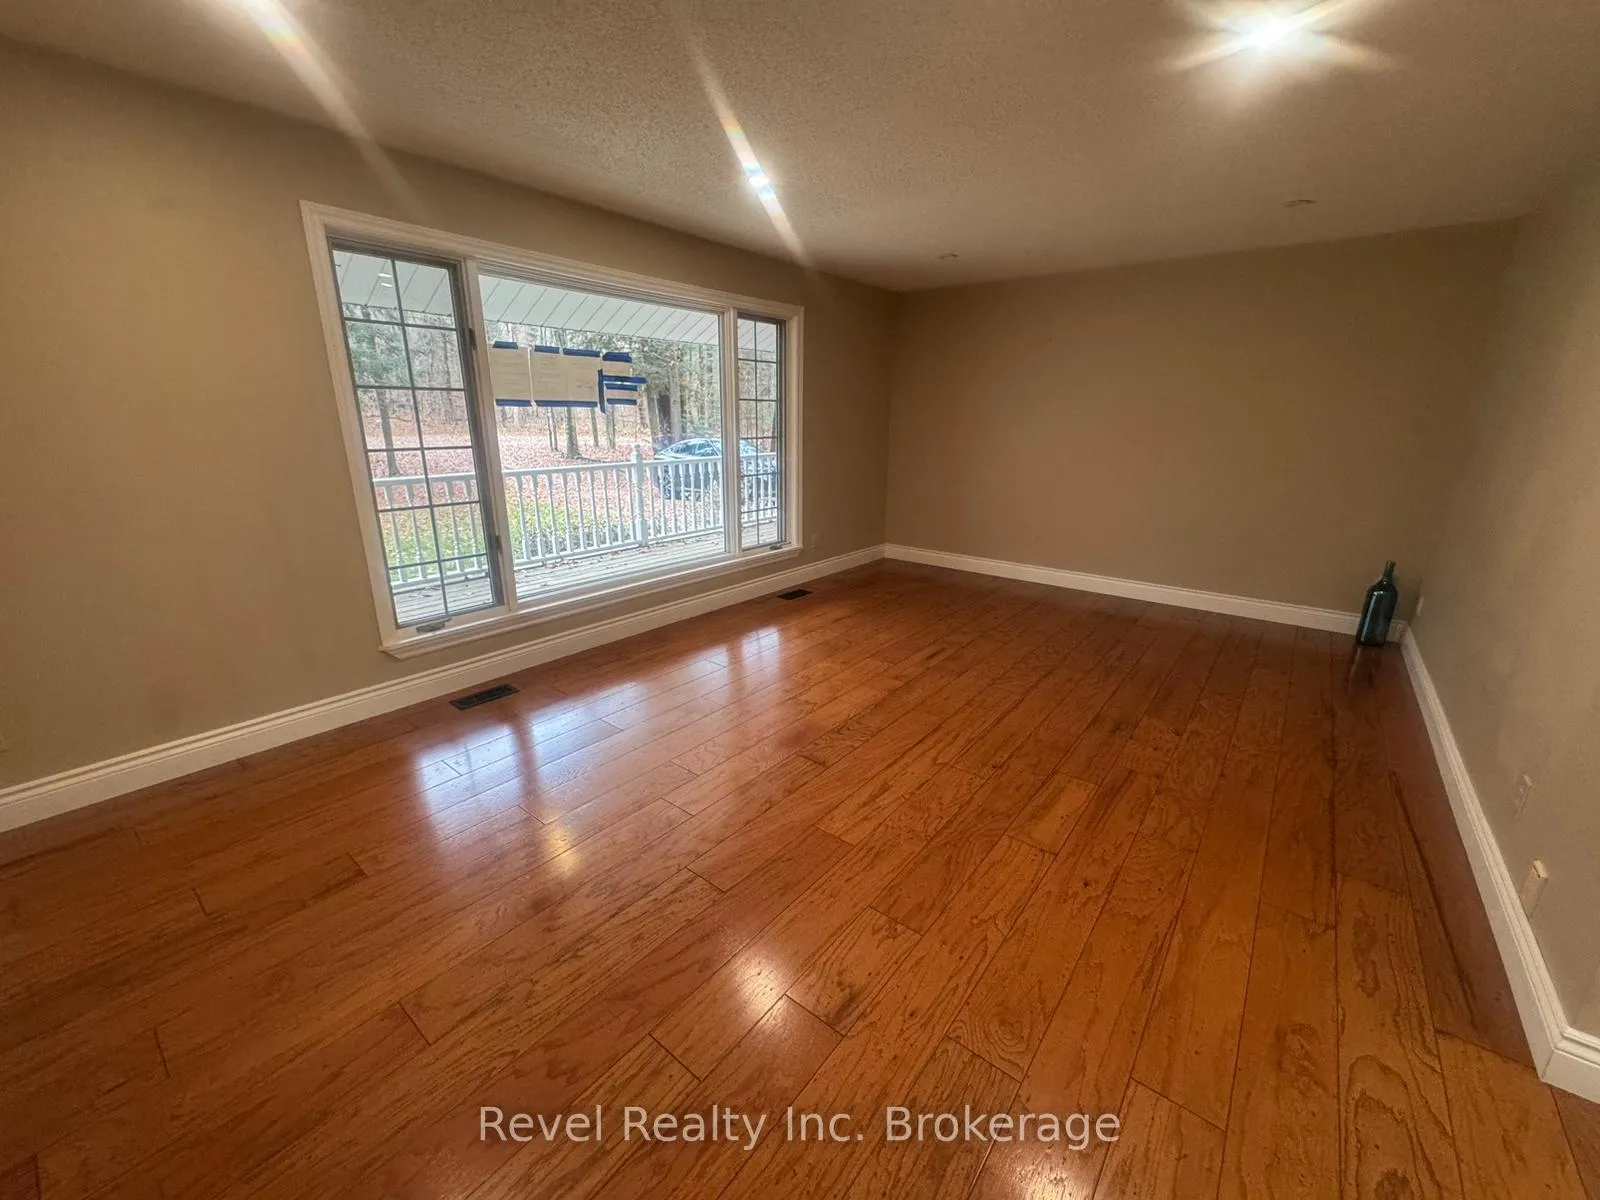 See all 32 photos
Property history
Facts and features
- BasementFinished
- Age of home16–30 years
- Water, sewerWell, septic
- HeatingForced air
- Pool
The homeDetached, Bungalow, Age 16–30 years
- Type: Detached
- Style: Bungalow
- Age: 16–30 years
- Living space: 1,100–1,500 sq ft
- Basement: Finished
- View: Forest, trees/woods
InsideRooms above ground 13, Bedrooms 3, Bathrooms 3
- Rooms above ground: 13
- Bedrooms: 3
- Bathrooms: 3
- Kitchens: 1
- Family room: Yes
Outside and lotVinyl siding, Asphalt rolled, Concrete block
- Exterior: Vinyl siding
- Roof: Asphalt rolled
- Foundation: Concrete block
- Pool: Above ground
- Size: 246.81 × 275 ft
Parking2 Garage, Attached, Private double
- Spaces: 2 Garage
- Garage: Attached
- Driveway: Private double
Heating, water and powerForced air, propane, Other, Well
- Heating: Forced air, propane
- Cooling: Other
- Water: Well
- Sewer: Septic
- Natural gas: No
- Hydro: Yes
Costs and taxesTaxes $3,682 a year, HST included in the price
- Taxes, 2025: $3,682 a year
- HST: HST included in the price
Listing detailsX12783428, Sold, Feb 12, 2026
- MLS® number: X12783428
- Status: Sold
- Listed on: Feb 12, 2026
- Days on market: 20
- Updated: Mar 4, 2026
- Possession: Flexible
- Occupied by: Vacant
- Listing brokerage: Revel Realty Inc. Brokerage
About this home
80 Stephenson Rd 7 E, Huntsville (Stephenson), ON P0B 1M0
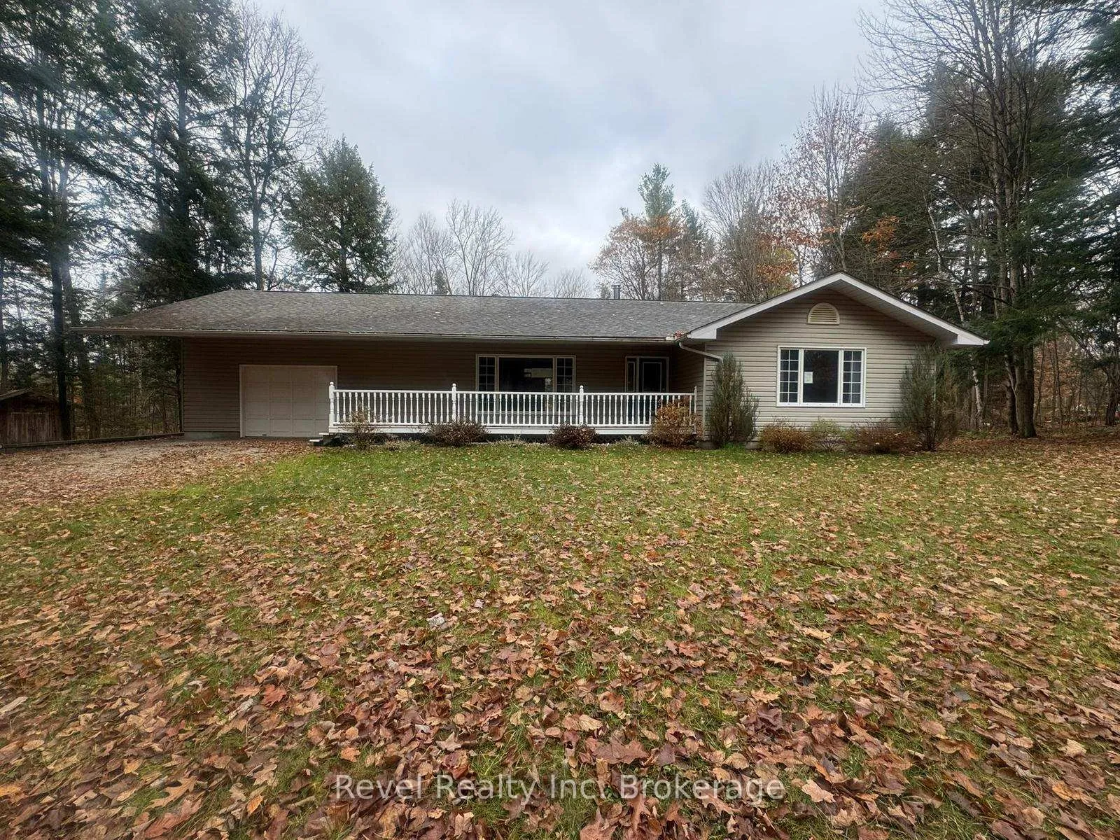
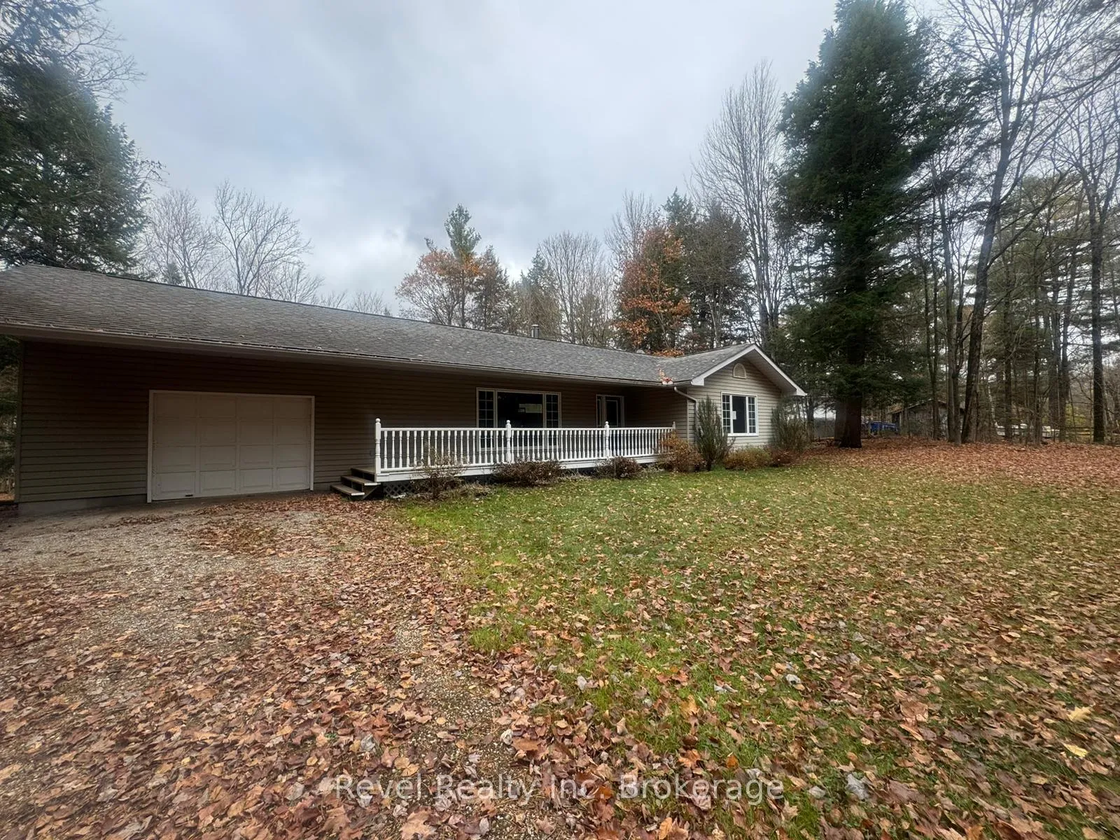
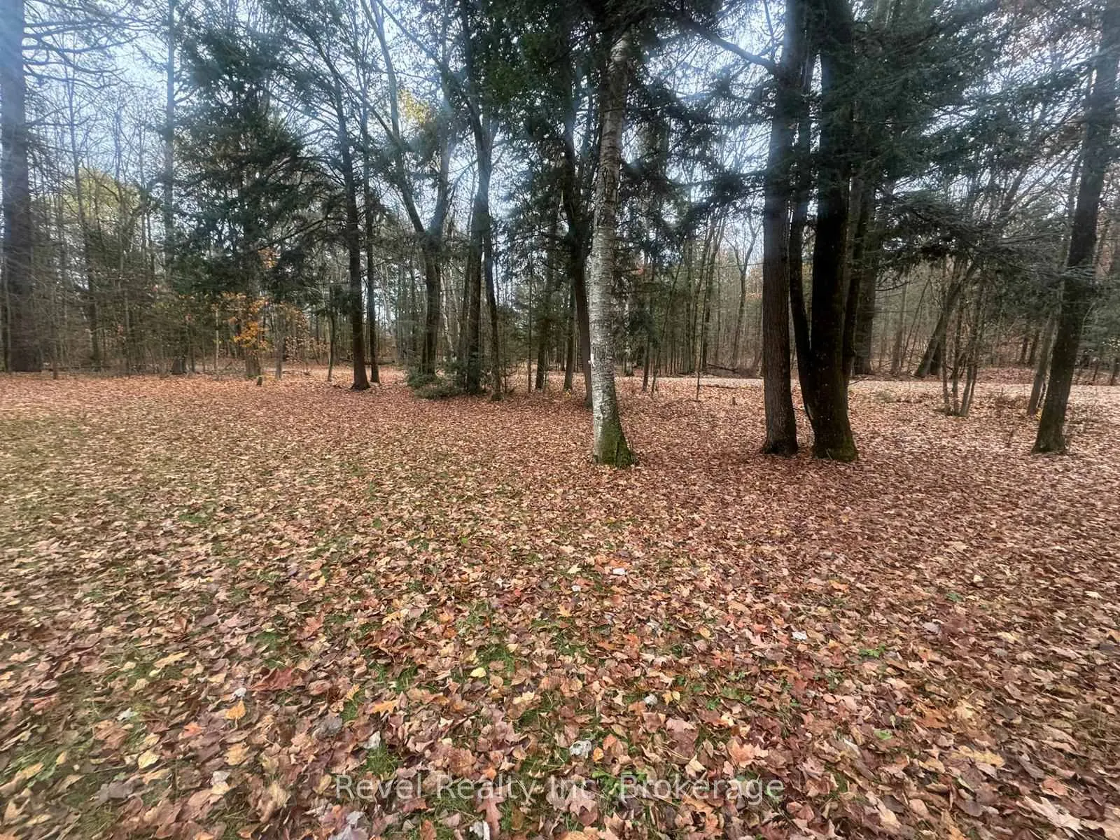
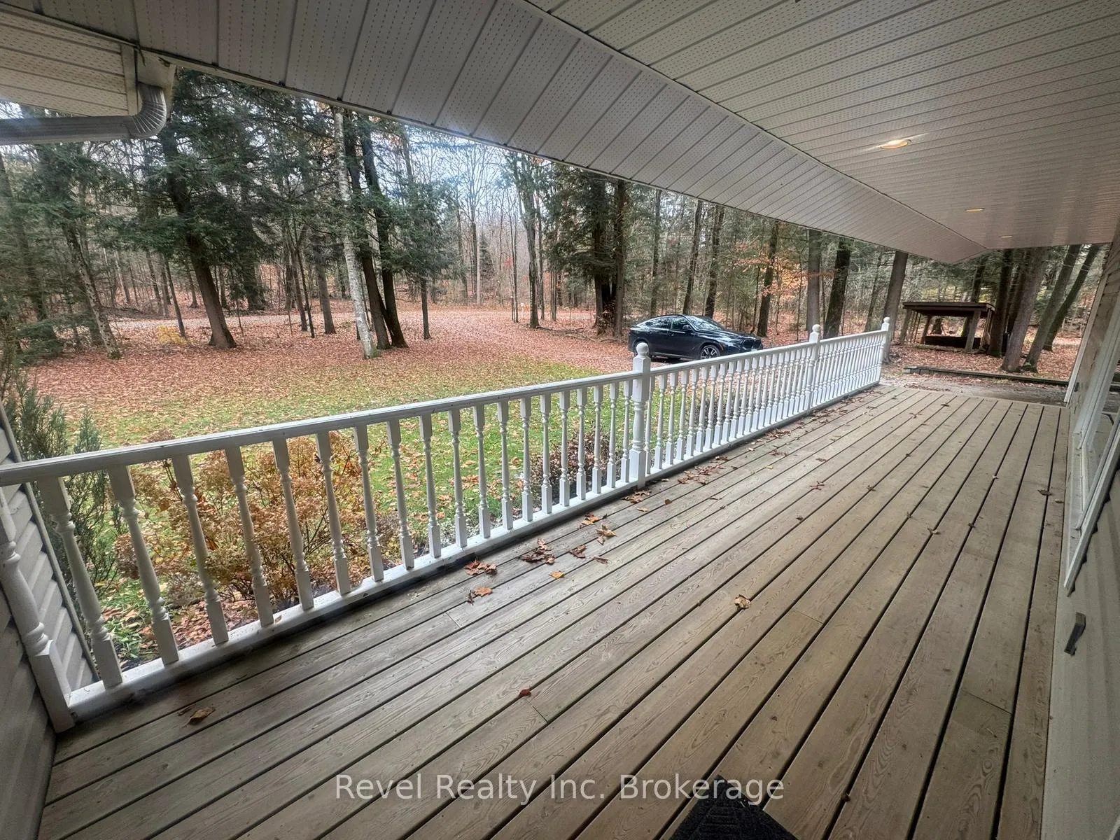
Experience the best of Muskoka living at this beautifully appointed property. Ideally located just 4 km from Mary Lake beach and boat launch, and only 15 km from downtown Huntsville, this 3-bedroom, 3-bathroom bungalow offers an exceptional balance of privacy, natural surroundings, and convenient access to local amenities. Set on a quiet, year-round dead-end road, the 1.39-acre park-like lot provides a safe and serene environment for children and pets. A generous driveway and attached 1.5-bay garage offer ample parking and storage for vehicles, tools, and recreational equipment. The welcoming covered front porch sets the tone for the warm and inviting interior.Inside, the bright and open living room features engineered hardwood flooring and a picturesque bay window overlooking the surrounding forest-an ideal setting to enjoy morning coffee and peaceful wooded views. The spacious kitchen includes oak cabinetry, abundant counter space, and direct access to the garage. Double doors open to a large deck designed for entertaining, complete with room for dining, a gazebo, and an above-ground pool for summer enjoyment.The naturally lit primary bedroom provides a relaxing retreat with views of the front yard and includes a 3-piece ensuite. Two additional bedrooms and a 4-piece bathroom complete the main level.The fully finished lower level offers high ceilings, a comfortable family room, and a cozy wood stove perfect for cooler evenings. A 3-piece bathroom, laundry room with ample storage, and direct access to the garage enhance the functionality of this versatile space. Additional highlights include a drilled well, propane furnace, and high-speed internet. This property presents an outstanding opportunity to enjoy Muskoka's natural beauty in a thoughtfully designed and well-maintained home. Your next chapter begins here.
Ask about this home
A HOMEH agent will answer your questions about this home.
Around this home
Daily convenience, out of 100, from the distances below
Schools nearby
School rating, out of 10.
Helpful calculators
Your HOMEH agent

"I would see it this week."