

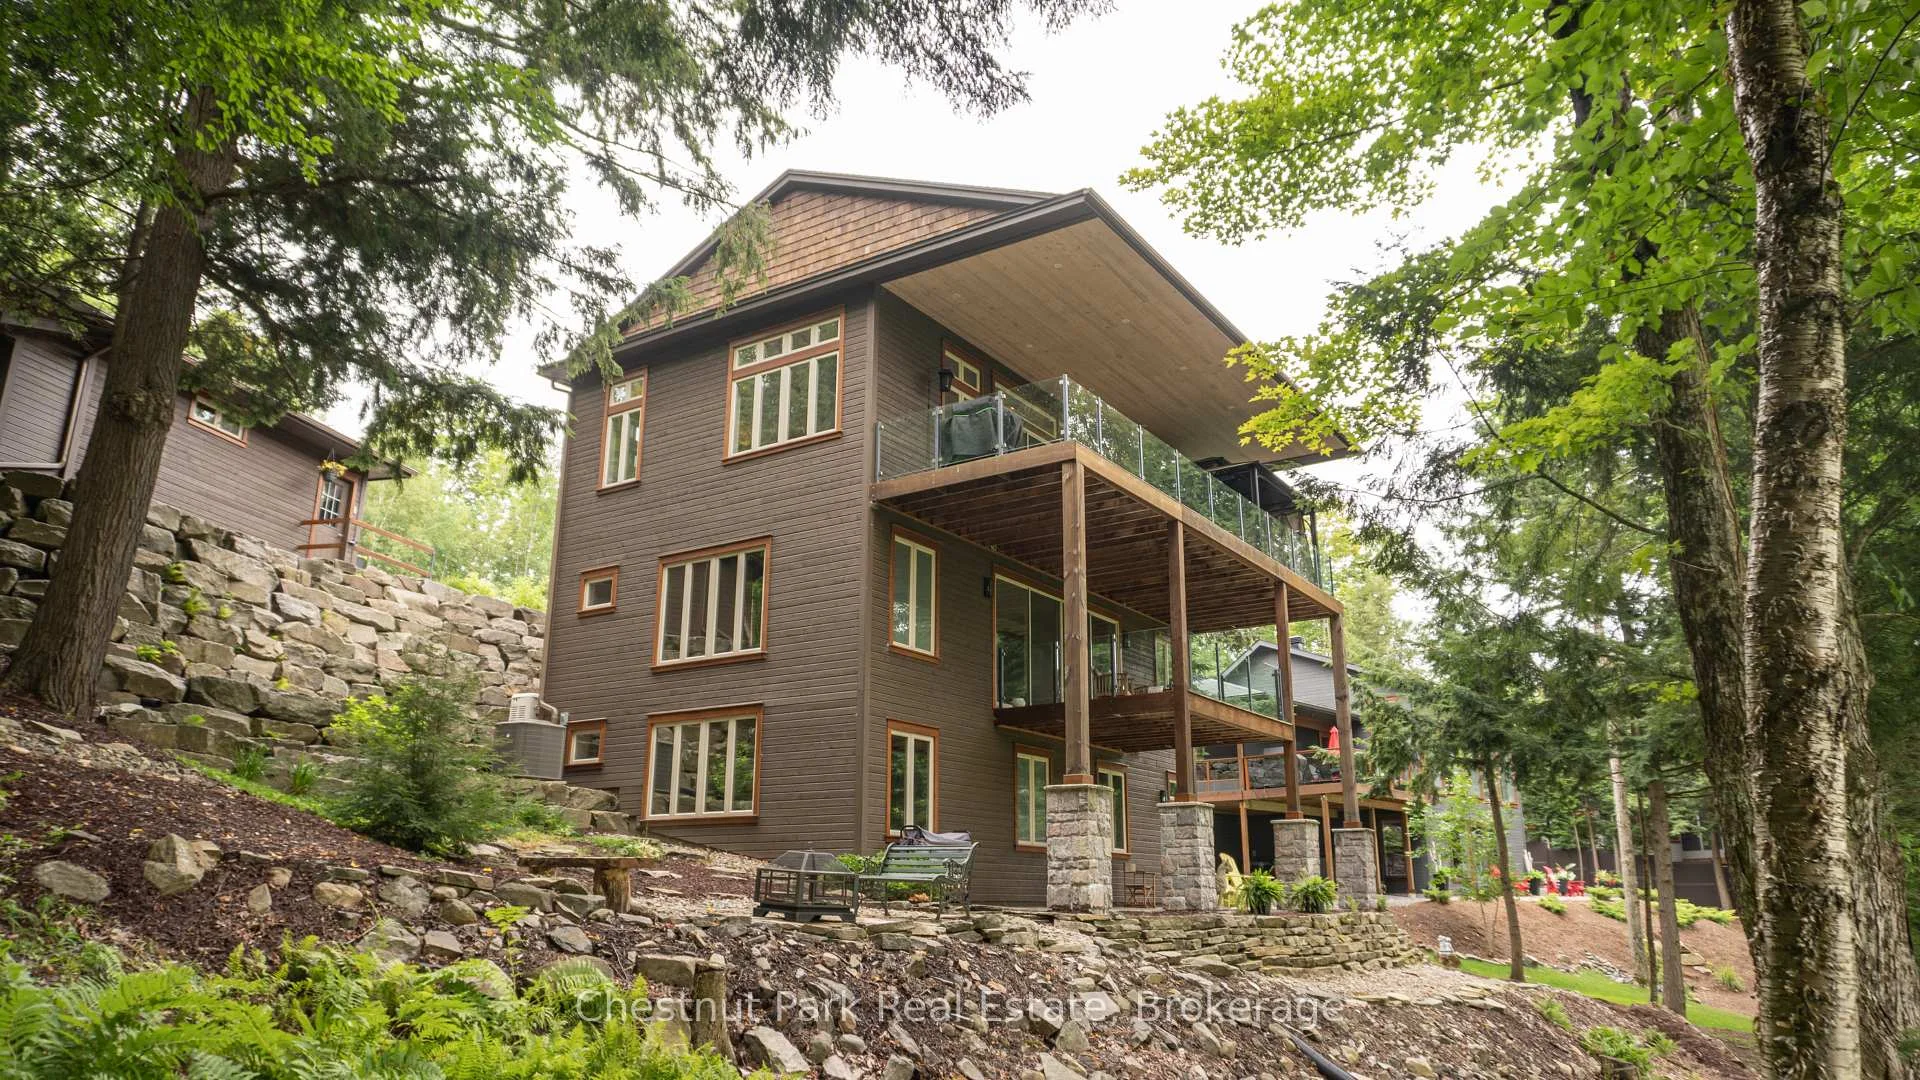
41 Clubhouse Drive
41 Clubhouse Drive
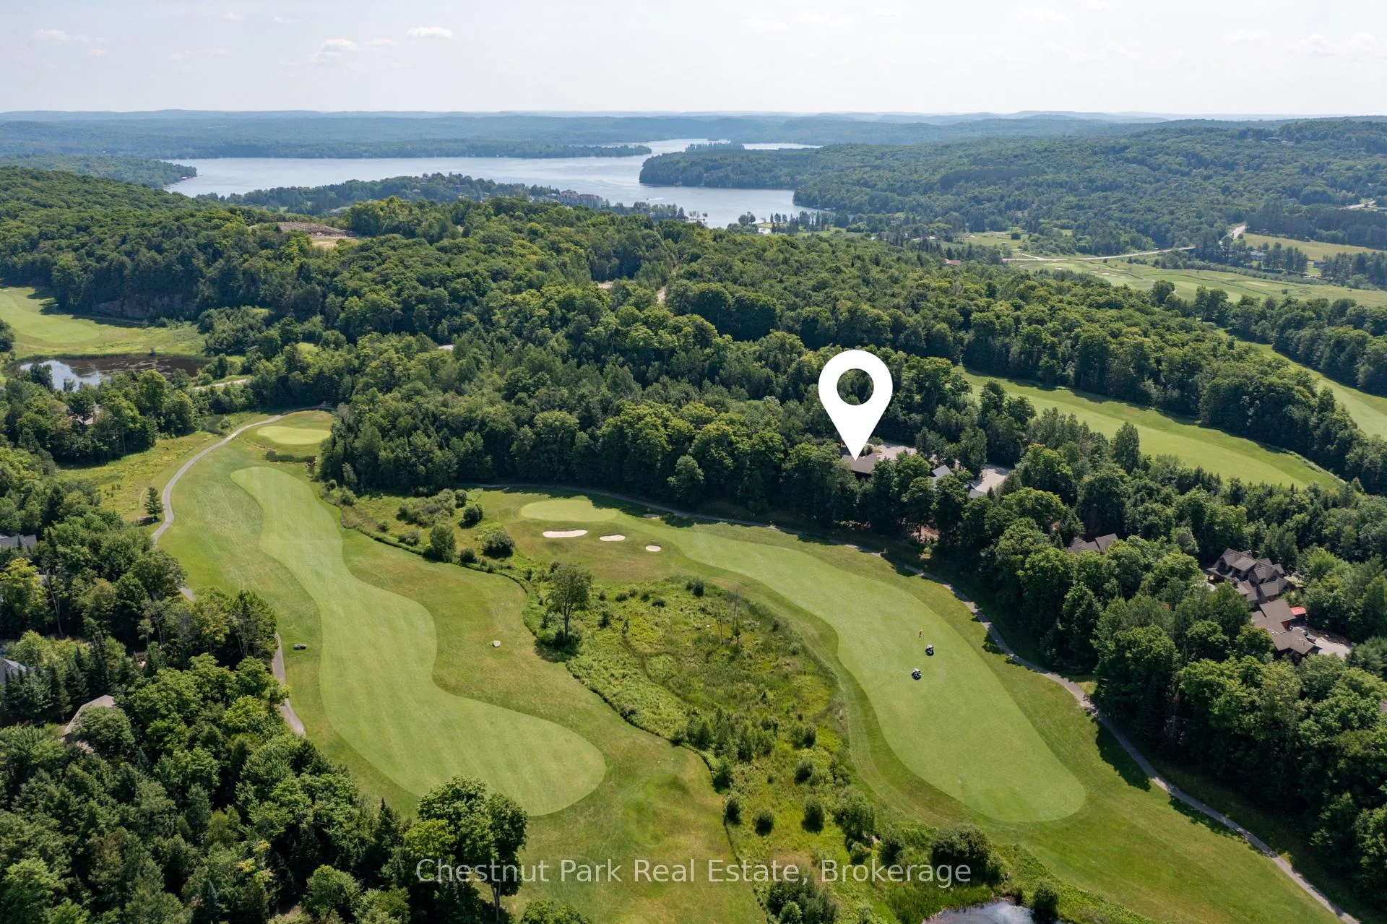
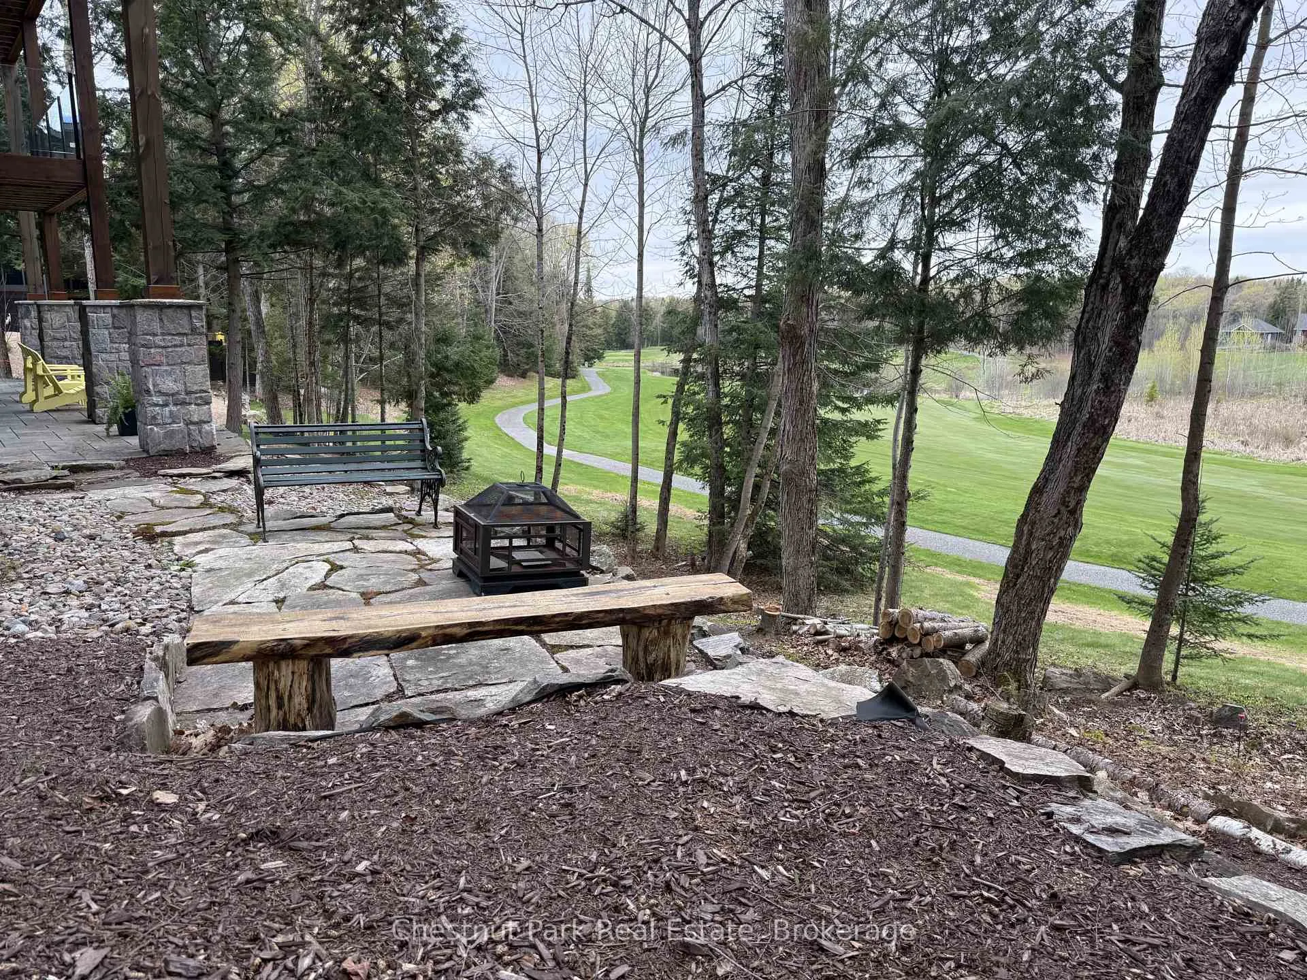
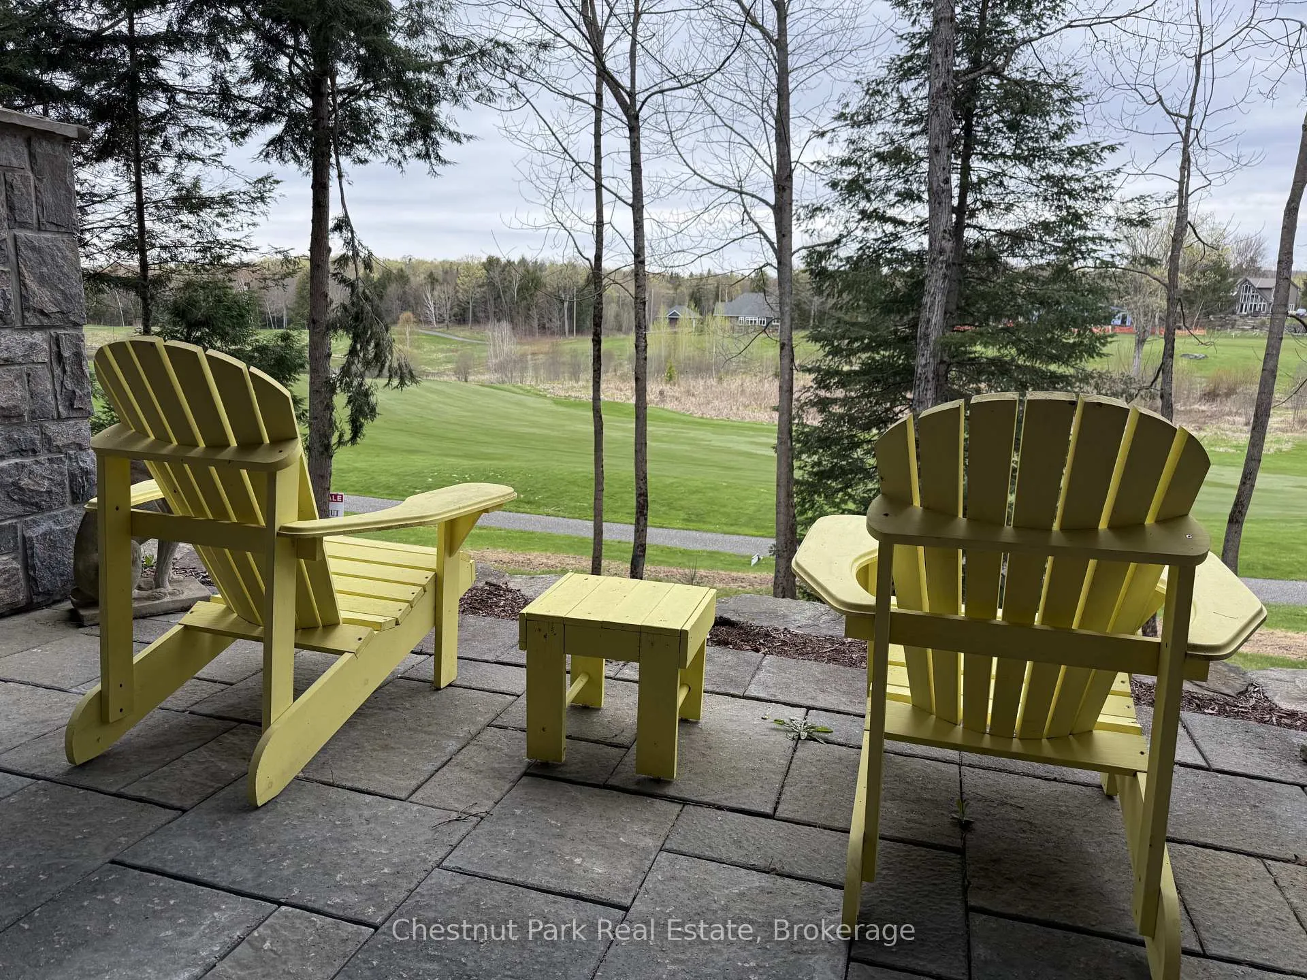 See all 49 photos
Property history
- $1,549,000ExpiredList: 2026-02-13|End: 2026-09-30|229 daysX12787248
- $1,850,000ExpiredList: 2025-08-28|End: 2025-10-28|61 daysX12370224
- $1,850,000ExpiredList: 2025-03-21|End: 2025-06-30|101 daysX12034009
Facts and features
- BasementWalk-out
- Age of home6–15 years
- Price per sq ft~$563
- Water, sewerMunicipal
- Separate entrance
- Fireplace
- Central air
The homeDetached, Bungalow, Age 6–15 years
- Type: Detached
- Style: Bungalow
- Age: 6–15 years
- Living space: 2,500–3,000 sq ft
- Basement: Finished with walk-out, separate entrance, full
- View: Golf course, panoramic, trees/woods
InsideFireplace Yes, natural gas, living room, Lower level, Central vacuum, generator - full, water heater owned, auto garage door remote
- Fireplace: Yes, natural gas, living room
- Laundry: Lower level
- Features: Central vacuum, generator - full, water heater owned, auto garage door remote
- Elevator: Yes
- Rooms above ground: 14
- Bedrooms: 3
- Bathrooms: 3
- Kitchens: 1
- Family room: Yes
Outside and lotWood, Asphalt shingle, Concrete
- Exterior: Wood
- Roof: Asphalt shingle
- Foundation: Concrete
- Features: Deck, landscaped, privacy, year round living, porch
- Accessibility: Elevator, level entrance, open floor plan, roll-in shower, wheelchair access
- Size: 154.2 ft frontage, 0.41 ac
- Shape: Rectangular
- Zoning: R1-O559
Parking2 Garage, Detached, Private double
- Spaces: 2 Garage
- Garage: Detached
- Driveway: Private double
Heating, water and powerForced air, gas, Central air, Municipal water
- Heating: Forced air, gas
- Cooling: Central air
- Water: Municipal water
- Sewer: Municipal sewer
- Natural gas: Yes
- Hydro: Yes
Costs and taxesTaxes $8,240 a year, HST included in the price
- Taxes, 2025: $8,240 a year
- HST: HST included in the price
Included in the salePartially furnished both indoor & outdoor - see lbo for detailed list, Partially furnished both indoor & outdoor - see lbo for detailed list
- Included: Partially furnished both indoor & outdoor - see lbo for detailed list
- Not included: Partially furnished both indoor & outdoor - see lbo for detailed list
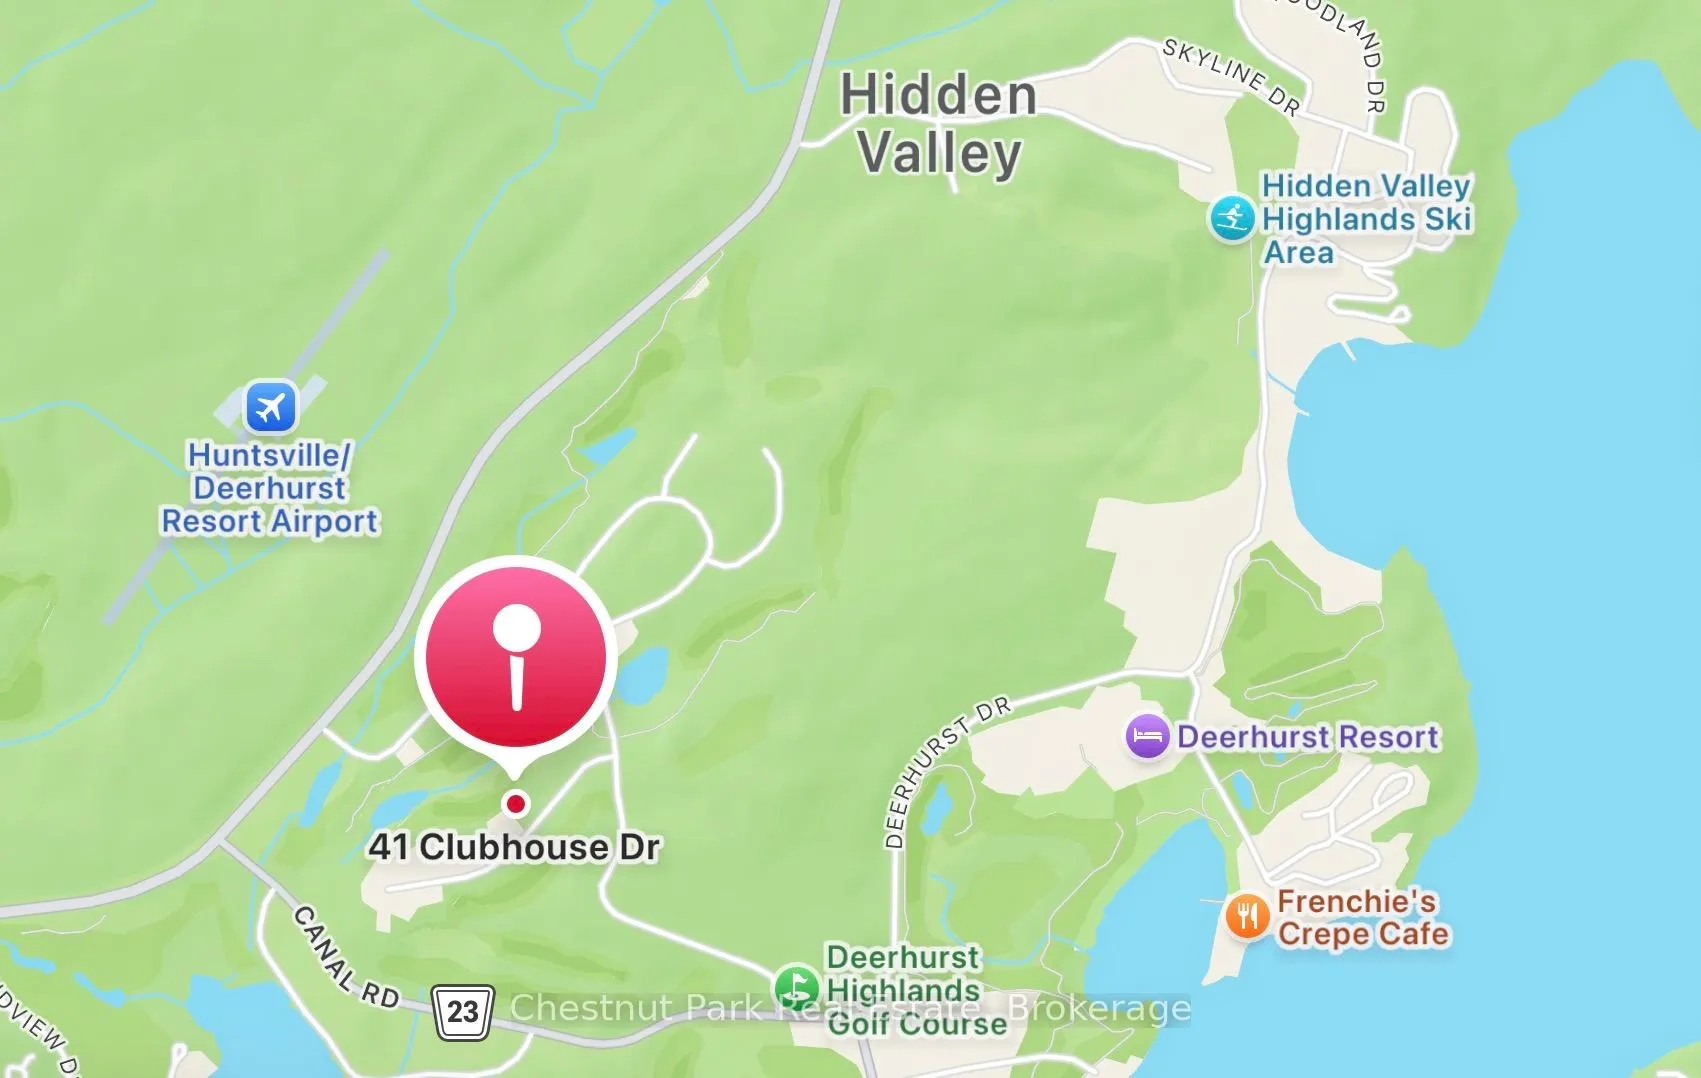
NearbyCul de sac/dead end, golf, skiing, rec./commun.centre, clear view
- Close to: Cul de sac/dead end, golf, skiing, rec./commun.centre, clear view
Listing detailsX12787248, Expired, Feb 13, 2026
- MLS® number: X12787248
- Status: Expired
- Listed on: Feb 13, 2026
- Days on market: 229
- Updated: Sep 30, 2026
- Possession: Flexible
- Occupied by: Owner
- Listing brokerage: Chestnut Park Real Estate
About this home
41 Clubhouse Drive, Huntsville (Chaffey), ON P1H 1B1
LOCATION, FEATURES & VALUE - all sure to please the most discriminating of buyers. Welcome to 41 Clubhouse Drive in the prestigious Highland Estates - where a beautifully custom-crafted fairway residence overlooks the Deerhurst Highlands Golf Course. This 3-bedroom, 3-bathroom home offers exceptional quality and functionality - complete with an elevator that is perfectly ensconced in the stairwell (conveniently provides accessibility for those with current or future mobility needs). Step inside from the level, covered timber frame entrance and you will be greeted by soaring ceilings, expansive windows, and an open-concept living, dining, and kitchen area complete with built-in appliances. Premium finishes are evident throughout. Cozy up by the gas fireplace or walk out to the amazing covered terrace which spans the entire width of the home, easily accommodating all of your entertaining needs from al fresco dining to simply relaxing outdoors. A rare feature - one entire floor is dedicated to your own luxurious primary retreat: first there is the spacious bedroom with separate sitting area den/office, then a spa-like 4-piece ensuite bath complete with in-floor heating and large walk-in closet. Separate laundry room. Another private covered balcony overlooks the golf course & forested area beside (note: there is no neighbour to the right side). Walk-out level w separate entry offers two additional bedrooms, both with ensuite access to the 5-piece bathroom. Generous closets, storage space and extra appliances too. Walk right out to the covered patio and beautifully landscaped yard. Additional highlights include a detached double car garage with separate storage area at rear, interlock driveway, whole-home Generac generator, central vac and central air conditioning. Many furnishings, both inside and out, are included - please inquire. Located on a quiet, sought-after street in one of Muskoka's premiere golf communities, mere minutes from downtown Huntsville amenities.
Ask about this home
A HOMEH agent will answer your questions about this home.
Around this home
Helpful calculators
Your HOMEH agent

"I would see it this week."