

299 Rowanwood Road
299 Rowanwood Road
 See all 50 photos
Property history
Facts and features
- BasementWalk-out
- Age of home16–30 years
- Water, sewerWell, septic
- HeatingForced air
- Fireplace
The homeDetached, Log, Age 16–30 years
- Type: Detached
- Style: Log
- Age: 16–30 years
- Living space: 700–1,100 sq ft
- Basement: Finished with walk-out
- View: Trees/woods
- Waterfront: None
InsideFireplace Yes, living room, wood, Lower level, Erv/hrv, primary bedroom - main floor, propane tank, water heater owned
- Fireplace: Yes, living room, wood
- Laundry: Lower level
- Features: Erv/hrv, primary bedroom - main floor, propane tank, water heater owned
- Security: Carbon monoxide detectors, smoke detector
- Rooms above ground: 5
- Rooms in the basement: 6
- Bedrooms: 1 + 1 in the basement
- Bathrooms: 2
- Kitchens: 1
- Family room: Yes
Outside and lotLog, wood, Asphalt shingle, Insulated concrete form
- Exterior: Log, wood
- Roof: Asphalt shingle
- Foundation: Insulated concrete form
- Features: Deck, hot tub, year round living
- Other structures: Shed, other
- Size: 201.84 × 867.72 ft
- Zoning: RR
Parking10 Parking, Private
- Spaces: 10 Parking
- Driveway: Private
Heating, water and powerForced air, propane, Well, Septic
- Heating: Forced air, propane
- Water: Well
- Sewer: Septic
- Natural gas: No
- Hydro: Yes
- Cable: No
- Telephone: Available
Costs and taxesTaxes $2,806 a year, HST No HST, Propane tanks
- Taxes, 2025: $2,806 a year
- HST: No HST
- Rental items: Propane tanks
- Under contract: Propane tank
Included in the saleAll sheds, seacan, all light fixtures & ceiling fans, dishwasher, stove, range hood, built-in microwave, fridge, washer, dryer, owned hot water tank, tv wall mount, all bathroom mirrors, all window coverings (except in primary bedroom), chest freezer,, Window coverings in primary bedroom, cameras, all personal items, all staging materials. negotiable: hot tub & all related equipment,
- Included: All sheds, seacan, all light fixtures & ceiling fans, dishwasher, stove, range hood, built-in microwave, fridge, washer, dryer, owned hot water tank, tv wall mount, all bathroom mirrors, all window coverings (except in primary bedroom), chest freezer,
- Not included: Window coverings in primary bedroom, cameras, all personal items, all staging materials. negotiable: hot tub & all related equipment,
NearbyRolling, wooded/treed
- Close to: Rolling, wooded/treed
Listing detailsX12788724, Sold, Feb 13, 2026
- MLS® number: X12788724
- Status: Sold
- Listed on: Feb 13, 2026
- Days on market: 25
- Updated: Mar 10, 2026
- Possession: Immediate
- Occupied by: Vacant
- Listing brokerage: Coldwell Banker Thompson Real Estate
About this home
299 Rowanwood Road, Huntsville (Stephenson), ON P0B 1M0
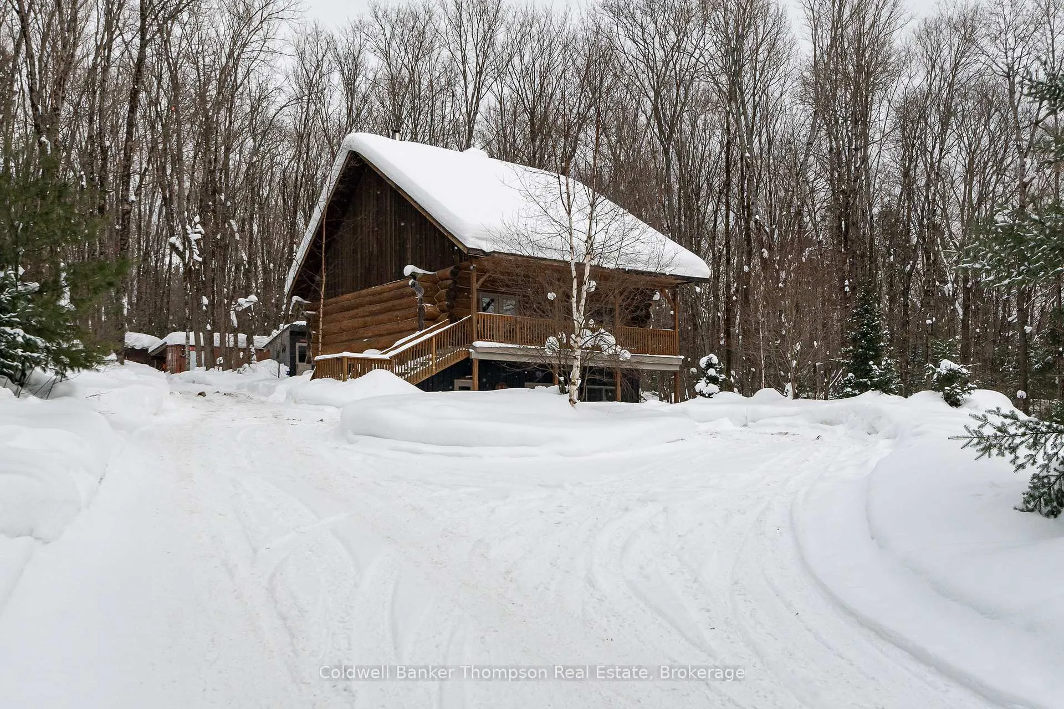
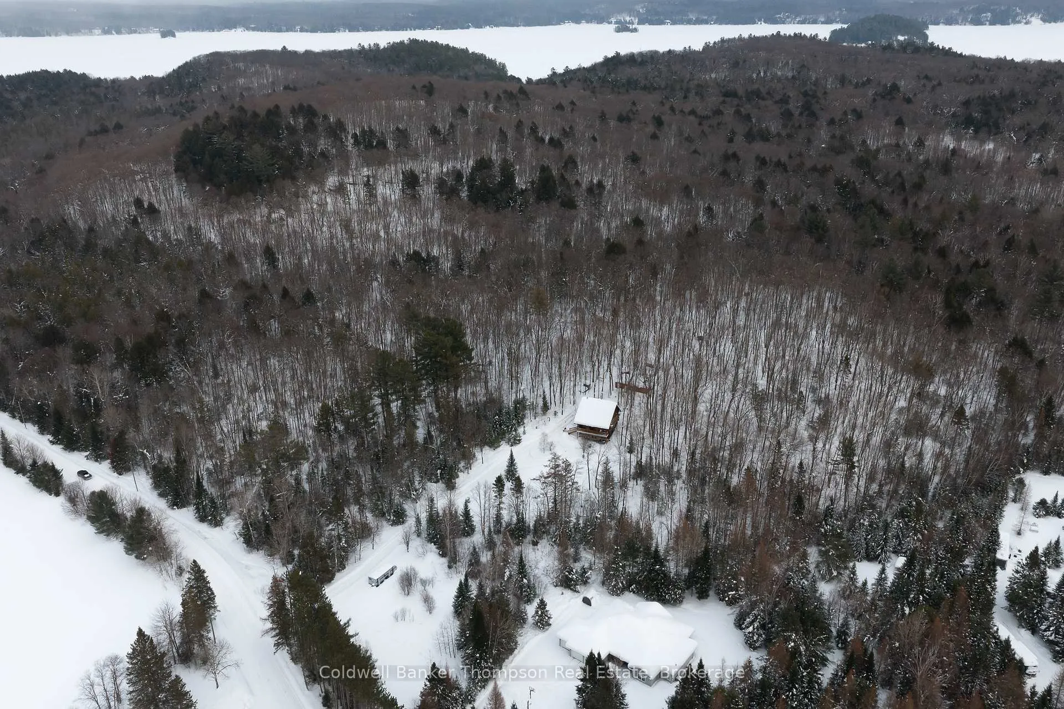
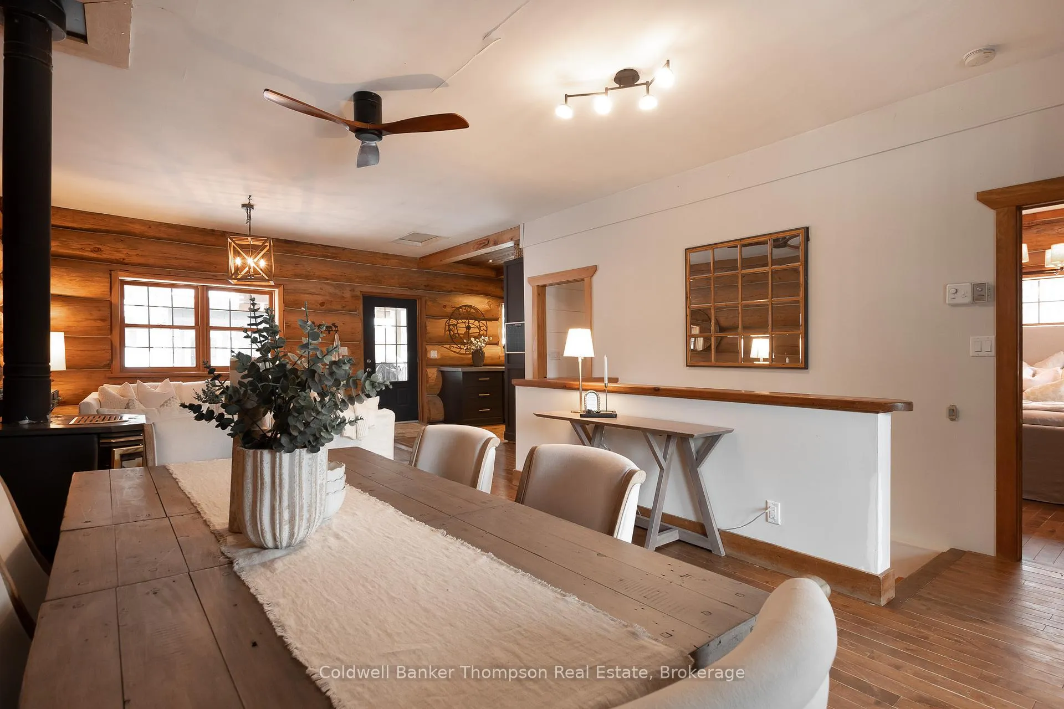
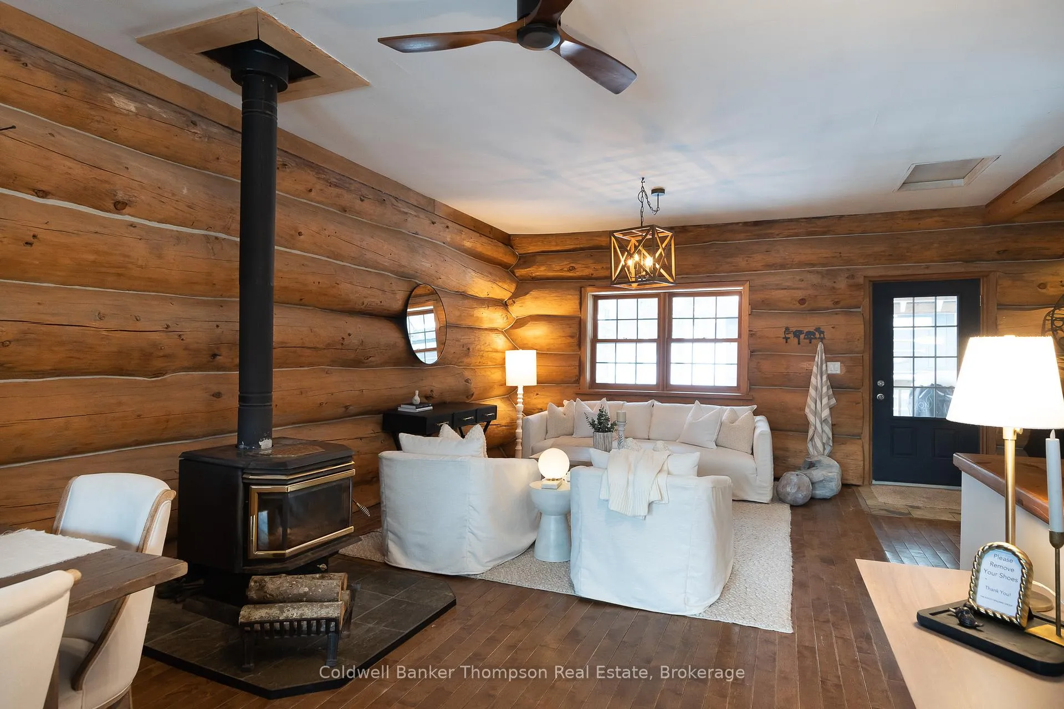
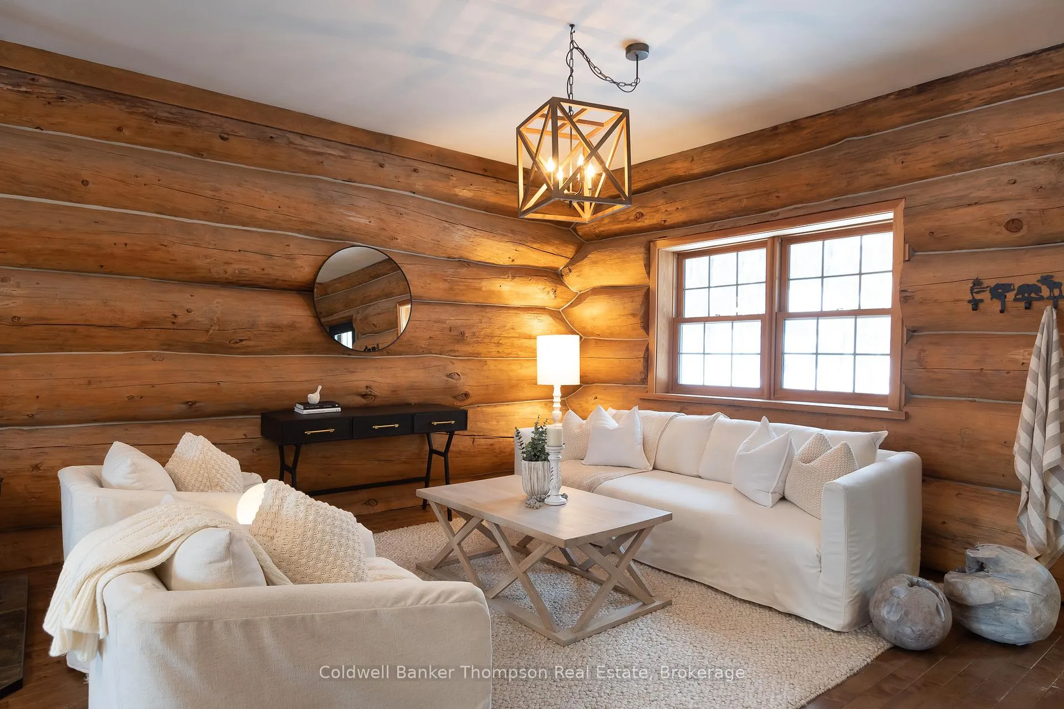
Set on almost 4 acres of beautiful, usable land, this round log home offers the kind of warmth & character that's hard to replicate. A charming covered front porch spans the front of the house, creating a natural gathering place to unwind, watch the seasons change & welcome friends and family. Inside, the main floor features an open-concept living, kitchen & dining area designed for connection. The cozy woodstove adds ambiance to the living room, making it the heart of the home during cooler months. The kitchen was redone in 2019 with modern finishes that complement the rustic feel of the logs while providing function & style. The main floor primary suite allows for convenient one-level living and enjoys ensuite privileges to a beautifully renovated 3-pc bath (2024) complete with a freestanding tub, perfect for relaxing at the end of the day.Downstairs, the fully finished walk-out basement adds valuable living space with an additional bedroom, comfortable rec room, office, den & laundry area. The lower-level 3-pc bathroom, renovated in 2019, features a barrier-free shower with vertical drain for a clean, streamlined look. Outbuildings offer excellent storage for tools, toys & seasonal equipment, giving you flexibility for hobbies and outdoor living. Lakeland fibre optic internet ensures reliable connectivity, blending country atmosphere with modern convenience.Tucked away for privacy yet positioned for practicality, the property also offers very close access to Mary Lake and nearby Pitman's Bay, as well as quick & easy access to Highway 11, making commuting or trips into town effortless while still enjoying the peace of rural living.
Ask about this home
A HOMEH agent will answer your questions about this home.
Around this home
Helpful calculators
Your HOMEH agent

"I would see it this week."