

Unit 52-308, 1235 Deerhurst Drive
Unit 52-308, 1235 Deerhurst Drive
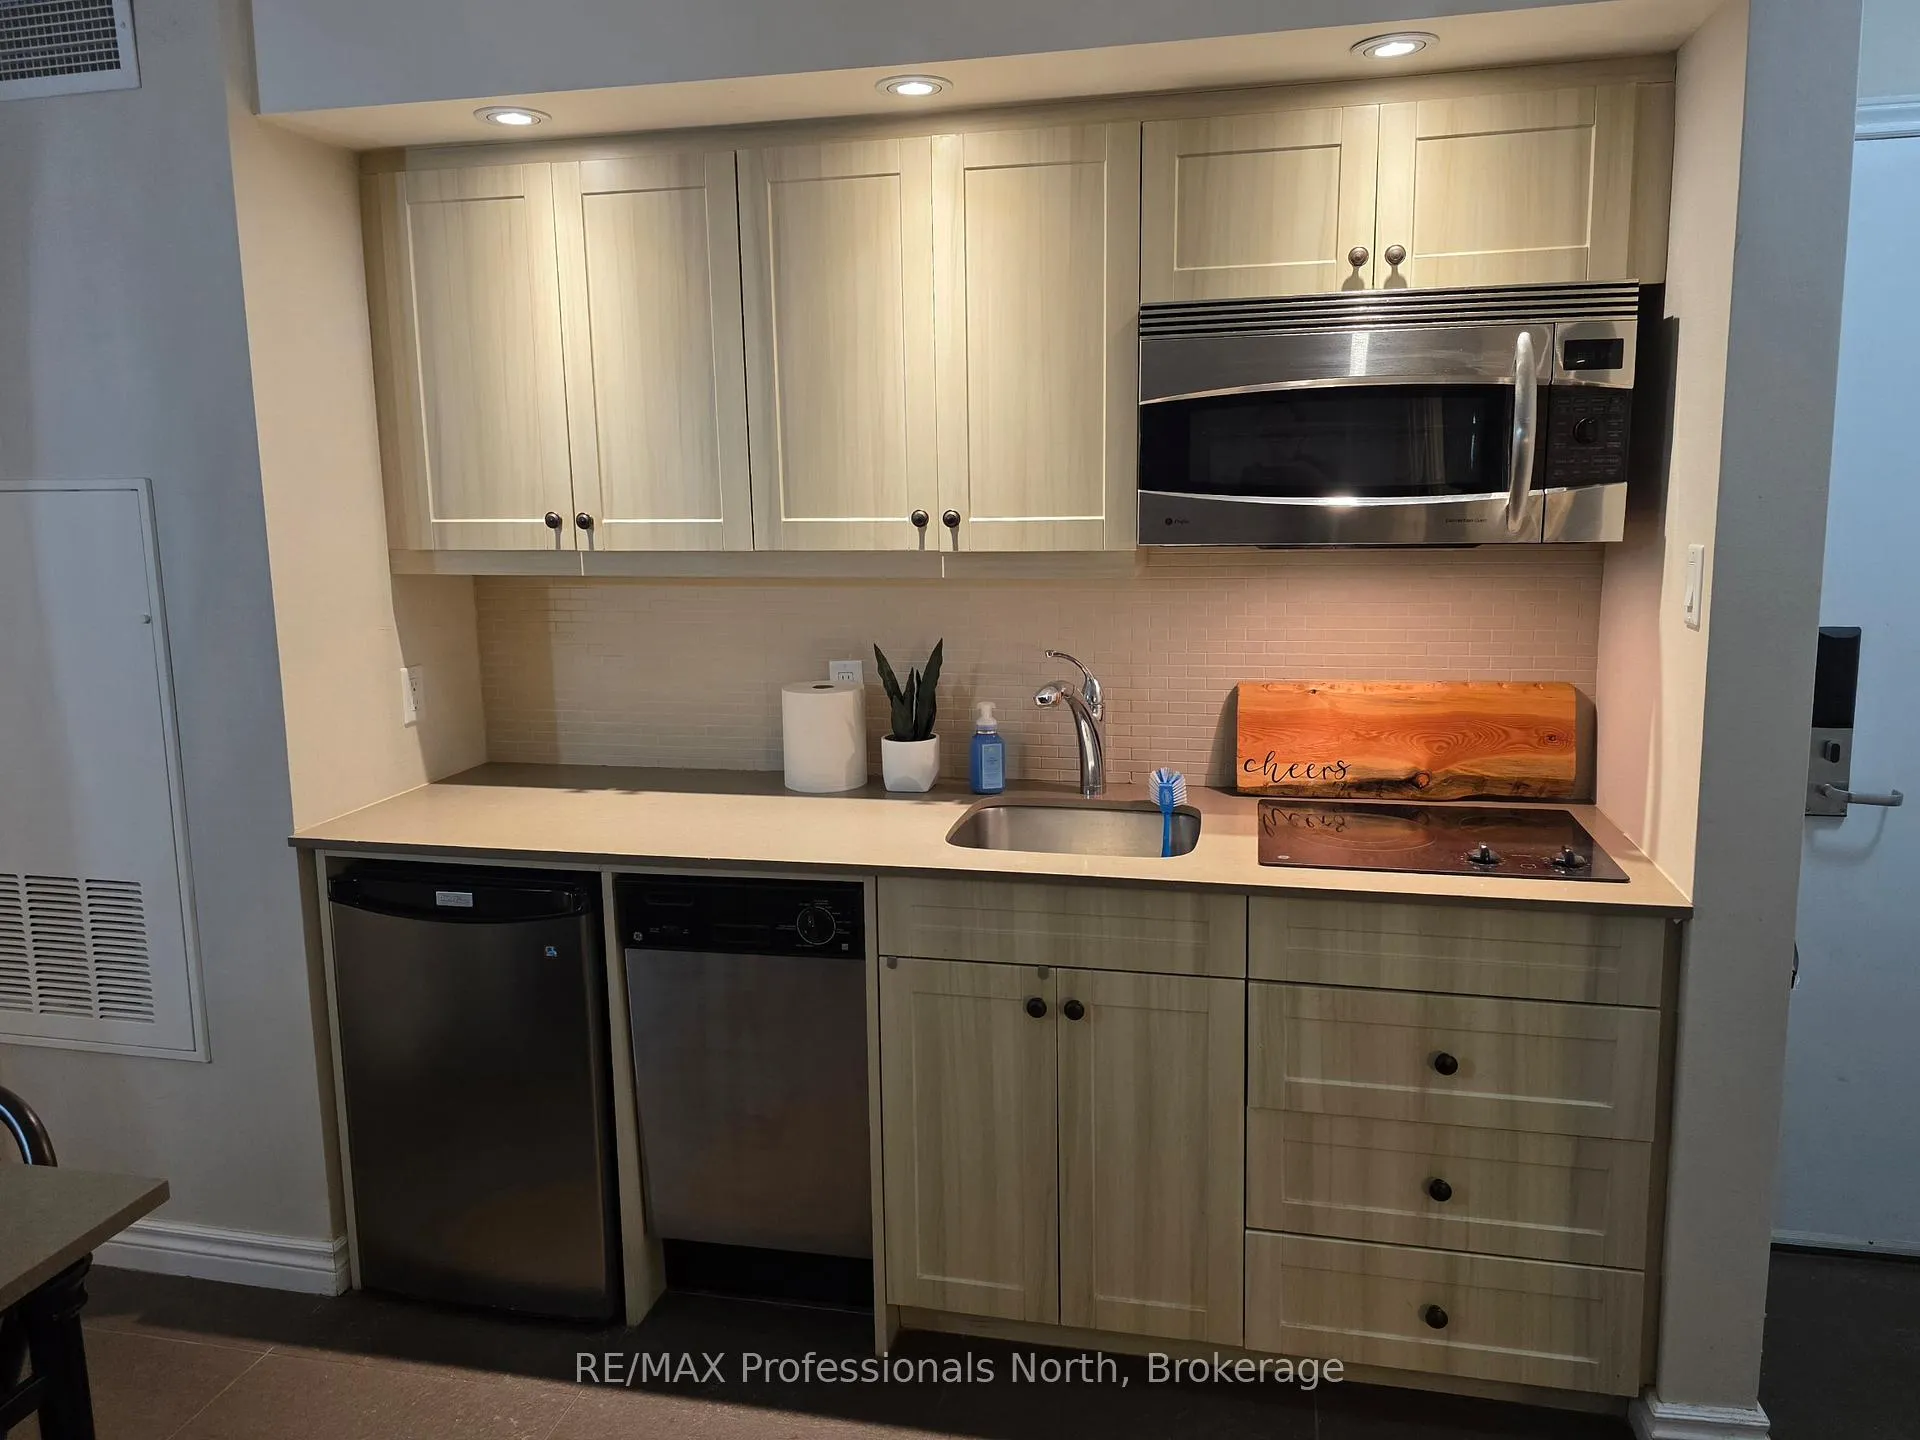 See all 22 photos
Property history
Facts and features
- ExposureNorth
- LaundryIn building, coin operated
- LockerNone
- BalconyOpen
- Fireplace
- Central air
- Waterfront
- Party room/meeting room
The homeCondo Apartment, Apartment, Age 31–50 years
- Type: Condo Apartment
- Style: Apartment
- Age: 31–50 years
- Living space: 500–599 sq ft
- Basement: None
- Exposure: North
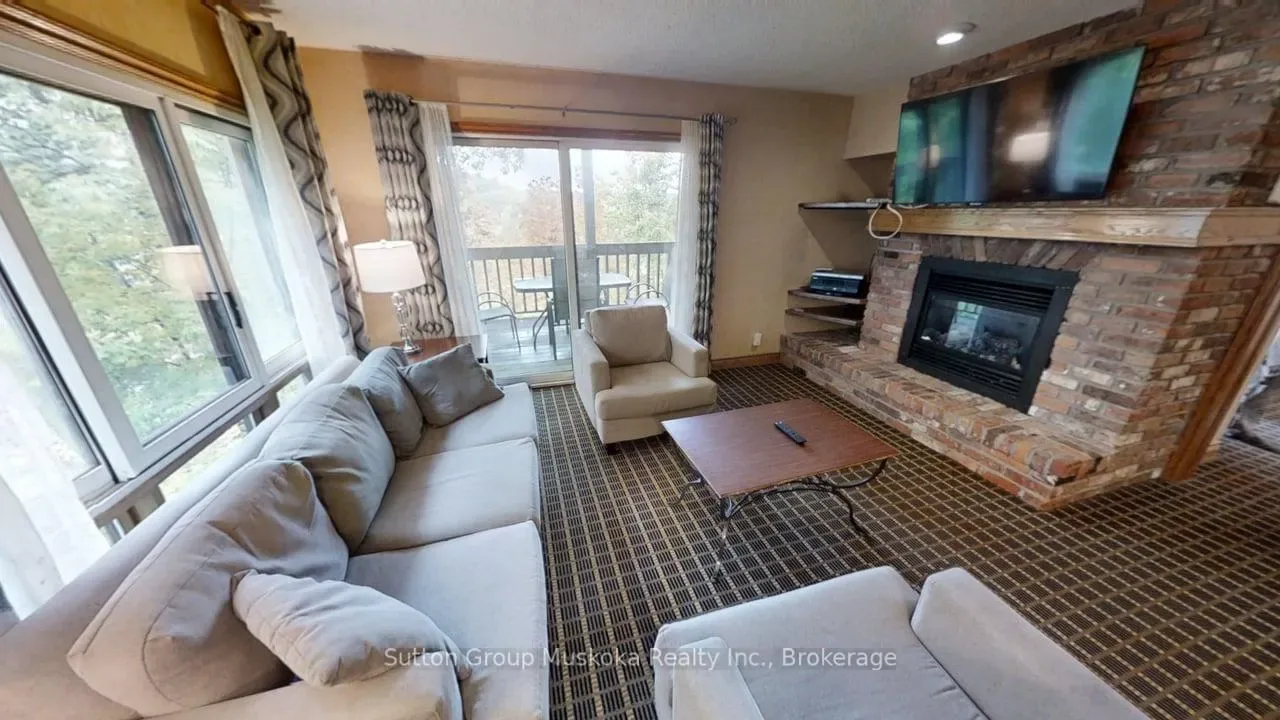
- View: Hills, pool, valley
- Waterfront: Waterfrontcommunity
InsideFireplace Yes, natural gas, In building, coin operated, Bar fridge, primary bedroom - main floor
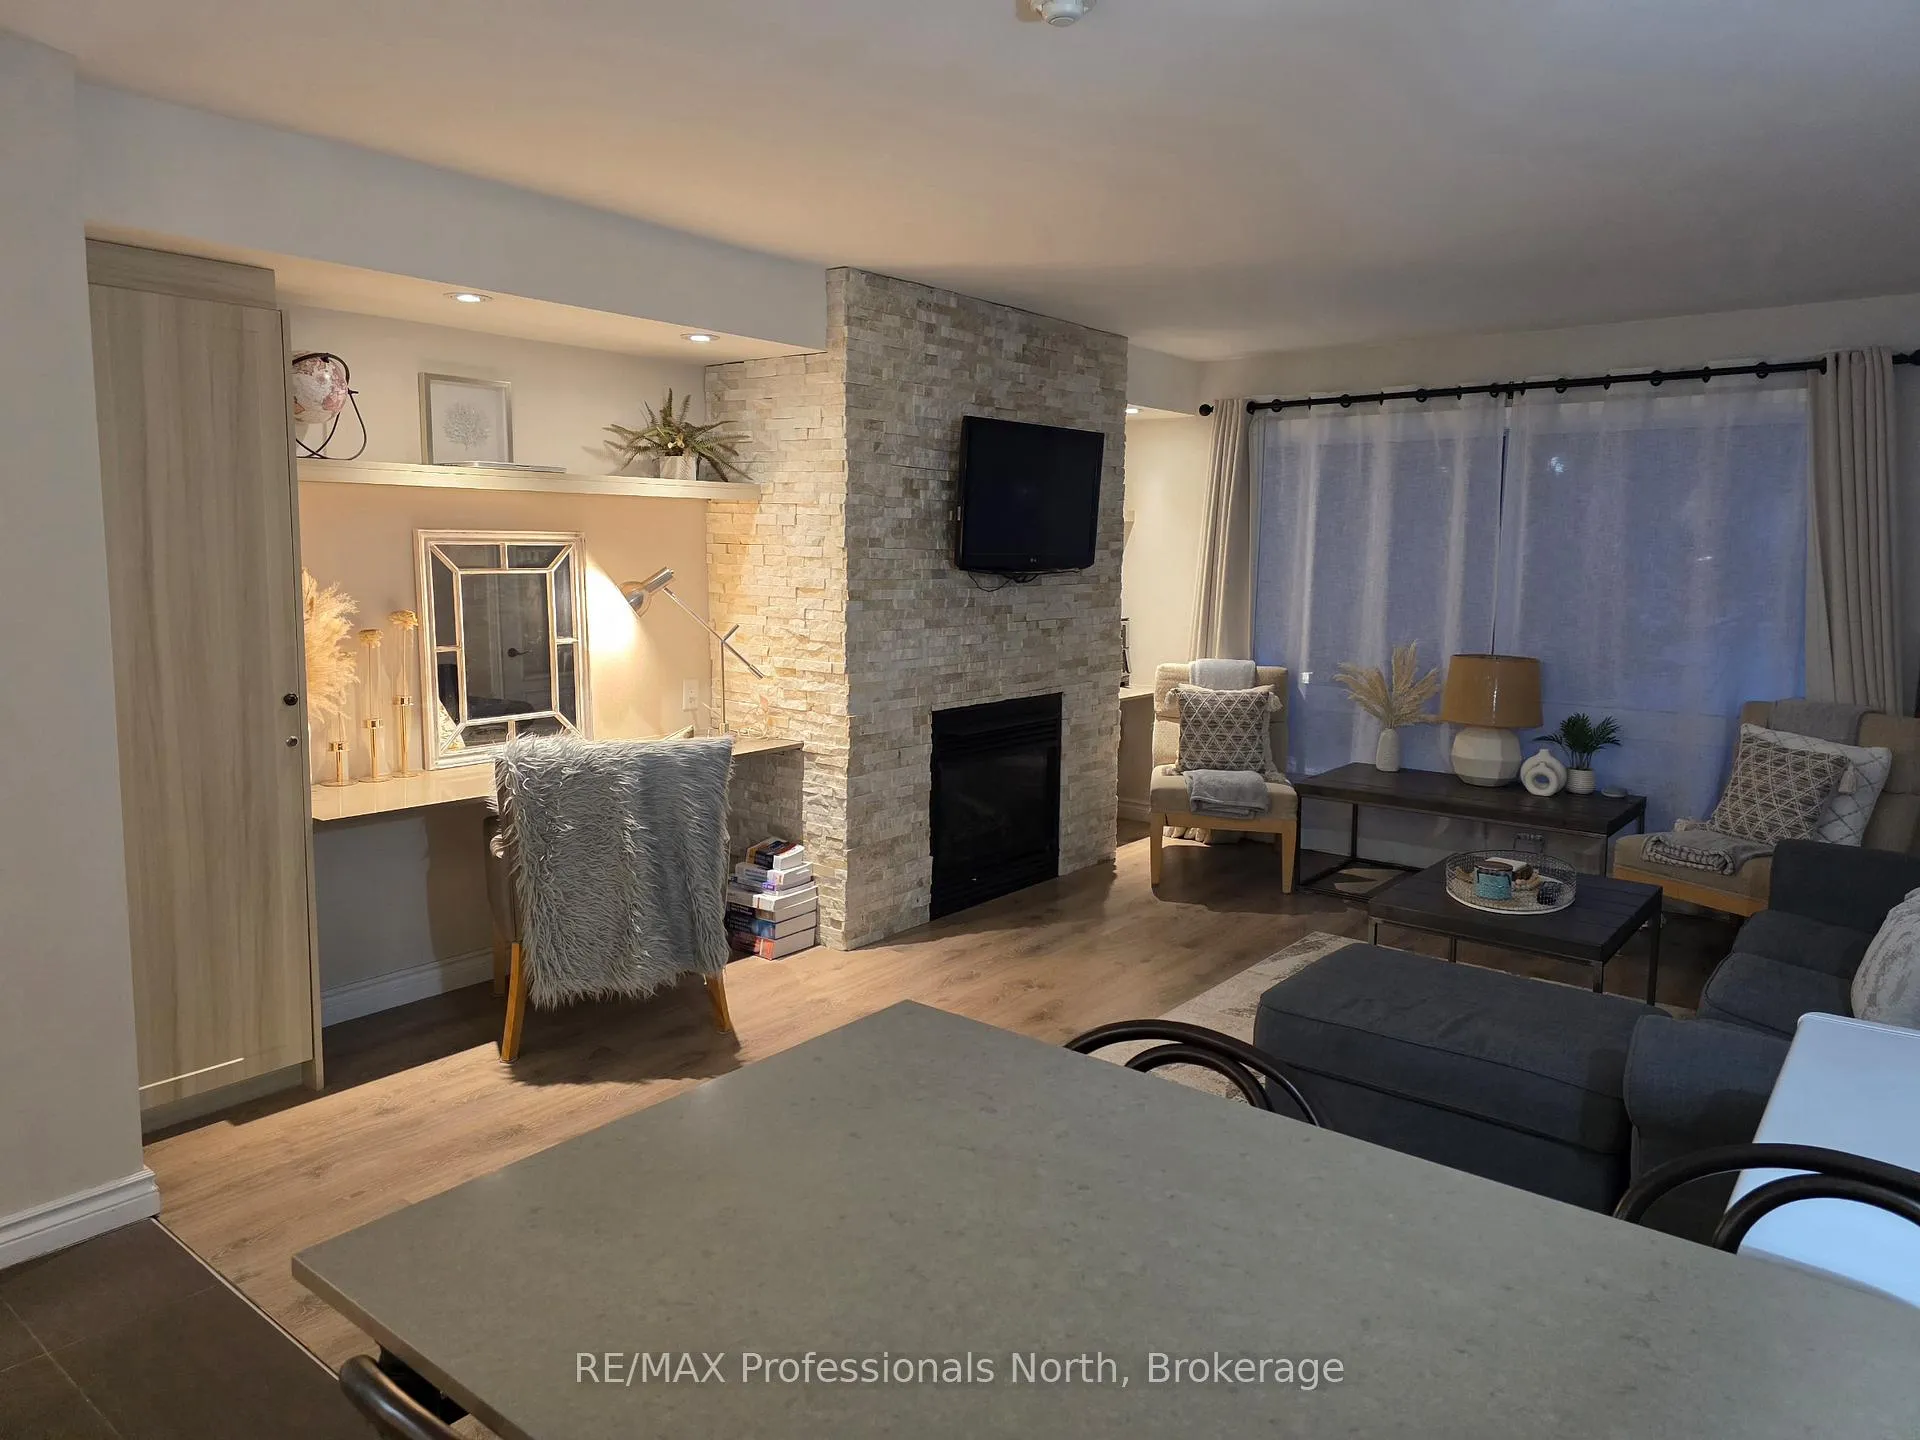
- Fireplace: Yes, natural gas
- Laundry: In building, coin operated
- Features: Bar fridge, primary bedroom - main floor
- Security: Smoke detector, carbon monoxide detectors
- Rooms above ground: 6
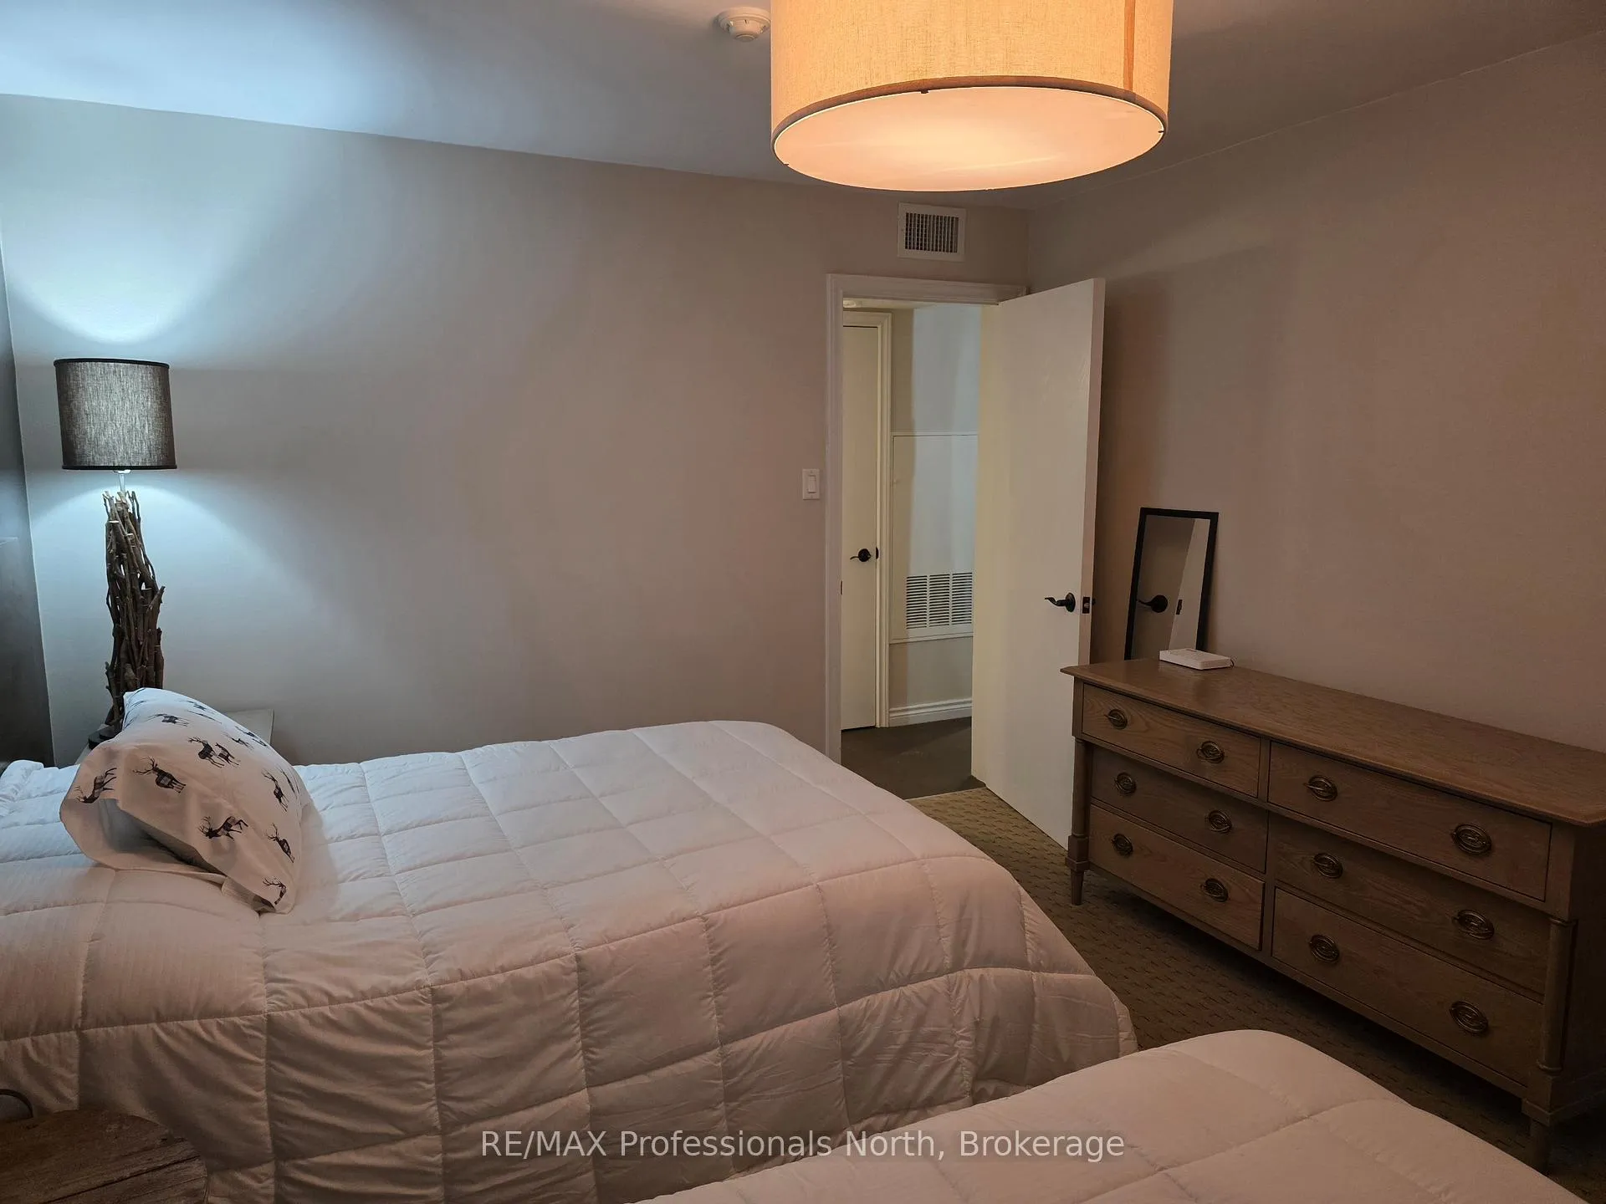
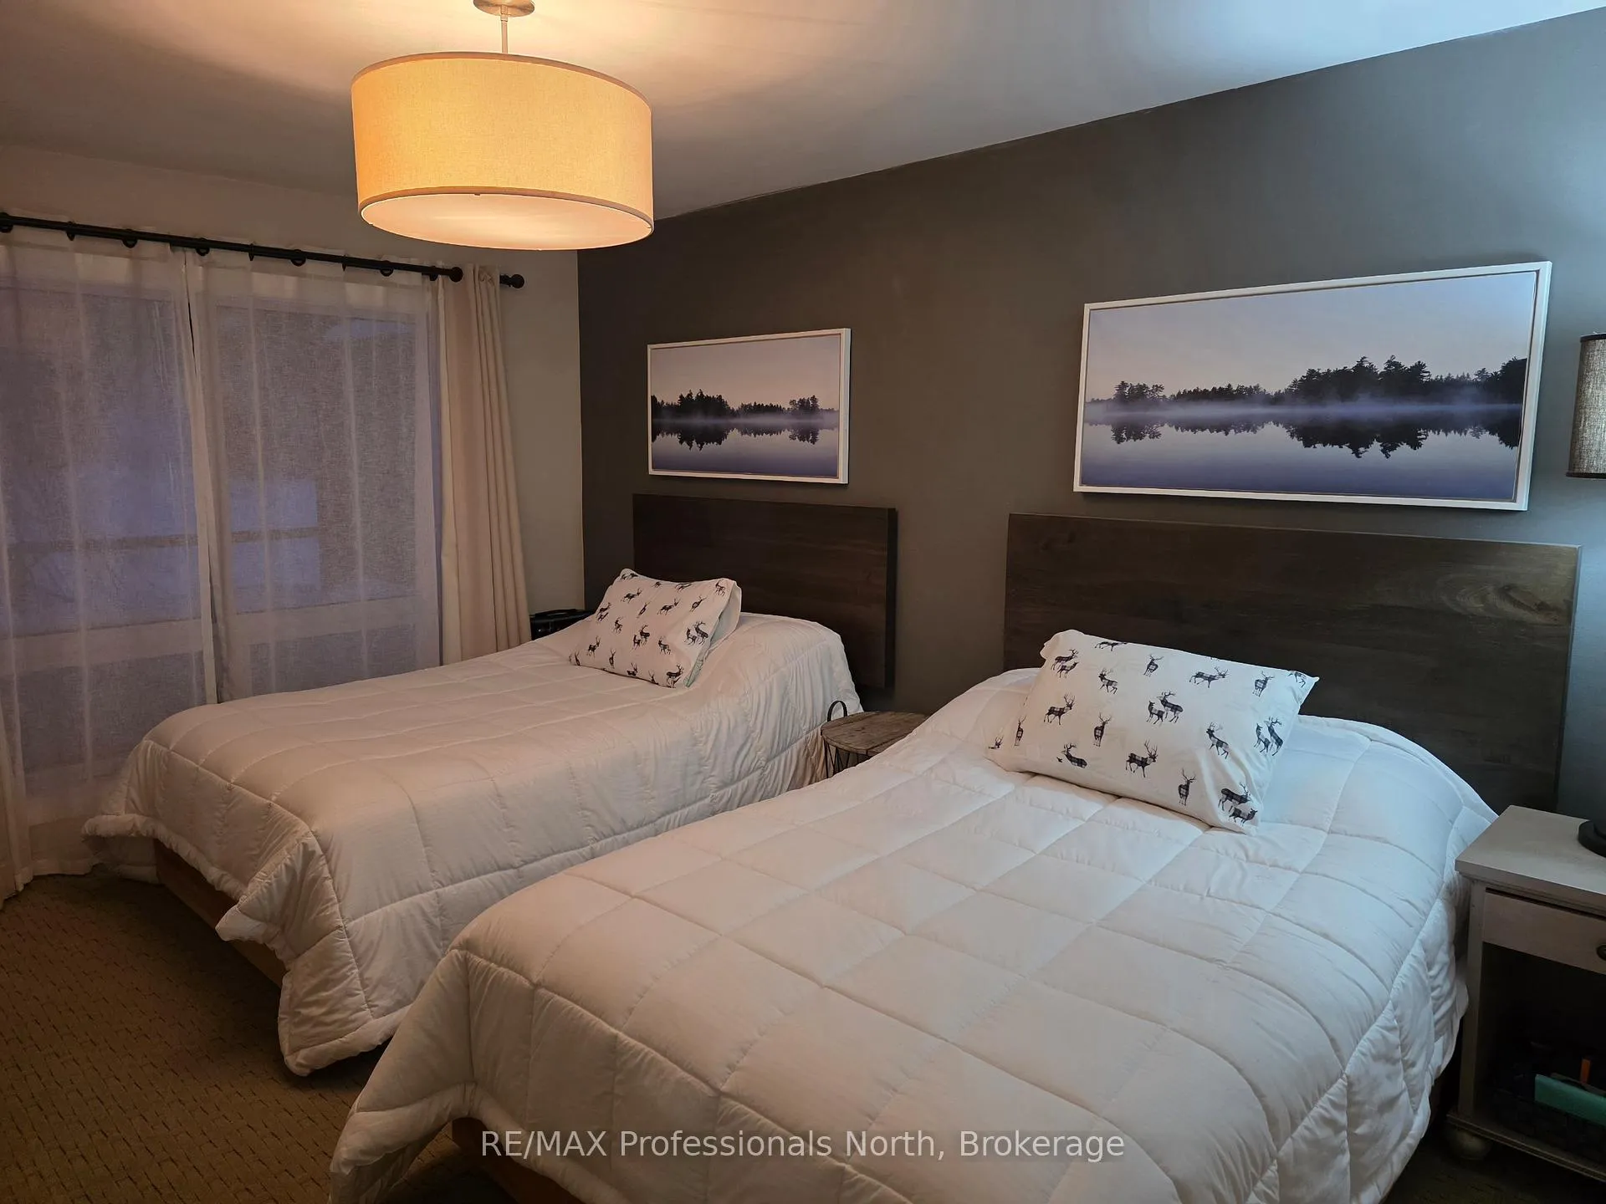
- Bedrooms: 1
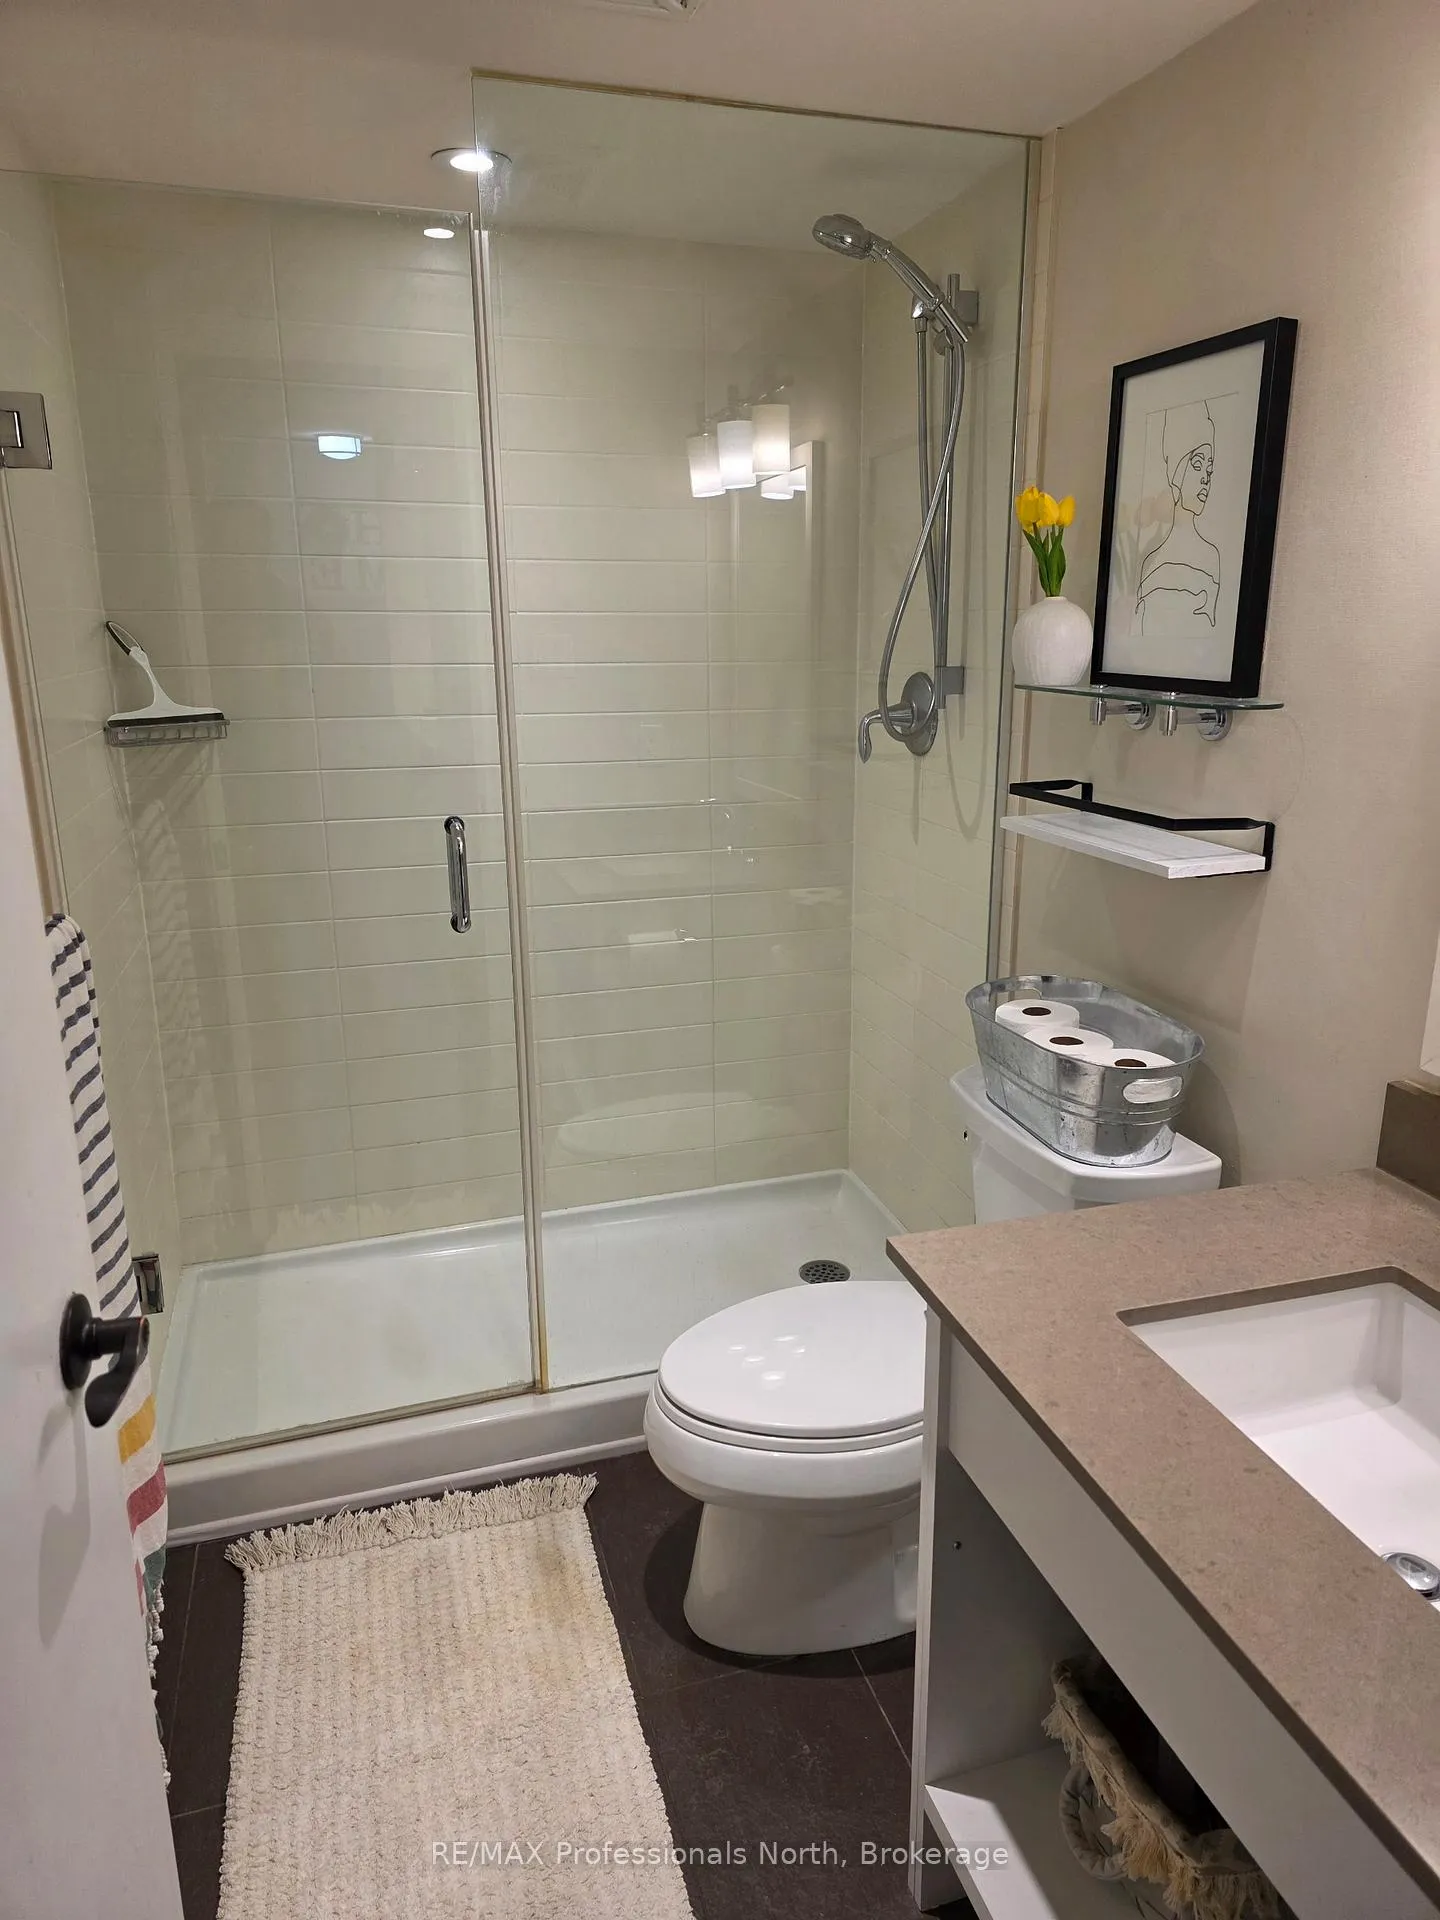
- Bathrooms: 1
- Kitchens: 1
OutsideVinyl siding, Asphalt shingle, tar and gravel, Concrete
- Exterior: Vinyl siding
- Roof: Asphalt shingle, tar and gravel
- Foundation: Concrete
- Balcony: Open
- Features: Deck, year round living
Parking and locker1 Parking, Common, Surface
- Spaces: 1 Parking
- Parking type: Common
- Driveway: Surface
- Locker: None
BuildingSummit Lodge, Condo corporation 29, Party room/meeting room, visitor parking
- Name: Summit Lodge
- Condo corporation: 29
- Amenities: Party room/meeting room, visitor parking
- Pets: Not allowed
Heating, water and powerForced air, gas, Central air
- Heating: Forced air, gas
- Cooling: Central air
Costs and taxesTaxes $1,699 a year, Condo fee $928 a month, Heat included, water included, hydro included, cable tv included, common elements included, building insurance included, parking included
- Taxes, 2025: $1,699 a year
- Condo fee: $928 a month
- Fee includes: Heat included, water included, hydro included, cable tv included, common elements included, building insurance included, parking included
- HST: No HST
NearbySkiing, waterfront, wooded/treed, beach, golf, lake access
- Close to: Skiing, waterfront, wooded/treed, beach, golf, lake access
Listing detailsX12777996, Sold, Feb 10, 2026
- MLS® number: X12777996
- Status: Sold
- Listed on: Feb 10, 2026
- Days on market: 94
- Updated: May 15, 2026
- Possession: 2026-02-14 / Immediate
- Occupied by: Vacant
- Listing brokerage: RE/MAX Professionals North
About this home
Unit 52-308, 1235 Deerhurst Drive, Huntsville (Chaffey), ON P1H 2E8
Updated 3rd floor Summit Lodge located close to the Main Pavilion. There is no HST on this purchase as it is not on the Resort Rental Program, but could be added if you wish. It comes fully furnished. This suite has two double beds but the Primary Bedroom can accommodate a King bed. With a cozy gas fireplace in the living room, it is perfect for these cold, snowy winters. Being on the top floor, the views overlook the beautiful, forested hill, which is spectacular in the Fall when the colours are magnificent. Deerhurst Resort is an amazing spot to be to enjoy all four seasons in Muskoka. If you're looking to go for a swim in the nearby outdoor pool - you can scope out if it's busy or not right from the comfort of your suite. Being conveniently located close to the Main Building at Deerhurst Resort, you have convenient and easy access to the many activities, restaurants and other amenities. Owners receive discounts on food and beverage as well as some activities plus free use of cross country skis, snowshoes, canoes and kayaks plus the waterfront which has both deep water as well as a shallow beach. There are so many activities to do that no members of the family will be bored in either summer or winter: paintball, tree top trekking, cross country skiing, downhill skiing, snow shoeing, snowmobiling, hiking trails, beach, boating, fishing, indoor and outdoor swimming pools, tennis courts, golf, and much more! This is truly an amazing Resort. All utilities including WIFI and Cable TV are included in the condo fee.
Ask about this home
A HOMEH agent will answer your questions about this home.
Know more about Summit Lodge
Condo building · 1235 Deerhurst Drive
Summit Lodge is a condo. Right now 3 for sale are on the market here.
- $447/sq ft
No similar units for sale in Summit Lodge right now.
Around this home
Helpful calculators
Your HOMEH agent

"I would see it this week."