

41 Clubhouse Drive
41 Clubhouse Drive
 See all 32 photos
Property history
- $1,549,000ExpiredList: 2026-02-13|End: 2026-09-30|229 daysX12787248
- $1,850,000ExpiredList: 2025-08-28|End: 2025-10-28|61 daysX12370224
- $1,850,000ExpiredList: 2025-03-21|End: 2025-06-30|101 daysX12034009
Facts and features
- BasementWalk-out
- Age of home6–15 years
- Price per sq ft~$1,057
- Water, sewerMunicipal
- Fireplace
- Central air
The homeDetached, 3-storey, Age 6–15 years
- Type: Detached
- Style: 3-storey
- Age: 6–15 years
- Living space: 1,500–2,000 sq ft
- Basement: Finished with walk-out, walk-out
- View: Golf course, trees/woods
InsideFireplace Yes, natural gas, Lower level, Generator - full, auto garage door remote, water heater owned
- Fireplace: Yes, natural gas
- Laundry: Lower level
- Features: Generator - full, auto garage door remote, water heater owned
- Elevator: Yes
- Rooms above ground: 12
- Bedrooms: 3
- Bathrooms: 3
- Kitchens: 1
- Family room: Yes
Outside and lotWood, Fibreglass shingle, Poured concrete
- Exterior: Wood
- Roof: Fibreglass shingle
- Foundation: Poured concrete
- Features: Landscaped, porch, recreational area, year round living, deck
- Accessibility: Roll-in shower, elevator, level entrance, open floor plan
- Size: 47 × 33.08 m
- Shape: Irregular
- Zoning: RRC: Recreational Resort Commercial *R1-O559
Parking2 Garage, Detached
- Spaces: 2 Garage
- Garage: Detached
Heating, water and powerForced air, gas, Central air, Municipal water
- Heating: Forced air, gas
- Cooling: Central air
- Water: Municipal water
- Sewer: Municipal sewer
Costs and taxesTaxes $8,002 a year, HST included in the price, Rental items None
- Taxes, 2025: $8,002 a year
- HST: HST included in the price
- Rental items: None
Included in the saleAppliances, light fixtures, and most furnishings can stay., Personal items, artwork
- Included: Appliances, light fixtures, and most furnishings can stay.
- Not included: Personal items, artwork
Listing detailsX12034009, Expired, Mar 21, 2025
- MLS® number: X12034009
- Status: Expired
- Listed on: Mar 21, 2025
- Days on market: 101
- Updated: Jun 30, 2025
- Possession: Flexible
- Occupied by: Owner
- Listing brokerage: RE/MAX Professionals North
About this home
41 Clubhouse Drive, Huntsville (Chaffey), ON P1H 1B1
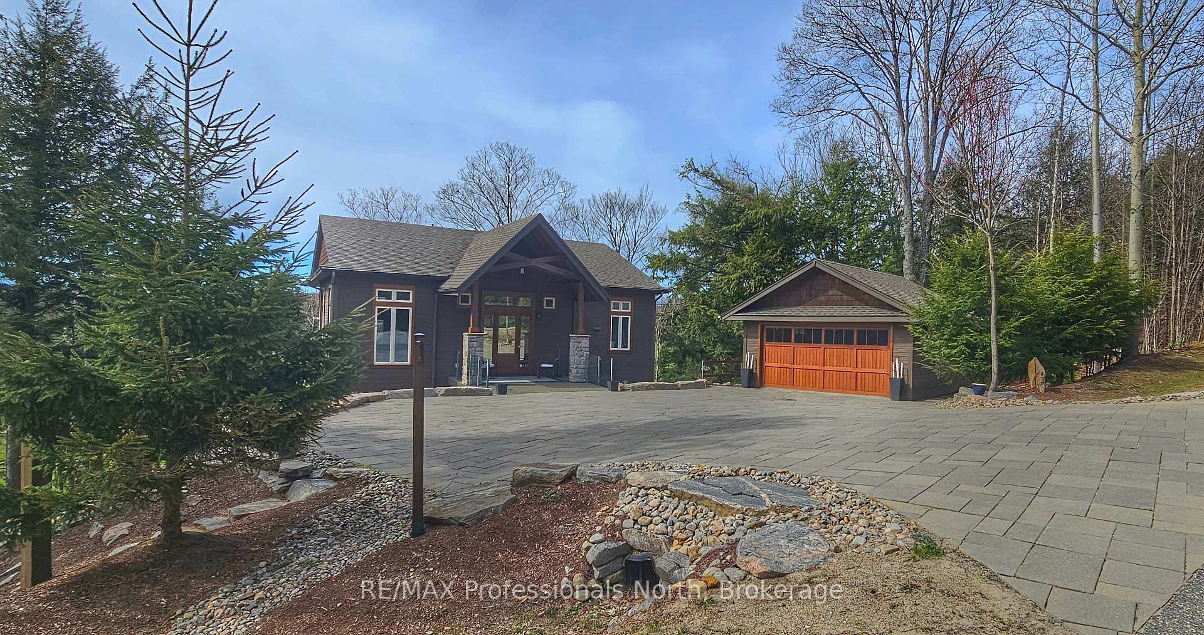
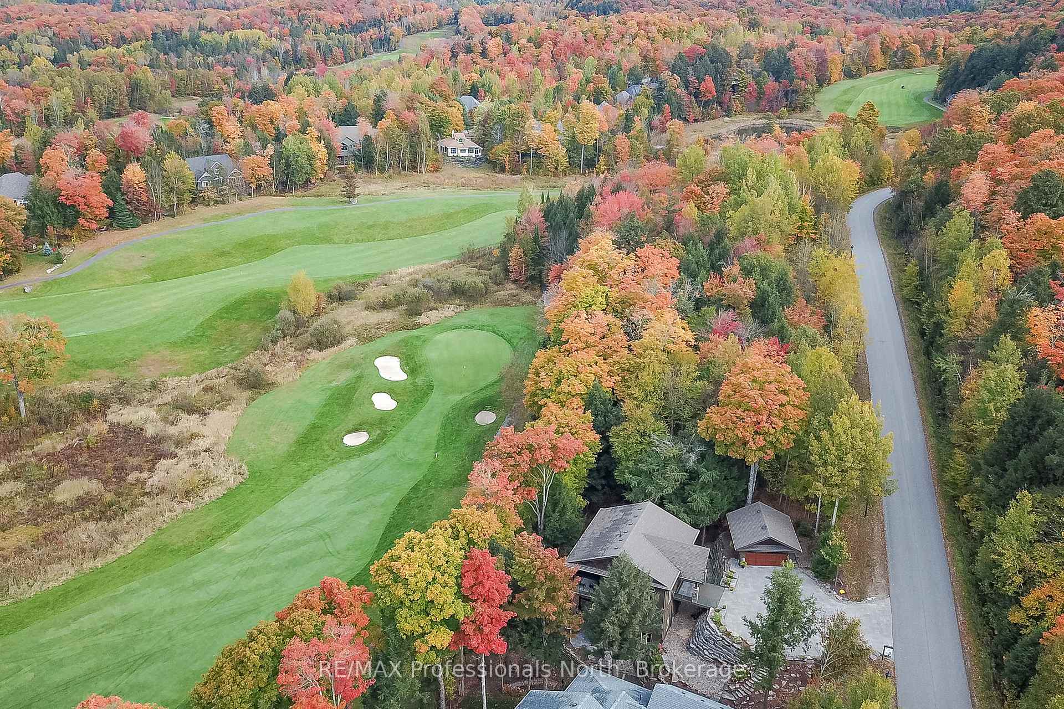
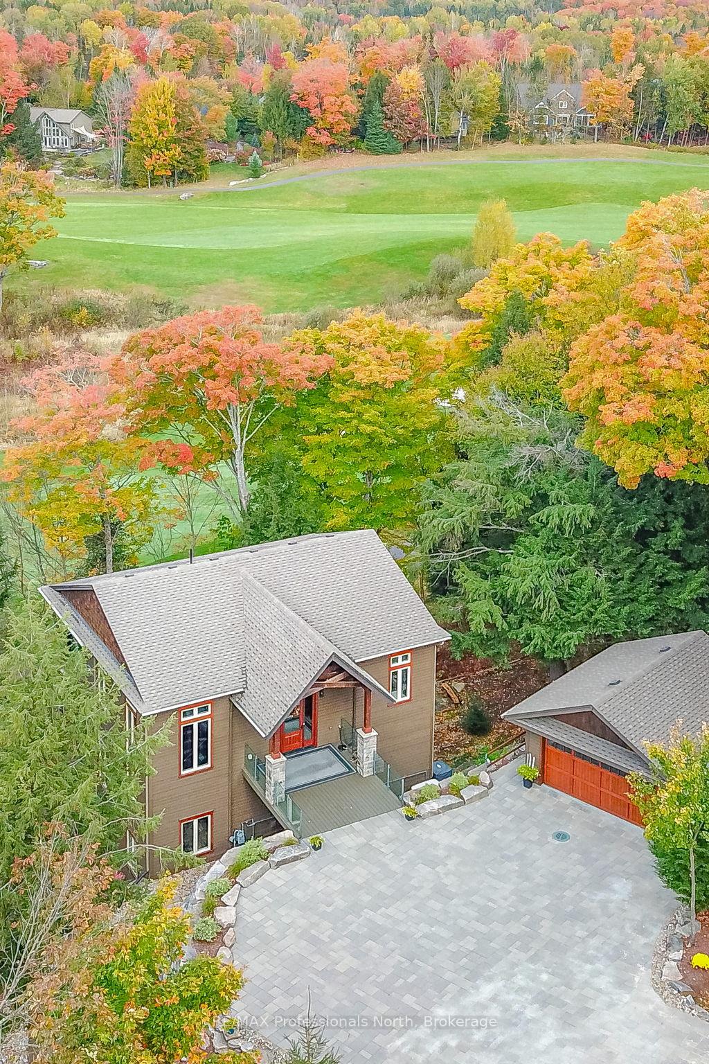
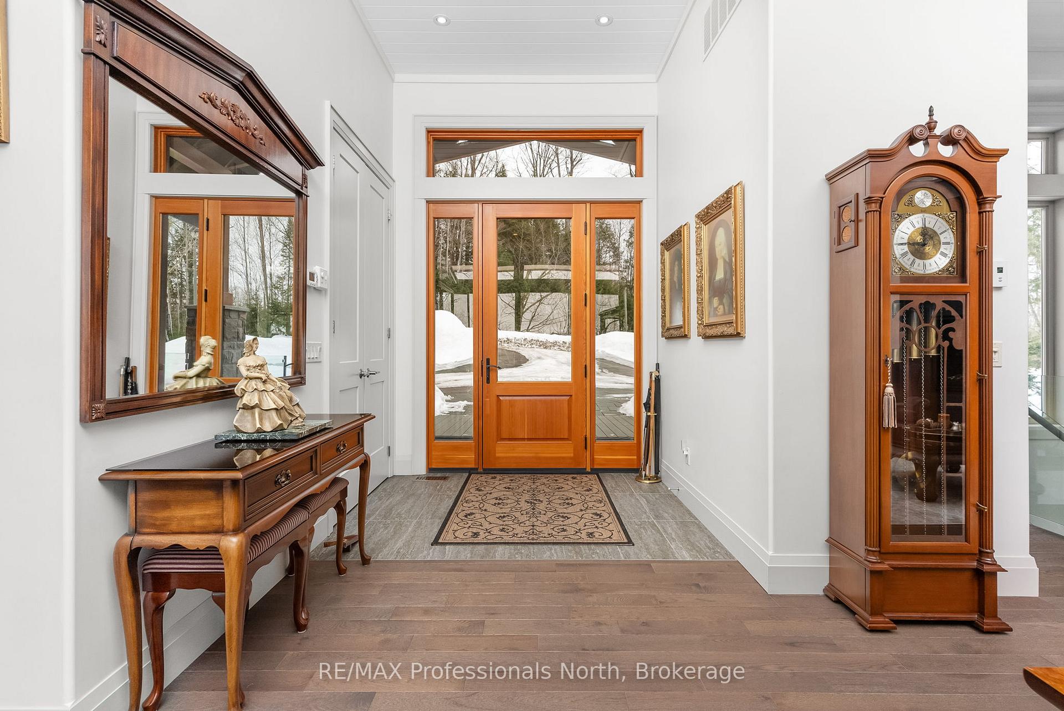
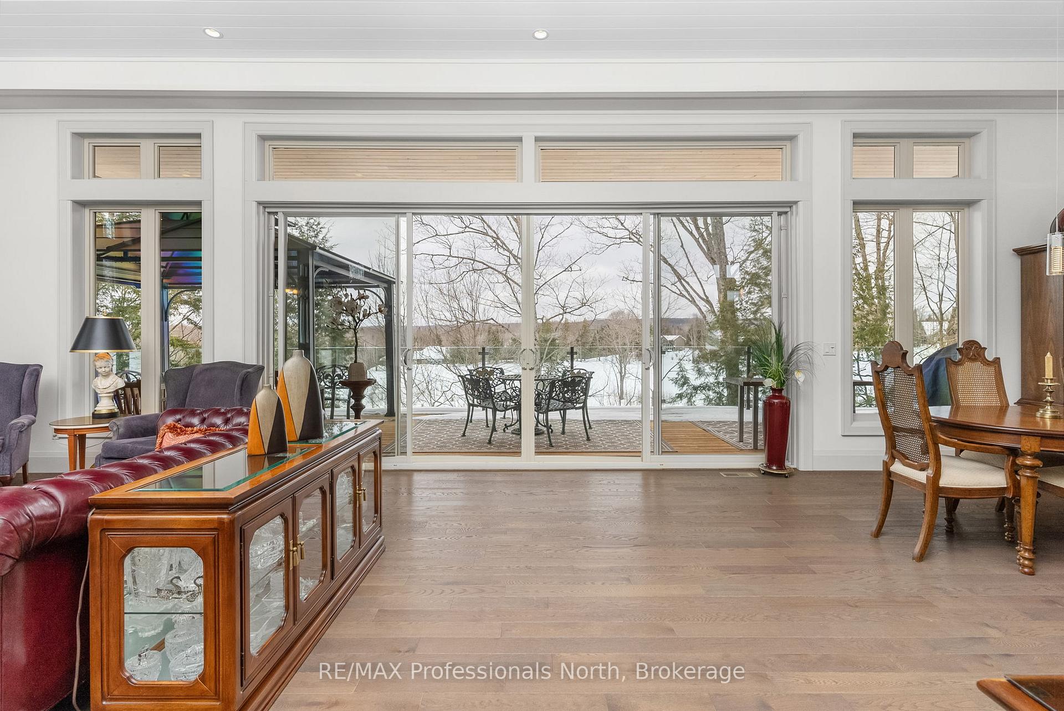
Welcome Home to 41 Clubhouse Drive; situated on the renowned Deerhurst Highlands Golf Course, and just minutes to all of the amenities of the Town of Huntsville. This immaculate custom home was built in 2017 and features 3 bedrooms, 3 baths (5pce, 4pce, 2pce), a detached 2 car garage, on a.4 acre lot with exceptional elevated views over the fairway. Stepping inside to the main level you are greeted with an open floor-plan boasting panoramic views through the large windows and sliding glass doors which lead to the expansive balcony overlooking the course: a great place to entertain or just kick-back and relax after a day on the links. The main level features a large living/dining room combo with gas fireplace, custom kitchen with built-in appliances, ample cupboard space, a 2pce bath, and soaring ceilings. Walking down a level (or take a ride on the single person elevator!) you will find an entire floor dedicated to "you"; a primary bedroom with den, walk-in closet, laundry room, 4 piece ensuite, high ceilings, and a private balcony. Last, but not least, heading down to the walk-out, lowest level, you will discover an additional 2 generous sized bedrooms, a 5 pce bath, utility/storage, and access to yet another patio/deck. No detail was overlooked in the design and construction of this exceptional home from the poured concrete foundation to the extensive drainage system, to the whole-home back-up generator, to the interlock driveway, and tasteful landscaping and decor. Come see for yourself what this special home has to offer, and then take a stroll down the dead-end street to appreciate why this is one of the most sought after neighbourhoods in Muskoka.
Ask about this home
A HOMEH agent will answer your questions about this home.
Around this home
Helpful calculators
Your HOMEH agent

"I would see it this week."