

210 Otter Lake Cottage Road
210 Otter Lake Cottage Road
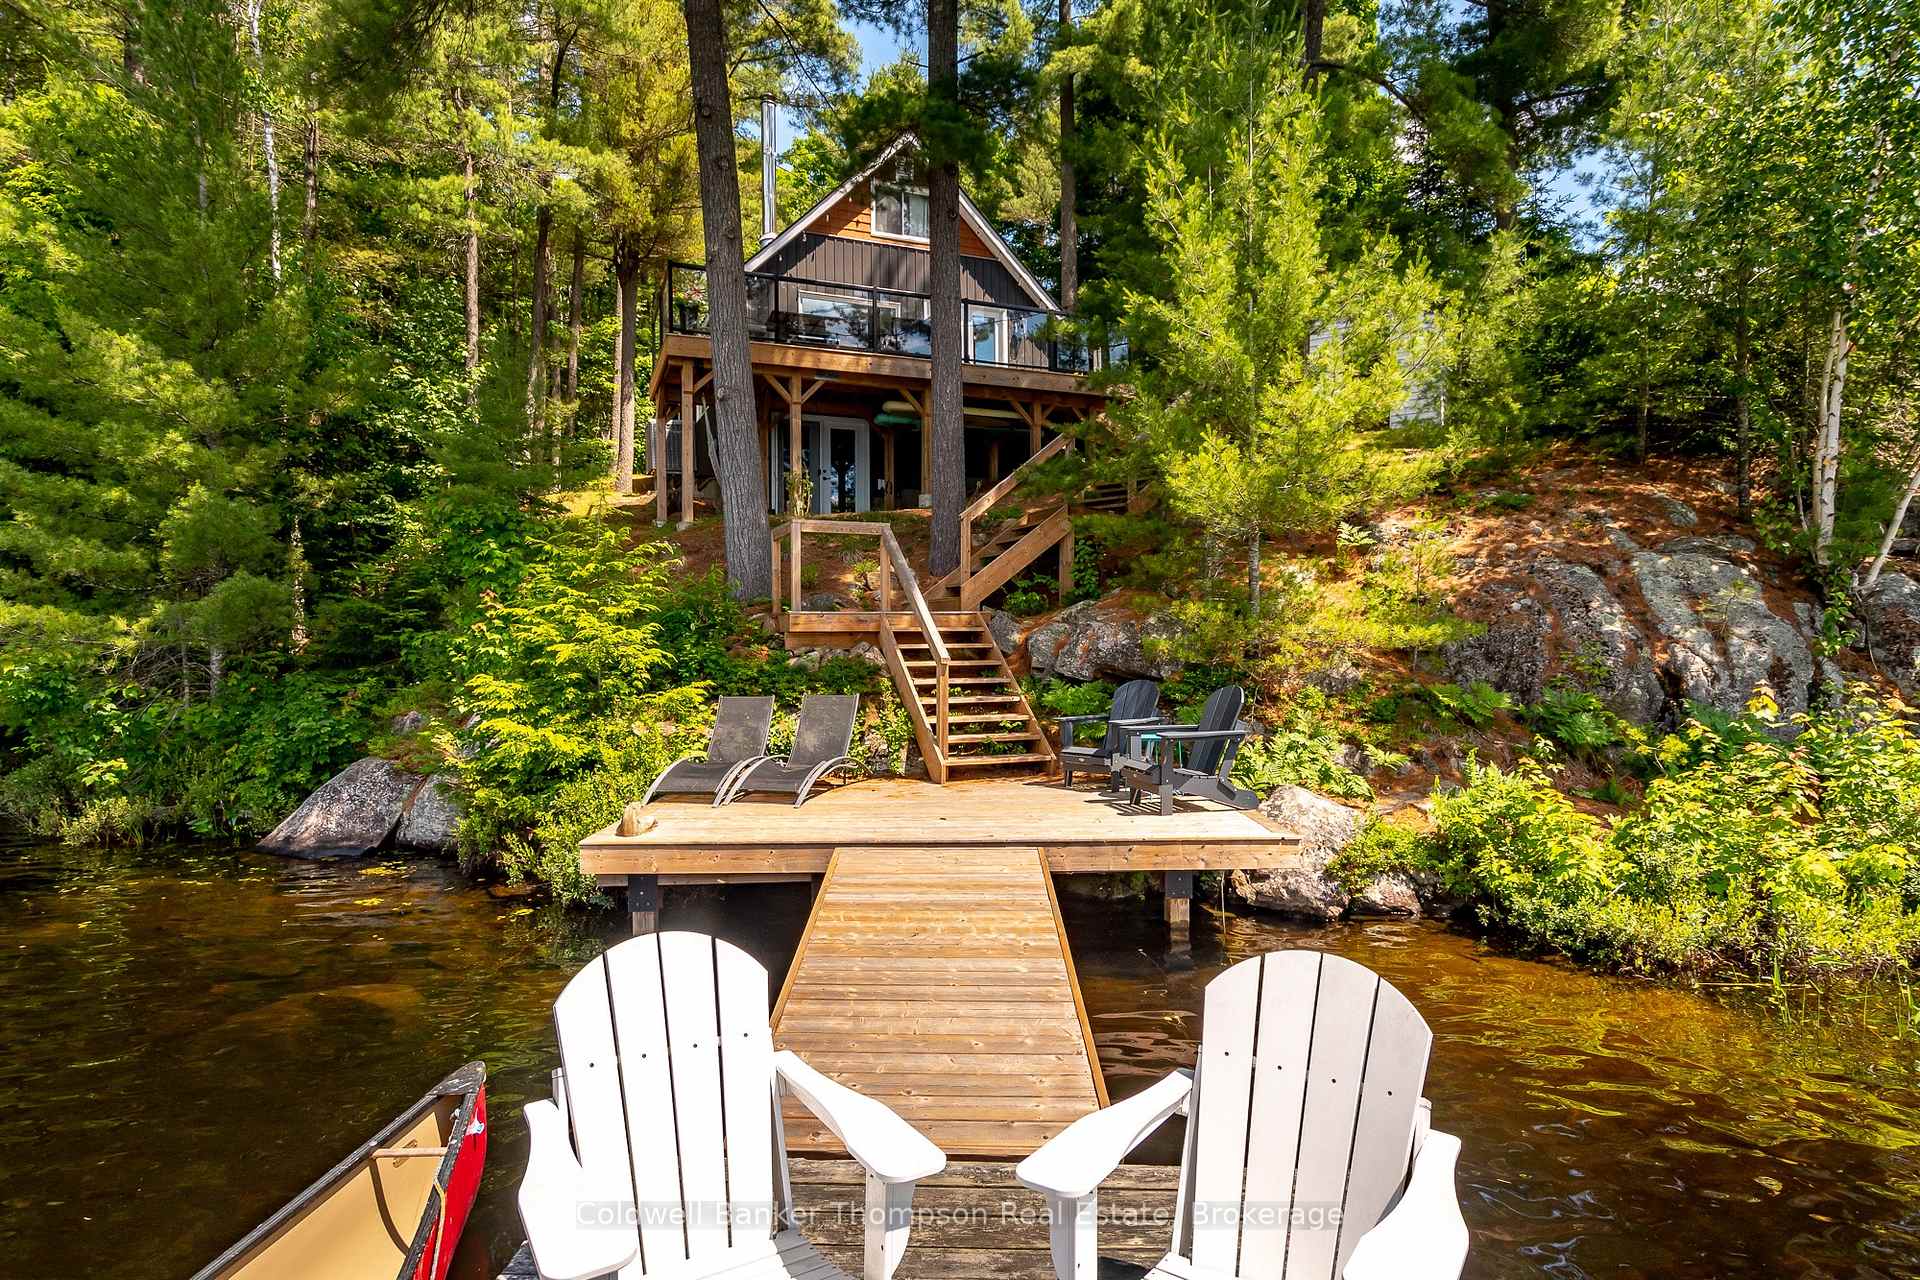 See all 48 photos
Property history
- $1,079,900ExpiredList: 2025-07-09|End: 2025-10-13|96 daysX12274783
Facts and features
- BasementExposed rock
- Age of home51–99 years
- Price per sq ft~$831
- Water, sewerWell, septic
- Separate entrance
- Fireplace
- Central air
The homeDetached, 1 1/2 storey, Age 51–99 years
- Type: Detached
- Style: 1 1/2 storey
- Age: 51–99 years
- Living space: 1,100–1,500 sq ft
- Basement: Exposed rock, separate entrance
- View: Trees/woods, water, lake
- Waterfront: None
InsideFireplace Yes, wood, Main level, Water heater owned
- Fireplace: Yes, wood
- Laundry: Main level
- Features: Water heater owned
- Security: Carbon monoxide detectors, smoke detector
- Rooms above ground: 9
- Rooms in the basement: 0
- Bedrooms: 3
- Bathrooms: 2
- Kitchens: 1
Outside and lotVinyl siding, Asphalt shingle, Piers, perimeter wall
- Exterior: Vinyl siding
- Roof: Asphalt shingle
- Foundation: Piers, perimeter wall
- Features: Deck, year round living, fishing
- Other structures: Shed
- Size: 80 × 1,815.36 ft
- Zoning: WR-1,WB, & RU
Parking6 Parking, Private
- Spaces: 6 Parking
- Driveway: Private
Heating, water and powerHeat pump, electric, Central air, Well
- Heating: Heat pump, electric
- Cooling: Central air
- Water: Well
- Sewer: Septic
- Natural gas: No
- Hydro: Yes
- Cable: No
- Telephone: No
Costs and taxesTaxes $2,470 a year, HST No HST, Rental items None
- Taxes, 2025: $2,470 a year
- HST: No HST
- Rental items: None
Included in the saleAll contents, Personal items & tools
- Included: All contents
- Not included: Personal items & tools
NearbyCul de sac/dead end, hospital, lake access, wooded/treed, part cleared
- Close to: Cul de sac/dead end, hospital, lake access, wooded/treed, part cleared
Listing detailsX12274783, Expired, Jul 9, 2025
- MLS® number: X12274783
- Status: Expired
- Listed on: Jul 9, 2025
- Days on market: 96
- Updated: Oct 13, 2025
- Possession: Flexible
- Occupied by: Owner+tenant
- Listing brokerage: Coldwell Banker Thompson Real Estate
About this home
210 Otter Lake Cottage Road, Huntsville (Brunel), ON P1H 2J3
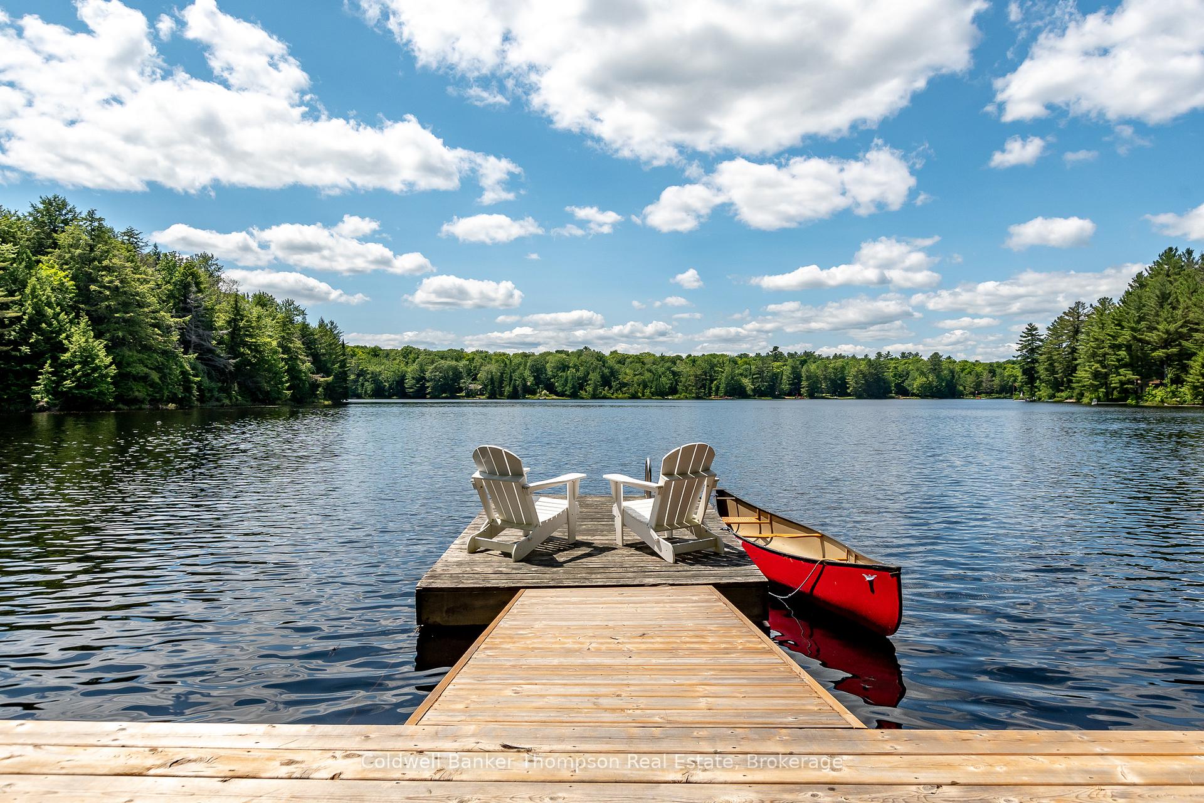
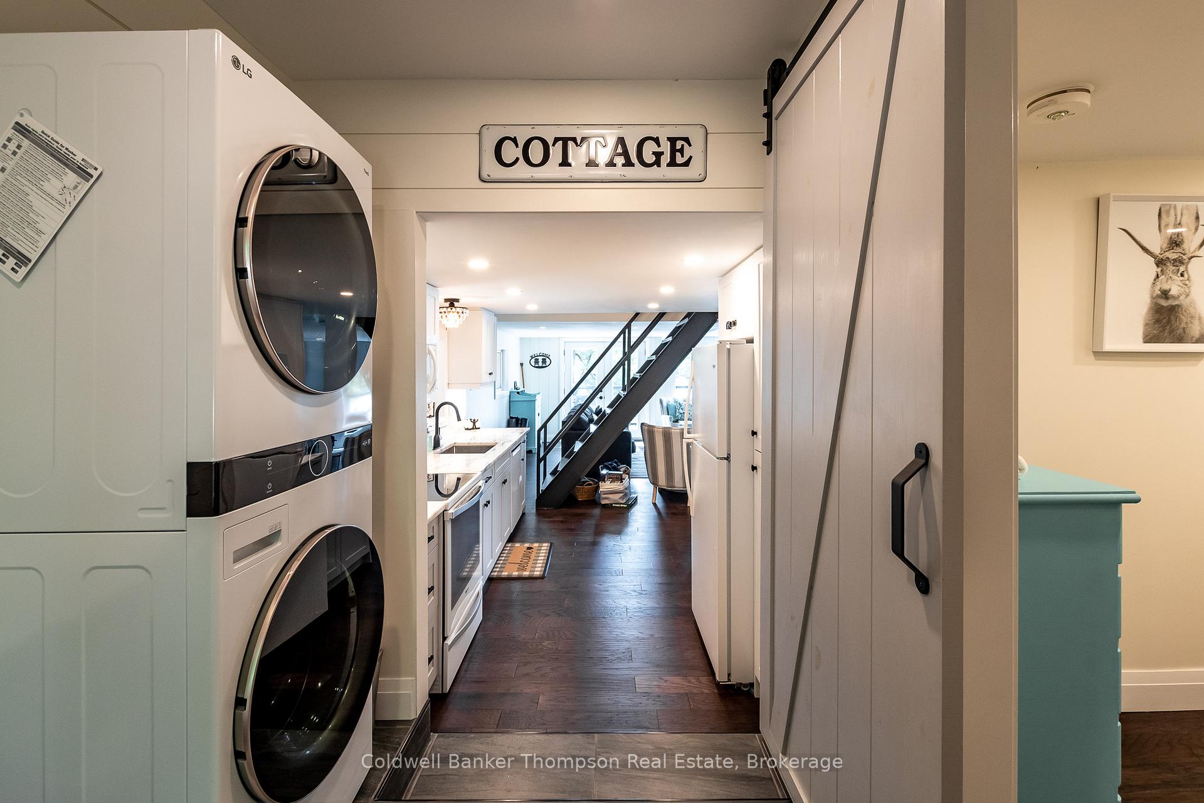
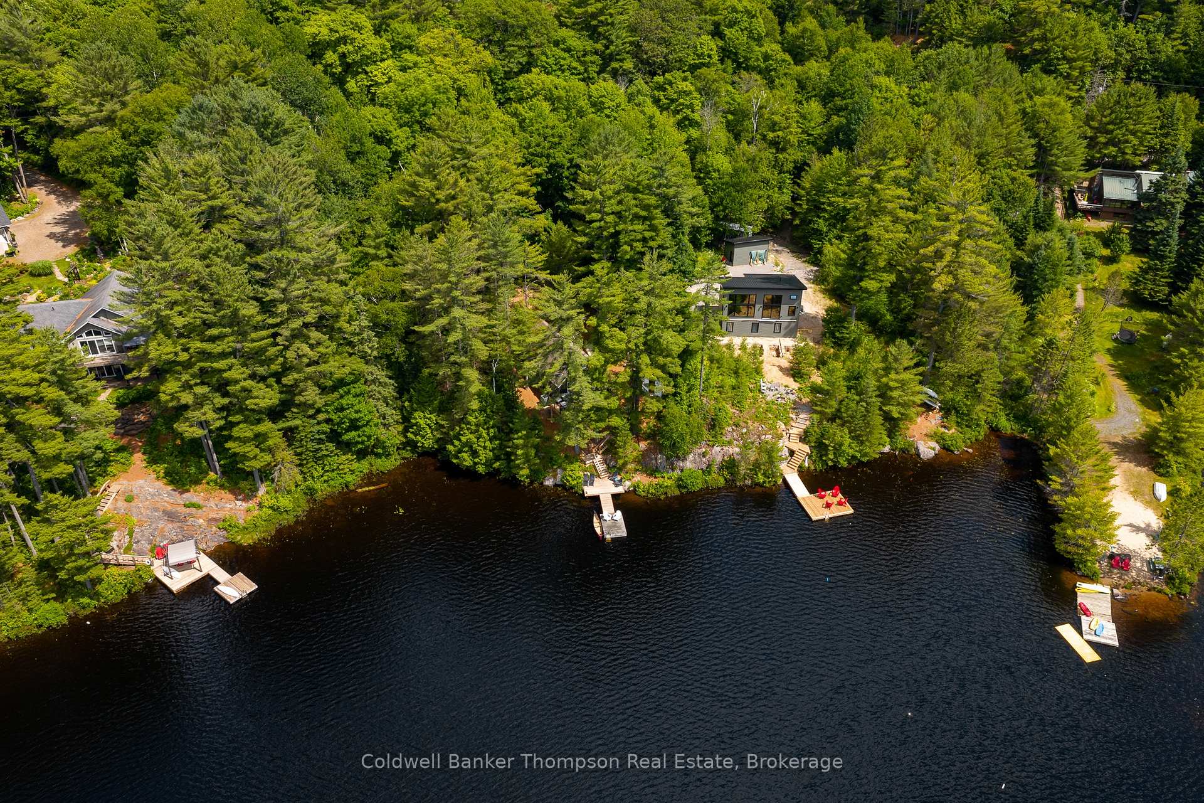
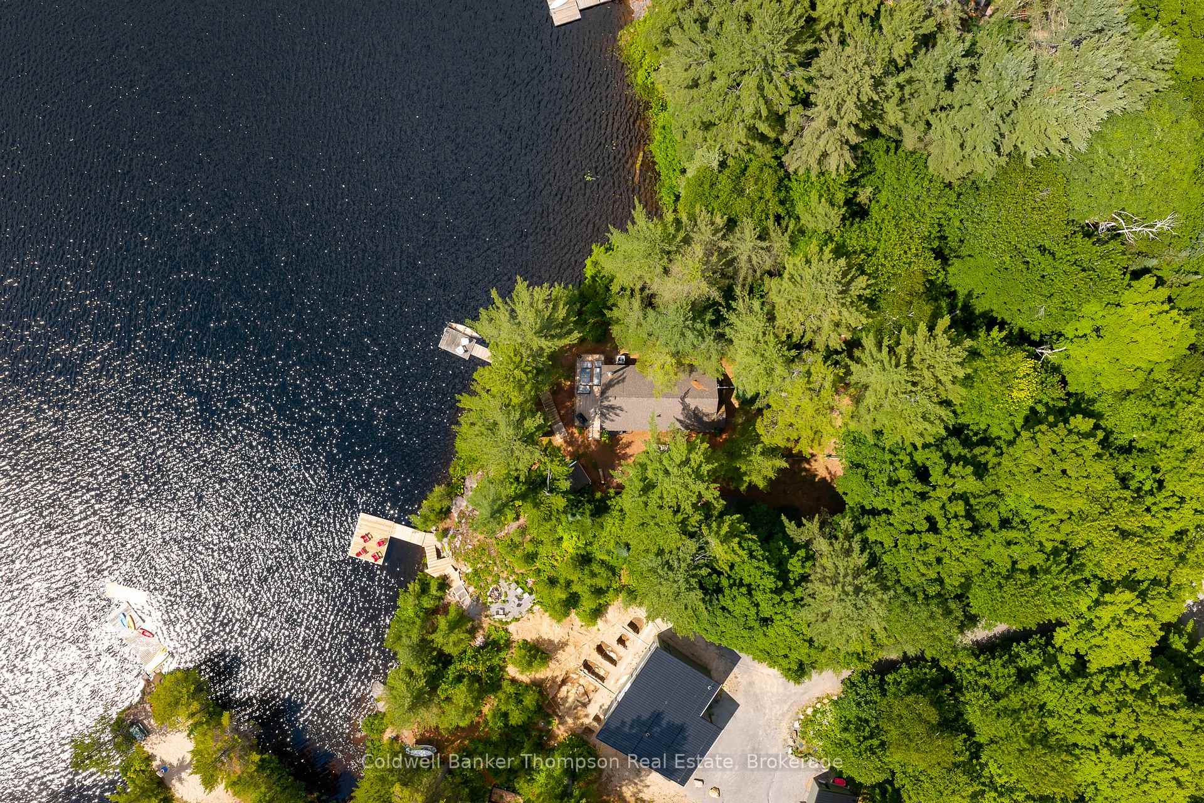
Welcome to this beautifully renovated, turnkey, fully furnished, home or cottage on Otter Lake, a peaceful, no-motor lake where the only sounds are loons calling, water gently lapping at the shore, and children laughing as they play in the water. It feels like you are deep in the woods, yet you are just minutes from town and everyday amenities. Set on over 10 acres with land on both sides of a year-round private road, the setting offers Muskoka beauty at its finest. Tucked into a calm bay with northwest exposure for glowing sunsets, the home sits right at the waters edge, perfect for swimming, paddling, and soaking in the natural beauty. Nearly every inch has been updated in the past few years, including new siding, new bathrooms, new flooring, almost all new windows, a new electrical panel, a new hot water tank, a fully renovated kitchen with new appliances, and an air-source heat pump for efficient heating and cooling. A spacious new deck with glass railings overlooks the lake, and new stairs lead down to a new dock ideal for relaxing with a book or launching your kayak. Inside, the open concept living, dining, and kitchen area is modern yet cozy, designed for gathering and unwinding. The main floor features a bright bedroom and a full 4-piece bathroom, while upstairs, you will find two additional bedrooms and a convenient powder room for guests. Whether you are looking for a peaceful weekend getaway or a full-time home surrounded by nature, this thoughtfully renovated property lets you enjoy the feeling of being at a remote lake, without ever straying far from town.
Ask about this home
A HOMEH agent will answer your questions about this home.
Around this home
Schools nearby
School rating, out of 10.
Helpful calculators
Your HOMEH agent

"I would see it this week."