

42 Menominee Lake Road
42 Menominee Lake Road
 See all 34 photos
Property history
Facts and features
- BasementSeparate entrance
- Age of home16–30 years
- Water, sewerWell, septic
- HeatingForced air
- Separate entrance
- Fireplace
- Central air
The homeDetached, Bungalow, Age 16–30 years
- Type: Detached
- Style: Bungalow
- Age: 16–30 years
- Living space: 1,100–1,500 sq ft
- Basement: Separate entrance, full
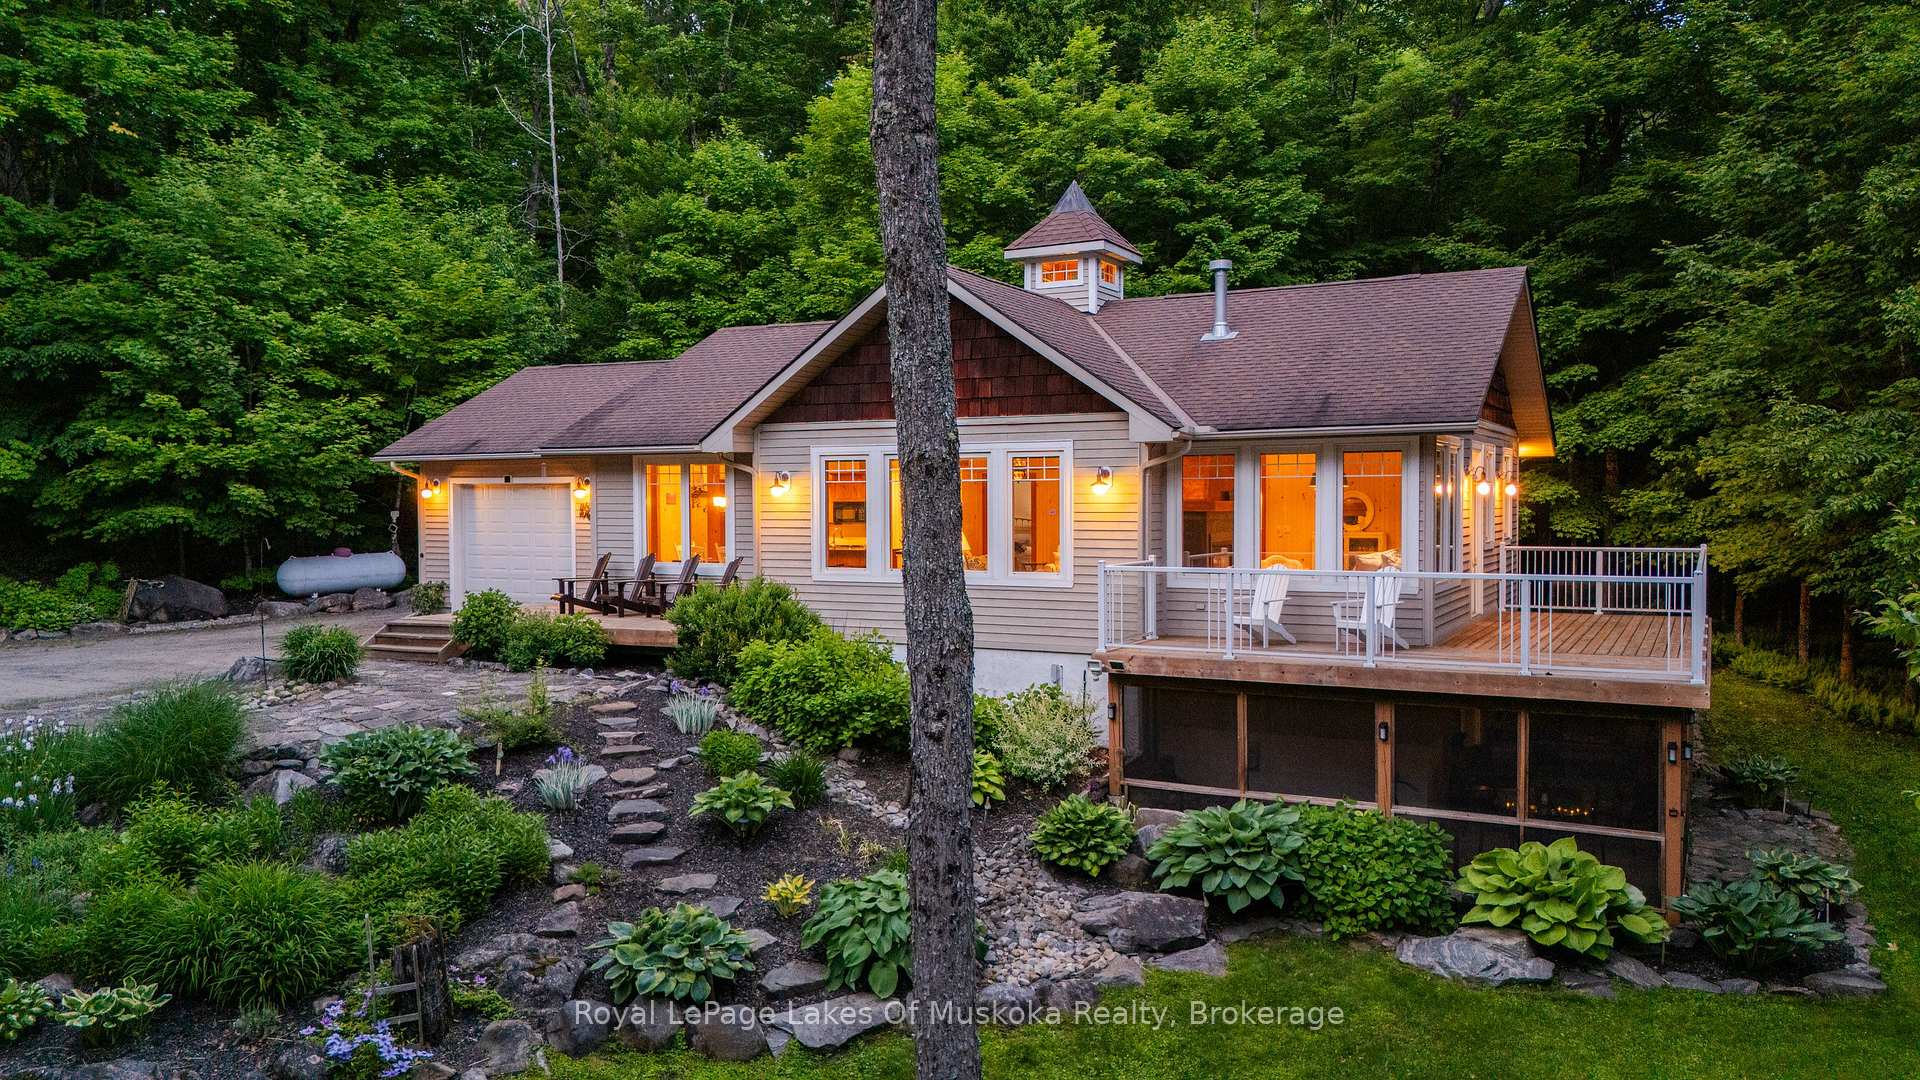
- View: Trees/woods
InsideFireplace Yes, Main level, Central vacuum, propane tank
- Fireplace: Yes
- Laundry: Main level
- Features: Central vacuum, propane tank
- Rooms above ground: 8
- Rooms in the basement: 1
- Bedrooms: 2
- Bathrooms: 2
- Kitchens: 1
Outside and lotWood, Asphalt shingle, Block
- Exterior: Wood
- Roof: Asphalt shingle
- Foundation: Block
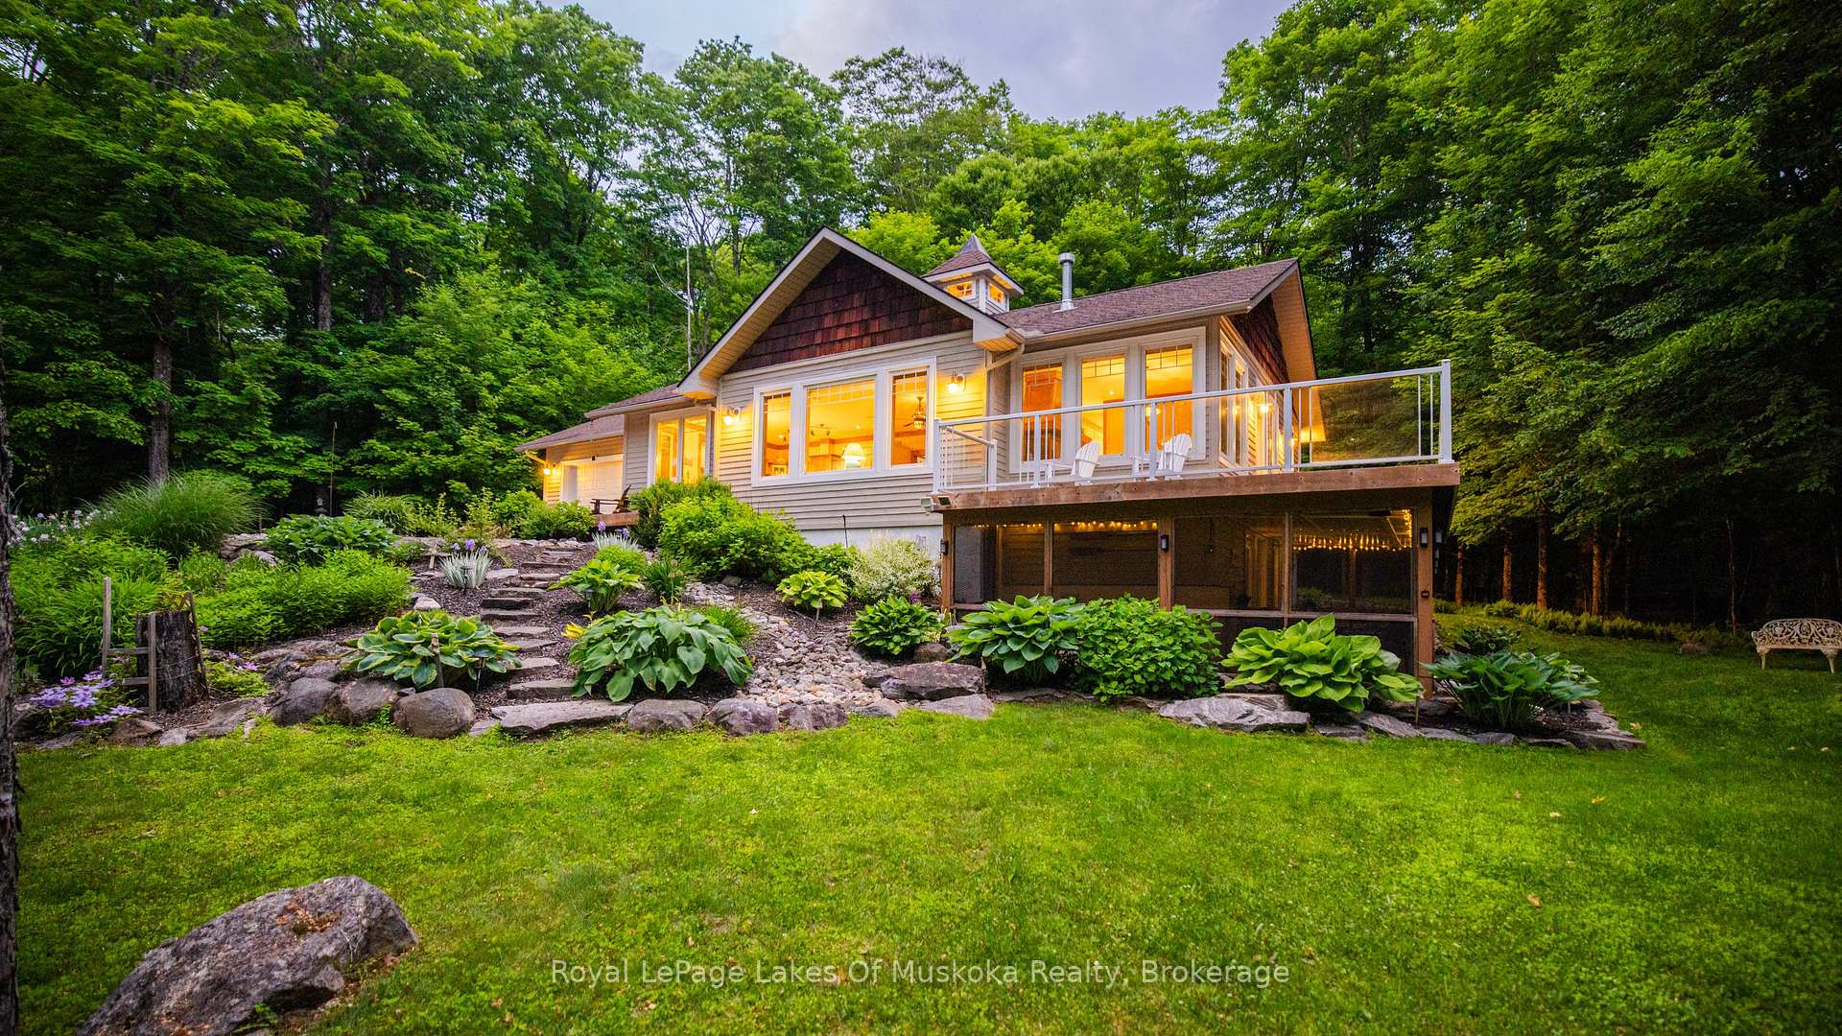
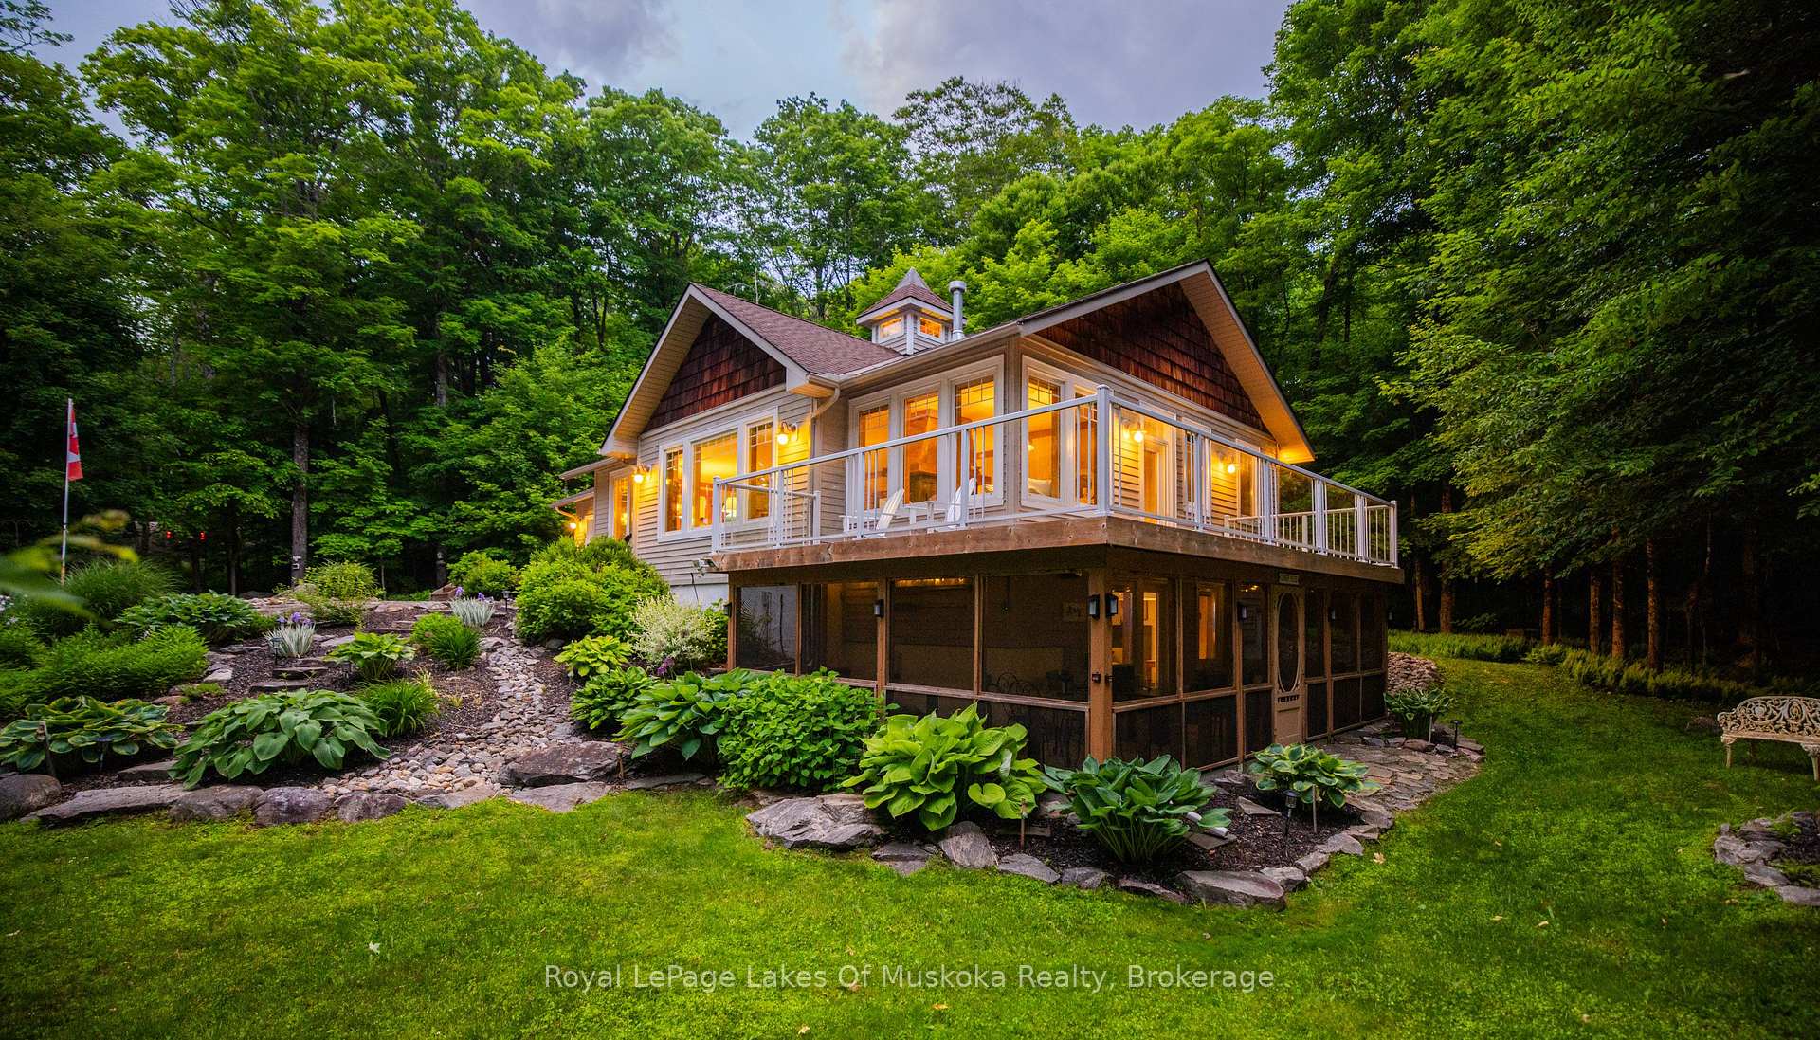
- Features: Deck, porch
- Size: 751.12 × 282.77 ft
- Zoning: RR
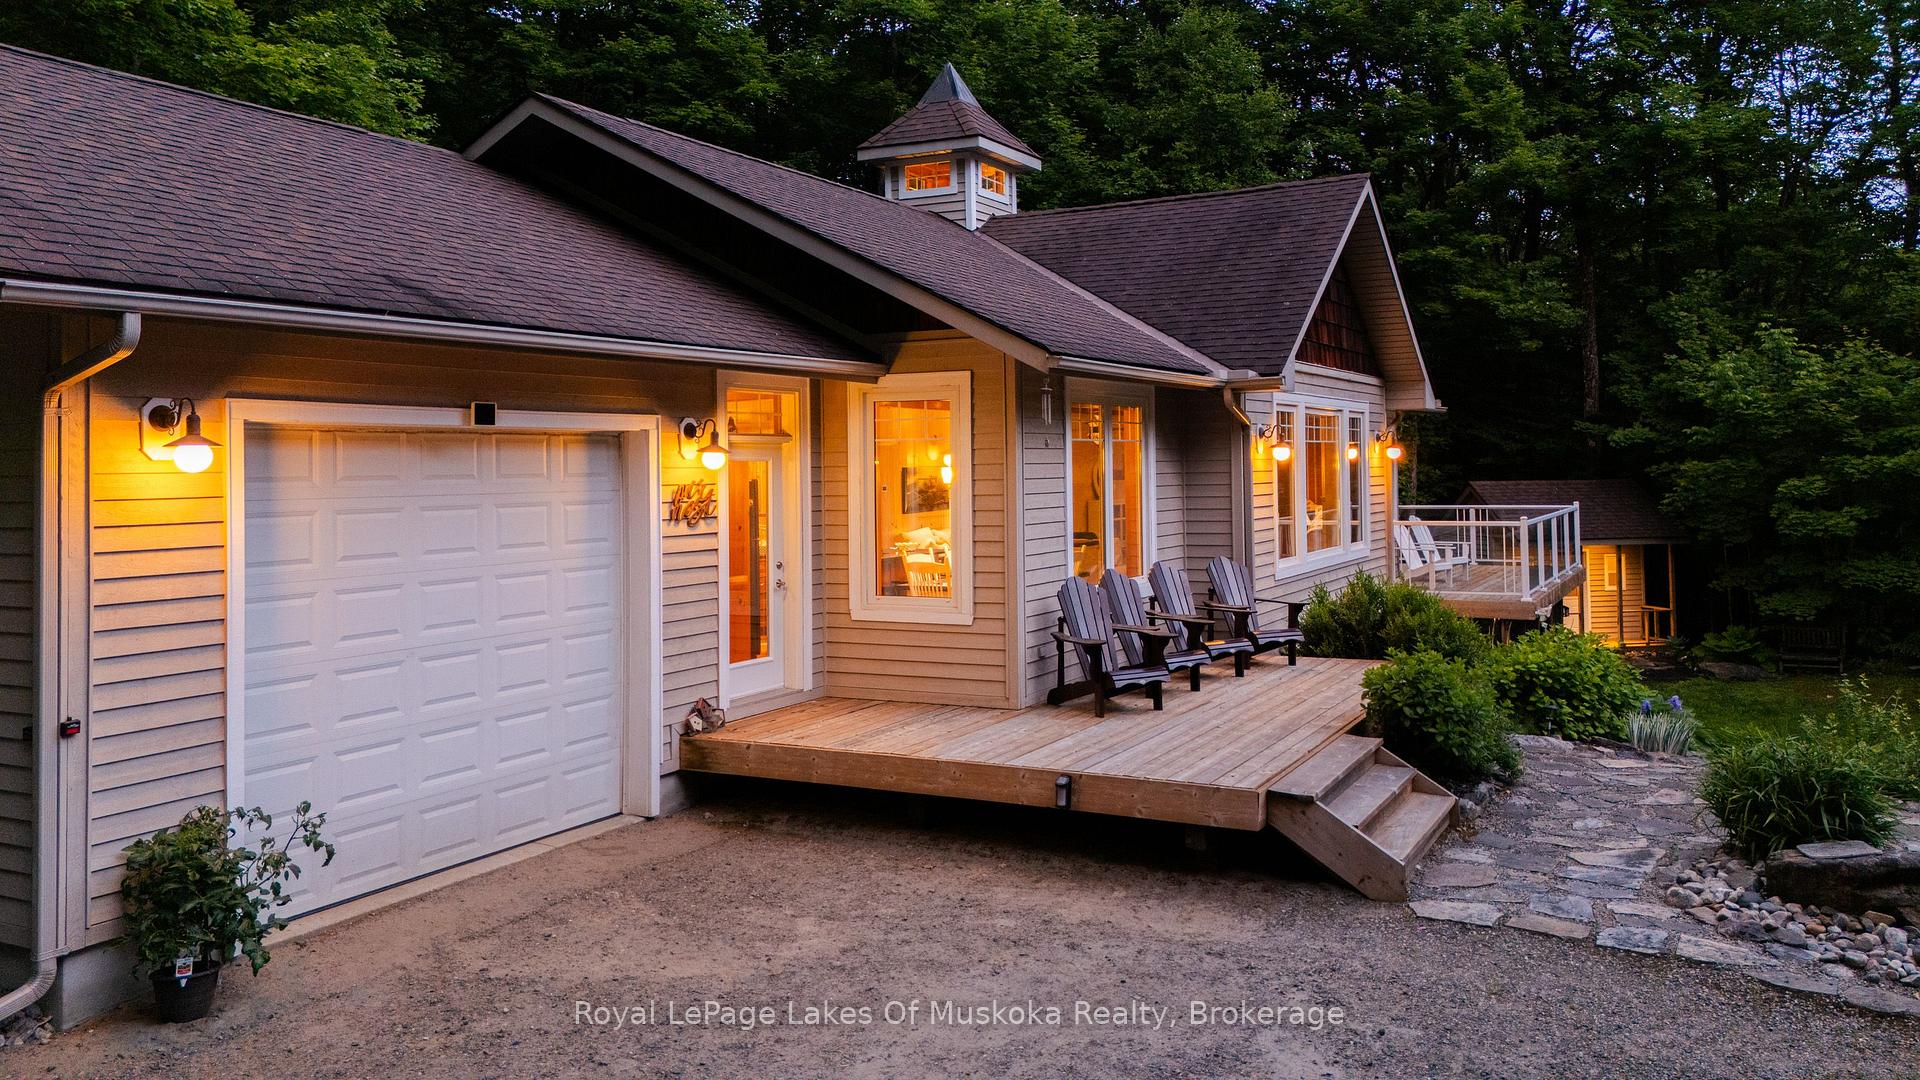
Parking1 Garage, Attached, Private double
- Spaces: 1 Garage
- Garage: Attached
- Driveway: Private double
Heating, water and powerForced air, propane, Central air, Well
- Heating: Forced air, propane
- Cooling: Central air
- Water: Well
- Sewer: Septic
- Hydro: Yes
- Cable: No
- Telephone: Yes
Costs and taxesTaxes $4,623 a year, HST No HST, Propane tank.
- Taxes, 2025: $4,623 a year
- HST: No HST
- Rental items: Propane tank.
Included in the saleAll ceiling fans and light fixtures. refrigerator, stove, microwave, washer, dryer, dishwasher, generator, garage remote, window coverings, smoke detectors, central vacuum, satellite receiver., All furniture inside and out, all decor. all items from the garage. bar signs in the lower level. mirror behind the bar area, there is an arm fixed to the wall (buyer to accept nail holes). lower level freezer and fridge. garage light. light over work bench.
- Included: All ceiling fans and light fixtures. refrigerator, stove, microwave, washer, dryer, dishwasher, generator, garage remote, window coverings, smoke detectors, central vacuum, satellite receiver.
- Not included: All furniture inside and out, all decor. all items from the garage. bar signs in the lower level. mirror behind the bar area, there is an arm fixed to the wall (buyer to accept nail holes). lower level freezer and fridge. garage light. light over work bench.
NearbyLake/pond
- Close to: Lake/pond
Listing detailsX12291778, Sold, Jul 17, 2025
- MLS® number: X12291778
- Status: Sold
- Listed on: Jul 17, 2025
- Days on market: 90
- Updated: Oct 15, 2025
- Possession: Other
- Occupied by: Owner
- Listing brokerage: Royal LePage Lakes Of Muskoka Realty
About this home
42 Menominee Lake Road, Huntsville (Brunel), ON P1H 2J3
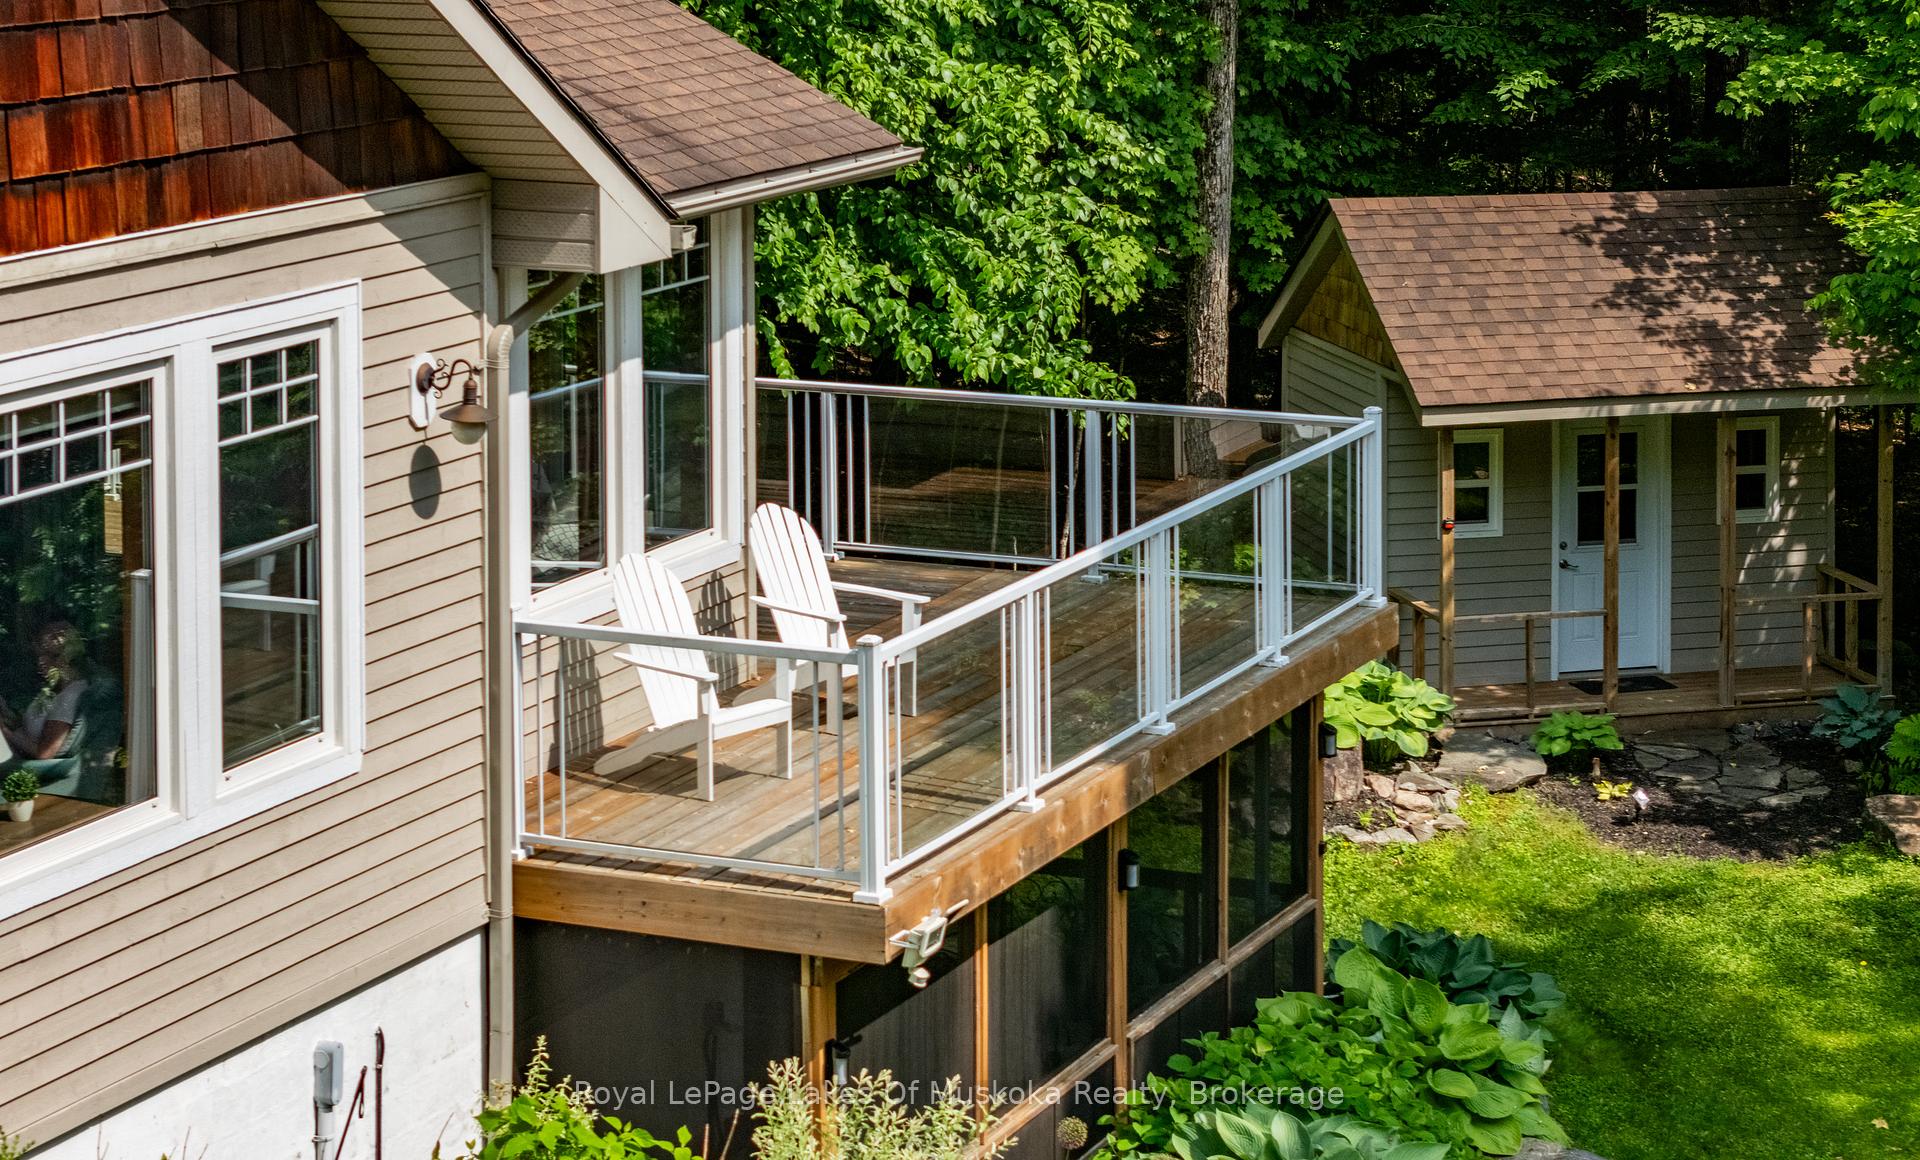
Enjoy privacy and peace in this charming bungalow across from beautiful Menominee Lake! This home sits on a picturesque 3.44 acre lot with gorgeous natural landscaping. Inside the main level is an open-concept space laid with solid pine flooring, 9' 3" ceilings, featuring a cozy double-sided gas fireplace in the living room, a perfect space to sit with family and friends. The main level also includes a convenient laundry and mudroom, making everyday living effortless. Enjoy your morning coffee or evening sunsets on the expansive walkout deck. Downstairs, a fully finished basement offers an extra living space with a second gas fireplace and access to a screened-in room, ideal for bug-free lounging. Steps from the house, a separate bunky offers extra space for your guests. This home has many recent upgrades including new deck boards in 2020, screened in porch 2020 (that is wired for a hot tub), furnace in 2020, bunky in 2020 and more. This home combines comfort and peace, with nature trails and the lake nearby. This is peaceful living.
Ask about this home
A HOMEH agent will answer your questions about this home.
Around this home
Helpful calculators
Your HOMEH agent

"I would see it this week."