

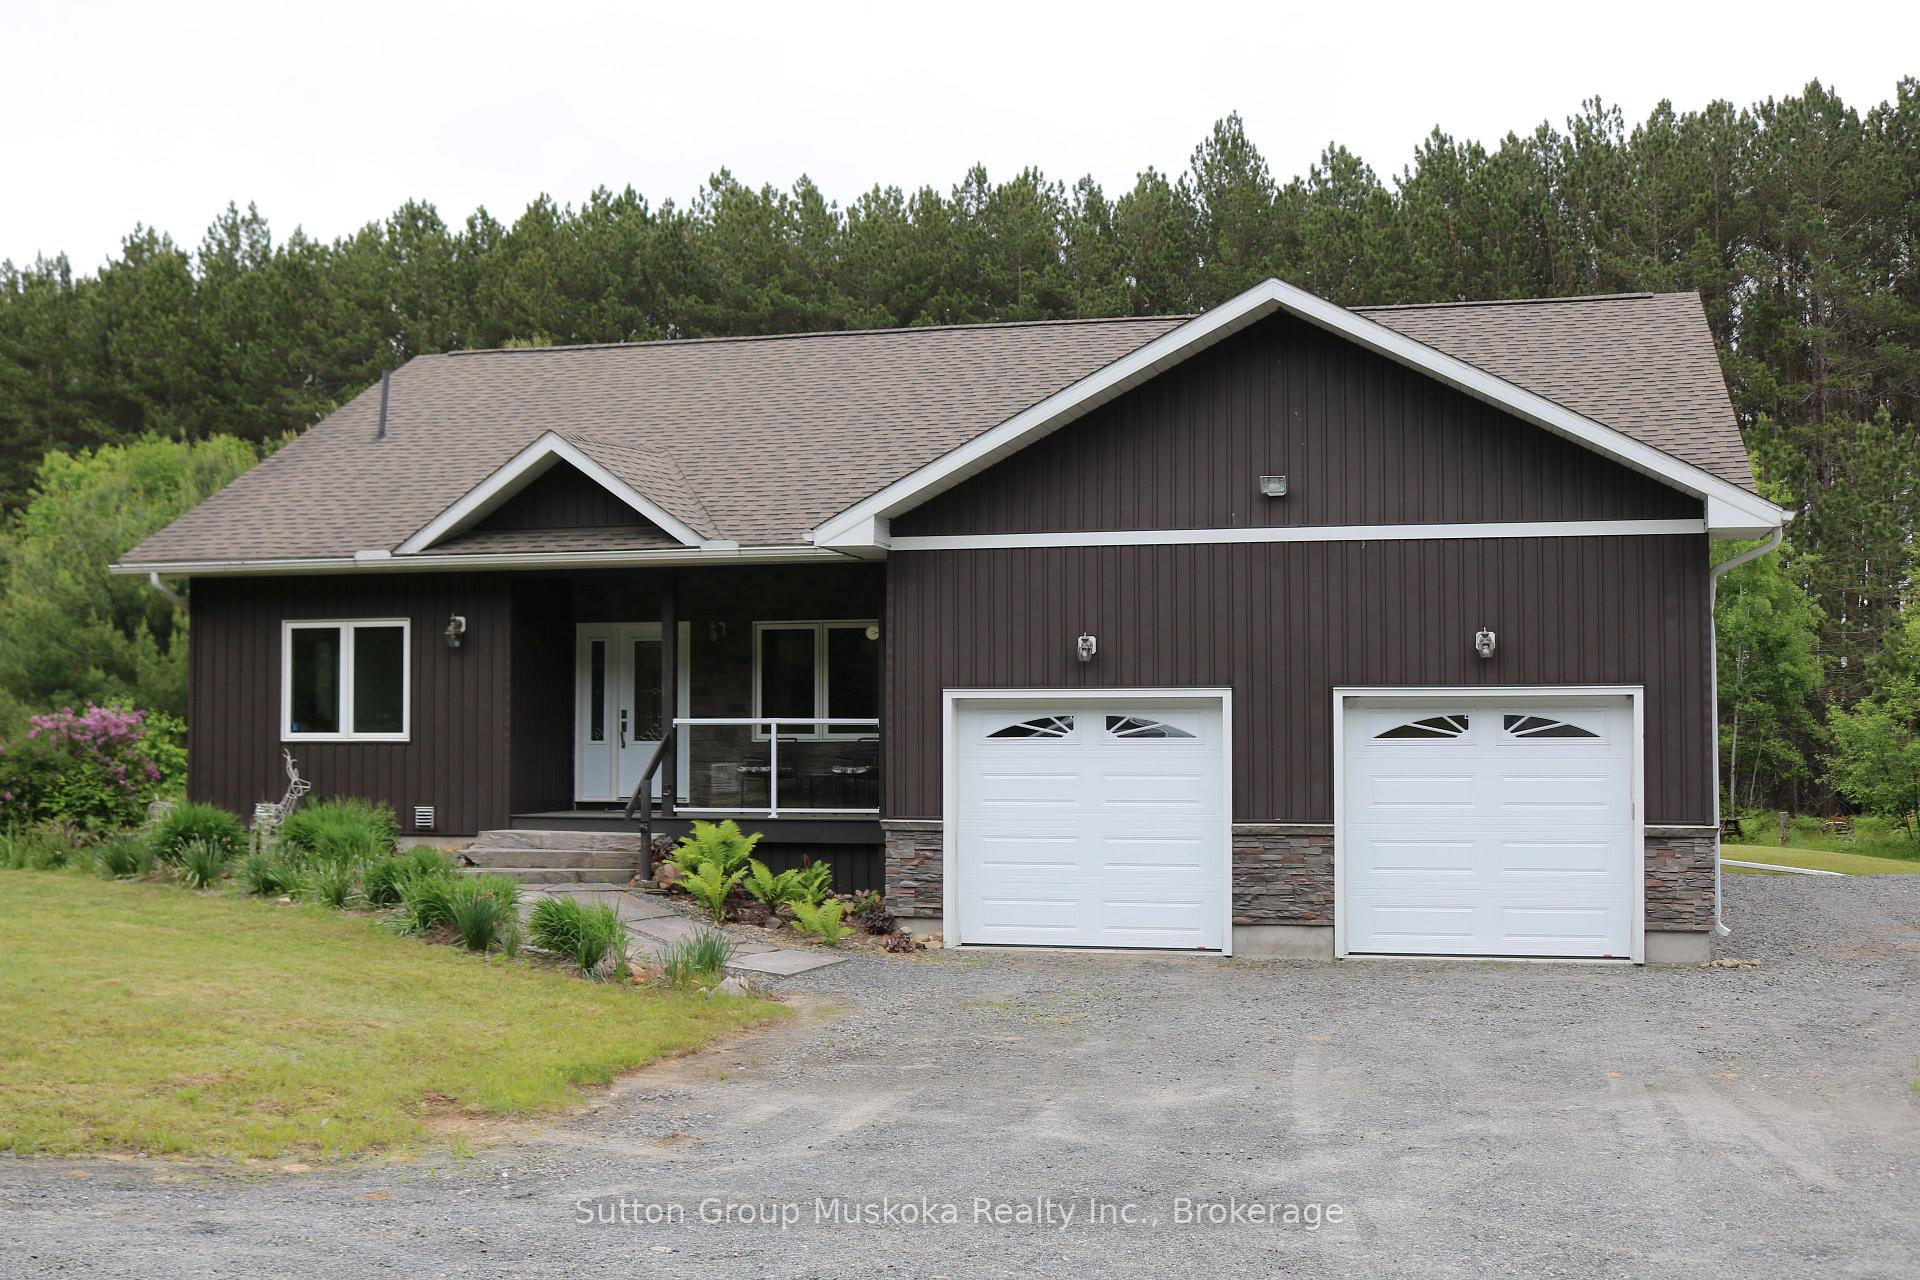
393 Skyhills Road
393 Skyhills Road
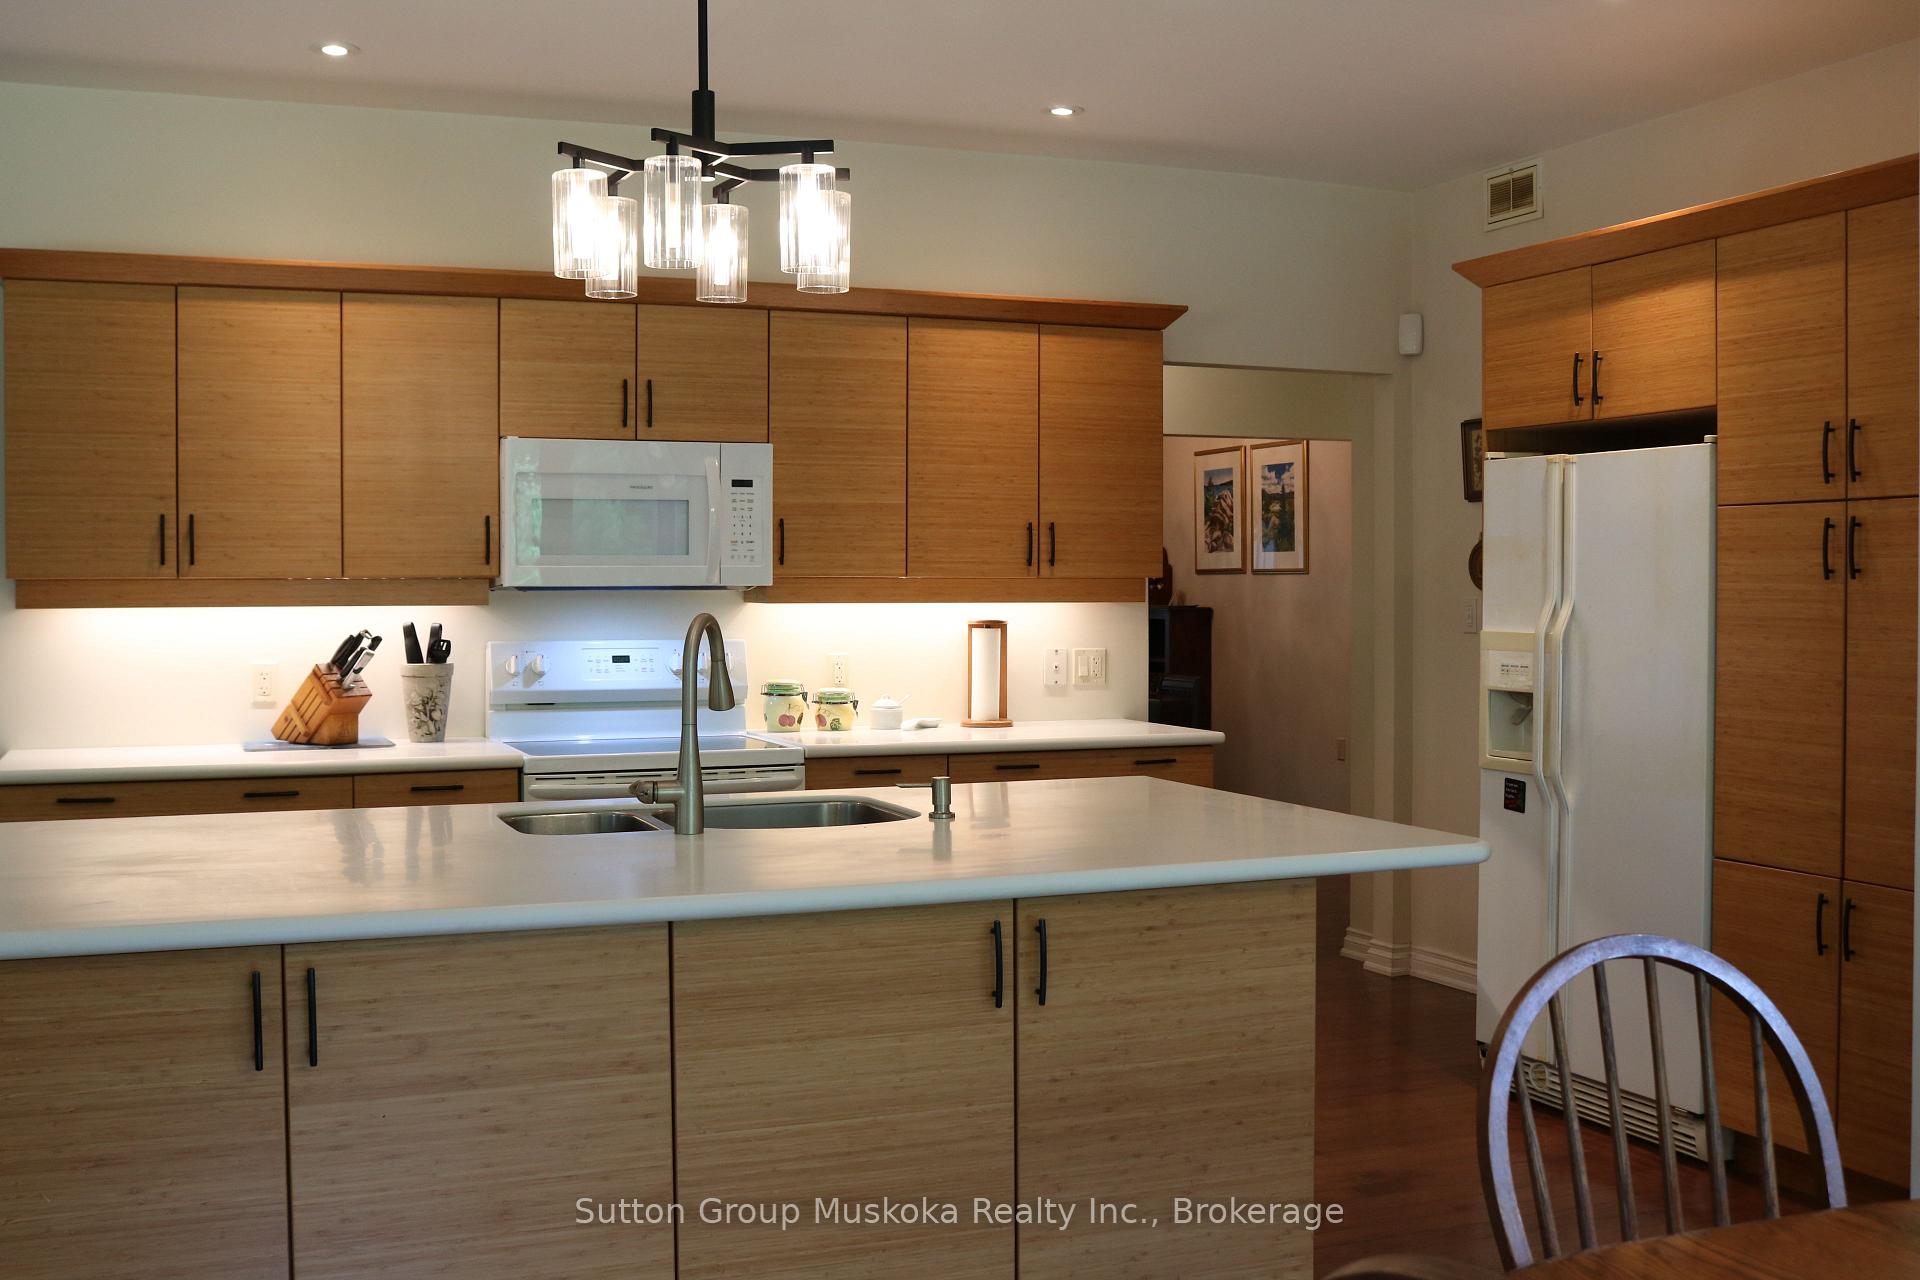 See all 33 photos
Property history
Facts and features
- BasementWalk-out
- Age of home6–15 years
- Water, sewerWell, septic
- Lot shapeRectangular
- Central air
The homeDetached, Bungalow-raised, Age 6–15 years
- Type: Detached
- Style: Bungalow-raised
- Age: 6–15 years
- Living space: 1,500–2,000 sq ft
- Basement: Walk-out, partially finished
- View: Trees/woods, panoramic
- Waterfront: None
InsideMain level, Auto garage door remote, generator - full, sump pump, primary bedroom - main floor, air exchanger, central vacuum, water heater owned, Rooms above ground 11
- Laundry: Main level
- Features: Auto garage door remote, generator - full, sump pump, primary bedroom - main floor, air exchanger, central vacuum, water heater owned
- Rooms above ground: 11
- Bedrooms: 3
- Bathrooms: 3
- Kitchens: 1
- Family room: Yes
Outside and lotVinyl siding, stone, Asphalt shingle, Insulated concrete form
- Exterior: Vinyl siding, stone
- Roof: Asphalt shingle
- Foundation: Insulated concrete form
- Features: Deck, landscaped, porch, year round living
- Size: 258.73 × 1,173.73 ft
- Shape: Rectangular
- Zoning: RR C-0190
Parking2 Garage, Attached, Private
- Spaces: 2 Garage
- Garage: Attached
- Driveway: Private
Heating, water and powerForced air, propane, Central air, Well
- Heating: Forced air, propane
- Cooling: Central air
- Water: Well
- Sewer: Septic
- Telephone: Available
Costs and taxesTaxes $4,353 a year, HST included in the price, Propane tank
- Taxes, 2025: $4,353 a year
- HST: HST included in the price
- Rental items: Propane tank
- Under contract: Propane tank
Included in the saleWasher, dryer, (2) refrigerator, stove, built-in microwave, freezer, dishwasher, bathroom mirrors, pool table, cub cadet lawn tractor, primary bedroom furniture, electrical light fixtures and fans, central vac, garage door openers & remotes,, Personal items
- Included: Washer, dryer, (2) refrigerator, stove, built-in microwave, freezer, dishwasher, bathroom mirrors, pool table, cub cadet lawn tractor, primary bedroom furniture, electrical light fixtures and fans, central vac, garage door openers & remotes,
- Not included: Personal items
NearbyWooded/treed, hospital, lake access, golf, lake/pond, school bus route
- Close to: Wooded/treed, hospital, lake access, golf, lake/pond, school bus route
Listing detailsX12219214, Sold, Jun 13, 2025
- MLS® number: X12219214
- Status: Sold
- Listed on: Jun 13, 2025
- Days on market: 4
- Updated: Jun 17, 2025
- Possession: 2025-06-27 / Flexible
- Occupied by: Owner
- Listing brokerage: Sutton Group Muskoka Realty Inc.
About this home
393 Skyhills Road, Huntsville (Chaffey), ON P1H 2N5
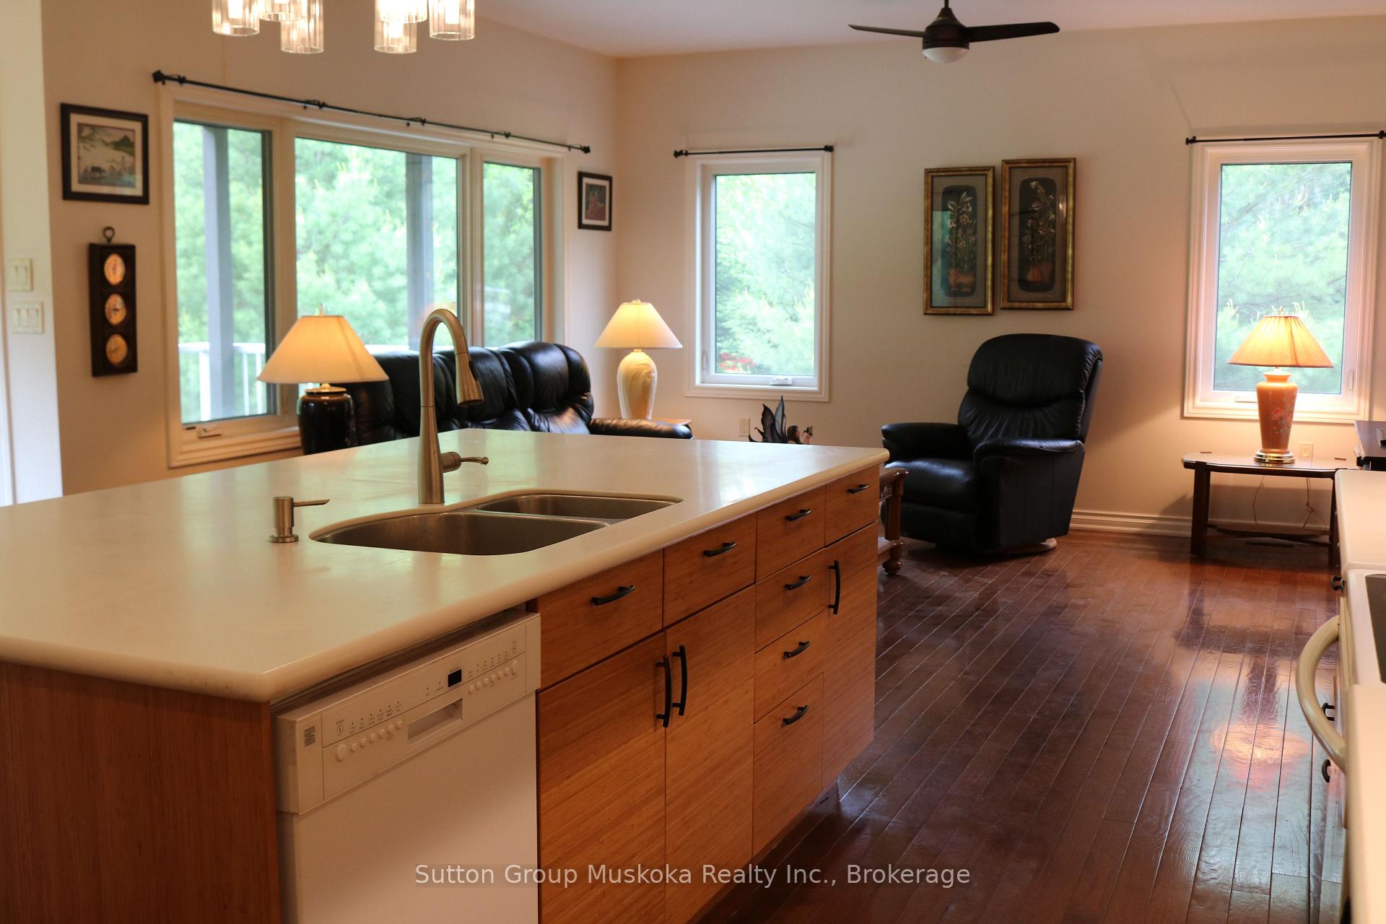
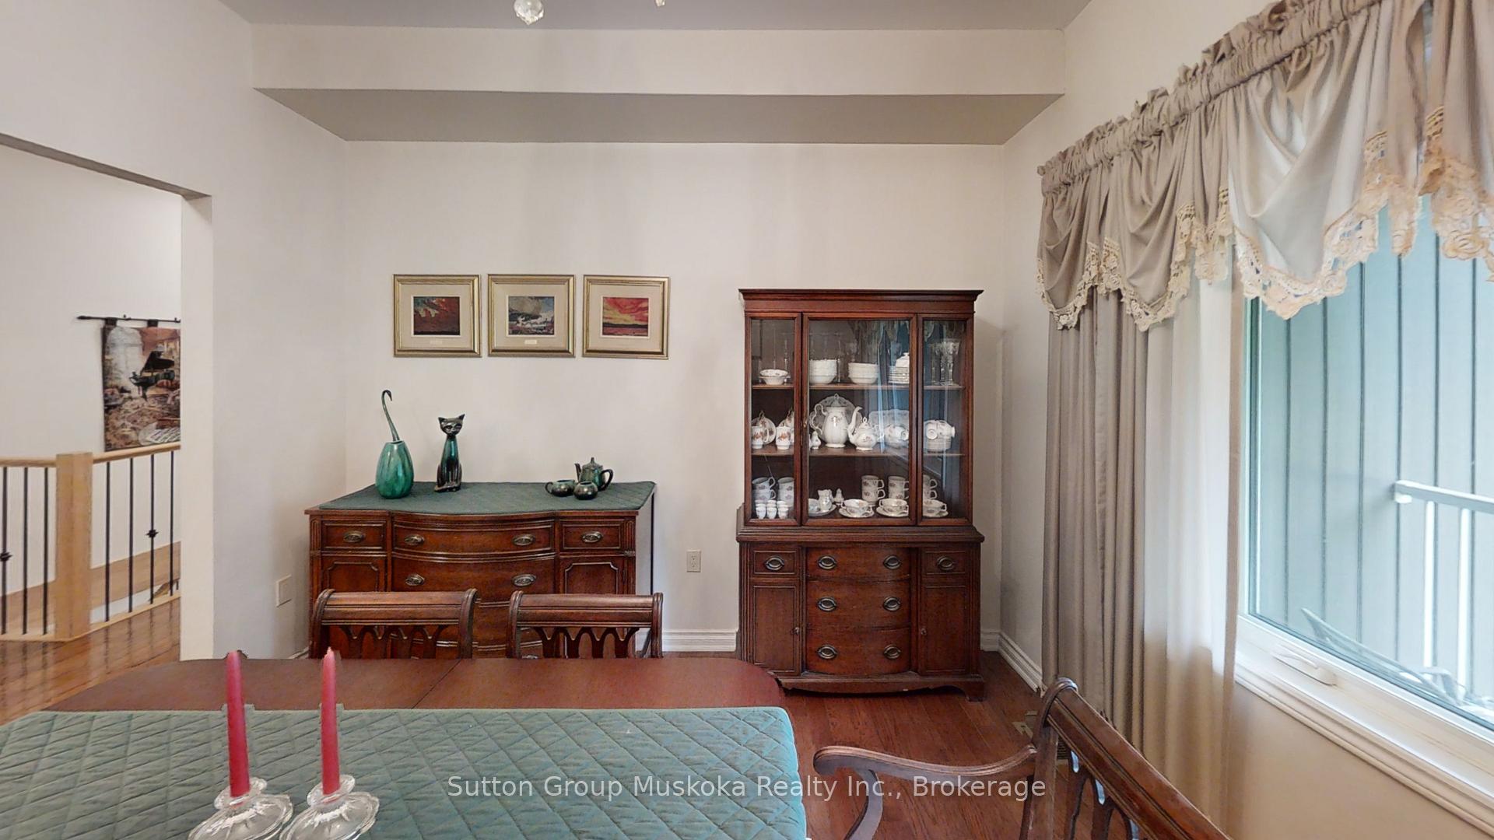
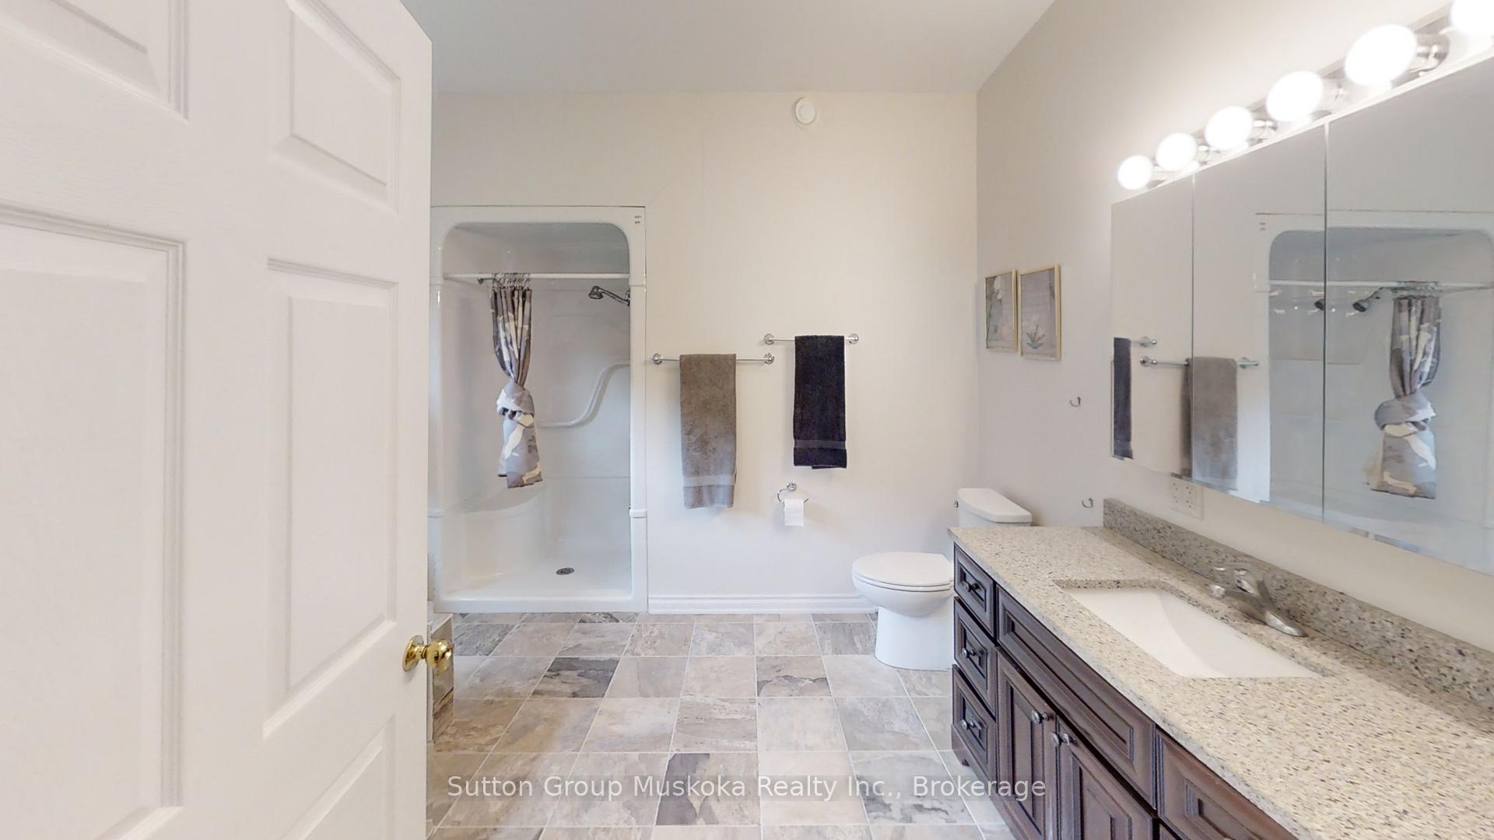
** SOLD pending deposit** After driving down the picturesque road known as Skyhills, past the horses running in the field, you will find this solidly built, custom, ICF raised, 3-bedroom bungalow. Established in 2015, this home is being offered for the first time, situated in a quiet neighbourhood on 4.92 acres and only a 5 minute drive to the Town of Huntsville. The granite steps lead you into the front foyer on the main floor, here you will find 3 bedrooms, a primary 5-piece ensuite with walk-in closet, additional 4-piece bathroom, a formal dining room, open concept kitchen, eat-in area & living room. In the basement, there is a recreational area, a family room, a 2-piece washroom with the potential to add a shower, a work room and a utilities room. Additional features include the covered porch that allows you to enjoy the summer evenings, attached double garage with high ceilings, a shed to store outdoor tools, a whole home generator, and close to Vernon Lake and the boat launch.
Ask about this home
A HOMEH agent will answer your questions about this home.
Around this home
Helpful calculators
Your HOMEH agent

"I would see it this week."