

4205 Ravenscliffe Road
4205 Ravenscliffe Road
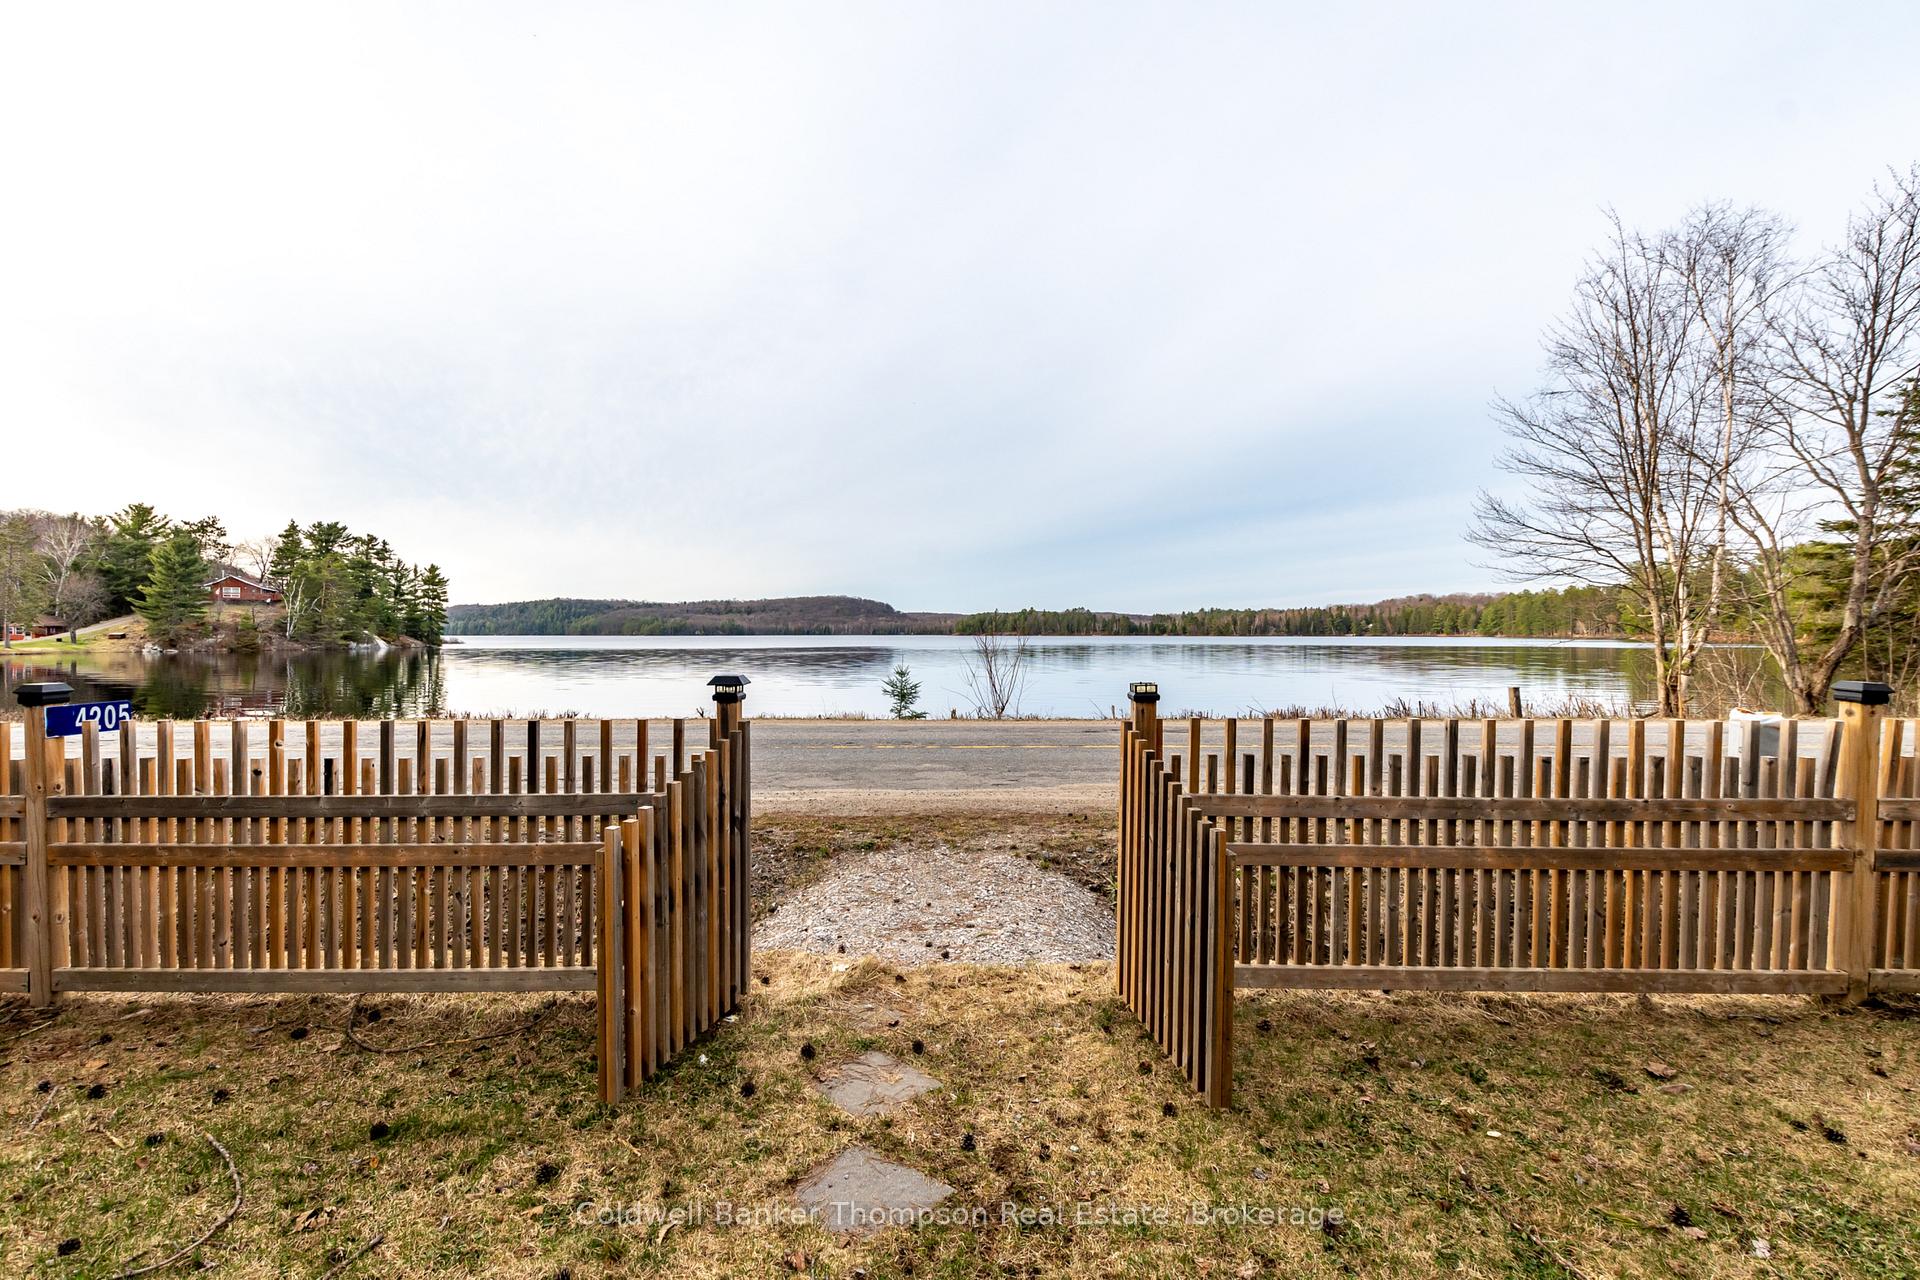 See all 44 photos
Property history
Facts and features
- BasementNone
- Age of home51–99 years
- Water, sewerWell, septic
- HeatingBaseboard
- Fireplace
The homeDetached, Bungalow, Age 51–99 years
- Type: Detached
- Style: Bungalow
- Age: 51–99 years
- Living space: 700–1,100 sq ft
- Basement: None
- View: Water, lake, trees/woods
- Waterfront: None
InsideFireplace Yes, living room, wood, Main level, Generator - full, primary bedroom - main floor, propane tank, sump pump, water heater owned
- Fireplace: Yes, living room, wood
- Laundry: Main level
- Features: Generator - full, primary bedroom - main floor, propane tank, sump pump, water heater owned
- Security: Carbon monoxide detectors, smoke detector
- Rooms above ground: 6
- Rooms in the basement: 0
- Bedrooms: 2
- Bathrooms: 1
- Kitchens: 1
- Family room: Yes
Outside and lotVinyl siding, Asphalt shingle, Concrete block, perimeter wall
- Exterior: Vinyl siding
- Roof: Asphalt shingle
- Foundation: Concrete block, perimeter wall
- Features: Deck, fishing, year round living
- Other structures: Shed, other
- Size: 125.03 × 135.48 ft
- Zoning: RR
Parking2 Parking, Other
- Spaces: 2 Parking
- Driveway: Other
Heating, water and powerBaseboard, electric, Well, Septic
- Heating: Baseboard, electric
- Water: Well
- Sewer: Septic
- Natural gas: No
- Hydro: Yes
- Cable: No
- Telephone: Available
Costs and taxesTaxes $1,109 a year, HST No HST, Propane tank
- Taxes, 2024: $1,109 a year
- HST: No HST
- Rental items: Propane tank
- Under contract: Propane tank
Included in the salePortable garage, metal gazebo on deck, generac generator, shed, fridge, beverage fridge, stove, range hood, washer (not operational), dryer, owned hot water tank, all window coverings, bathroom mirror, all light fixtures. all chattels are 'as is'., Personal items, staging materials
- Included: Portable garage, metal gazebo on deck, generac generator, shed, fridge, beverage fridge, stove, range hood, washer (not operational), dryer, owned hot water tank, all window coverings, bathroom mirror, all light fixtures. all chattels are 'as is'.
- Not included: Personal items, staging materials
NearbyLake access, beach
- Close to: Lake access, beach
Listing detailsX12136398, Sold, May 9, 2025
- MLS® number: X12136398
- Status: Sold
- Listed on: May 9, 2025
- Days on market: 12
- Updated: May 21, 2025
- Possession: Immediate
- Occupied by: Vacant
- Listing brokerage: Coldwell Banker Thompson Real Estate
About this home
4205 Ravenscliffe Road, Huntsville (Stisted), ON P1H 2J2
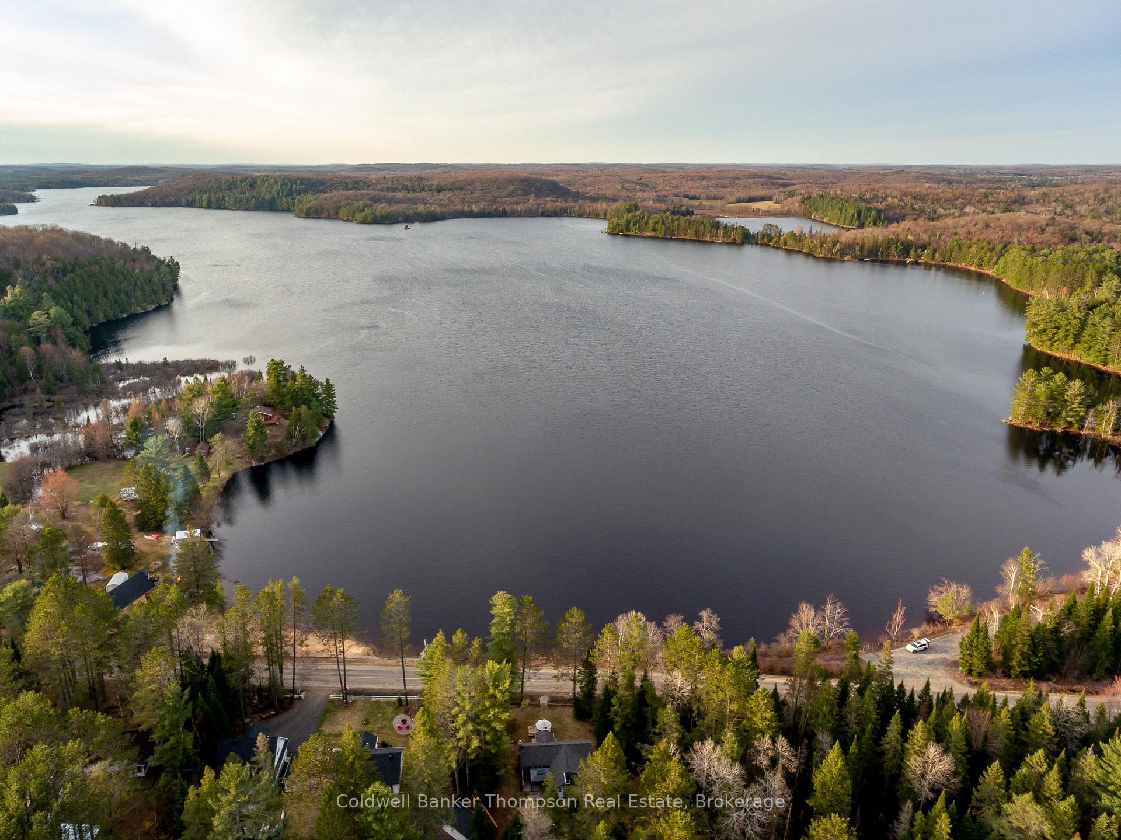
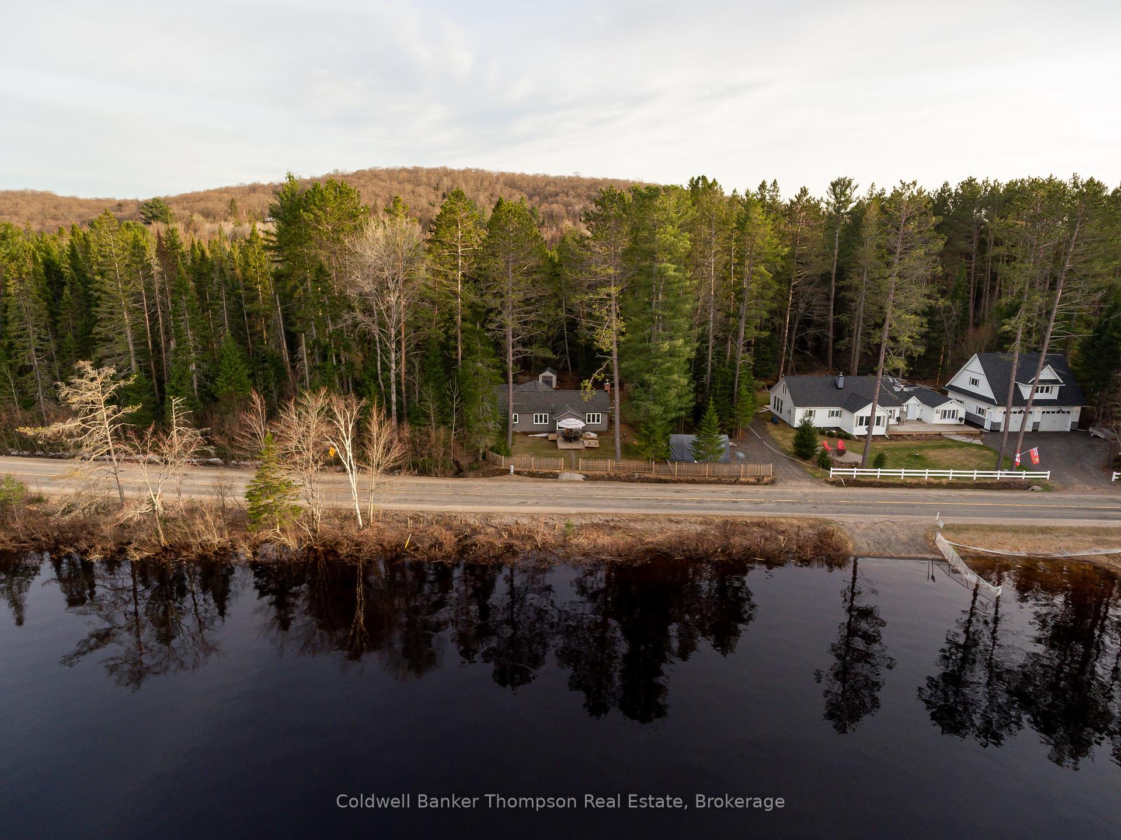
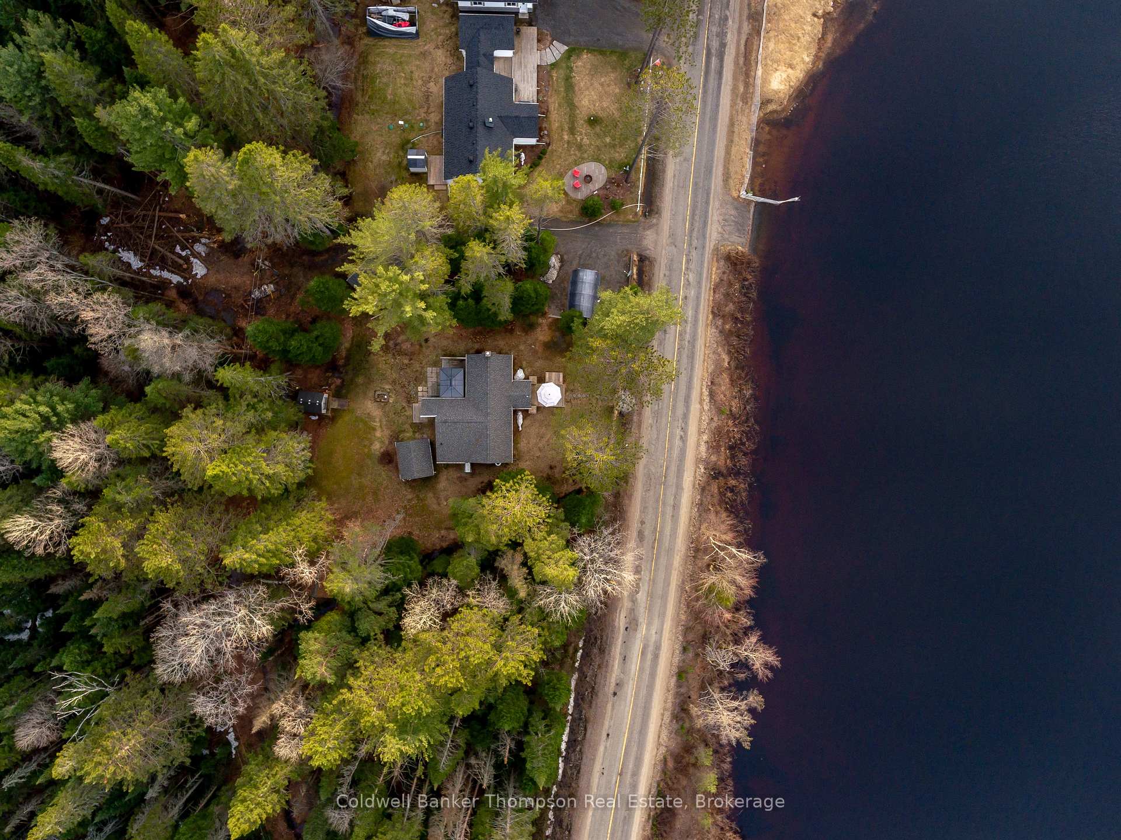
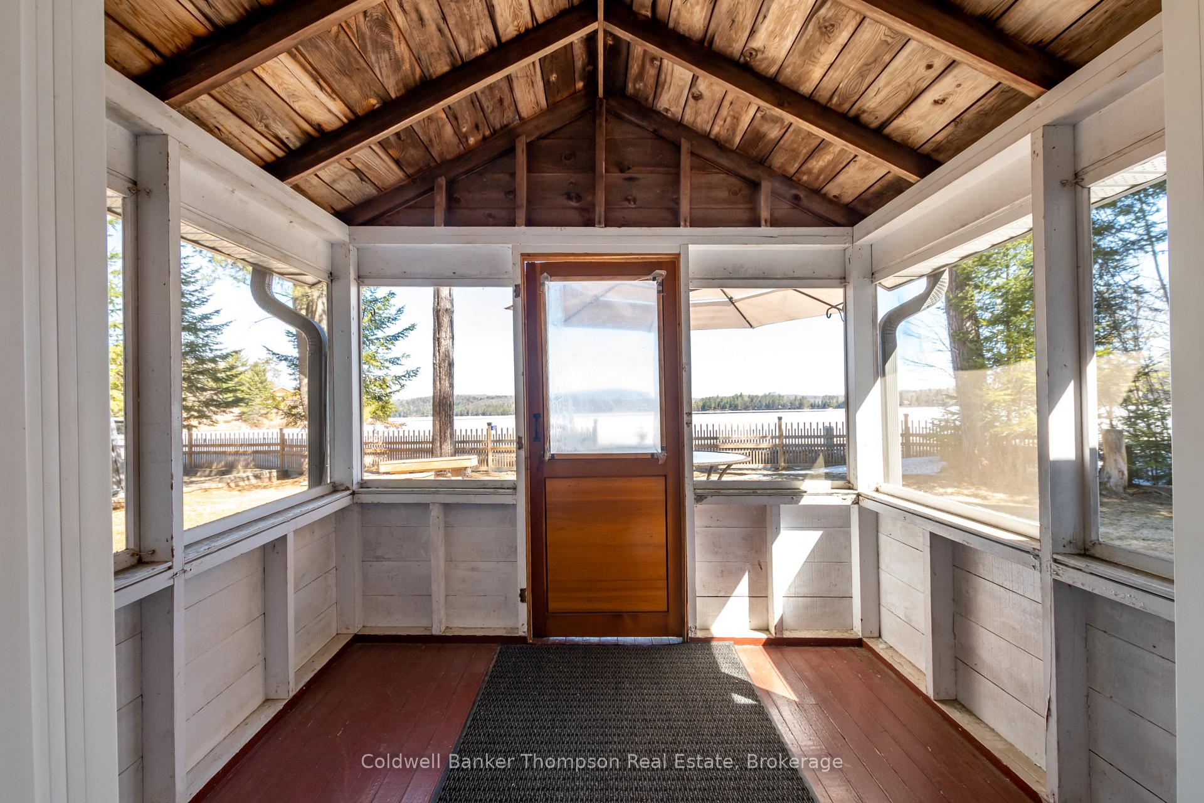
Absolutely adorable and full of charm, this tastefully updated home or cottage sits directly across from the Buck Lake boat launch and beachtruly one of the best spots on the lake! Whether you're looking for a peaceful getaway or a year-round home, the lifestyle here is about easy access to nature, water, and relaxation. Spend your days swimming, boating, fishing, or simply enjoying the scenic beauty of Buck Lake, and your evenings around a cozy fire or under the stars. Its no wonder everyone loves this place!Step inside to a warm and welcoming living room with a classic wood-burning fireplacethe perfect spot to unwind after a day on the water. The updated eat-in kitchen at the back of the home is cheerful and functional, ideal for sharing meals and making memories. Two spacious bedrooms offer restful retreats, and the nicely updated 3-piece bathroom includes a step-in shower and cleverly tucked-away stackable laundry.Outside, there's even more to enjoy. Two storage sheds offer space for tools and toys, while the charming bunkie provides flexible bonus spacegreat for guests, a teen hangout, art or writing studio, or just a quiet spot to relax. There's even a privy to support the bunkie, adding convenience for overflow visitors.The home is on a drilled well and septic system, with curbside garbage and recycling collection. A propane Generac generator provides peace of mind, and updated baseboard heaters, along with the wood fireplace, keep things cozy all year long.This is a rare opportunity to own a spot right across from the lake, where every day feels like a getaway. Move-in ready, beautifully maintained, and so thoughtfully updatedthis home is truly a gem on Buck Lake!
Ask about this home
A HOMEH agent will answer your questions about this home.
Around this home
Helpful calculators
Your HOMEH agent

"I would see it this week."