

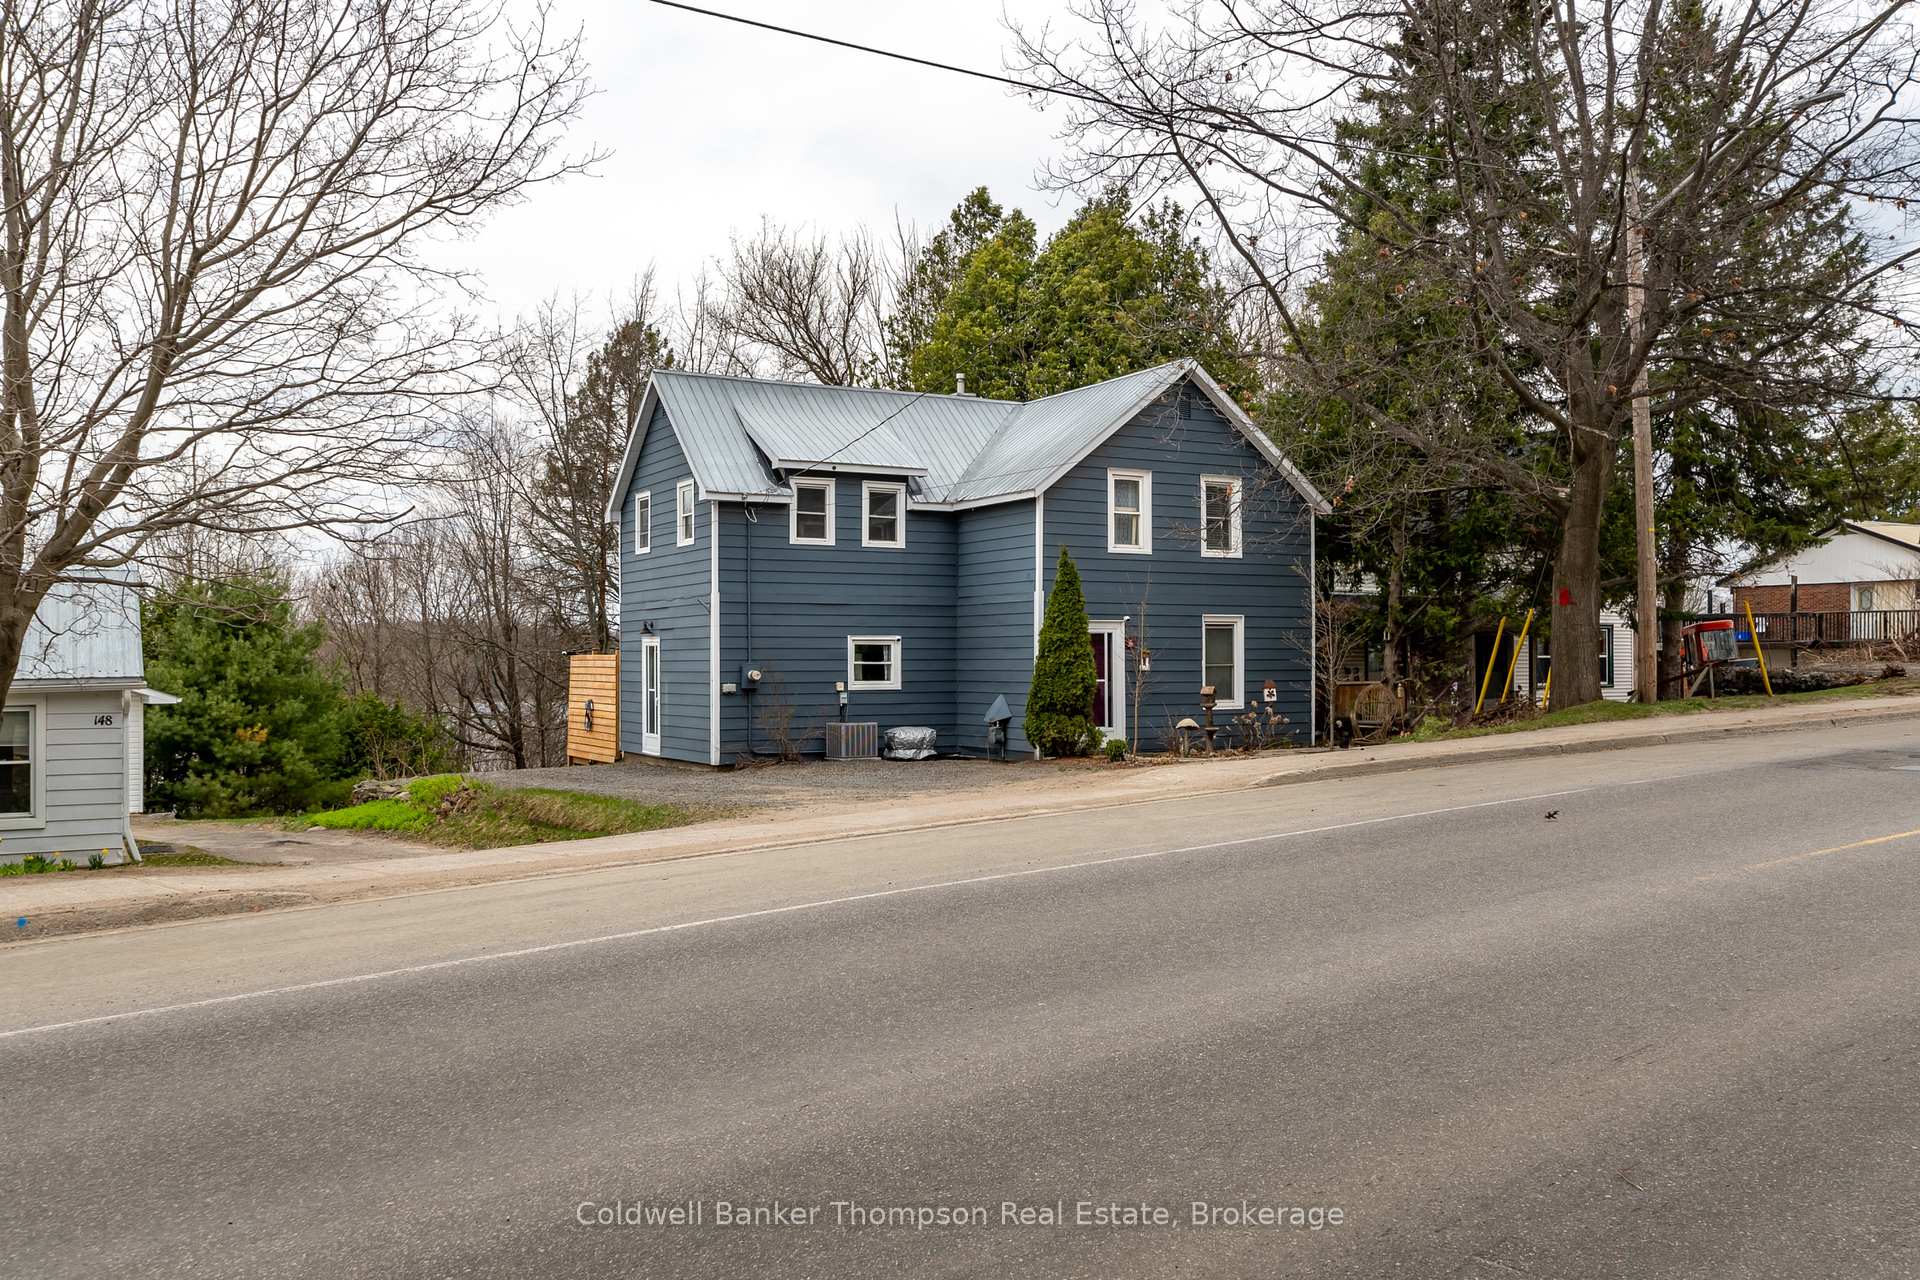
146 Main Street W
146 Main Street W
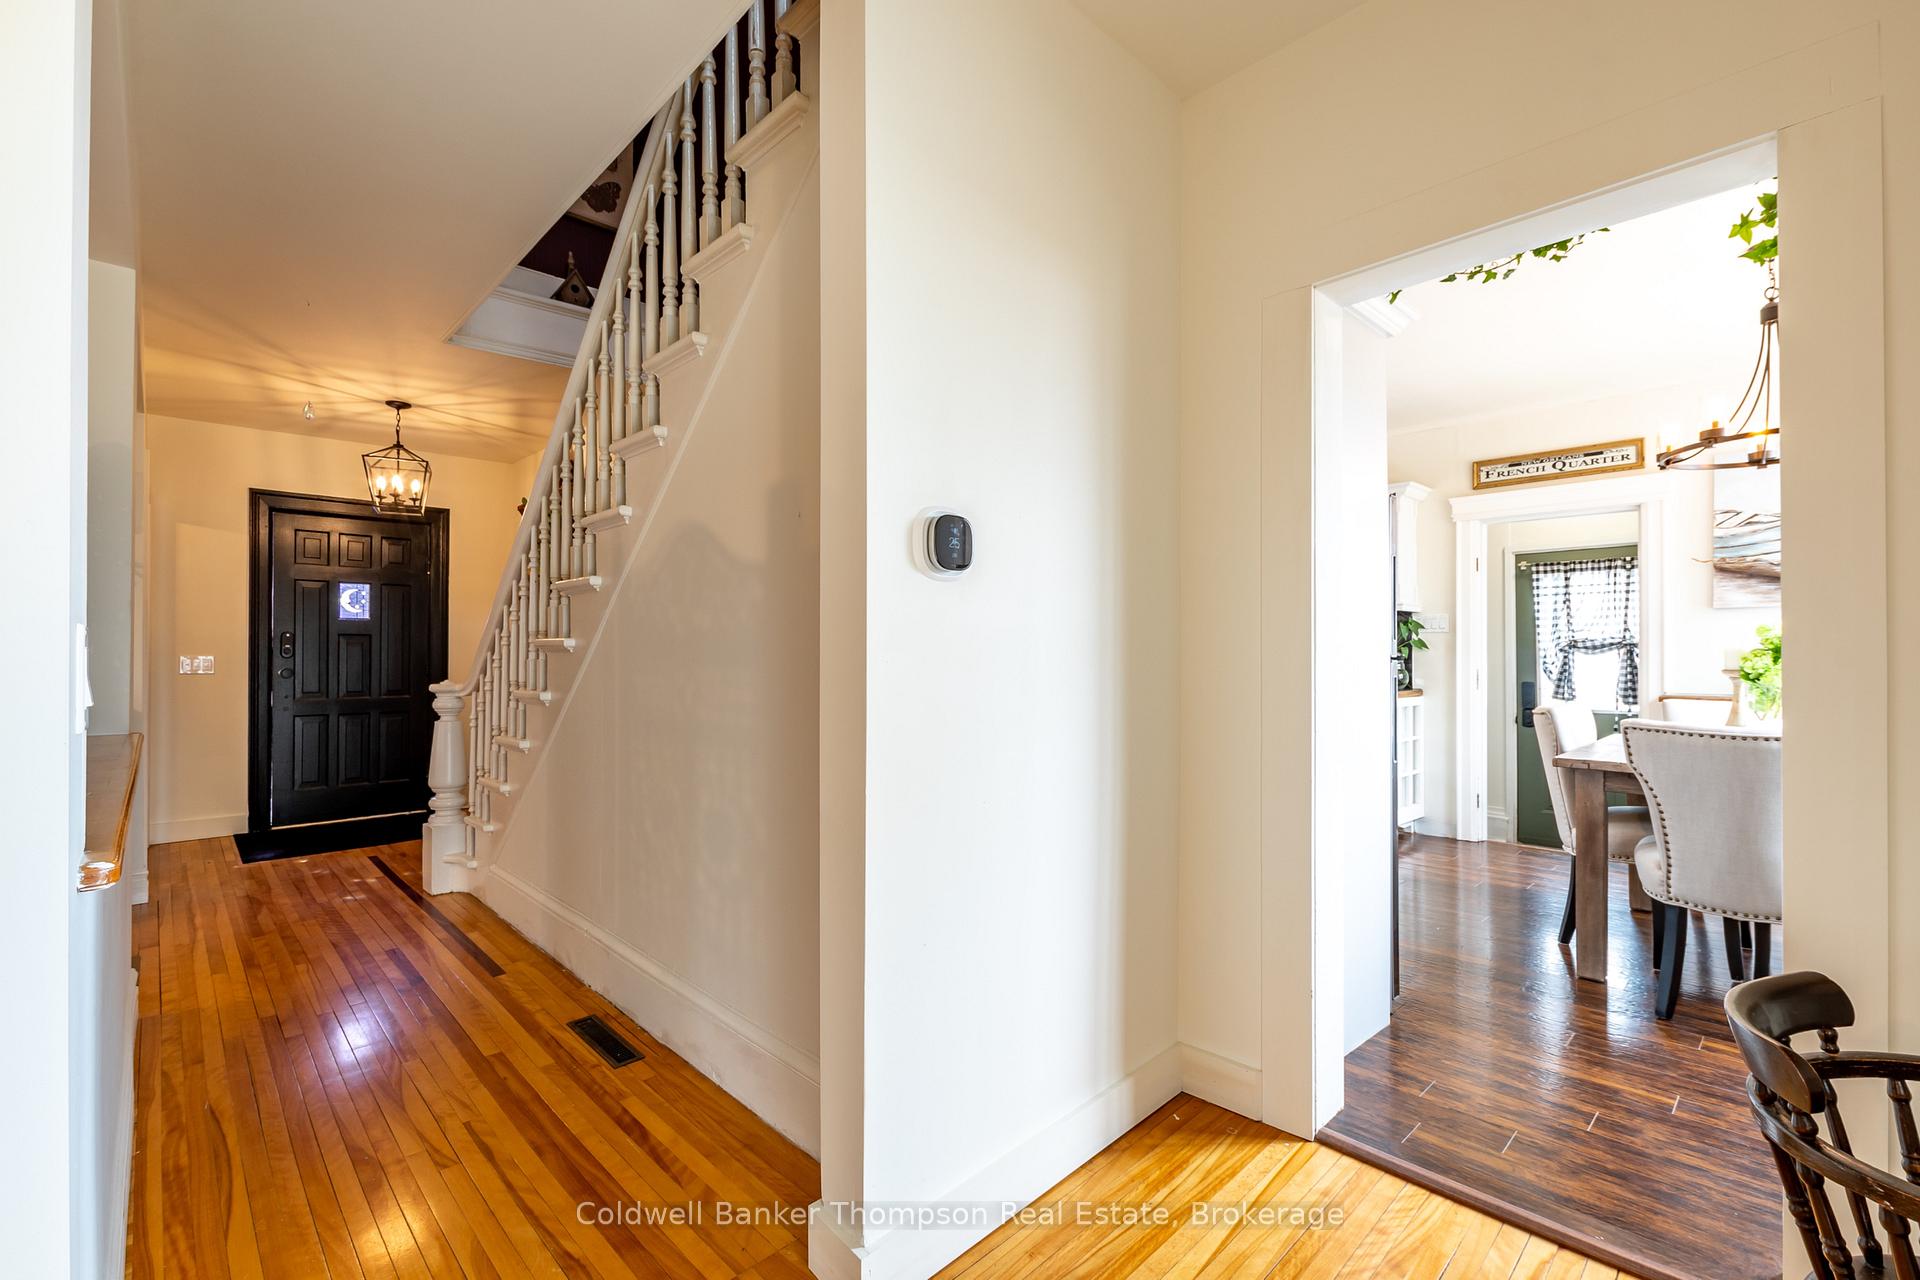 See all 49 photos
Property history
Facts and features
- BasementUnfinished
- Age of home100+
- Water, sewerMunicipal
- HeatingForced air
- Central air
The homeDetached, 2-storey, 100+
- Type: Detached
- Style: 2-storey
- Age: 100+
- Living space: 1,500–2,000 sq ft
- Basement: Full, unfinished
- Waterfront: None
InsideLower level, Other, sump pump, Carbon monoxide detectors, smoke detector, other
- Laundry: Lower level
- Features: Other, sump pump
- Security: Carbon monoxide detectors, smoke detector, other
- Rooms above ground: 8
- Rooms in the basement: 1
- Bedrooms: 4
- Bathrooms: 2
- Kitchens: 1
- Family room: Yes
Outside and lotAluminum siding, Metal, Poured concrete
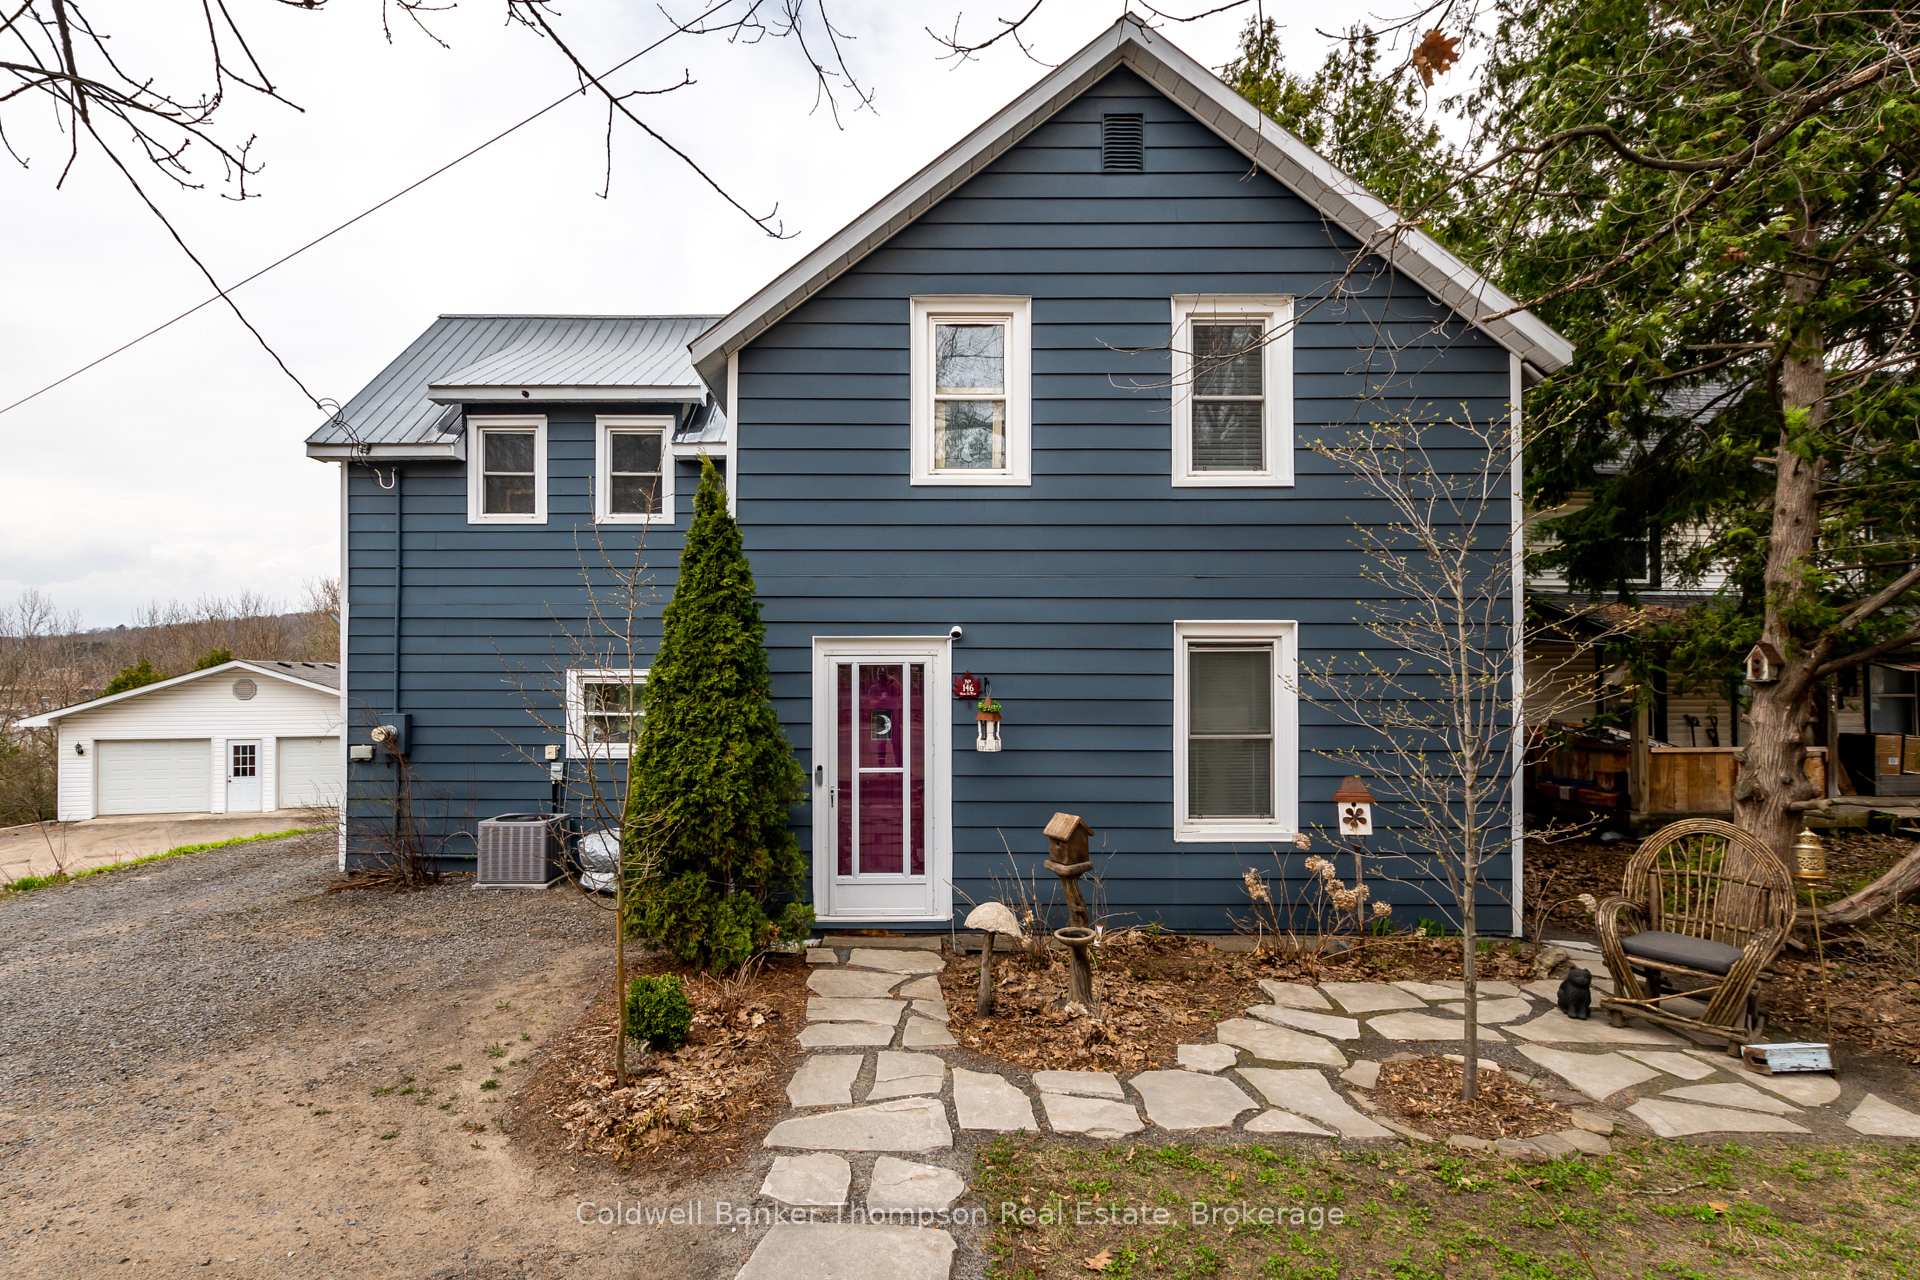
- Exterior: Aluminum siding
- Roof: Metal
- Foundation: Poured concrete
- Features: Year round living, deck, landscaped
- Size: 52.8 × 128.7 ft
- Zoning: UM
Parking3 Parking, Private double
- Spaces: 3 Parking
- Driveway: Private double
Heating, water and powerForced air, gas, Central air, Municipal water
- Heating: Forced air, gas
- Cooling: Central air
- Water: Municipal water
- Sewer: Municipal sewer
- Natural gas: Yes
- Hydro: Yes
- Cable: Available
- Telephone: Available
Costs and taxesTaxes $2,331 a year, HST No HST, Hot water heater,
- Taxes, 2024: $2,331 a year
- HST: No HST
- Rental items: Hot water heater,
- Under contract: Hot water heater
Included in the saleFridge, stove, range hood, dishwasher, beverage fridge, washer, dryer, freezer in basement, all light fixtures, all window coverings (except those mentioned in exclusions), tesla charging port (50 amp), surveillance cameras, generlink, 8kw portable generac generator, all bathroom mirrors,, Drapes in upper landing, lace drapes in living room, drapes in poster bed room, white cabinet on wall in living room, sconce "rabbits" in living room, cast iron tub in rear yard, hooks on entry wall, extra flag stones in rear yard, personal items, staging materials
- Included: Fridge, stove, range hood, dishwasher, beverage fridge, washer, dryer, freezer in basement, all light fixtures, all window coverings (except those mentioned in exclusions), tesla charging port (50 amp), surveillance cameras, generlink, 8kw portable generac generator, all bathroom mirrors,
- Not included: Drapes in upper landing, lace drapes in living room, drapes in poster bed room, white cabinet on wall in living room, sconce "rabbits" in living room, cast iron tub in rear yard, hooks on entry wall, extra flag stones in rear yard, personal items, staging materials
NearbyBeach, hospital, lake access, rolling, school
- Close to: Beach, hospital, lake access, rolling, school
Listing detailsX12118049, Sold, May 1, 2025
- MLS® number: X12118049
- Status: Sold
- Listed on: May 1, 2025
- Days on market: 20
- Updated: May 21, 2025
- Possession: Flexible
- Occupied by: Owner
- Listing brokerage: Coldwell Banker Thompson Real Estate
About this home
146 Main Street W, Huntsville (Chaffey), ON P1H 1W5
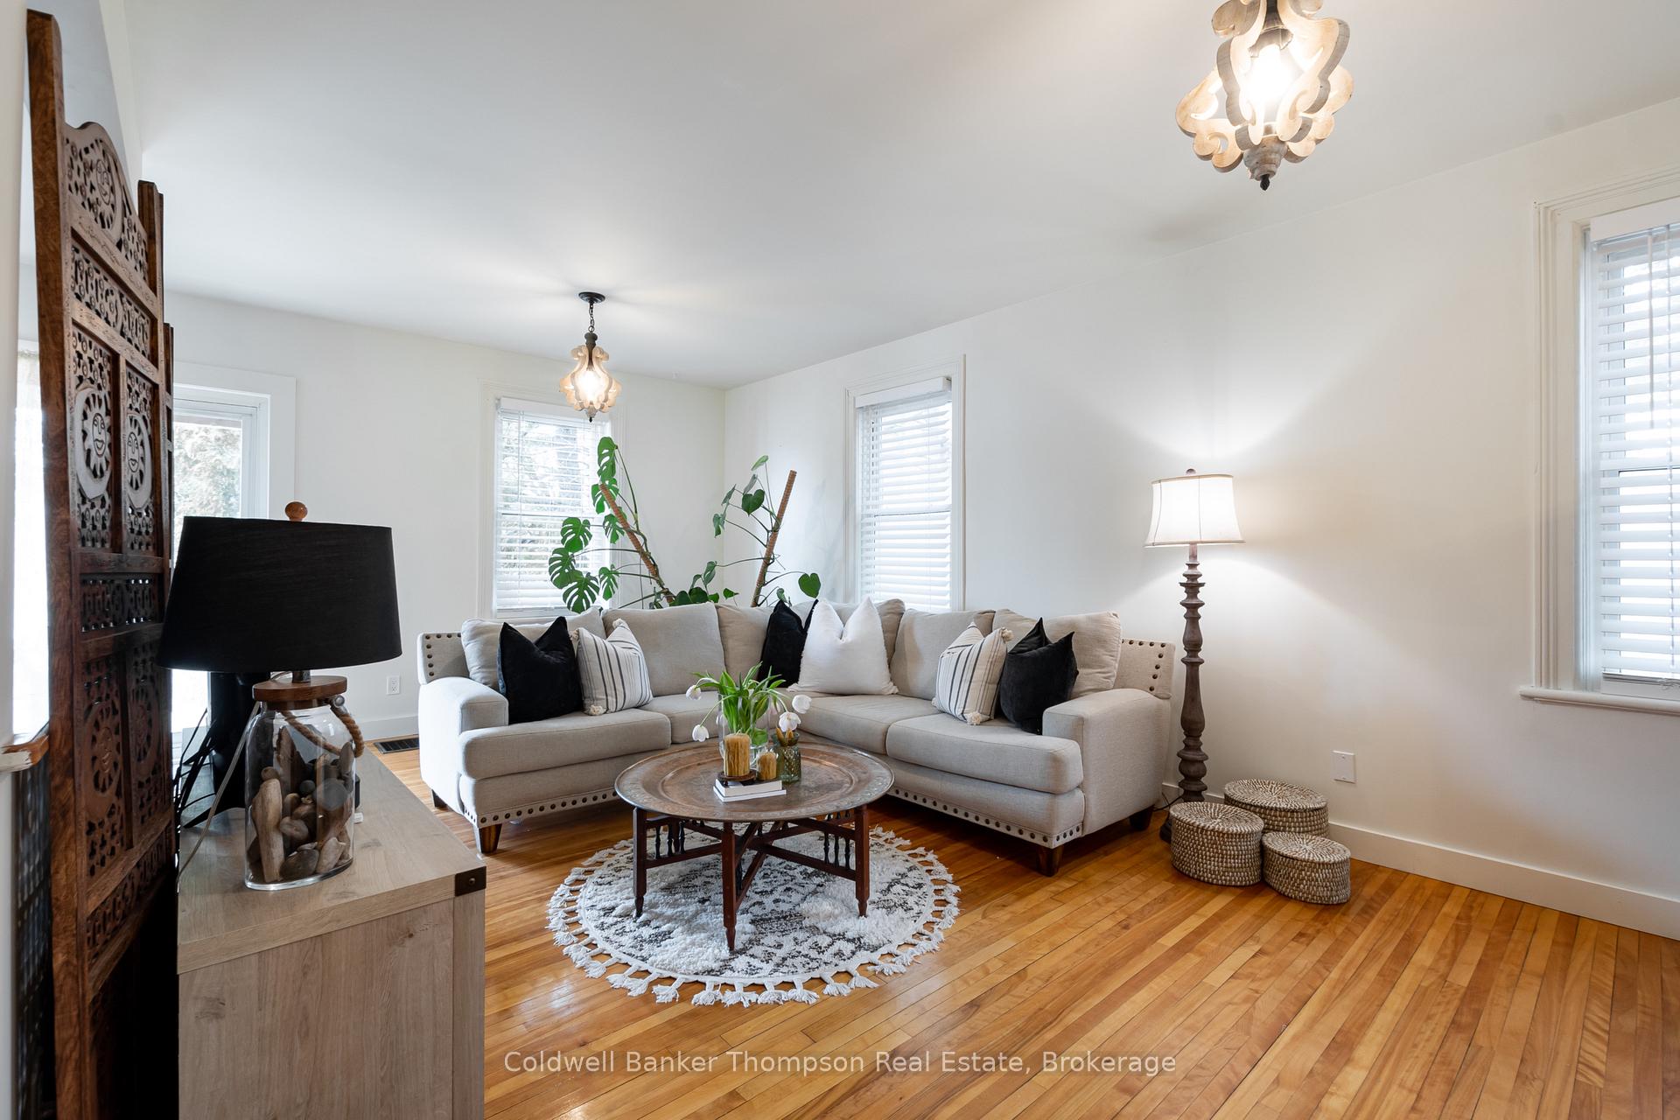
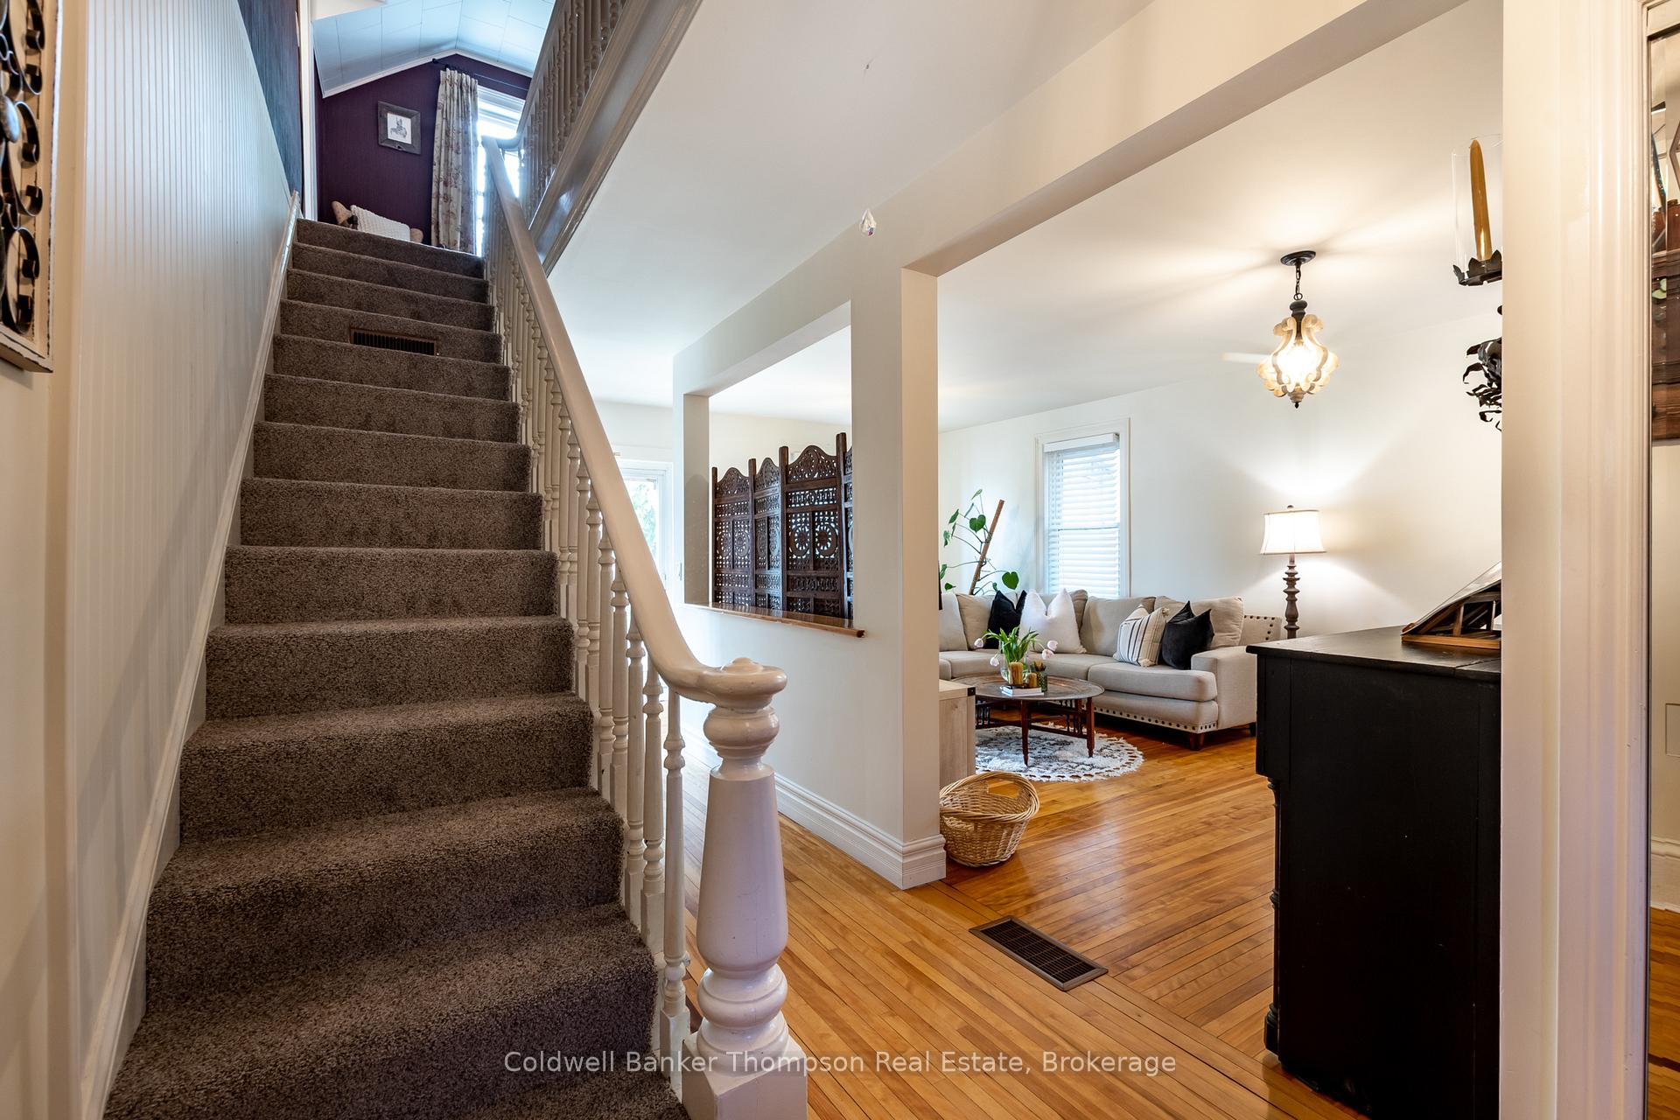
Step into the perfect blend of timeless charm and modern comfort with this beautifully maintained turn-of-the-century 2-storey home. Brimming with old-world character, this 4-bedroom, 2-bathroom residence has been thoughtfully updated to preserve its historical appeal while offering all the conveniences of modern living. Inside, you'll find spacious principal rooms and classic detailing that create a warm and inviting atmosphere. Recent upgrades include a new natural gas furnace (2023), central air conditioning (2021), and a full suite of modern appliances: fridge, stove, and range hood (2025), dishwasher and upright freezer (2023), washer (2023), and dryer (2024). The second floor and staircase have been freshly carpeted (2025), and the upstairs bathroom features new flooring and a toilet (2025). The entire home has been recently repainted, giving it a fresh and welcoming feel throughout. Step outside to enjoy beautiful views of Hunters Bay from the new deck (2024), the perfect spot for morning coffee or evening gatherings. The spacious, rolling rear yard offers plenty of room for outdoor enjoyment and activities, while the upgraded driveway and newly installed flagstone in the front yard add polished curb appeal. Located in a desirable area, this home is just a short walk to Avery Beach, a convenient boat launch, and the scenic Hunters Bay Trail. You're also just minutes from downtown, where shops, dining, and amenities await. Offering a rare combination of character, comfort, and location, this home is truly a special find.
Ask about this home
A HOMEH agent will answer your questions about this home.
Around this home
Daily convenience, out of 100, from the distances below
Schools nearby
School rating, out of 10.
Helpful calculators
Your HOMEH agent

"I would see it this week."