

39 Goodwin Drive
39 Goodwin Drive
 See all 37 photos
Property history
Facts and features
- BasementNone
- Age of home6–15 years
- Water, sewerMunicipal
- Lot shapeRectangular
- Fireplace
The homeDetached, Bungalow, Age 6–15 years
- Type: Detached
- Style: Bungalow
- Age: 6–15 years
- Living space: 1,500–2,000 sq ft
- Basement: None
- Waterfront: None
InsideFireplace Yes, living room, natural gas, Main level, Erv/hrv, on demand water heater, primary bedroom - main floor
- Fireplace: Yes, living room, natural gas
- Laundry: Main level
- Features: Erv/hrv, on demand water heater, primary bedroom - main floor
- Security: Carbon monoxide detectors, smoke detector
- Rooms above ground: 11
- Rooms in the basement: 0
- Bedrooms: 3
- Bathrooms: 2
- Kitchens: 1
- Family room: Yes
Outside and lotVinyl siding, Asphalt shingle, Slab
- Exterior: Vinyl siding
- Roof: Asphalt shingle
- Foundation: Slab
- Features: Deck, hot tub, landscaped, year round living
- Other structures: Shed
- Accessibility: Level entrance, level within dwelling, open floor plan
- Size: 62 × 115 ft
- Shape: Rectangular
- Zoning: UR-1
Parking2 Garage, Attached, Private double
- Spaces: 2 Garage
- Garage: Attached
- Driveway: Private double
Heating, water and powerRadiant, gas, Municipal water, Municipal sewer
- Heating: Radiant, gas
- Water: Municipal water
- Sewer: Municipal sewer
- Natural gas: Yes
- Hydro: Yes
- Cable: No
- Telephone: Available
Costs and taxesTaxes $3,942 a year, HST No HST, Rental items None
- Taxes, 2024: $3,942 a year
- HST: No HST
- Rental items: None
Included in the saleGarage door opener & all remotes, hot tub and all components, gazebo over hot tub, shed, washer, dryer, dishwasher, stove, built-in microwave, fridge, all tv wall mounts, all floating shelves/cabinets, all bathroom mirrors, all window coverings, all light fixtures, Fridge in garage, personal items, staging materials
- Included: Garage door opener & all remotes, hot tub and all components, gazebo over hot tub, shed, washer, dryer, dishwasher, stove, built-in microwave, fridge, all tv wall mounts, all floating shelves/cabinets, all bathroom mirrors, all window coverings, all light fixtures
- Not included: Fridge in garage, personal items, staging materials
NearbyHospital
- Close to: Hospital
Listing detailsX12155664, Sold, May 16, 2025
- MLS® number: X12155664
- Status: Sold
- Listed on: May 16, 2025
- Days on market: 12
- Updated: May 28, 2025
- Possession: Flexible
- Occupied by: Vacant
- Listing brokerage: Coldwell Banker Thompson Real Estate
About this home
39 Goodwin Drive, Huntsville, ON P1H 2R3
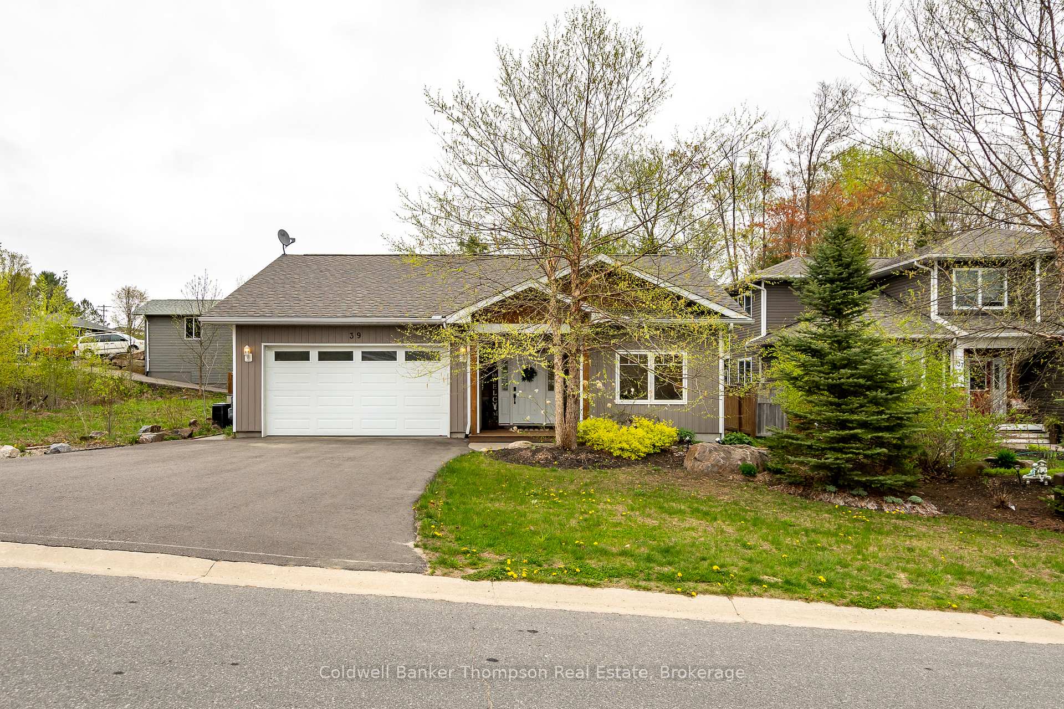
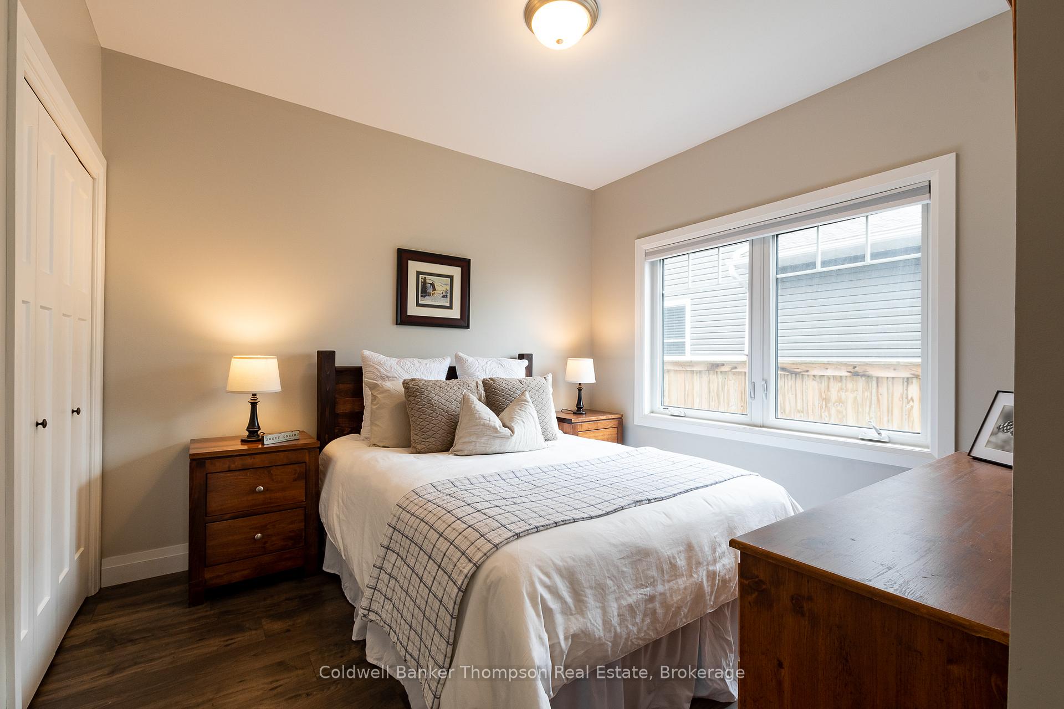
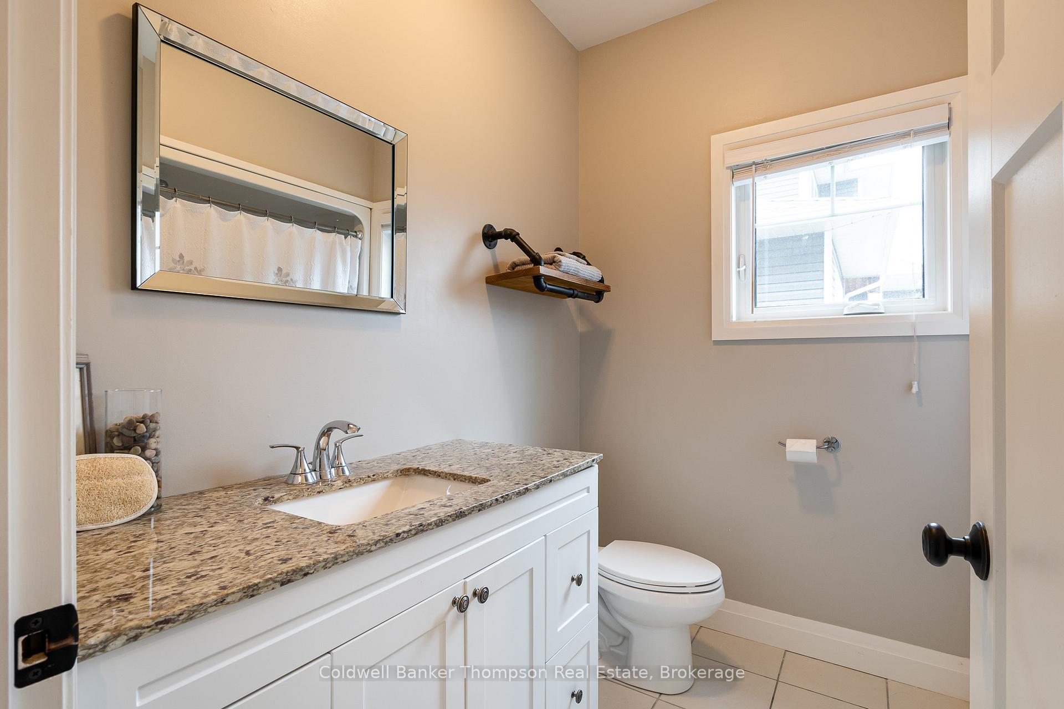
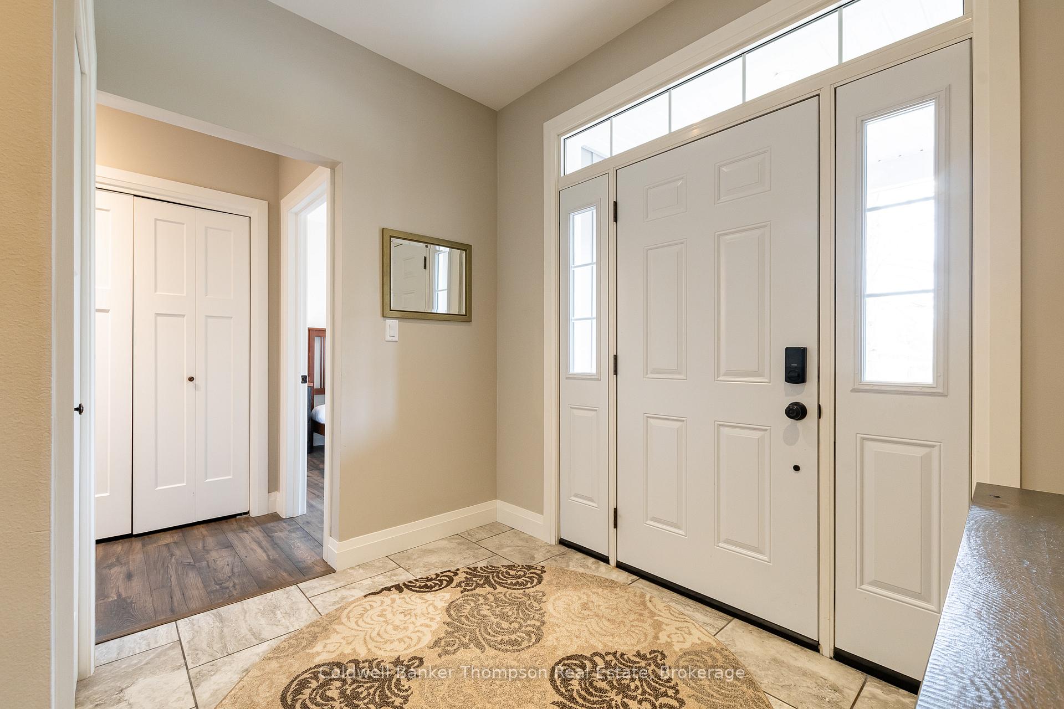
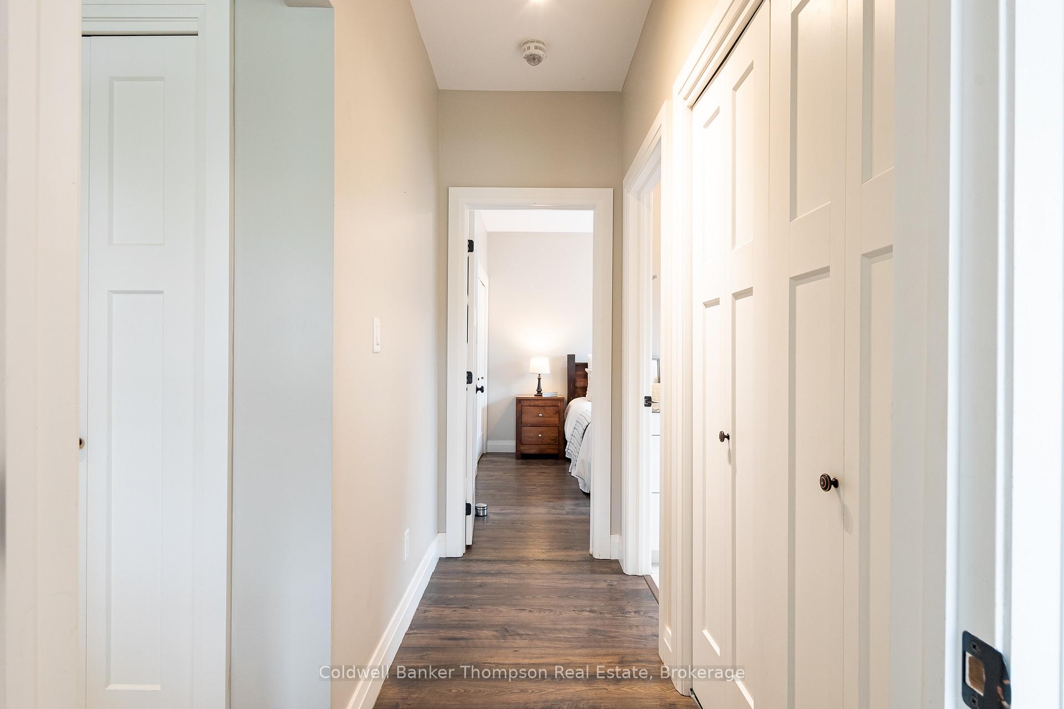
Welcome to this lovely slab-on-grade bungalow, offering comfort, space, & thoughtful design in a well-established neighbourhood. With 3 spacious bedrooms, 2 full bathrooms, & a layout that blends functionality with charm. Set on a generous lot, the property offers plenty of parking & strong curb appeal. The front entry features a covered area that provides shelter from the elements & a level entryway. Inside, you're welcomed by a large, inviting foyer with a deep closet, ideal for coats, boots, & everyday storage. Two bright & generously sized guest bedrooms are located at the front of the home, along with a 4-pc bathroom, offering a private & comfortable space for family or visitors. Continue down the hall to find the inside entry from the double car garage, a utility room housing the radiant in-floor heating system for cozy, even warmth throughout, & a convenient laundry room. At the back of the home, the space opens into a bright, airy living, dining, & kitchen area. Expansive windows bring in natural light, creating an inviting atmosphere. The kitchen is designed for both function & style, featuring a large island, a corner pantry, a built-in microwave, generous prep areas, & ample cabinetry. The adjacent living room is centred around a beautiful natural gas fireplace with stone accents. Tucked away at the rear of the home, the primary suite offers peaceful privacy. It features a large walk-in closet & a 3-pc ensuite, thoughtfully separated from the guest bedrooms for added tranquillity. Step outside to discover a backyard that feels like a hidden retreat. Surprisingly private, this fully fenced outdoor space is beautifully landscaped & features a covered back deck with a natural gas BBQ hook-up, a hot tub under a charming gazebo, mature trees, & a garden shed for extra storage. Whether you're hosting guests or enjoying a quiet evening, this backyard is a true oasis.
Ask about this home
A HOMEH agent will answer your questions about this home.
Around this home
Daily convenience, out of 100, from the distances below
Schools nearby
School rating, out of 10.
Helpful calculators
Your HOMEH agent

"I would see it this week."