

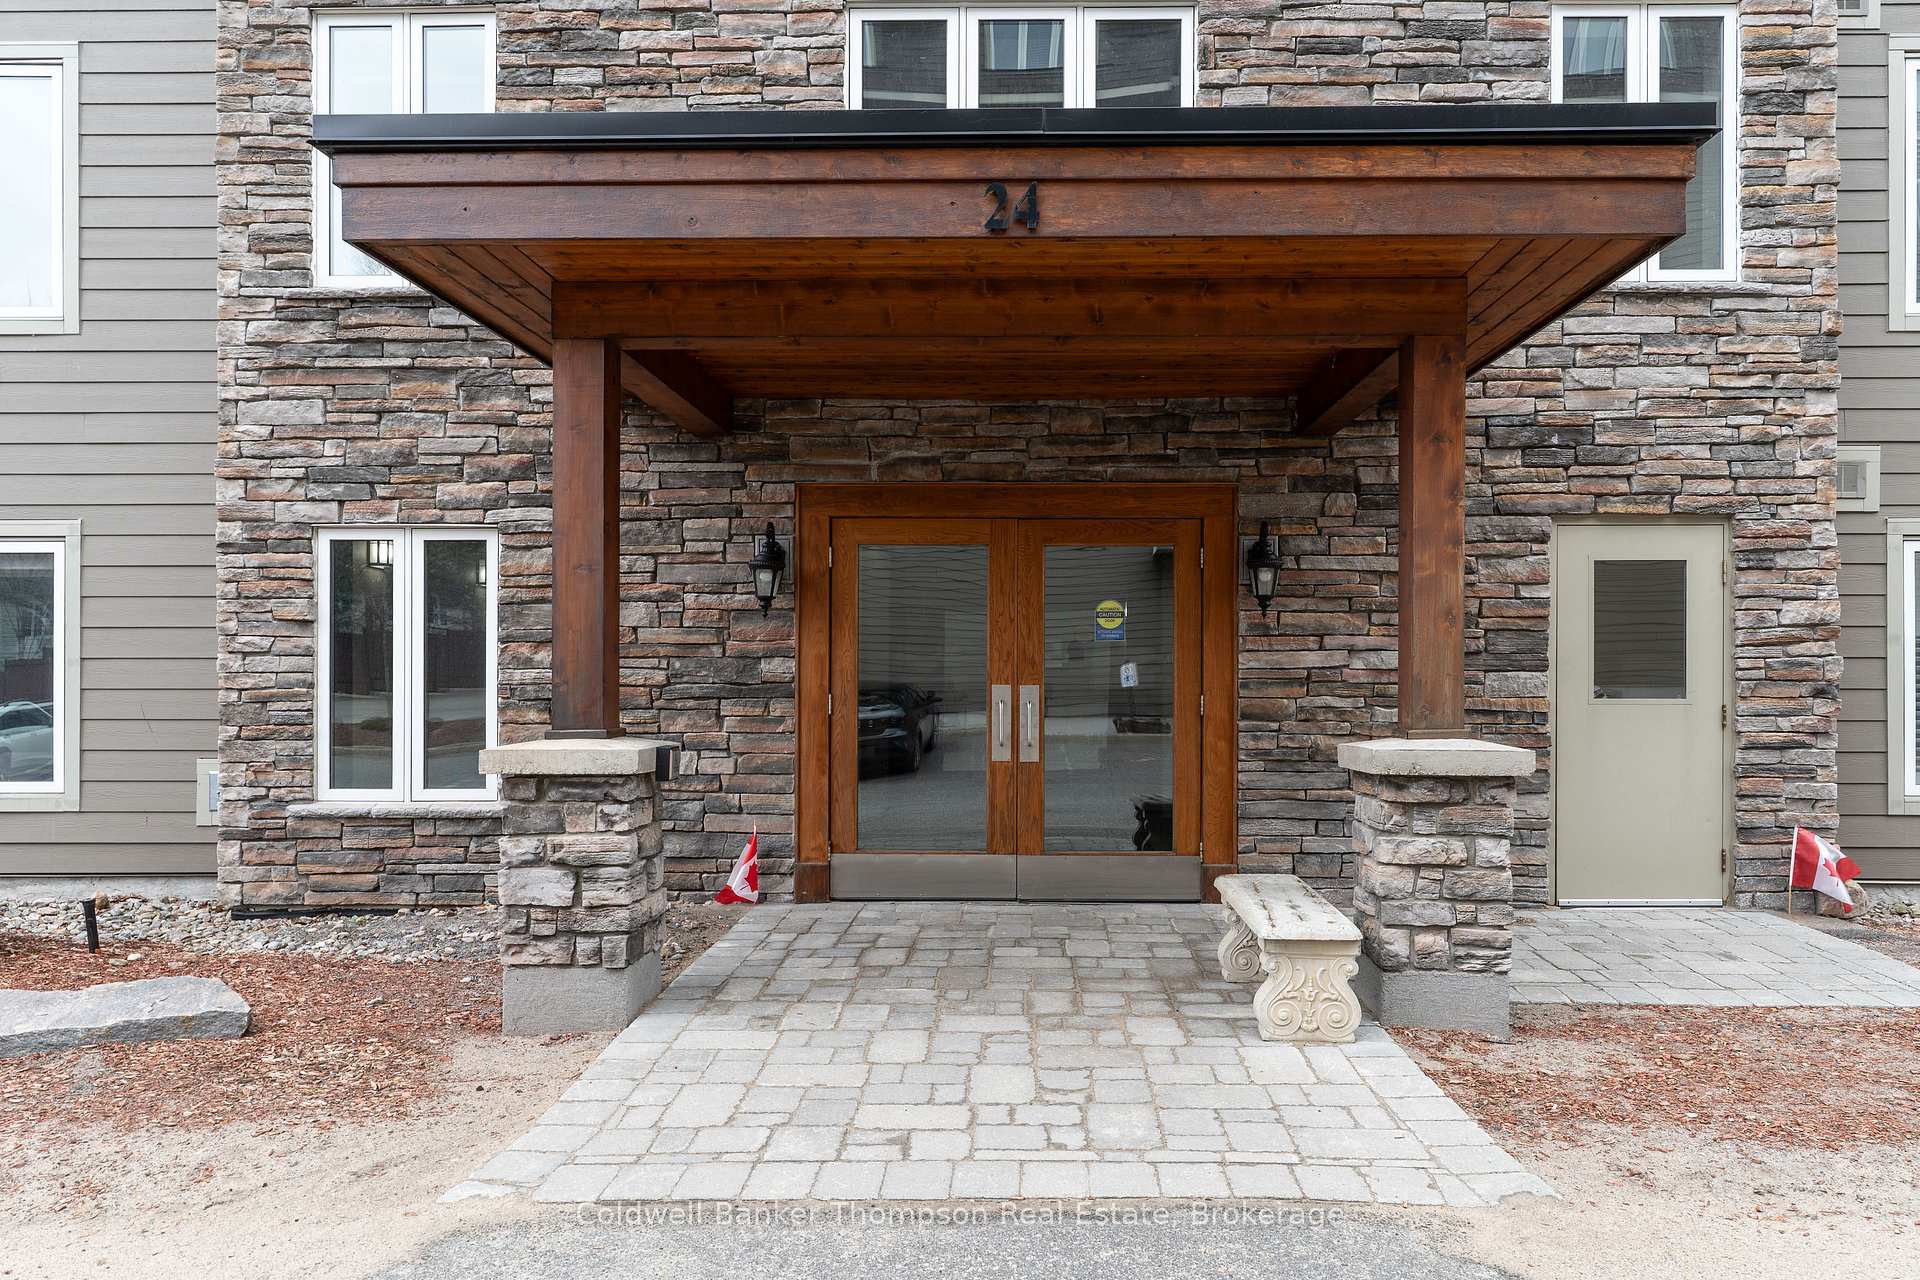
Unit 103, 24 Dairy Lane
Unit 103, 24 Dairy Lane
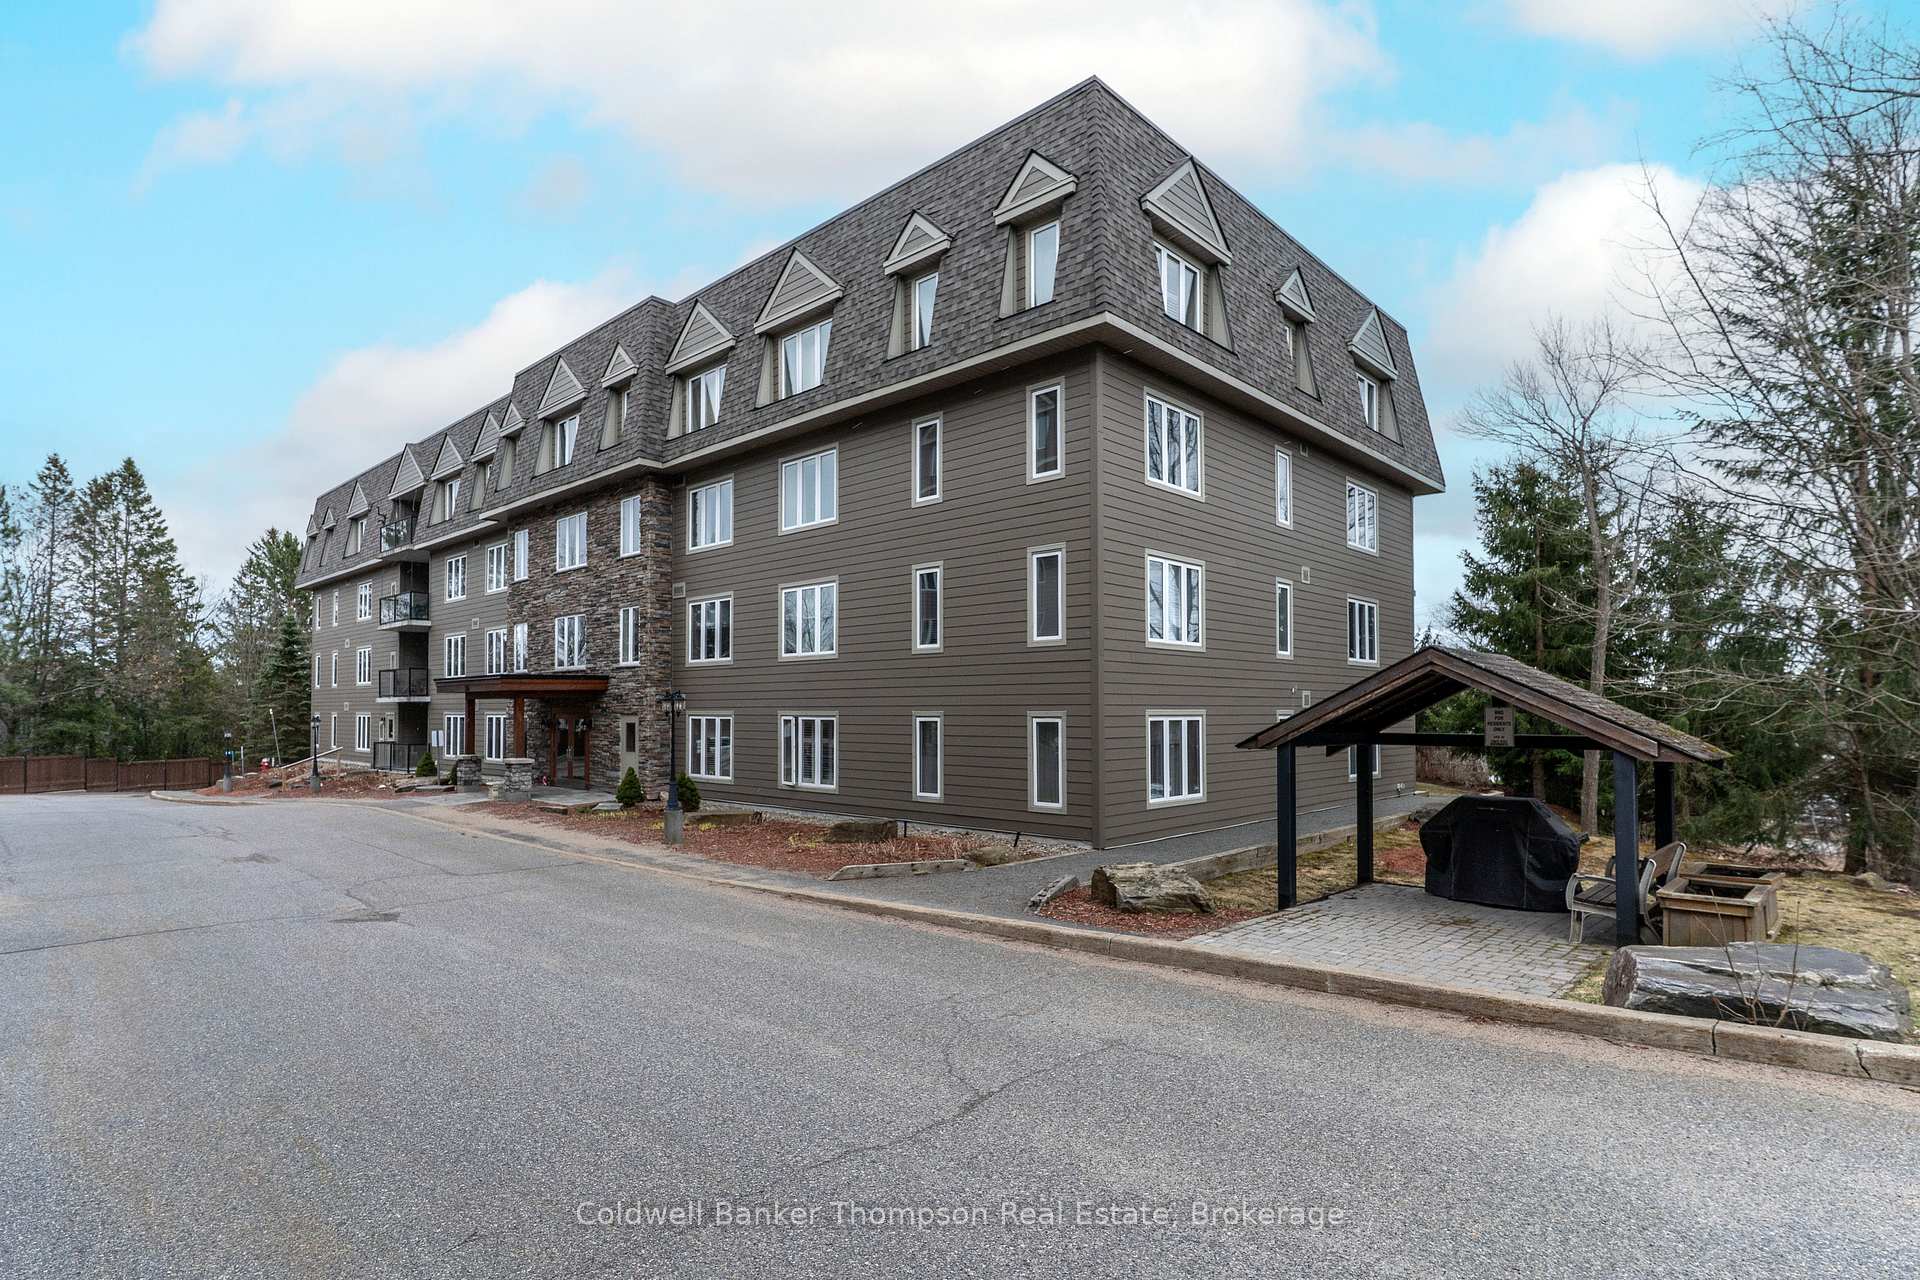 See all 47 photos
Property history
Facts and features
- ExposureSouth west
- LaundryIn-suite
- LockerOwned
- BalconyNone
- Fireplace
- Central air
The homeCondo Apartment, 1 storey/apt, 1,000–1,199 sq ft
- Type: Condo Apartment
- Style: 1 storey/apt
- Living space: 1,000–1,199 sq ft
- Basement: None
- Exposure: South West
InsideFireplace Yes, living room, electric, In-suite laundry, main level, Water heater, storage area lockers
- Fireplace: Yes, living room, electric
- Laundry: In-suite laundry, main level
- Features: Water heater, storage area lockers
- Elevator: Yes
- Rooms above ground: 7
- Bedrooms: 2
- Bathrooms: 2
- Kitchens: 1
- Family room: Yes
OutsideHardboard, Balcony None
- Exterior: Hardboard
- Balcony: None
Parking and locker1 Parking, Underground, Parking type Owned
- Spaces: 1 Parking
- Garage: Underground
- Parking type: Owned
- Driveway: Underground
- Locker: Owned
- Locker level: Main
BuildingDairy Lane Heights, Condo corporation 53, Pets Allowed
- Name: Dairy Lane Heights
- Condo corporation: 53
- Pets: Allowed
Heating, water and powerForced air, gas, Central air
- Heating: Forced air, gas
- Cooling: Central air
Costs and taxesTaxes $3,535 a year, Condo fee $665 a month, Common elements included, water included, heat included, parking included
- Taxes, 2024: $3,535 a year
- Condo fee: $665 a month
- Fee includes: Common elements included, water included, heat included, parking included
- HST: No HST
- Rental items: Hot water heater
Included in the saleDishwasher, dryer, microwave, refrigerator, stove, washer, window coverings
- Included: Dishwasher, dryer, microwave, refrigerator, stove, washer, window coverings
Listing detailsX12097925, Sold, Apr 23, 2025
- MLS® number: X12097925
- Status: Sold
- Listed on: Apr 23, 2025
- Days on market: 34
- Updated: May 27, 2025
- Possession: Flexible
- Occupied by: Owner
- Listing brokerage: Coldwell Banker Thompson Real Estate
About this home
Unit 103, 24 Dairy Lane, Huntsville (Chaffey), ON P1H 0A4
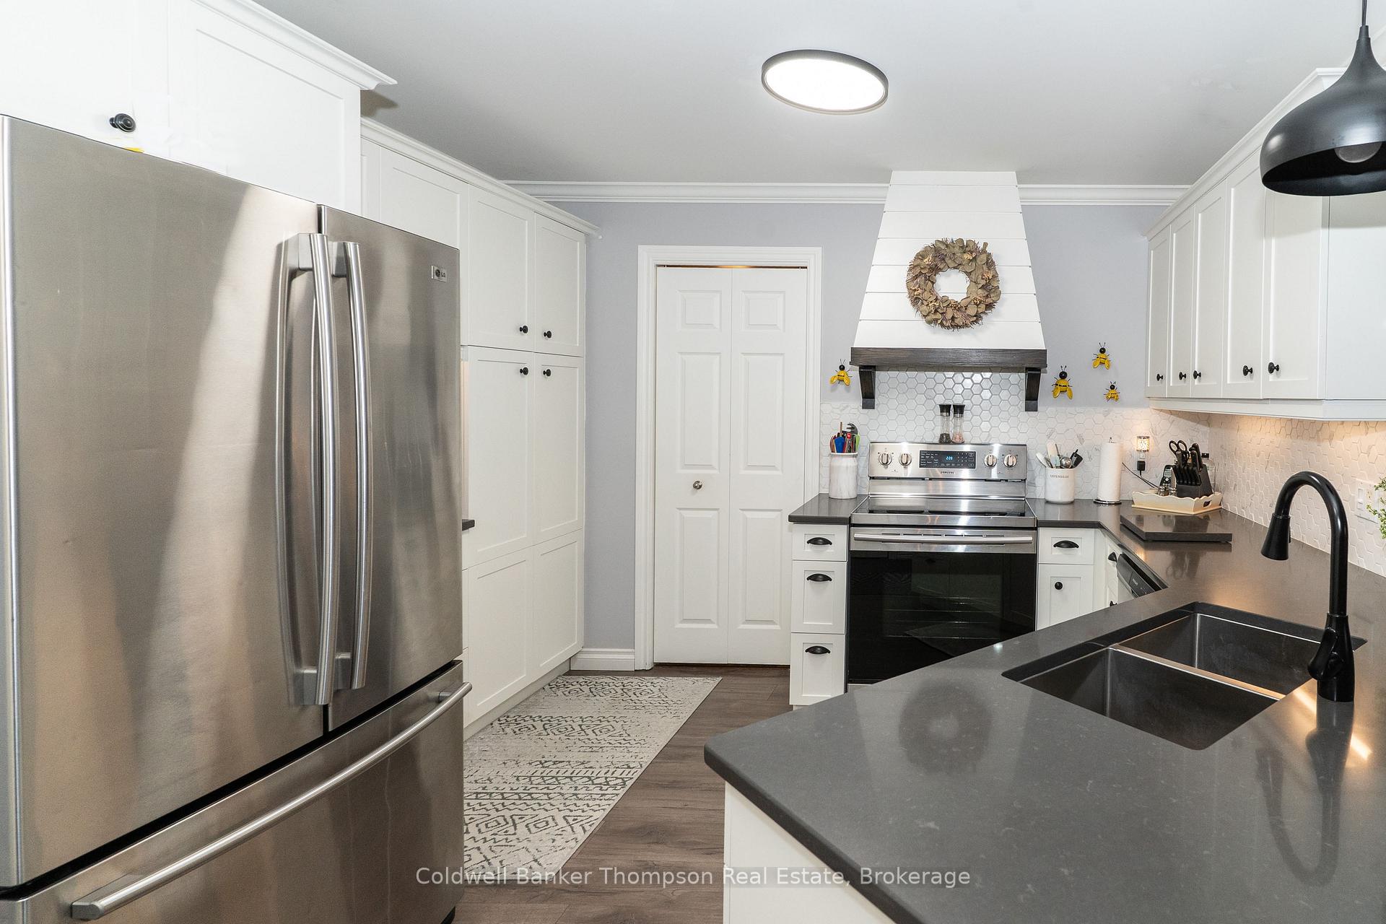
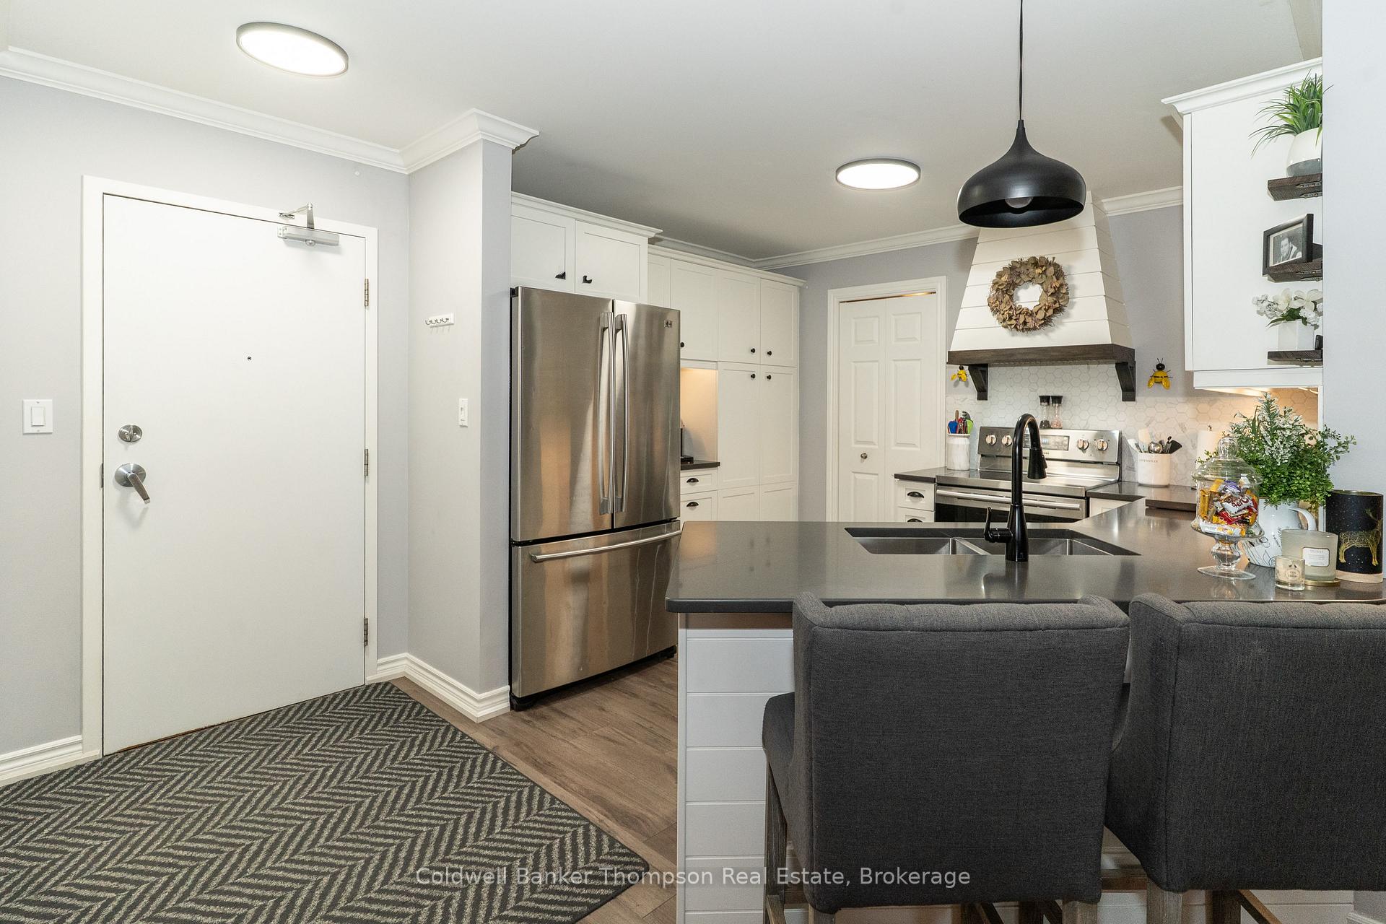
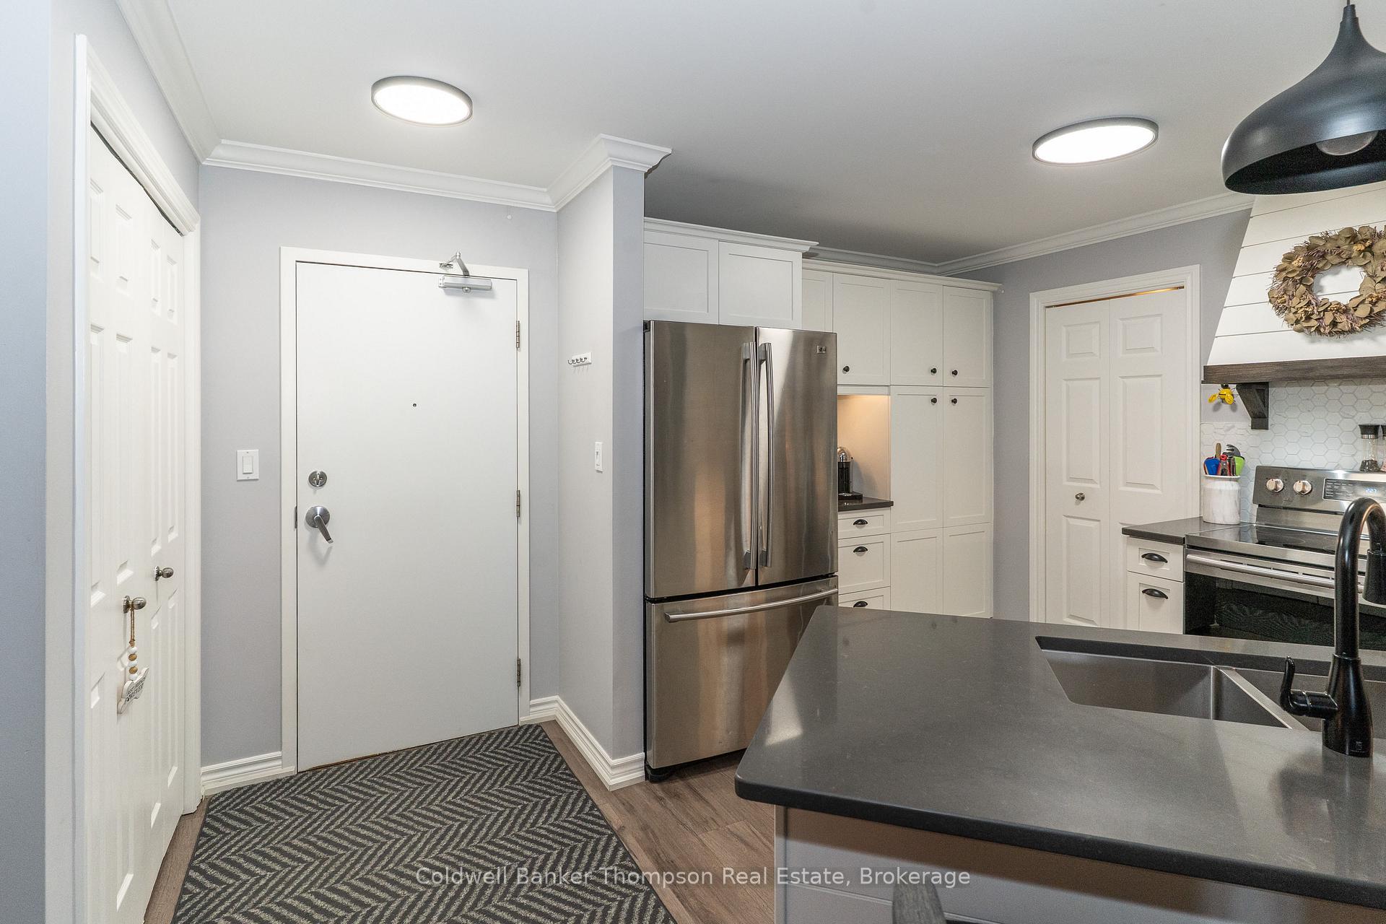
Beautifully Renovated 2 Bed, 2 Bath Condo with Walk-Out Patio in the Heart of Huntsville. Step into stylish comfort with this fully renovated and tastefully decorated condo, located just a short walk from downtown Huntsville, the scenic Hunters Bay Trail along the Muskoka River. The spacious primary bedroom features a private ensuite and and walk-in closet. Both bathrooms have been thoughtfully updated. Main bathroom includes a luxurious soaker tub surrounded by modern tile. Enjoy cooking and entertaining in the stunning kitchen, complete with quartz countertops, soft-close cabinetry, a custom-built range hood, and a built-in coffee bar. The open-concept living and dining area is highlighted by sleek laminate flooring, a cozy electric fireplace, creating a warm and inviting atmosphere. Walk out from your living room to a private patio that opens directly onto green space, perfect for morning coffee or evening relaxation. The unit also features in-suite laundry, a storage locker conveniently located just down the hall, and secure underground parking.This well-maintained building offers excellent amenities, including a common room ideal for family gatherings or celebrations, ample guest parking, and a community BBQ area just steps from your patio. Don't miss the opportunity to own this turnkey condo in a prime location. Comfort, convenience, and style await you.
Ask about this home
A HOMEH agent will answer your questions about this home.
Know more about Dairy Lane Heights
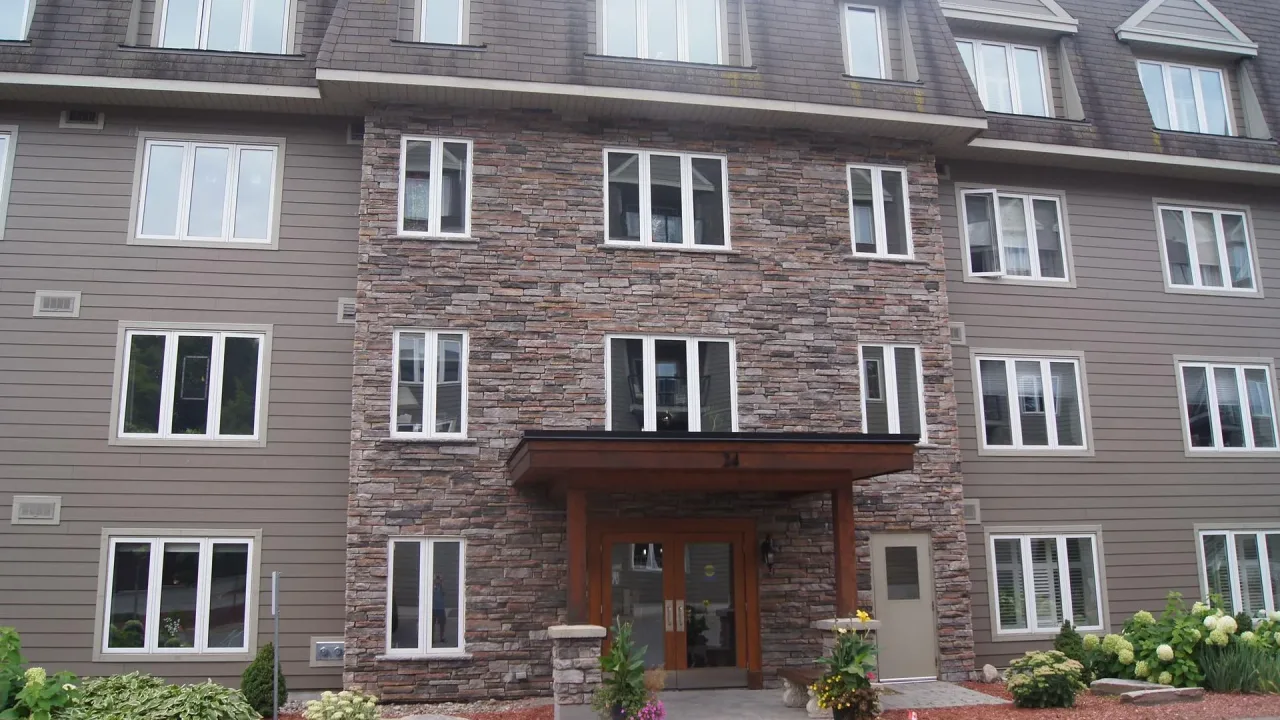
Condo building · 24 Dairy Lane
Dairy Lane Heights is a condo. No units are on the market here right now.
- $379/sq ft
No similar units for sale in Dairy Lane Heights right now.
Around this home
Daily convenience, out of 100, from the distances below
Schools nearby
School rating, out of 10.
Helpful calculators
Your HOMEH agent

"I would see it this week."