

1013 Walker's Glenn Crescent
1013 Walker's Glenn Crescent
 See all 50 photos
Property history
Facts and features
- BasementNone
- Age of home31–50 years
- Water, sewerWell, septic
- Lot shapeIrregular
- Hardwood floors
- Fireplace
- Central air
The homeDetached, Bungalow, Age 31–50 years
- Type: Detached
- Style: Bungalow
- Age: 31–50 years
- Living space: 3,000–3,500 sq ft
- Basement: None
- View: Forest, trees/woods
InsideFireplace Yes, wood, family room, living room, propane, fireplace insert, Heated, Broadloom, Hardwood, Tile, Lower level
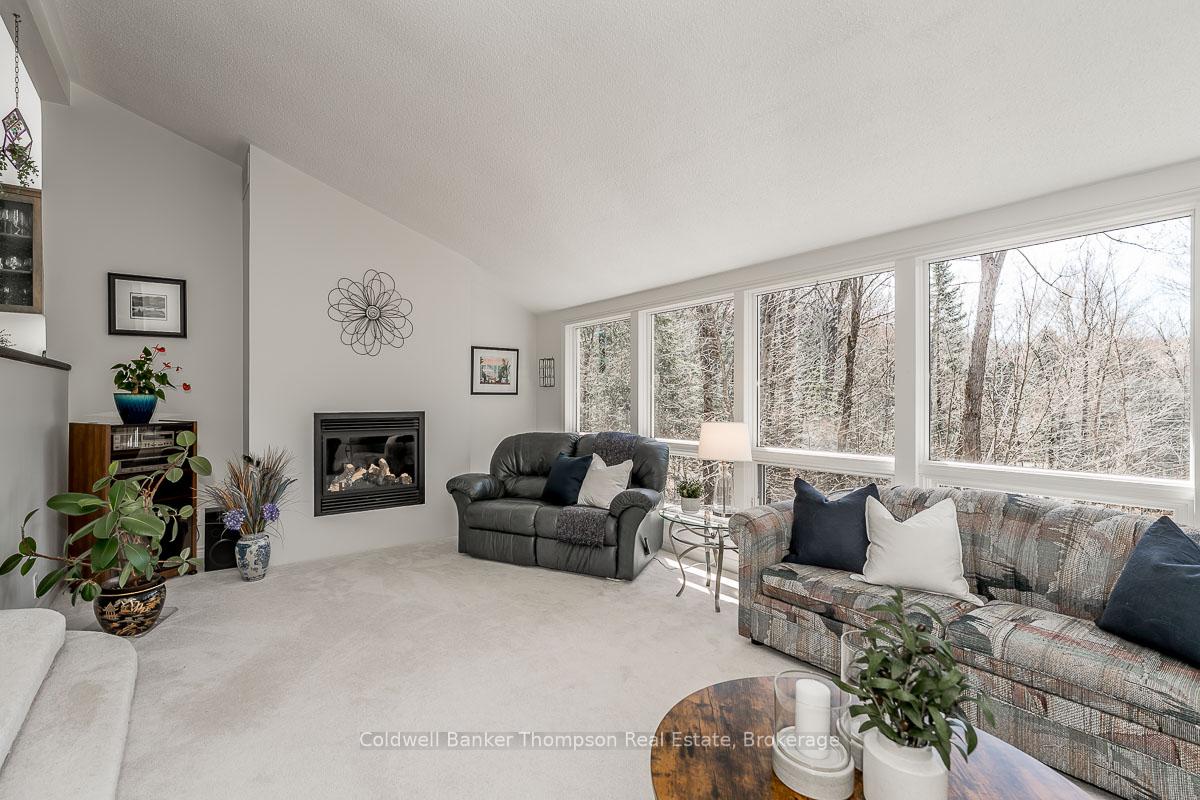
- Fireplace: Yes, wood, family room, living room, propane, fireplace insert
- Flooring: Heated, Broadloom, Hardwood, Tile
- Laundry: Lower level
- Features: Water heater owned, auto garage door remote, central vacuum, generator - partial, storage
- Rooms above ground: 15
- Bedrooms: 3
- Bathrooms: 3
- Kitchens: 1
- Family room: Yes
Outside and lotVinyl siding, stone, Metal, Block
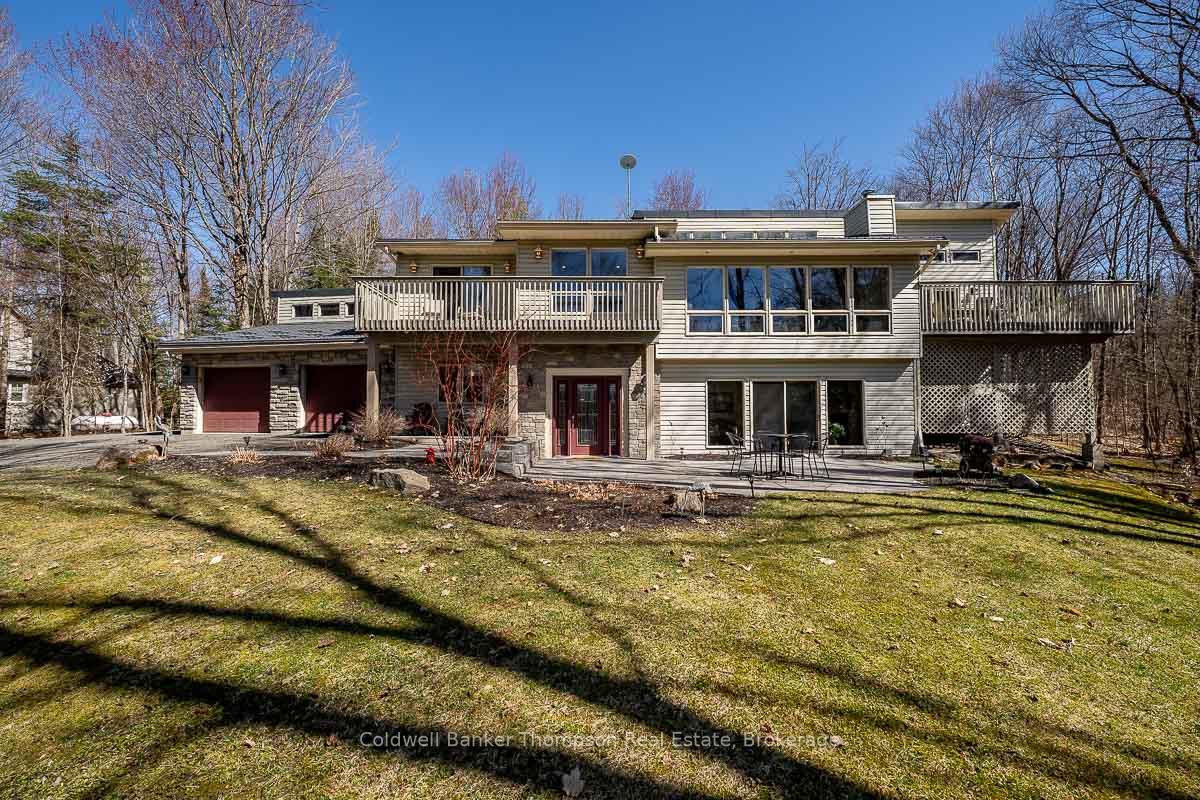
- Exterior: Vinyl siding, stone
- Roof: Metal
- Foundation: Block
- Features: Patio, privacy, year round living, deck, landscaped
- Other structures: Additional garage(s)
- Size: 129.79 × 775.9 ft
- Shape: Irregular
- Zoning: RR
Parking3 Garage, Attached, Circular drive
- Spaces: 3 Garage
- Garage: Attached
- Driveway: Circular drive
Heating, water and powerForced air, propane, Central air, Well
- Heating: Forced air, propane
- Cooling: Central air
- Water: Well
- Sewer: Septic
- Hydro: Yes
- Telephone: Yes
Costs and taxesTaxes $2,926 a year, HST included in the price, Propane tank
- Taxes, 2024: $2,926 a year
- HST: HST included in the price
- Rental items: Propane tank
- Under contract: Propane tank
Included in the saleFridge, stove, dishwasher, b/i microwave, washer (as is) and dryer, all window coverings, all electric light fixtures & ceiling fans, Staging decor, personal items
- Included: Fridge, stove, dishwasher, b/i microwave, washer (as is) and dryer, all window coverings, all electric light fixtures & ceiling fans
- Not included: Staging decor, personal items
NearbyWooded/treed, beach, lake access, park, skiing, golf
- Close to: Wooded/treed, beach, lake access, park, skiing, golf
Listing detailsX12123599, Sold, May 2, 2025
- MLS® number: X12123599
- Status: Sold
- Listed on: May 2, 2025
- Days on market: 21
- Updated: May 23, 2025
- Possession: 2025-07-28 / Flexible
- Occupied by: Owner
- Listing brokerage: Coldwell Banker Thompson Real Estate
About this home
1013 Walker's Glenn Crescent, Huntsville (Chaffey), ON P1H 2J6
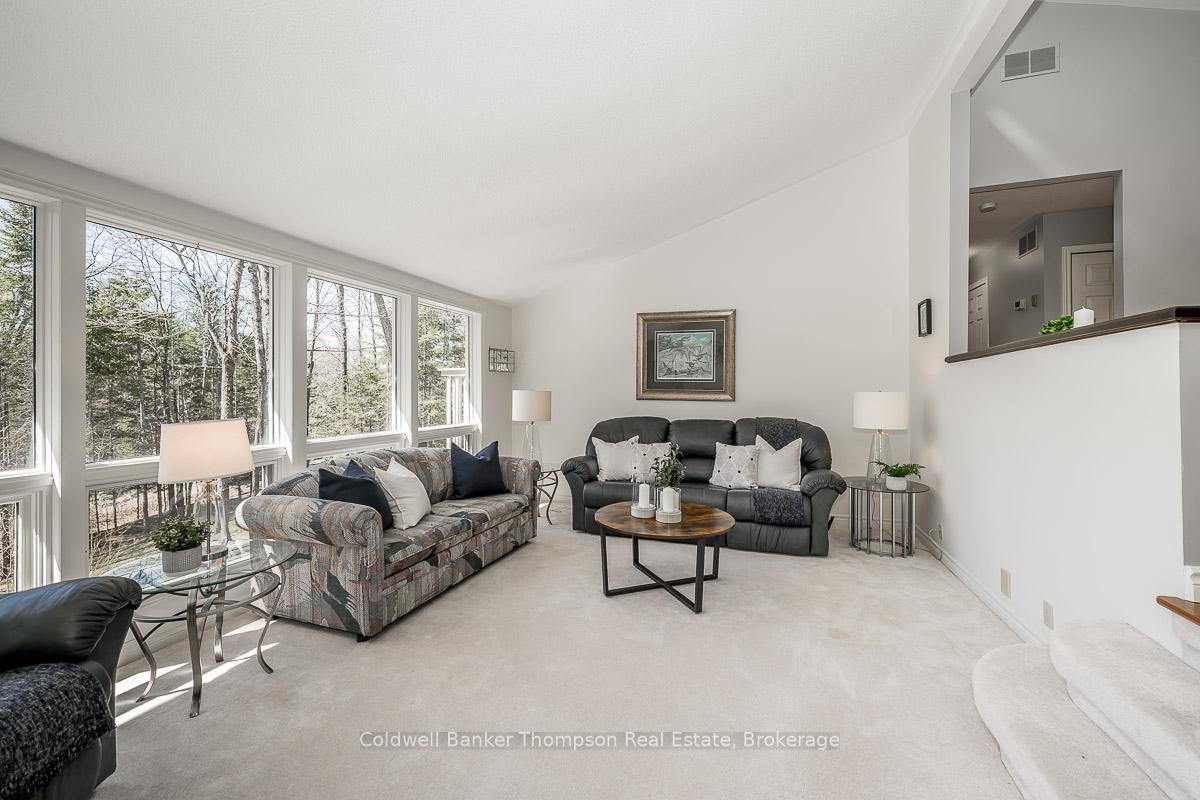
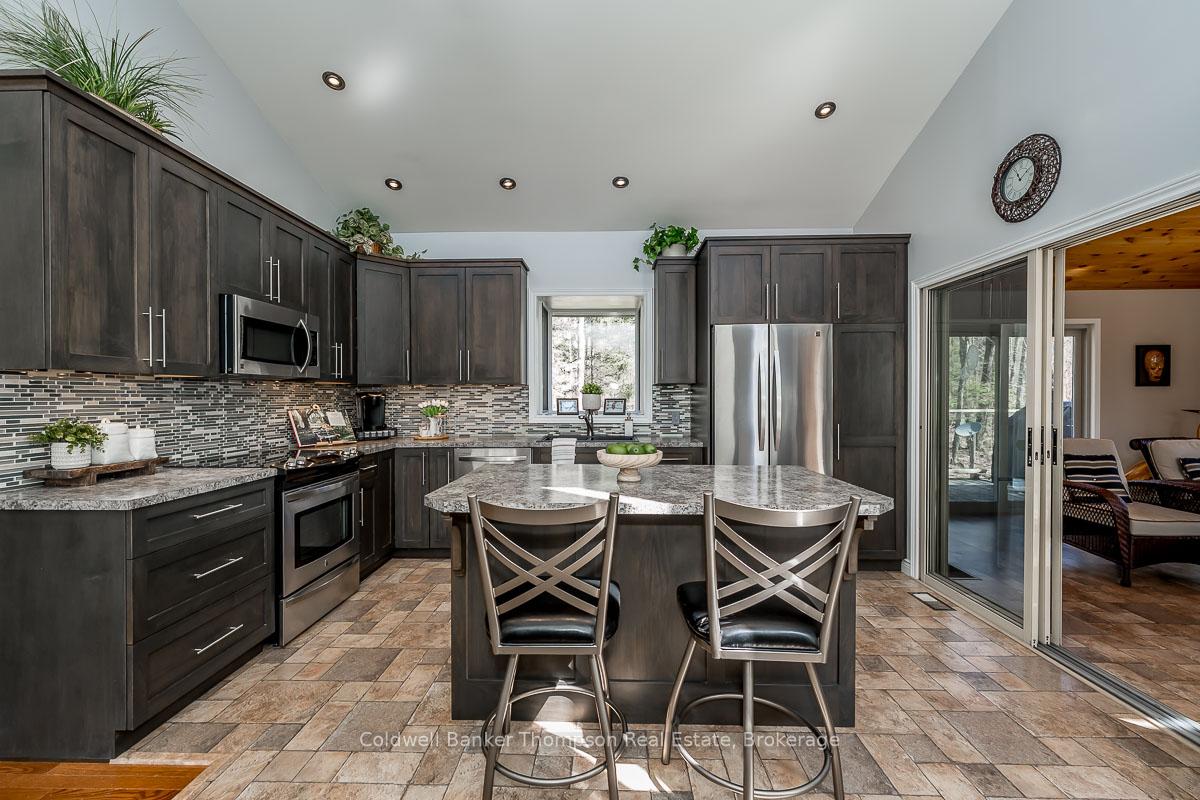
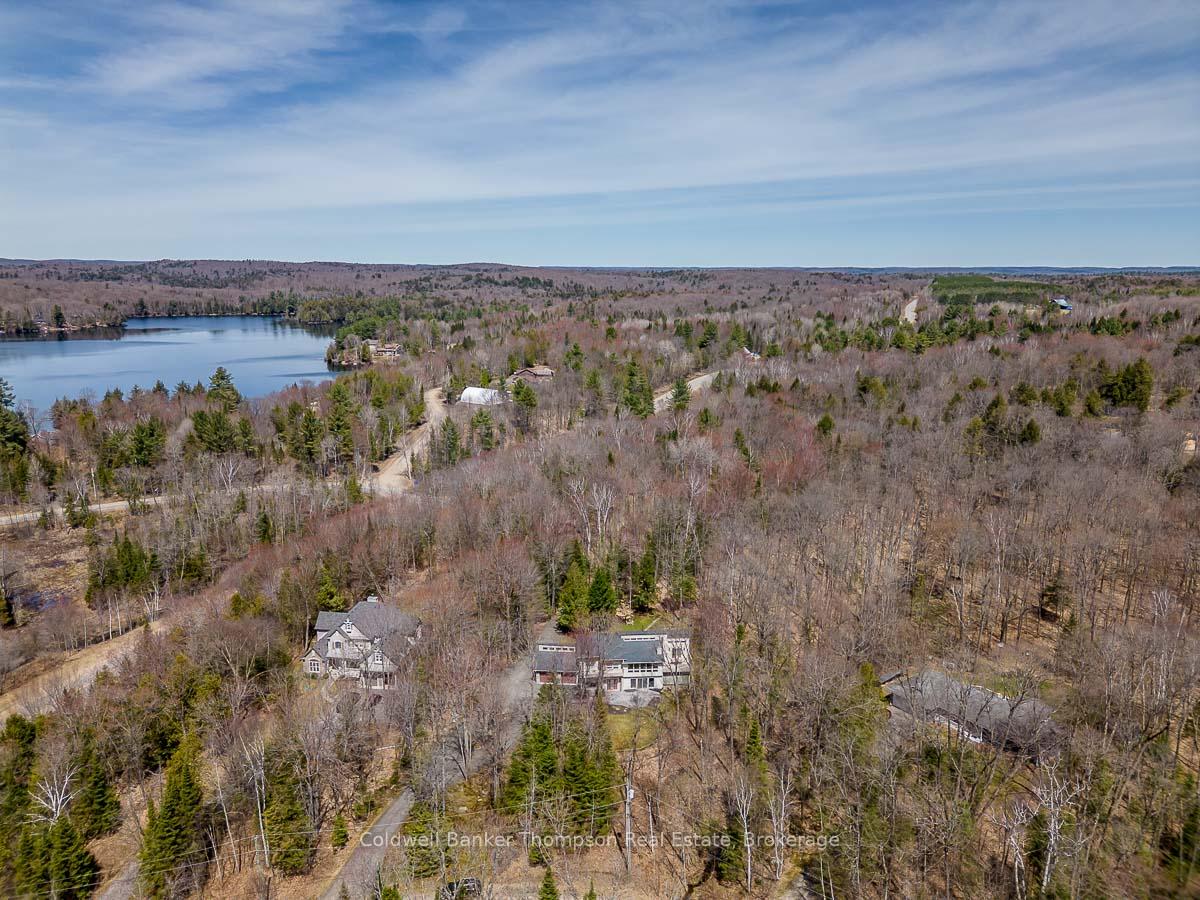
Welcome to this beautiful & spacious residence perfectly located in Walker's Glenn estates close to a public sand beach & boat launch, golf courses, snowmobile trails, ski hill & Limberlost Nature Reserve! Resting on 3.37 private acres this cherished retreat offers 3+ bedrooms, 2 1/2 baths, over 3,100 sq.ft. of thoughtfully designed interiors creating a warm & inviting atmosphere for your family & friends. The main level includes a sunken living room with vaulted ceiling, wall of windows & gas fireplace while the beautiful open concept kitchen with island leads to an inviting sunroom & walk outs to 2 sundecks! Spacious dining room boasts gleaming hardwood floors & overlooks the sunfilled living room, while the den/office (or 4th BR) & 2-pce powder room complete this space. The primary suite includes a luxurious spa like 4-pce bath with heated floors, W/I closet & walk-out to a private sundeck. Ground level features 2 additional guest bedrooms, a gorgeous 3-pce bath with heated floors plus a good sized family room complete with engineered hardwood floors, built-ins & a cozy woodburning fireplace. There is no shortage of storage here ~ combo laundry/utility room provides loads of extra storage & leads to an additional storage room with convenient access to the back yard! There is an attached 2-car garage with great storage loft as well as a detached 1-car garage/workshop with hydro. Septic & drilled well, steel roof, Generac generator (7 kw), high efficiency propane furnace & A/C, Bell fibe internet, CVac, wine/canning cellar + so much more! Beautifully landscaped property features a gorgeous granite patio, perennial gardens, circular driveway & plenty of parking. Lots to explore on this well treed 3+ acre lot or you can enjoy private access to the 73+ acre parcel with hiking trails available to association members only. All of this could be yours & only 15 minutes to hospital, boutique shops, restaurants, entertainment & the Summit Centre in downtown Huntsville!
Ask about this home
A HOMEH agent will answer your questions about this home.
Around this home
Helpful calculators
Your HOMEH agent

"I would see it this week."