Front of 231 Grandview/Hilltop Drive

231 Grandview/Hilltop Drive
Huntsville (Chaffey)
Detached 1 Storey/Apt Expired
1/10
Front of 231 Grandview/Hilltop Drive

231 Grandview/Hilltop Drive
Huntsville (Chaffey)
Detached 1 Storey/Apt Expired
Photo 2 of 10 – 231 Grandview/Hilltop Drive, HuntsvillePhoto 3 of 10 – 231 Grandview/Hilltop Drive, HuntsvillePhoto 4 of 10 – 231 Grandview/Hilltop Drive, HuntsvillePhoto 5 of 10 – 231 Grandview/Hilltop Drive, HuntsvilleSee all 10 photos
Last asked:Expired Aug 29, 2025
$3,500monthly

Included in rent: Not declared

2 Bedrooms
2 Bathrooms
0 Garage
— sq.ft
— Unit
— Move-in

Property history

  1. $3,500ExpiredList: 2024-11-18End: 2025-08-29284 days40678419

Facts and features

  • Lease term6 months
  • HeatingFireplace(s)
  • CoolingCentral air
  • Type of homeDetached 1 Storey/Apt
What stands out
  • Central air
The homeDetached 1 Storey/Apt
  • Type: Detached 1 Storey/Apt
InsideBedrooms 2, Bathrooms 2
  • Bedrooms: 2
  • Bathrooms: 2
Outside and lotWood siding
  • Exterior: Wood siding
Parking2 Parking
  • Spaces: 2 Parking
Heating, water and powerFireplace(s), forced air, natural gas, Central air
  • Heating: Fireplace(s), forced air, natural gas
  • Cooling: Central air
Rent and termsRent $3,500 a month, 6 months
  • Rent: $3,500 a month
  • Lease: 6 months
Listing detailsMLS® number 40678419, Expired, Nov 18, 2024
  • MLS® number: 40678419
  • Status: Expired
  • Listed on: Nov 18, 2024
  • Days on market: 284
  • Updated: Aug 29, 2025
  • Possession: Vacant
  • Listing brokerage: Century 21 B.J. Roth Realty Ltd., Brokerage, Huntsville

About this home

231 Grandview/Hilltop Drive, Huntsville (Chaffey), ON P1H 2J5

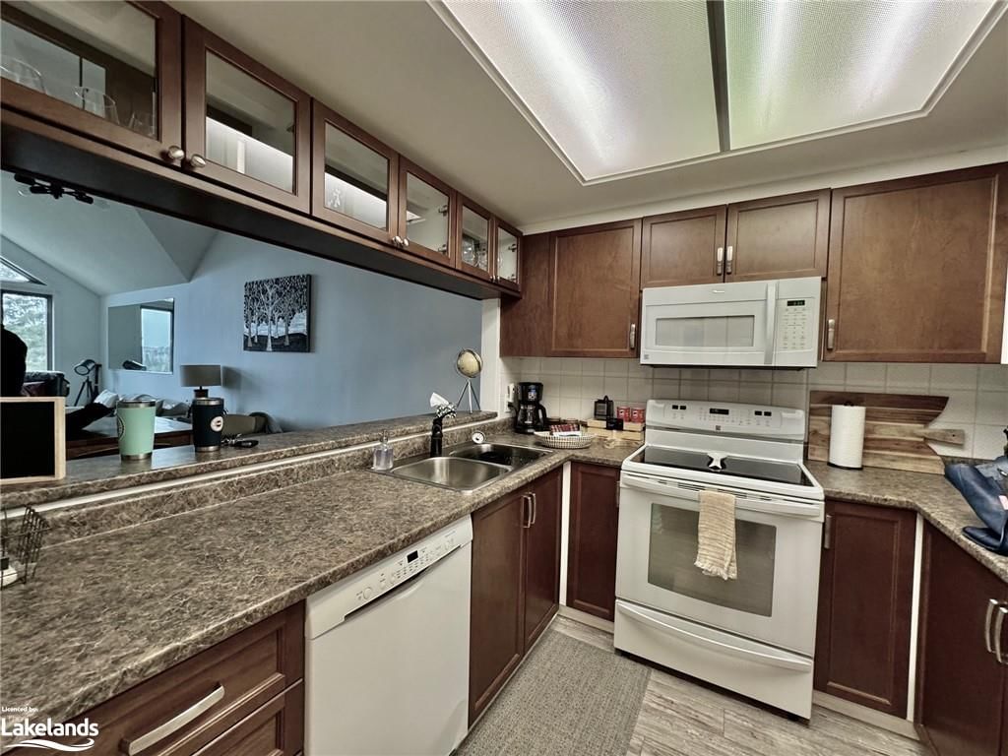
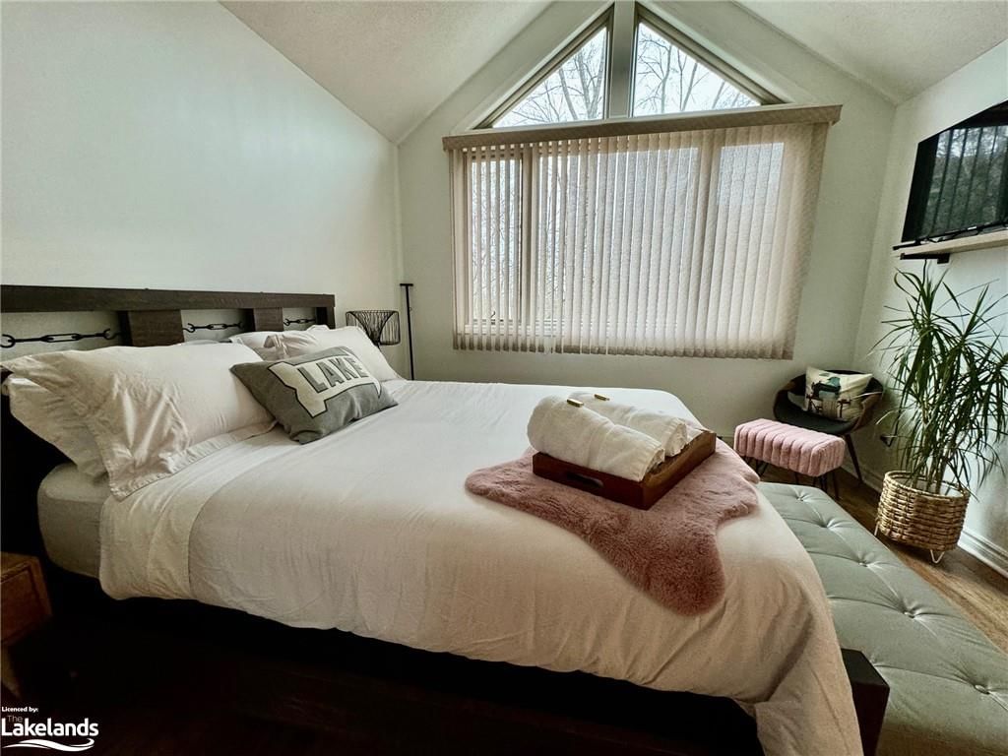
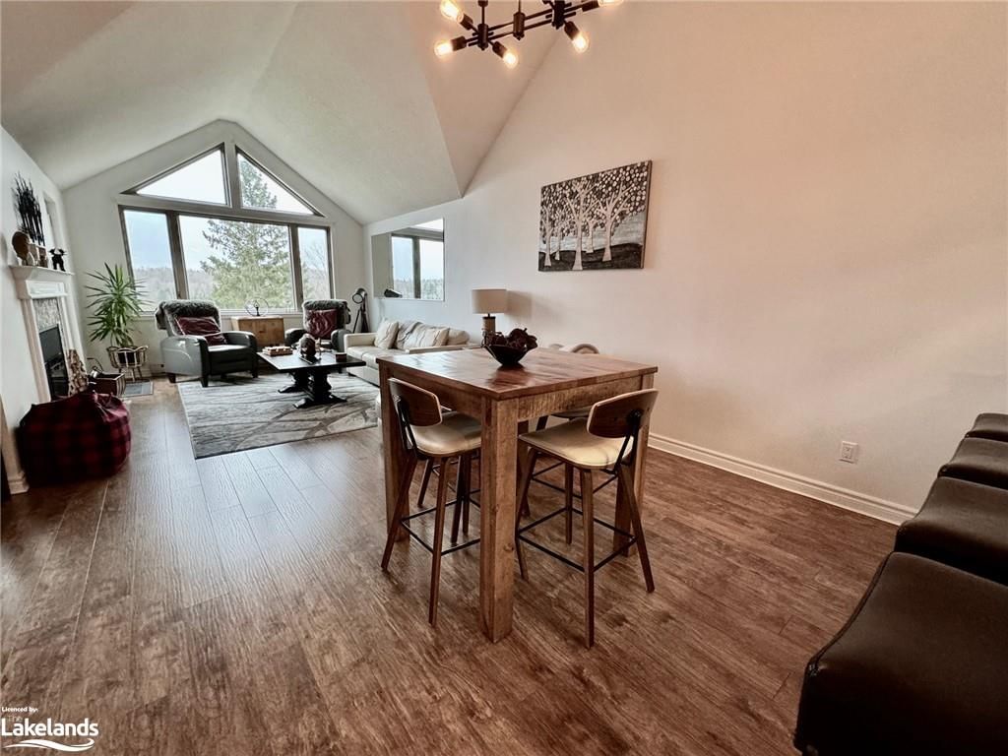
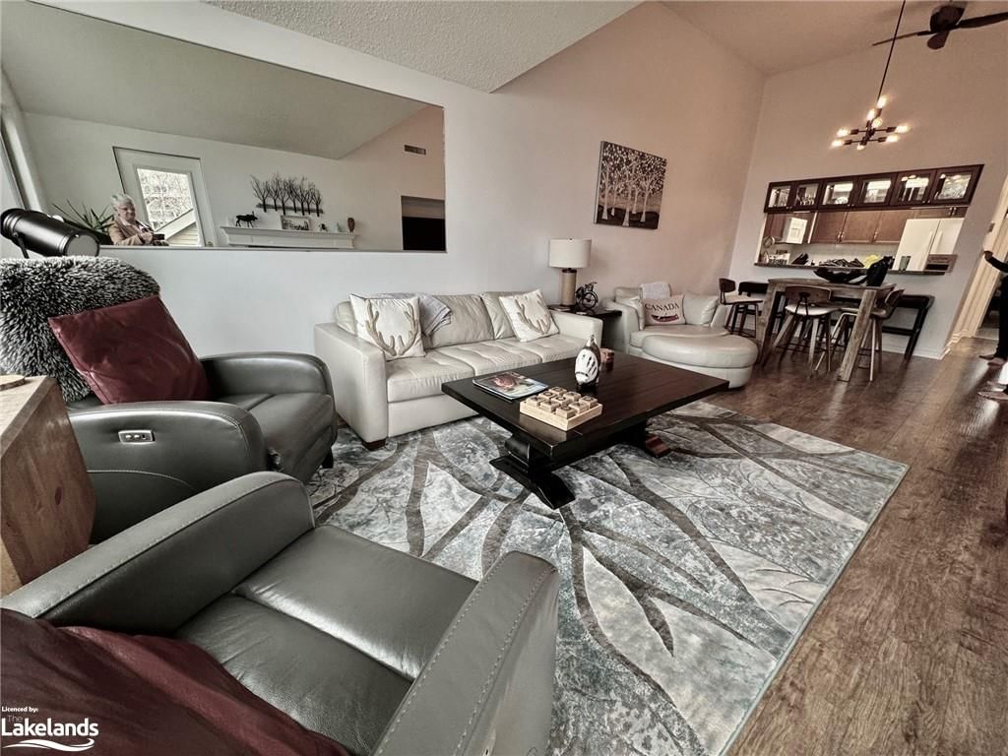
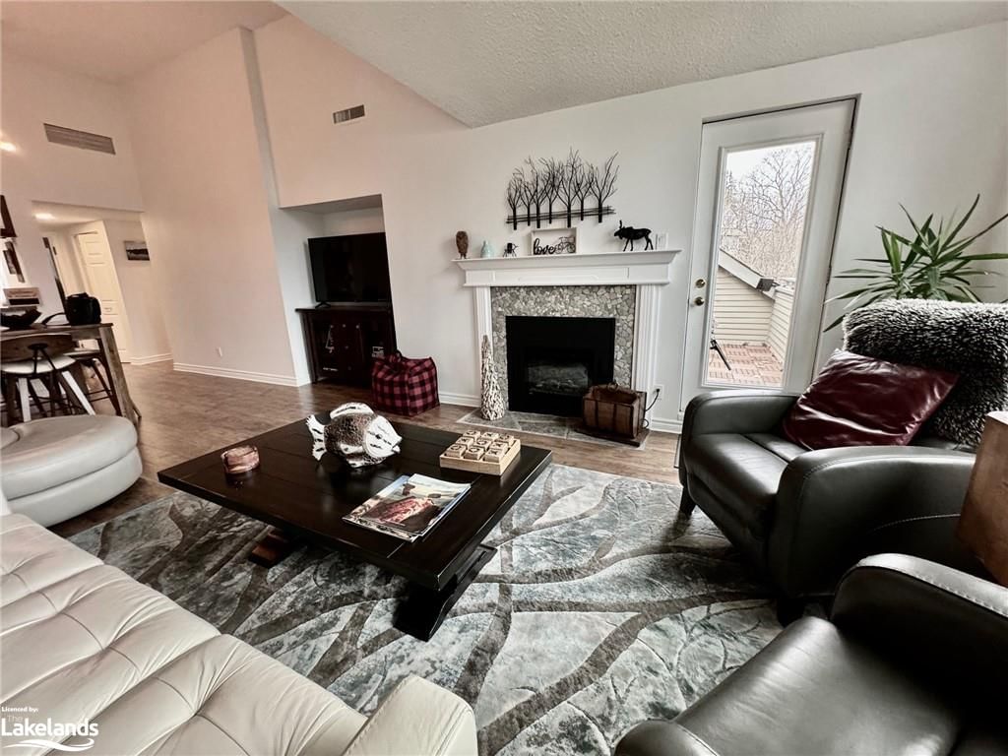
This Muskoka condo/loft offers a unique blend of luxury, comfort, and location that sets it apart from other properties in the area. The cathedral ceilings, open-concept design combines modern finishes with cozy charm, providing a spacious and inviting atmosphere, perfect for relaxation. With breathtaking views of Muskoka's stunning landscapes, including serene lakes and lush forests, the property is the perfect retreat for nature lovers and those seeking tranquility. The fully equipped kitchen, premium cookware, and stylish dinnerware, makes meal prep a breeze. The fireplace surrounded by stone adds warmth and elegance to the living area, creating a cozy ambiance year-round. The close proximity to nature trails, provincial parks, and the charming Town of Huntsville ensures easy access to explore the area's outdoor beauty while also enjoying local attractions. With thoughtful touches like executive style furnishings, every detail has been carefully chosen to enhance comfort and convenience.

Ask about this home

A HOMEH agent will answer your questions about this home.

Ask a question

Around this home

Dining1.4 km
Contact agent

Helpful calculators

Rent vs buy
Affordability
Mortgage
Down payment
Stress test
CMHC insurance

Your HOMEH agent

KimHOMEH agent · Huntsville

"I would see it this week."

Ask Kim

© 2026 HOMEH Inc., Brokerage · RECO Registration #6000380 · 505 Highway 7 East, Unit 308, Thornhill, ON L3T 7T1 · Listing data courtesy of the MLS® System of the listing brokerage, deemed reliable but not guaranteed.

Disclaimers and terms

HOMEH is operated by HOMEH Inc., a licensed Ontario real estate brokerage regulated by the Real Estate Council of Ontario (RECO) under the Trust in Real Estate Services Act, 2002 (TRESA). Under TRESA, consumers are entitled to the RECO Information Guide before entering into a representation agreement. Broker of Record Licence #5034208. Toronto Regional Real Estate Board Member #20004000.

Mortgage. Payment figures are estimates for illustration only, not an offer to lend; all financing is on approved credit (OAC). HOMEH Inc., Brokerage is not a mortgage broker, agent or lender; mortgage products and advice come from independent professionals licensed by the Financial Services Regulatory Authority of Ontario (FSRA).

Hestimate. Worked out with automated tools from recent nearby sales of similar homes. For information only, not an appraisal.

Accuracy. Listings, market data, photos, school, transit and neighbourhood information come from sources believed reliable, including the MLS® System and the Toronto Regional Real Estate Board (TRREB), but are not warranted accurate, current or complete. MLS® listing data is copyright TRREB. It must only be used by consumers with a bona fide interest in the purchase, sale or lease of real estate, and not for any commercial purpose.

Programs. Programs, incentives and benefits on this website are privately administered, may change or end without notice, and imply no government authority, endorsement or affiliation.

Not intended to solicit clients currently under contract with another brokerage.

The trademarks REALTOR®, REALTORS® and the REALTOR® logo are controlled by The Canadian Real Estate Association (CREA) and identify real estate professionals who are members of CREA. The trademarks MLS®, Multiple Listing Service® and the associated logos are owned by CREA and identify the quality of services provided by real estate professionals who are members of CREA. Used under licence.