

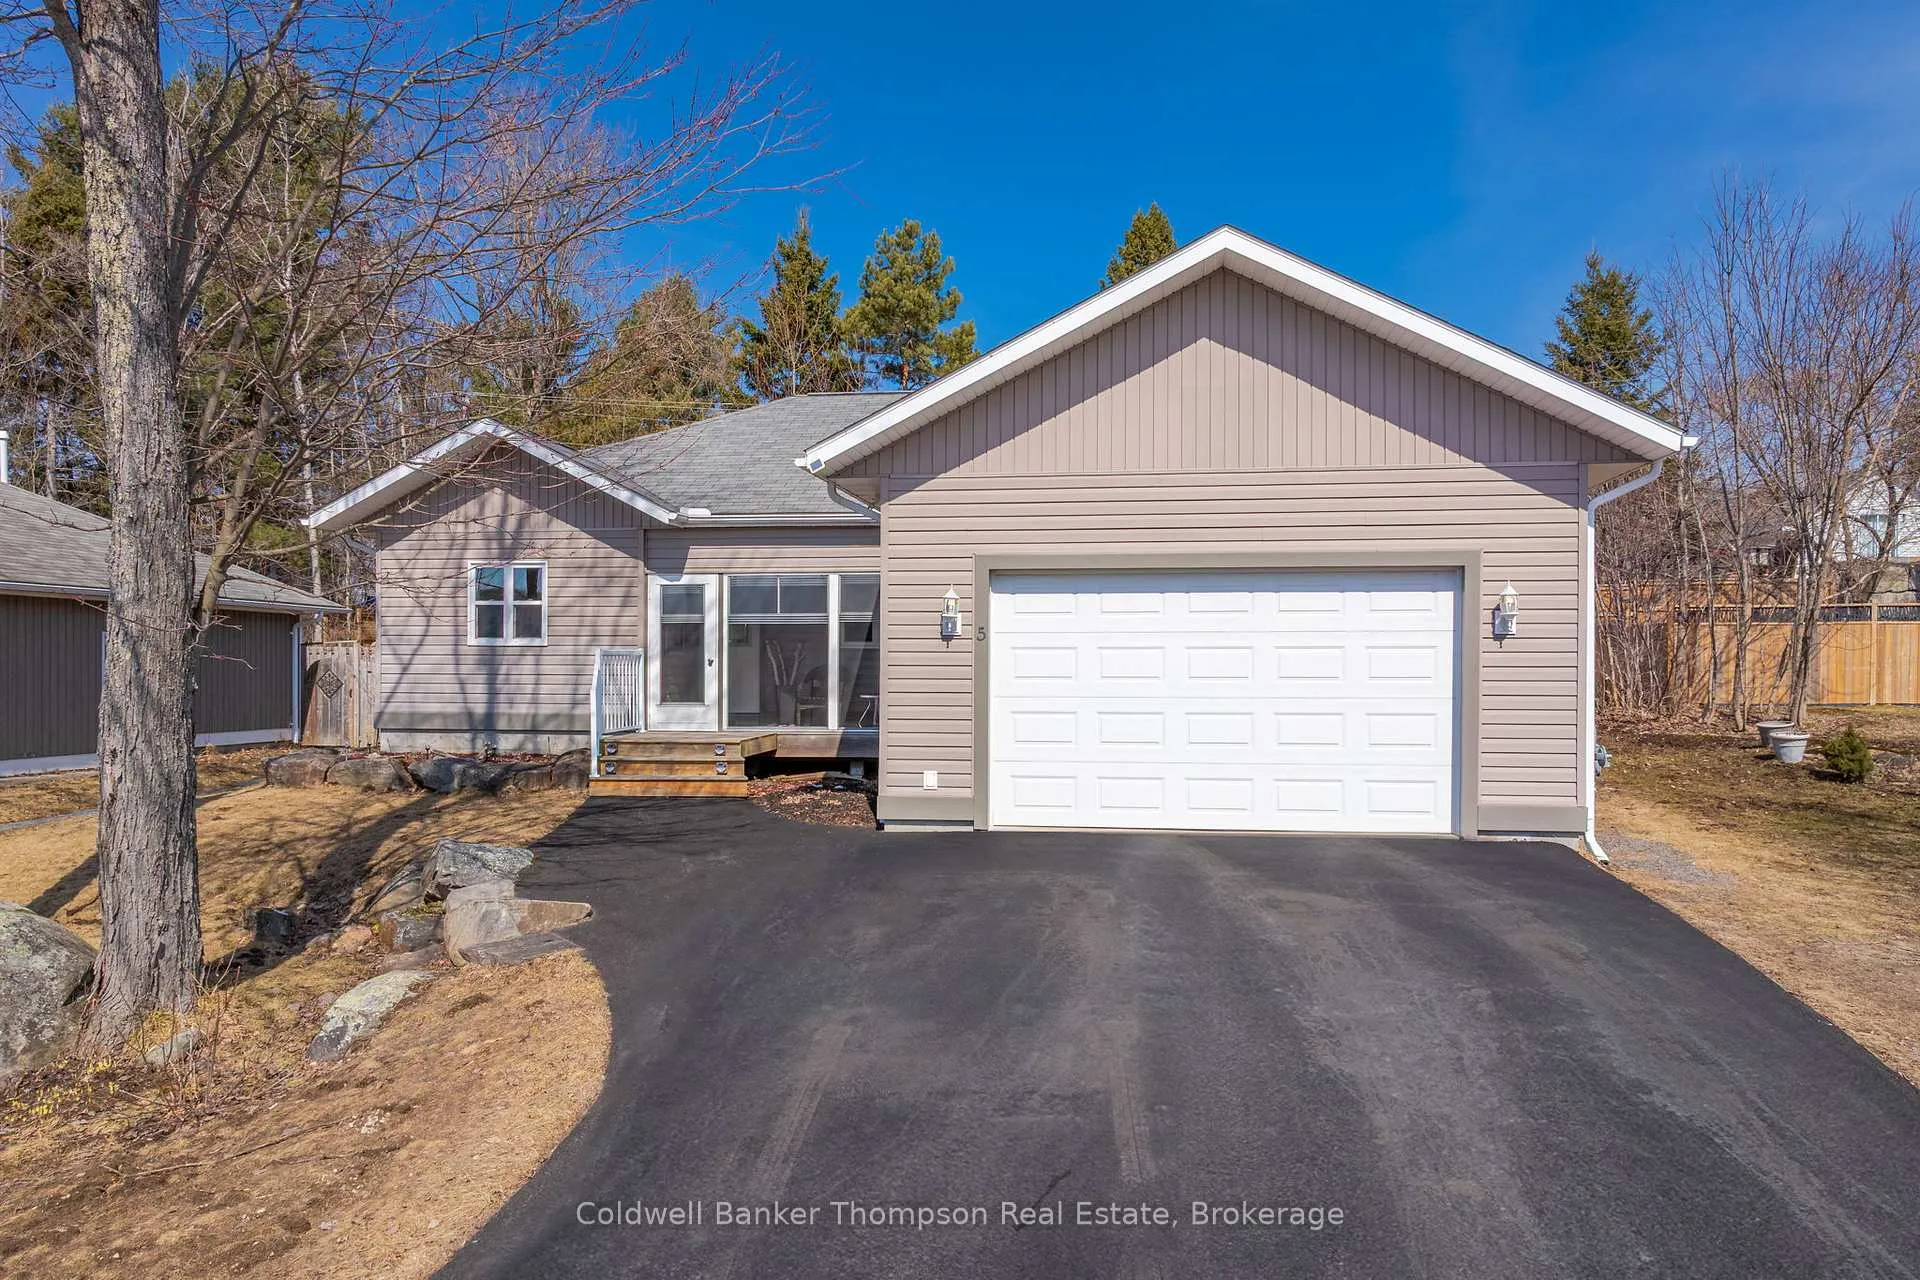
5 Northdown Street
5 Northdown Street
 See all 46 photos
Property history
Facts and features
- BasementNone
- Water, sewerMunicipal
- HeatingRadiant
- Type of homeDetached
- Fireplace
The homeDetached, Bungalow, 1,100–1,500 sq ft
- Type: Detached
- Style: Bungalow
- Living space: 1,100–1,500 sq ft
- Basement: None
InsideFireplace Yes, natural gas, living room, Main level, Auto garage door remote, on demand water heater, primary bedroom - main floor, water heater owned, generator - partial
- Fireplace: Yes, natural gas, living room
- Laundry: Main level
- Features: Auto garage door remote, on demand water heater, primary bedroom - main floor, water heater owned, generator - partial
- Rooms above ground: 10
- Bedrooms: 3
- Bathrooms: 2
- Kitchens: 1
Outside and lotVinyl siding, Shingles, Slab
- Exterior: Vinyl siding
- Roof: Shingles
- Foundation: Slab
- Features: Year round living, porch
- Other structures: Shed
- Size: 80 × 101 ft
Parking1 Garage, Attached
- Spaces: 1 Garage
- Garage: Attached
Heating, water and powerRadiant, gas, Municipal water, Municipal sewer
- Heating: Radiant, gas
- Water: Municipal water
- Sewer: Municipal sewer
- Natural gas: Yes
- Hydro: Yes
Costs and taxesTaxes $3,668 a year, HST No HST
- Taxes, 2025: $3,668 a year
- HST: No HST
Included in the saleFridge, stove, dishwasher, washer, dryer, portable generator, Personal items
- Included: Fridge, stove, dishwasher, washer, dryer, portable generator
- Not included: Personal items
NearbyBeach, library, school, school bus route
- Close to: Beach, library, school, school bus route
Listing detailsX12992036, Sold, Apr 13, 2026
- MLS® number: X12992036
- Status: Sold
- Listed on: Apr 13, 2026
- Days on market: 23
- Updated: May 6, 2026
- Possession: Flexible
- Occupied by: Owner
- Listing brokerage: Coldwell Banker Thompson Real Estate
About this home
5 Northdown Street, Huntsville (Chaffey), ON P1H 2R3
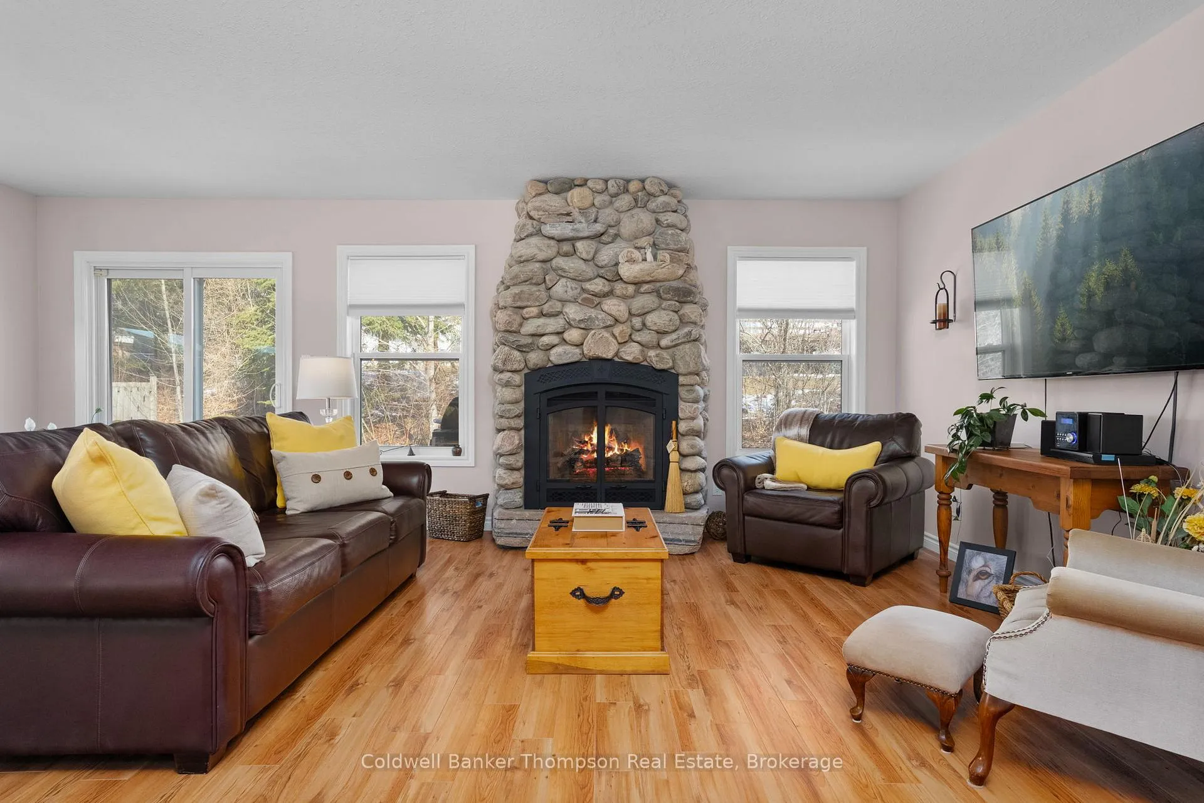
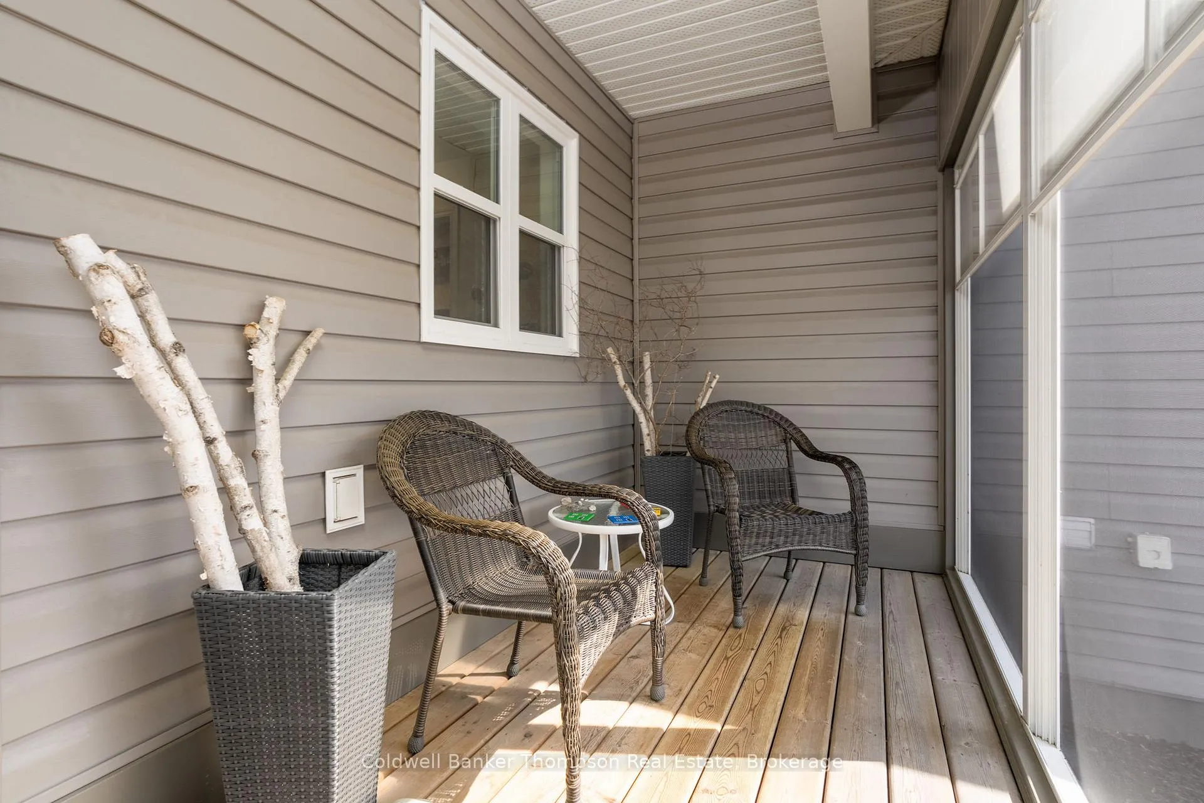
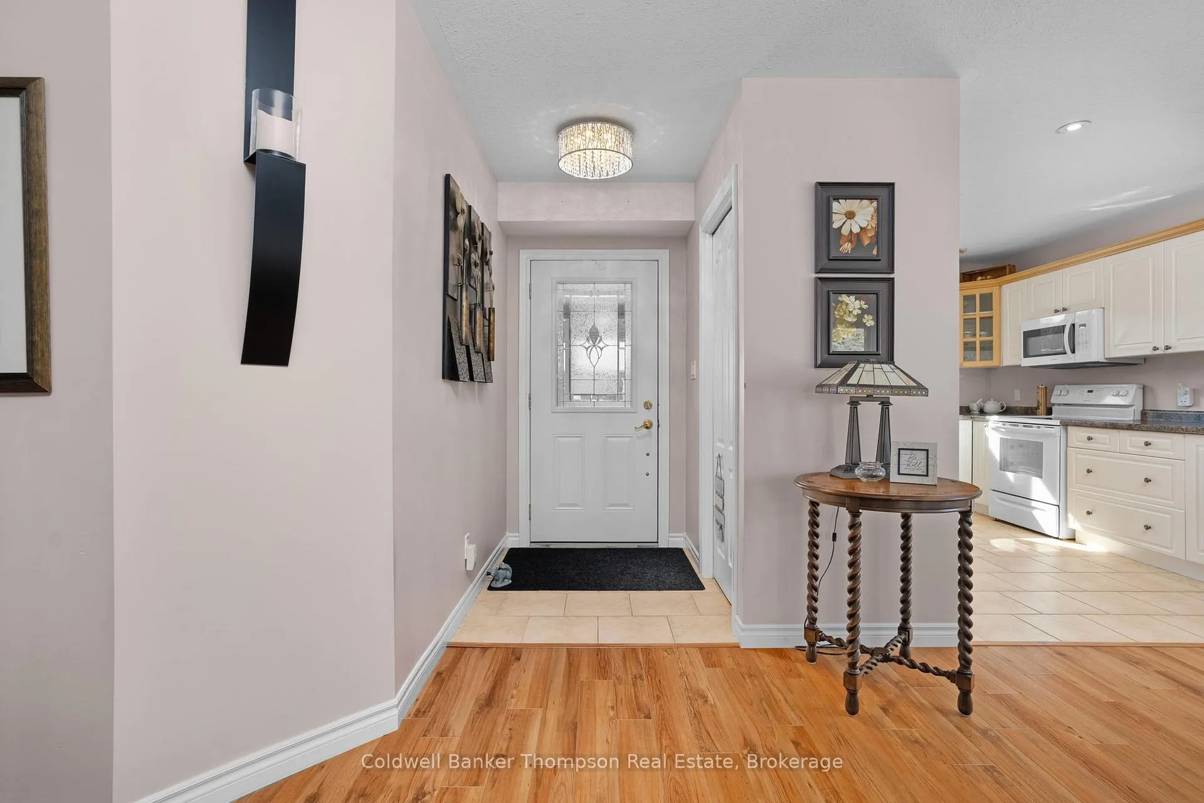
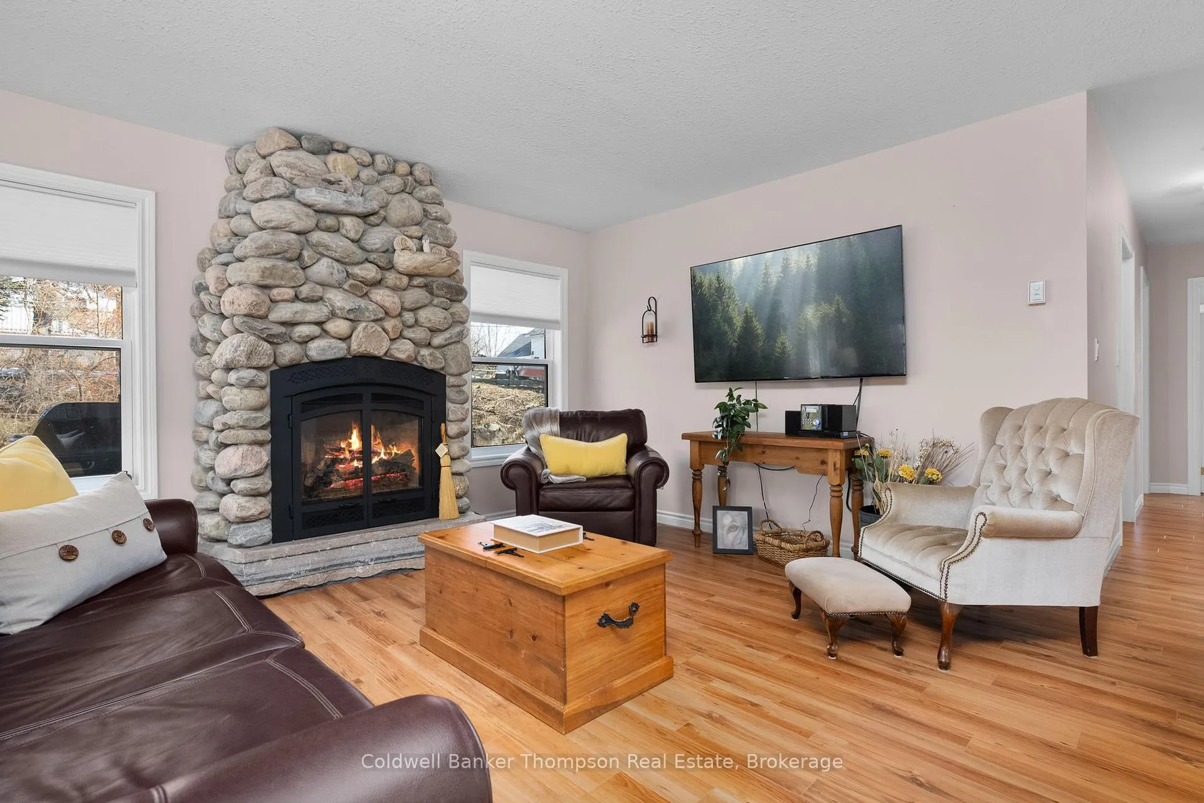
Welcome to easy, comfortable living in this beautifully maintained 3-bedroom, 2-bathroom bungalow, thoughtfully designed for all stages of life. Set on a slab with efficient in-floor heating and hot water on demand, this home offers both comfort and peace of mind. Enter through the charming screened-in front porch, the perfect place to enjoy your morning coffee or unwind in the evening. Inside, the bright open-concept living space is warm and inviting, highlighted by a stunning river rock gas fireplace that brings a touch of Muskoka cottage charm to in-town living. The kitchen and living area flow seamlessly to patio doors leading to a private backyard featuring a small deck and cozy firepit, ideal for relaxing or entertaining.The primary bedroom provides a comfortable retreat with its own ensuite bathroom, while two additional bedrooms offer flexibility for family, guests, or a home office. The third bedroom was previously used as a hair salon and can easily be converted back to suit your needs. An attached garage with heated floor and a Generlink add to the home's convenience and functionality. Meticulously cared for and maintained, this property is located in a wonderful neighbourhood and offers the ease of one-floor living, making it an excellent option for young families, downsizers, or retirees looking for comfort, efficiency, and style.
Ask about this home
A HOMEH agent will answer your questions about this home.
Around this home
Daily convenience, out of 100, from the distances below
Schools nearby
School rating, out of 10.
Helpful calculators
Your HOMEH agent

"I would see it this week."