

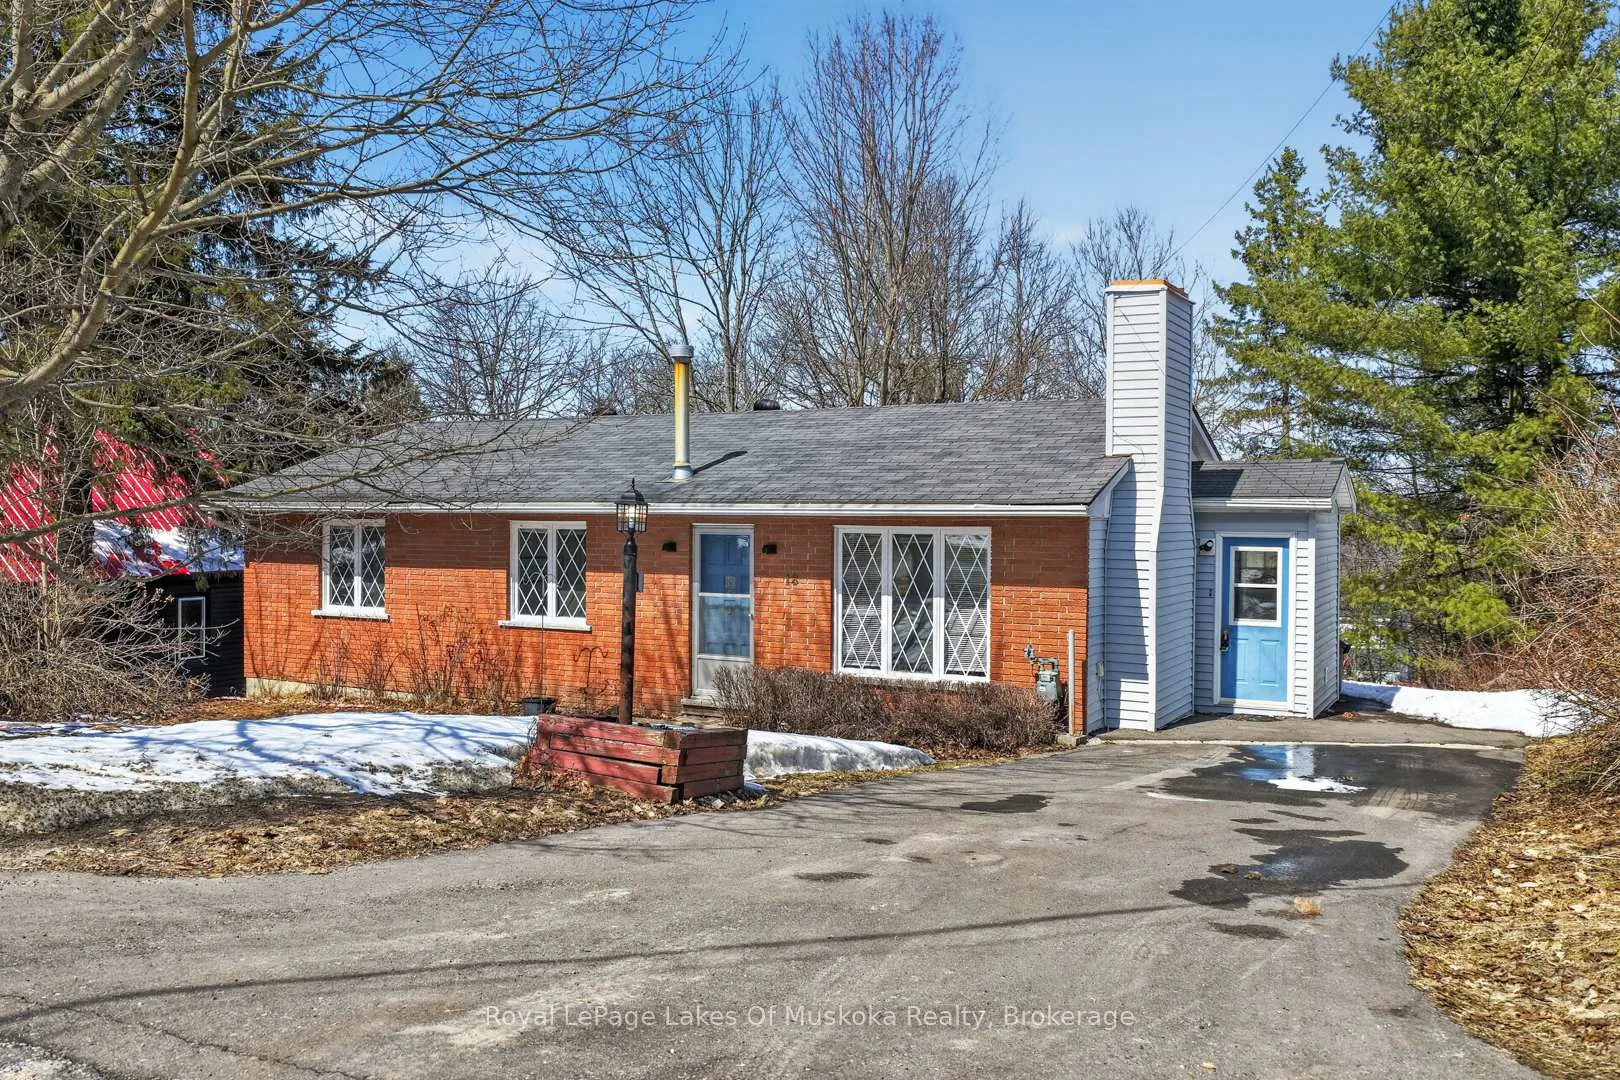
18 Johanna Street
18 Johanna Street
 See all 42 photos
Property history
Facts and features
- BasementPart finished
- Age of home51–99 years
- Water, sewerMunicipal
- Lot shapeRectangular
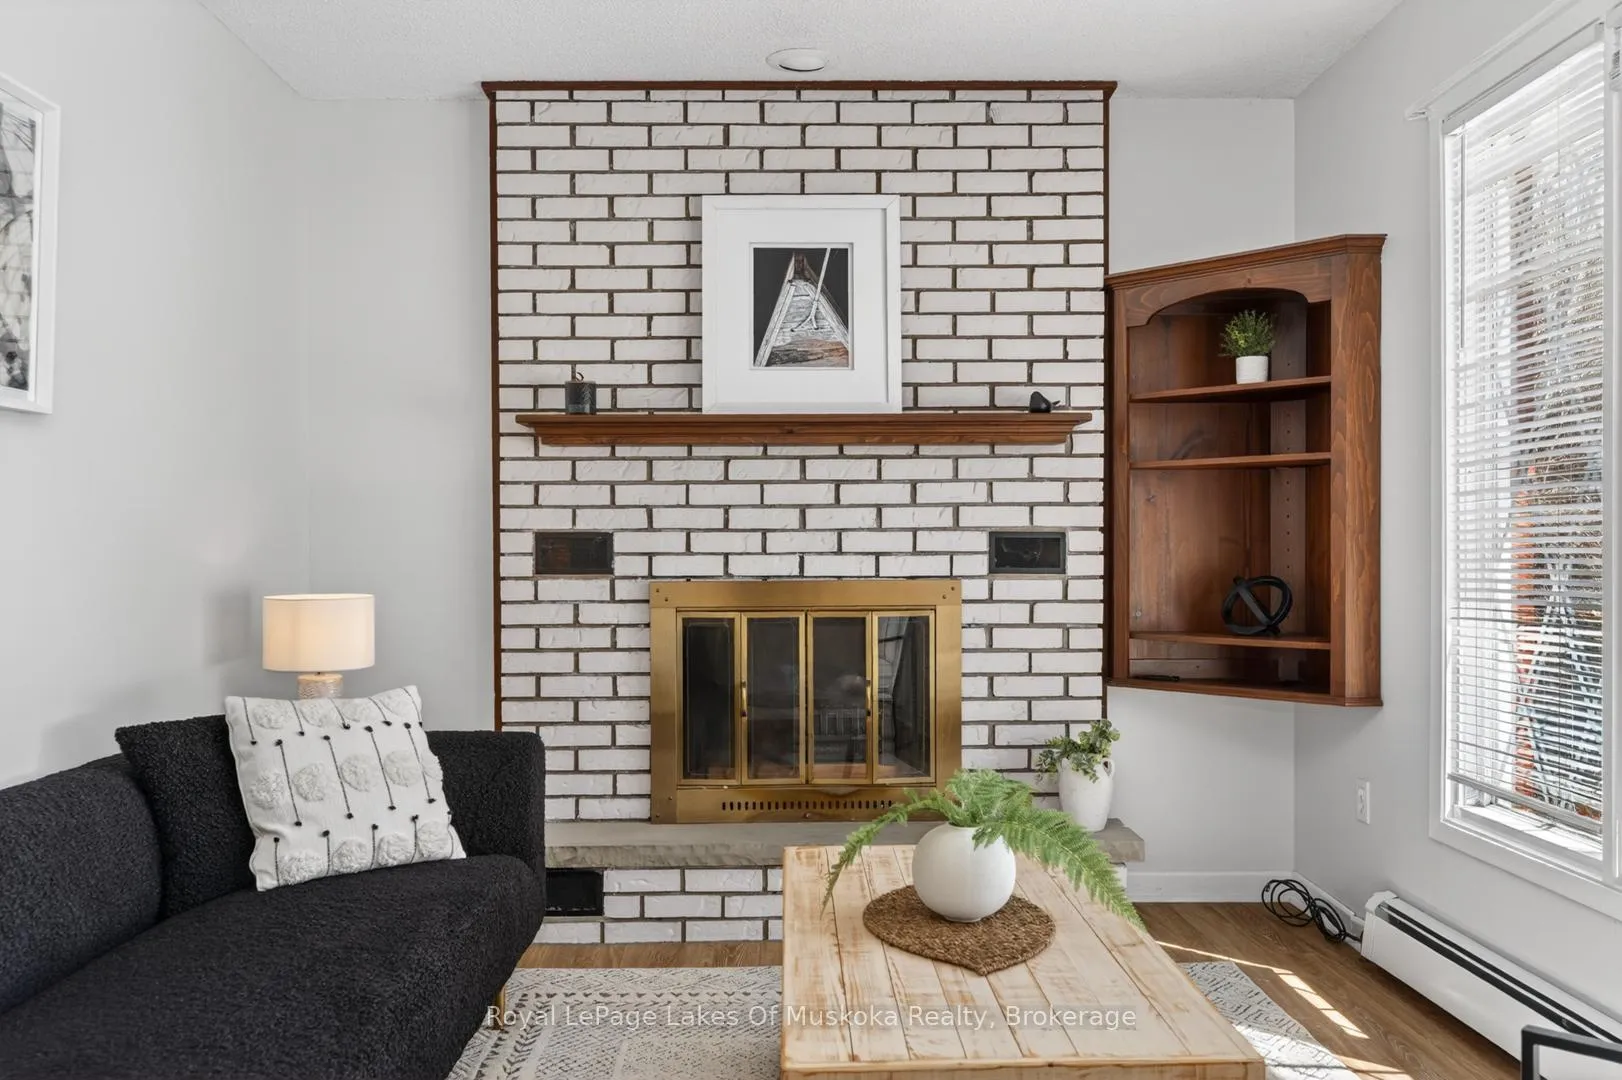
- Fireplace
The homeDetached, Bungalow, Age 51–99 years
- Type: Detached
- Style: Bungalow
- Age: 51–99 years
- Living space: 700–1,100 sq ft
- Basement: Partially finished, full
- View: Trees/woods
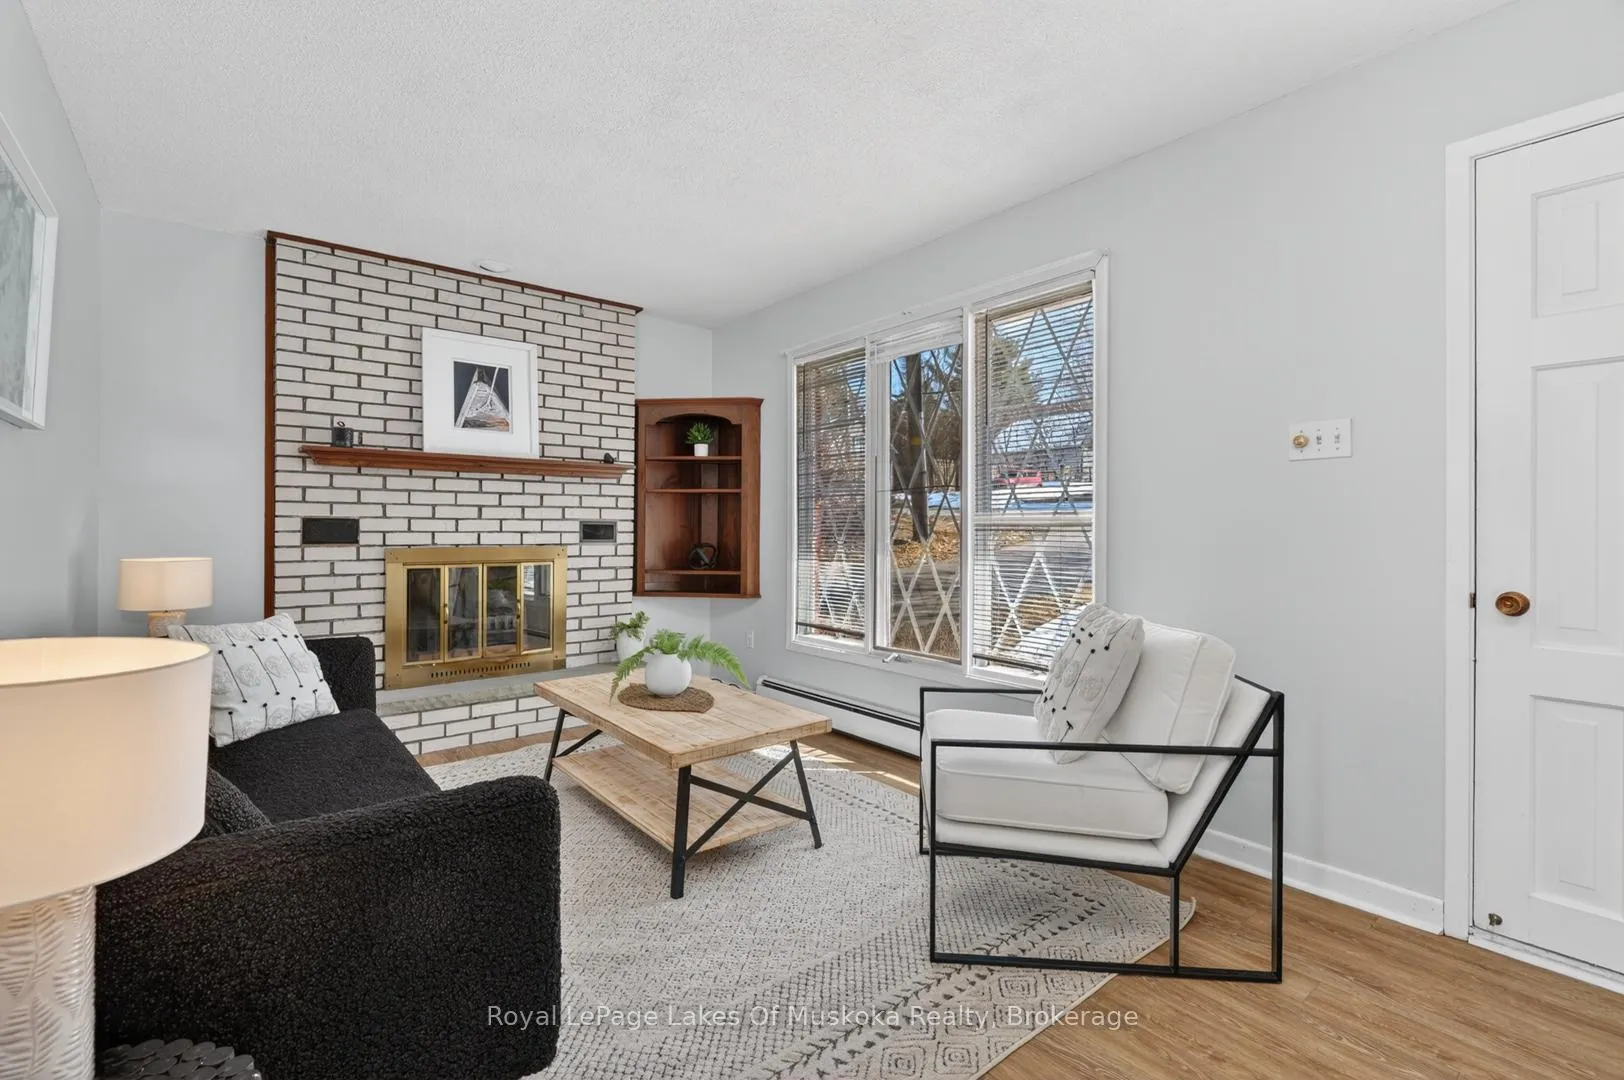
InsideFireplace Yes, wood, Lower level, Primary bedroom - main floor
- Fireplace: Yes, wood
- Laundry: Lower level
- Features: Primary bedroom - main floor
- Security: Smoke detector
- Rooms above ground: 9
- Bedrooms: 3
- Bathrooms: 1
- Kitchens: 1
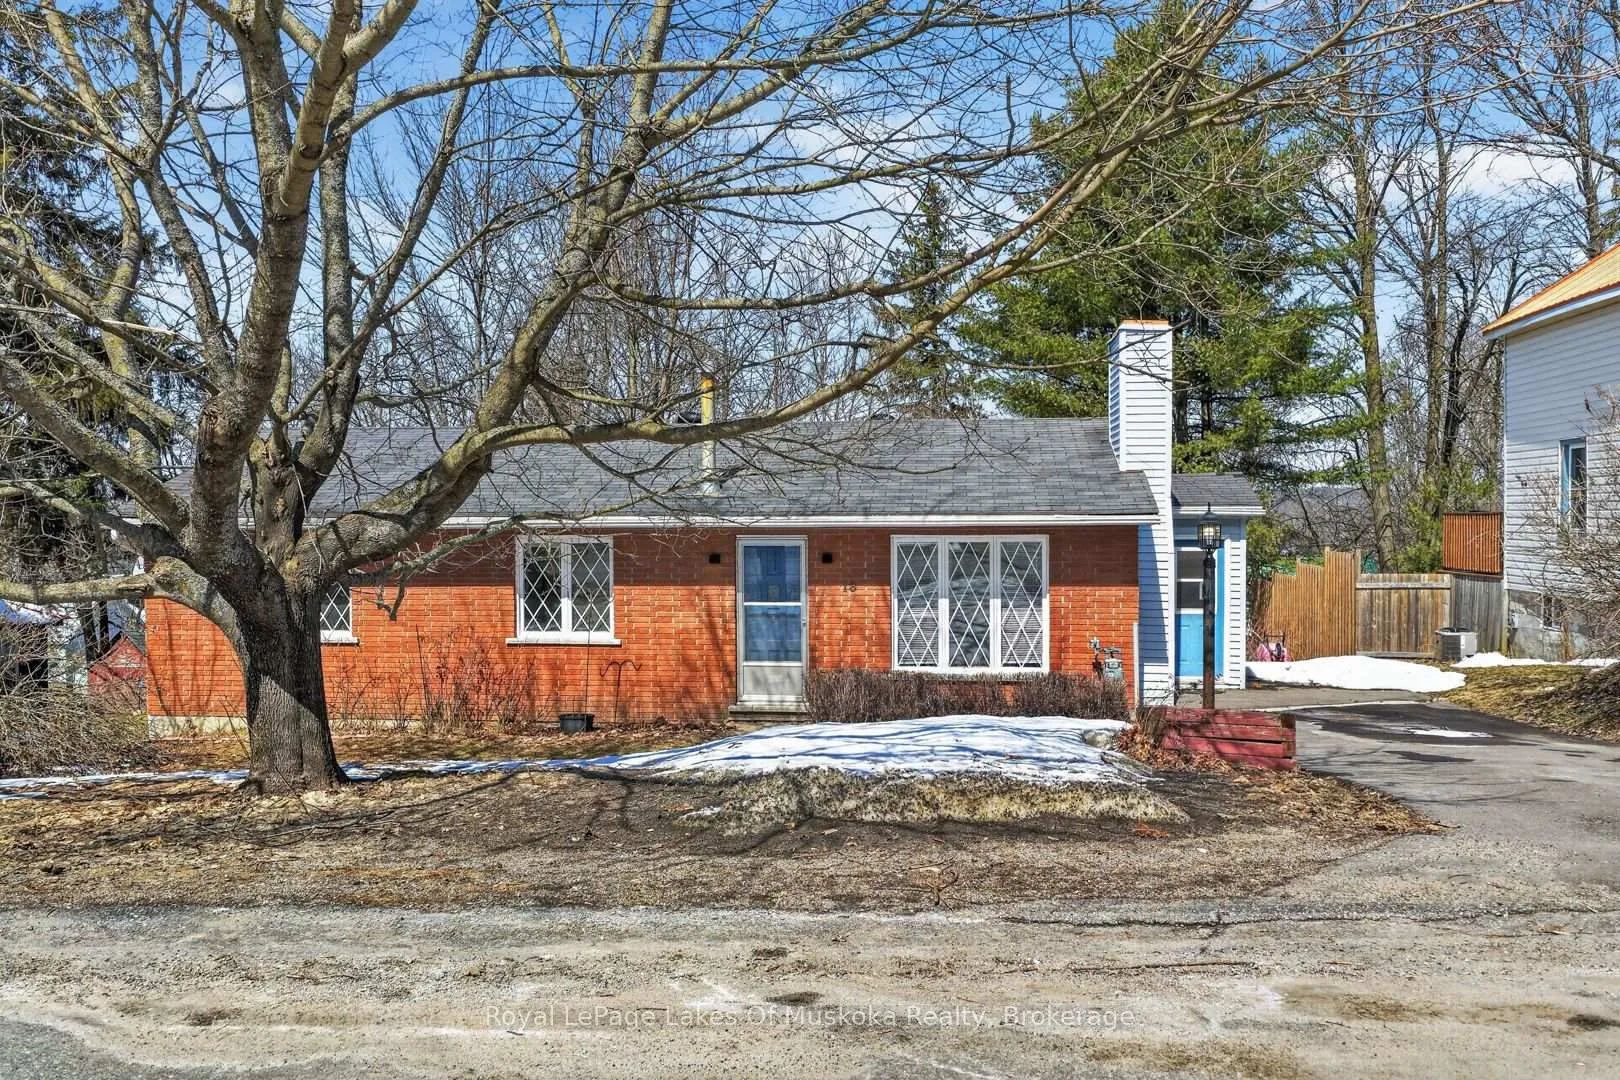
Outside and lotBrick veneer, vinyl siding, Asphalt shingle, Concrete
- Exterior: Brick veneer, vinyl siding
- Roof: Asphalt shingle
- Foundation: Concrete
- Features: Deck, year round living
- Other structures: Shed
- Size: 60 × 132 ft
- Shape: Rectangular
- Zoning: R2
Parking2 Parking
- Spaces: 2 Parking
Heating, water and powerBaseboard, gas, Wall unit(s), Municipal water
- Heating: Baseboard, gas
- Cooling: Wall unit(s)
- Water: Municipal water
- Sewer: Municipal sewer
- Natural gas: Yes
- Hydro: Yes
- Cable: Yes
- Telephone: Yes
Costs and taxesTaxes $2,981 a year, HST included in the price, Hot water tank
- Taxes, 2026: $2,981 a year
- HST: HST included in the price
- Rental items: Hot water tank
- Under contract: Hot water heater
Included in the saleFridge, stove, dishwasher, washer and dryer.
- Included: Fridge, stove, dishwasher, washer and dryer.
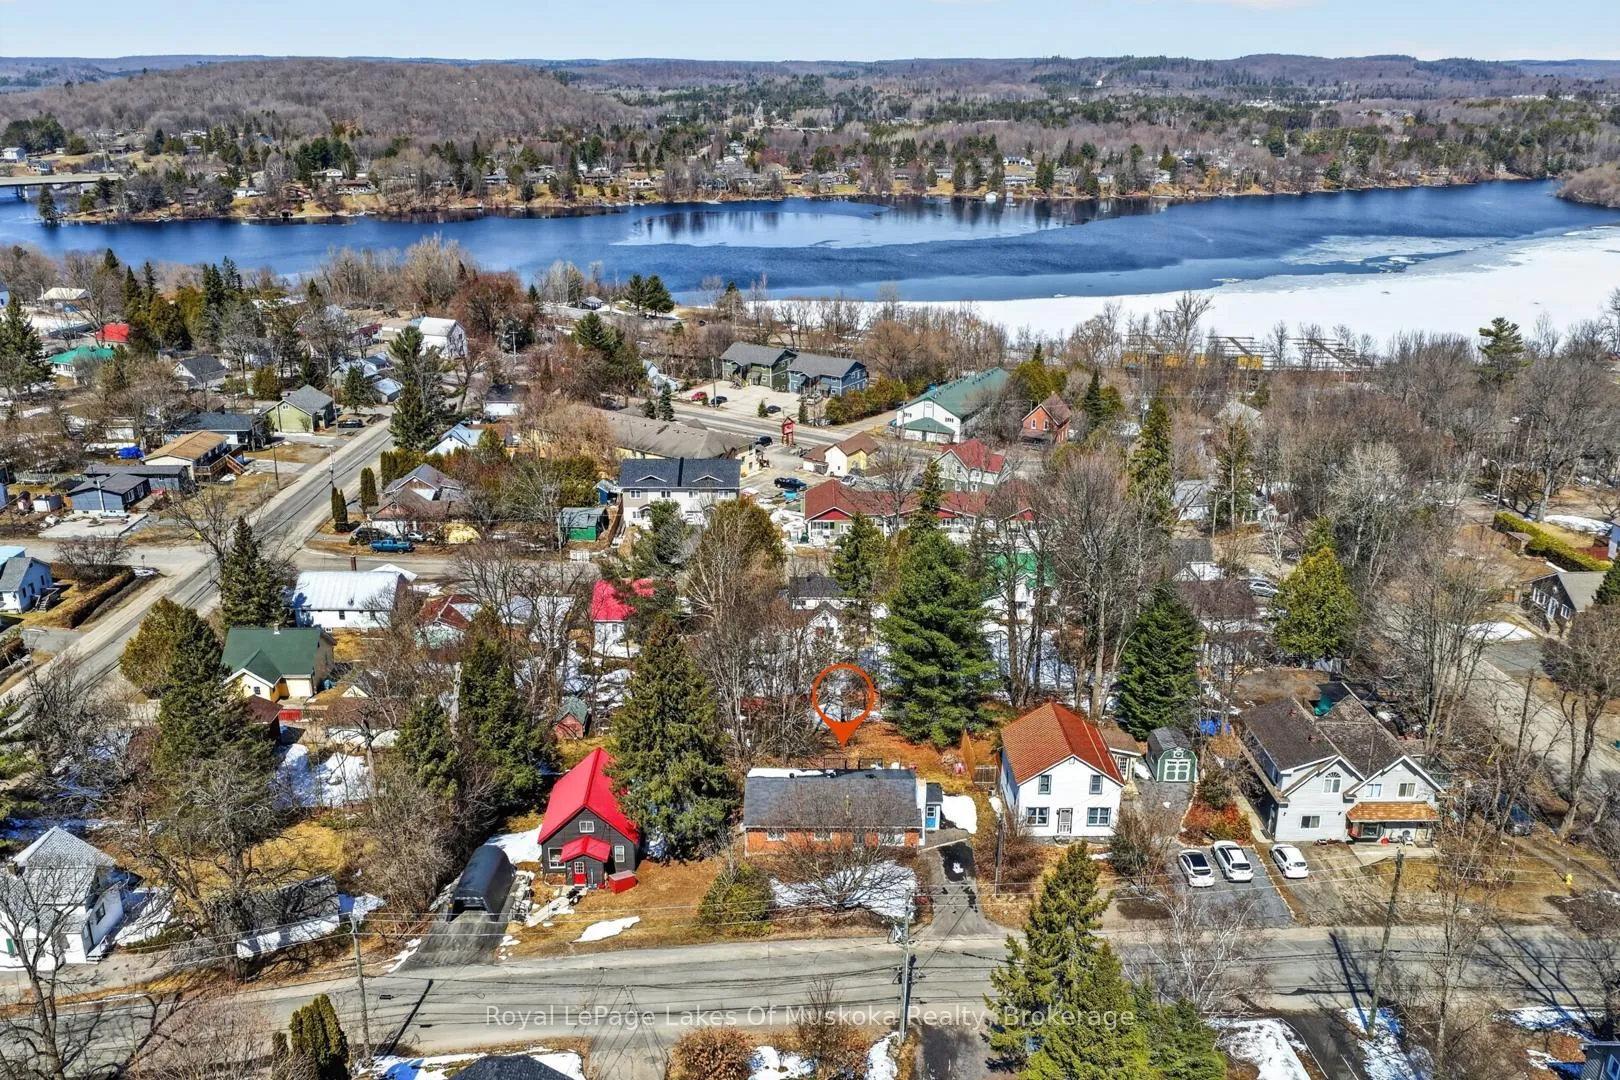
NearbyBeach, park, public transit
- Close to: Beach, park, public transit
Listing detailsX12989920, Sold, Apr 13, 2026
- MLS® number: X12989920
- Status: Sold
- Listed on: Apr 13, 2026
- Days on market: 16
- Updated: Apr 29, 2026
- Possession: Immediate
- Occupied by: Vacant
- Listing brokerage: Royal LePage Lakes Of Muskoka Realty
About this home
18 Johanna Street, Huntsville (Chaffey), ON P1H 1V1
Recently renovated bungalow with low maintenance brick veneer front and vinyl siding. Interior has recently had new paint on main level, new light fixtures, and attractive good quality vinyl flooring throughout all main level except bathroom. Living room has a wood burning fireplace that the current owner does not use so there is no WETT for the unit. Very efficient hot water radiant heat (rads) and heat pump wall unit for air conditioning makes this home comfortable all year round. Ample windows give the home a bright and airy feel. Lower level has good height ceilings and a large family/recreation room ready for you to redecorate or redesign if buyer wants a 2nd bathroom or another bedroom. The lower level area with the laundry machines has some spring dampness along the wall but there is a new sump pump in the area to take excess water away. Workshop area in the basement. The kitchen/dining area has a walk out door to a recently built deck with attractive metal railings. The deck gives you a nice vista over your treed and private rear yard. When you are in your backyard you don't feel like you live so close to the downtown of such a vibrant and growing town. Also, just an easy stroll to the public beach, boat launch, park and trail system at Avery Beach, Lake Vernon. You can also rent a summer dock space there for your boat. Public transit available in this area too. Paved driveway and a beautiful red maple in the front yard when in full bloom gives the home wonderful privacy from the street. Immediate occupany as the owner has moved to a condo.
Ask about this home
A HOMEH agent will answer your questions about this home.
Around this home
Daily convenience, out of 100, from the distances below
Schools nearby
School rating, out of 10.
Helpful calculators
Your HOMEH agent

"I would see it this week."