

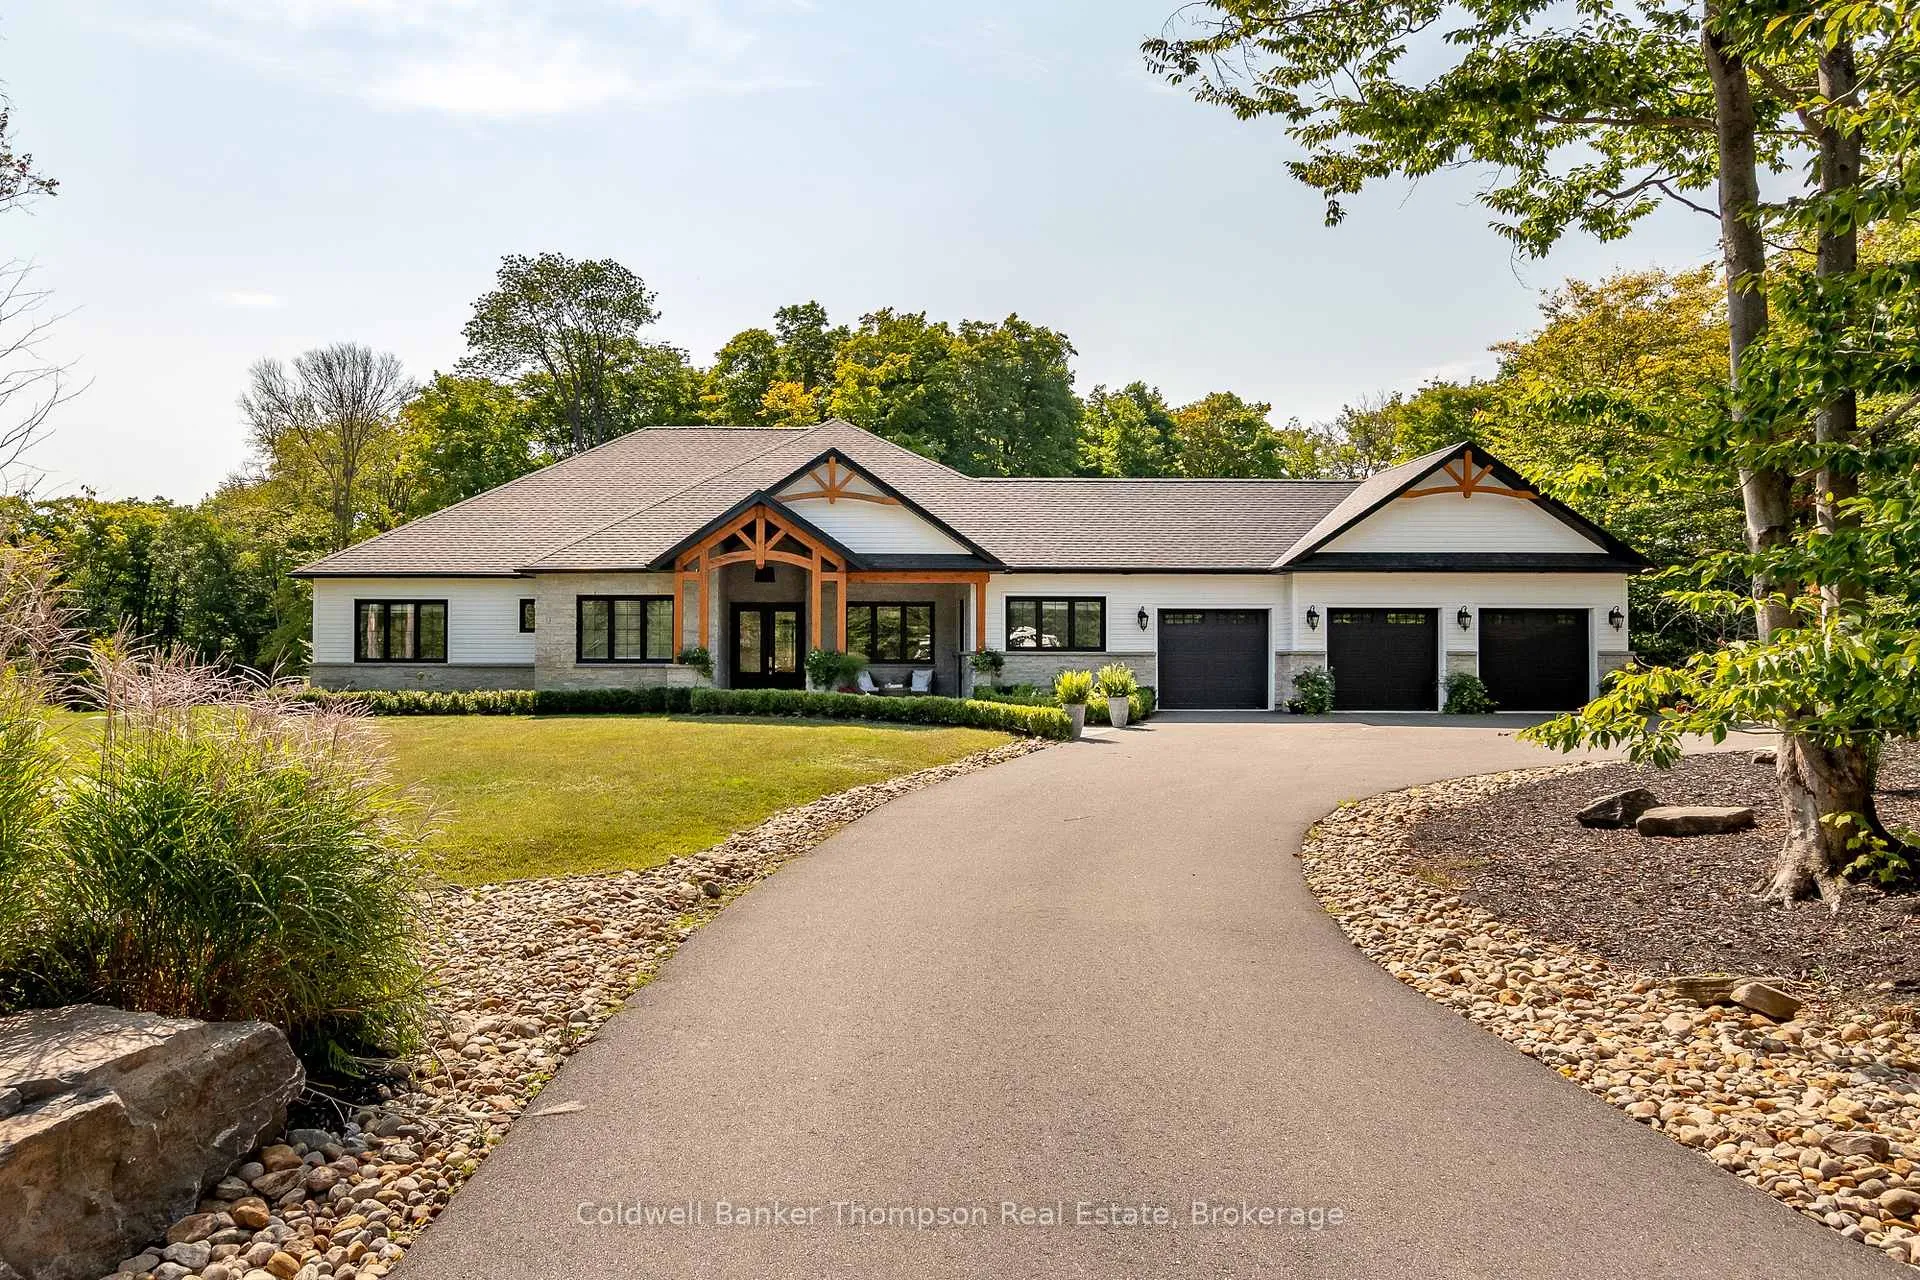
6 Royal Oak Crescent
6 Royal Oak Crescent
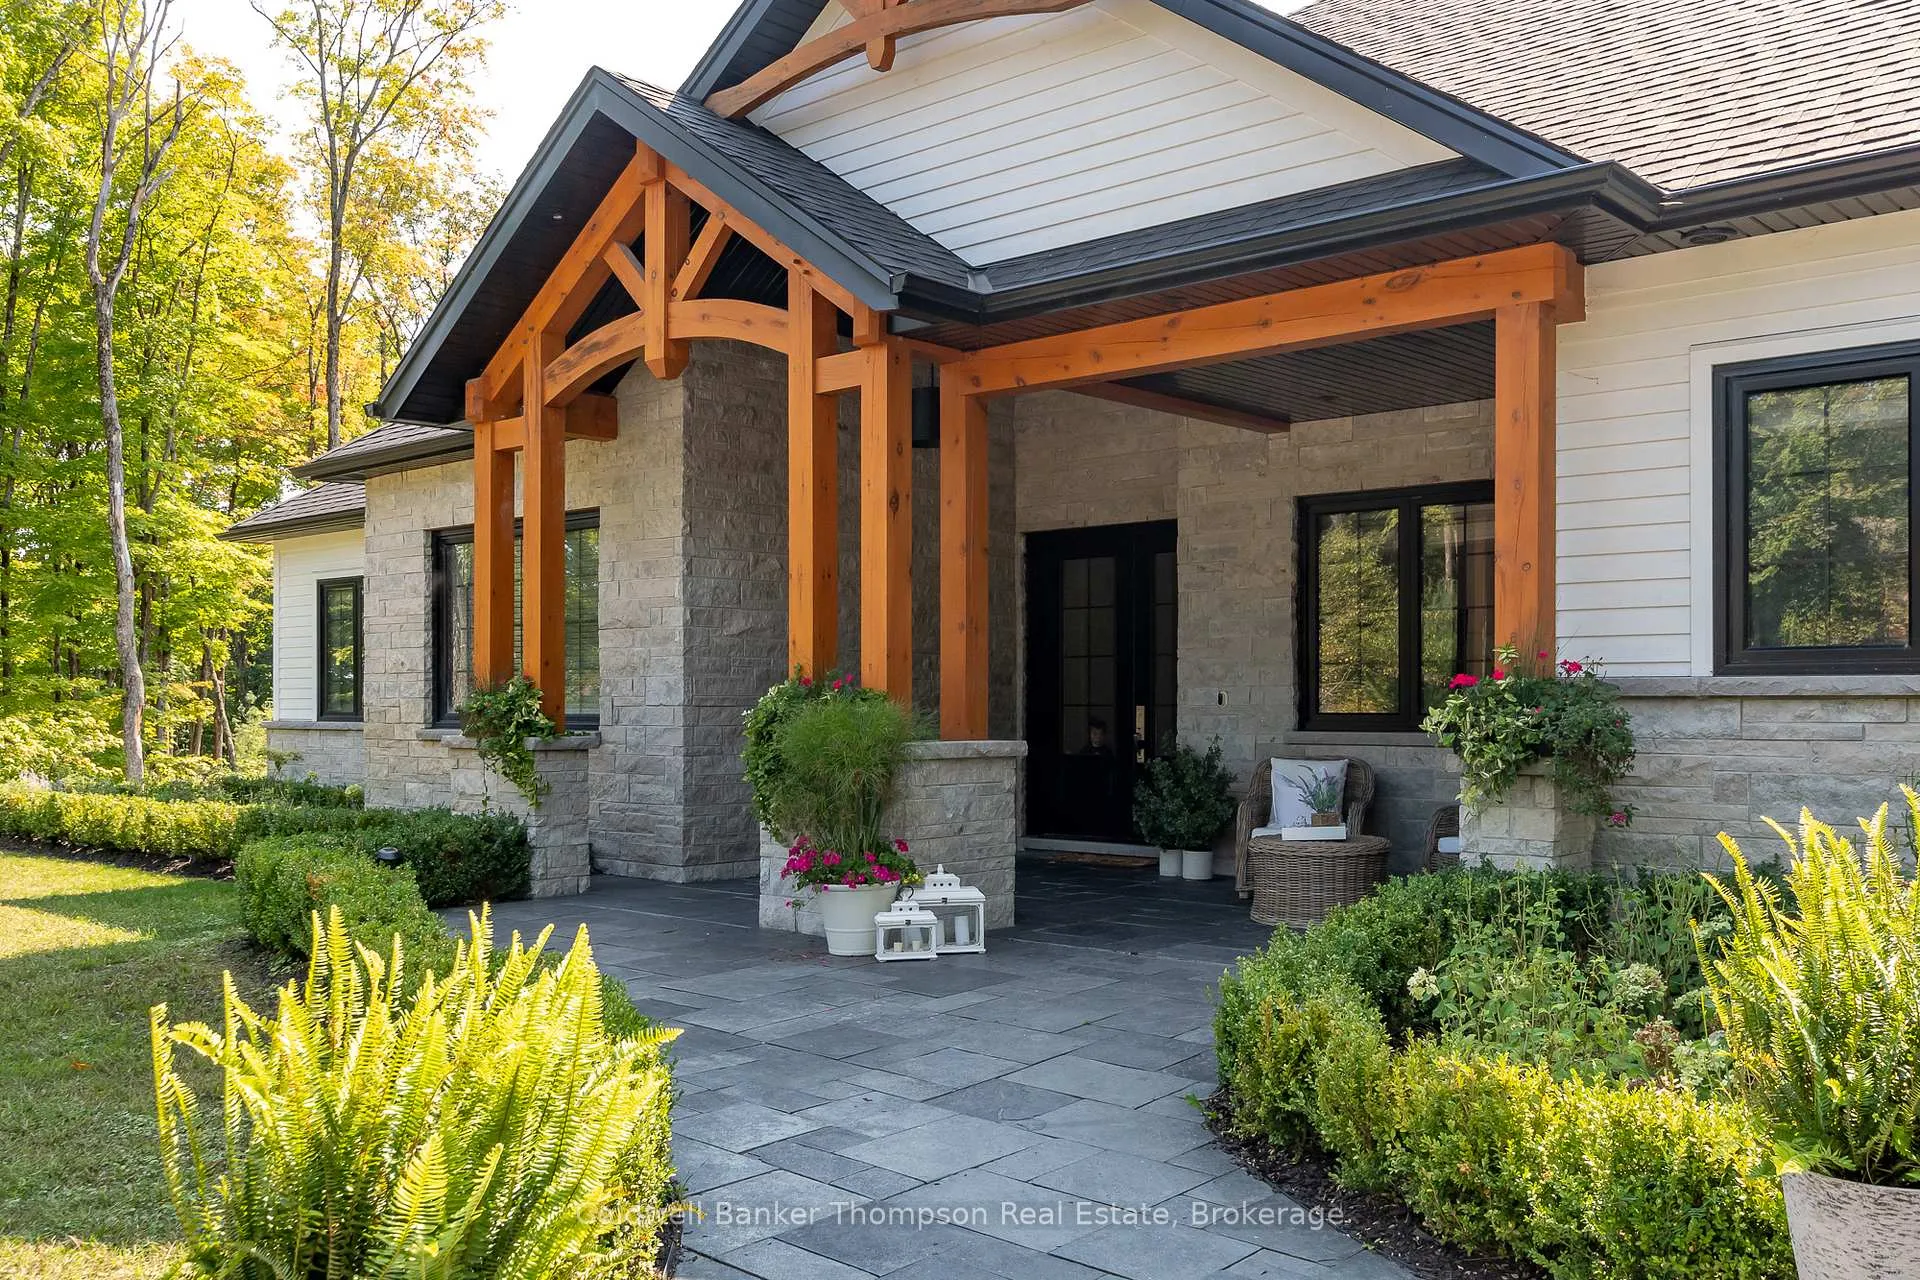 See all 50 photos
Property history
Facts and features
- BasementNone
- Age of home6–15 years
- Water, sewerWell, septic
- HeatingForced air
- Fireplace
- Central air
The homeDetached, Bungalow, Age 6–15 years
- Type: Detached
- Style: Bungalow
- Age: 6–15 years
- Living space: 2,500–3,000 sq ft
- Basement: None
- View: Trees/woods
- Waterfront: None
InsideFireplace Yes, propane, family room, Main level, Central vacuum, erv/hrv, generator - full, primary bedroom - main floor, propane tank
- Fireplace: Yes, propane, family room
- Laundry: Main level
- Features: Central vacuum, erv/hrv, generator - full, primary bedroom - main floor, propane tank
- Security: Carbon monoxide detectors, smoke detector
- Rooms above ground: 14
- Rooms in the basement: 0
- Bedrooms: 4
- Bathrooms: 3
- Kitchens: 1
Outside and lotStone, wood, Asphalt shingle, Slab, concrete
- Exterior: Stone, wood
- Roof: Asphalt shingle
- Foundation: Slab, concrete
- Features: Deck, year round living
- Size: 318.12 × 574.01 ft
- Zoning: RR
Parking3 Garage, Attached, Private
- Spaces: 3 Garage
- Garage: Attached
- Driveway: Private
Heating, water and powerForced air, propane, Central air, Well
- Heating: Forced air, propane
- Cooling: Central air
- Water: Well
- Sewer: Septic
- Natural gas: No
- Hydro: Yes
- Cable: No
- Telephone: Available
Costs and taxesTaxes $7,191 a year, HST No HST, Propane tank, hot water tank
- Taxes, 2025: $7,191 a year
- HST: No HST
- Rental items: Propane tank, hot water tank
- Under contract: Hot water heater, propane tank
Included in the saleAll tv wall mounts, dishwasher, stove, range hood, fridge, beverage fridge, washer, dryer, all garage door openers & all remotes, central vacuum & all attachments,, Chest freezer in garage, personal items, staging materials, fountains in ponds
- Included: All tv wall mounts, dishwasher, stove, range hood, fridge, beverage fridge, washer, dryer, all garage door openers & all remotes, central vacuum & all attachments,
- Not included: Chest freezer in garage, personal items, staging materials, fountains in ponds
NearbyGolf, hospital, skiing
- Close to: Golf, hospital, skiing
Listing detailsX13001826, Sold, Apr 15, 2026
- MLS® number: X13001826
- Status: Sold
- Listed on: Apr 15, 2026
- Days on market: 40
- Updated: May 25, 2026
- Possession: Immediate
- Occupied by: Vacant
- Listing brokerage: Coldwell Banker Thompson Real Estate
About this home
6 Royal Oak Crescent, Huntsville (Brunel), ON P1H 0A8
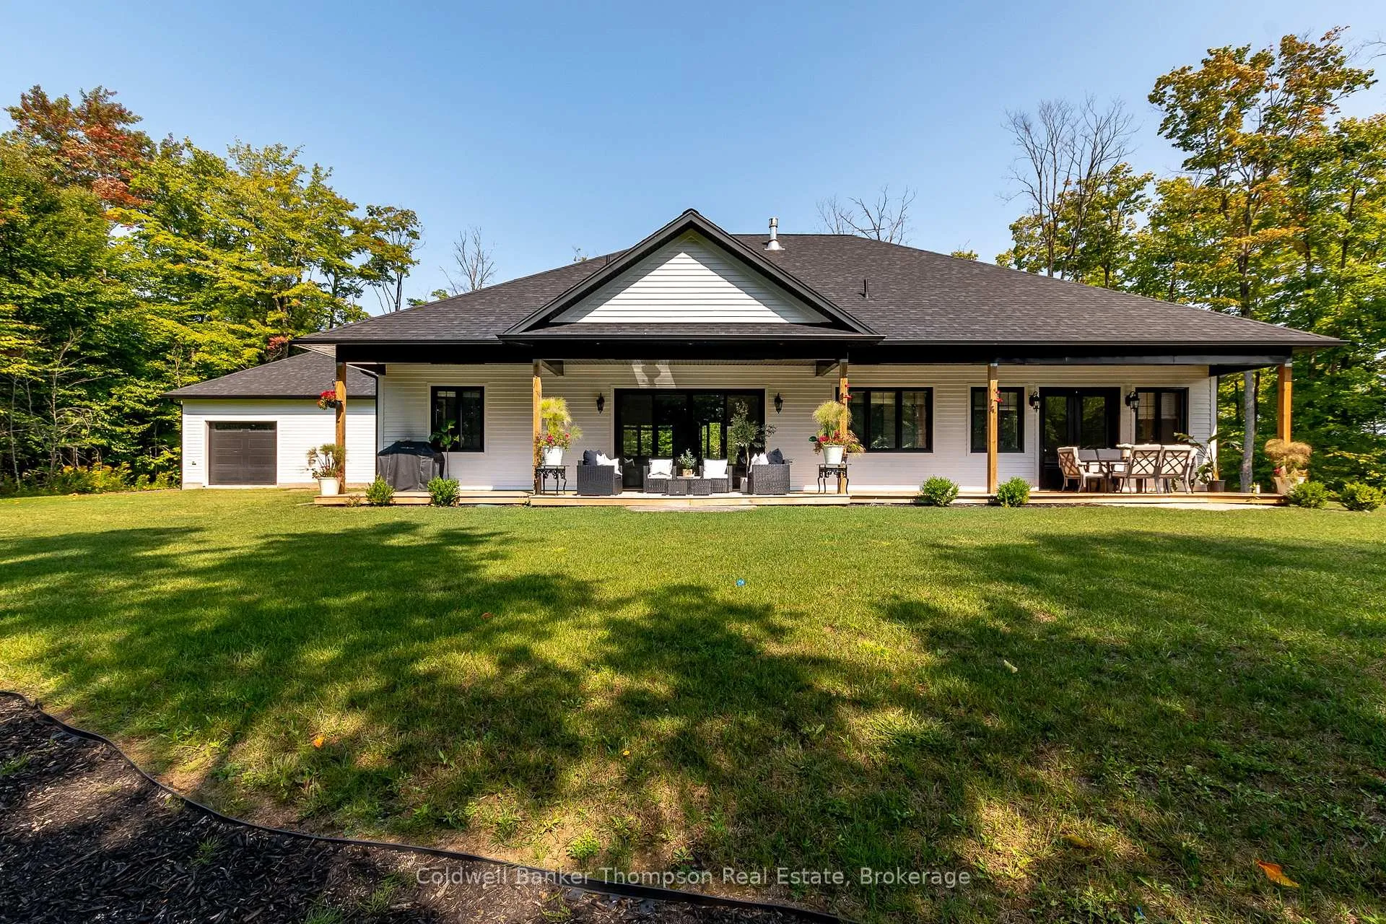
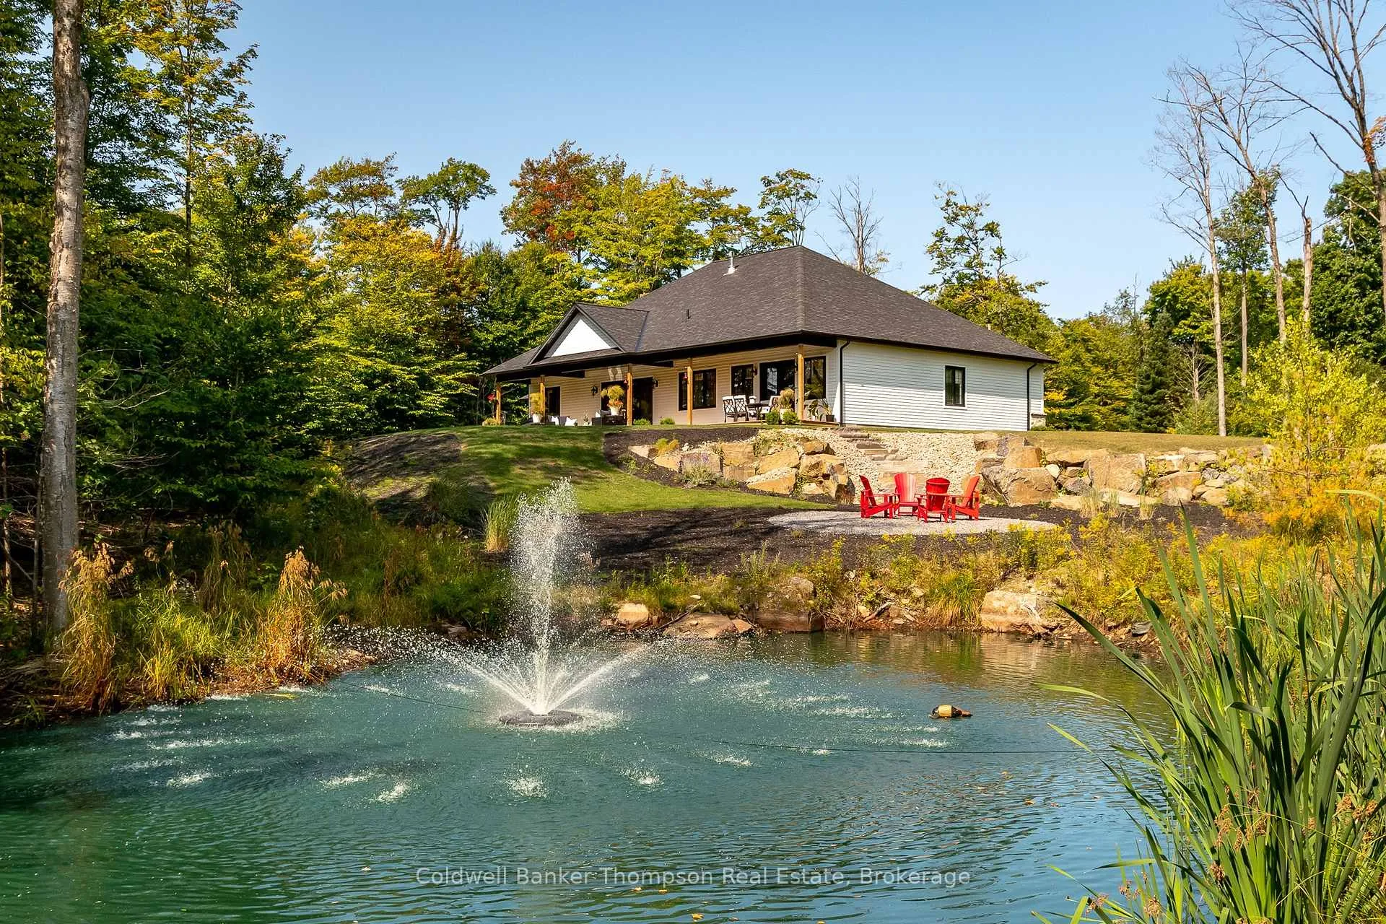
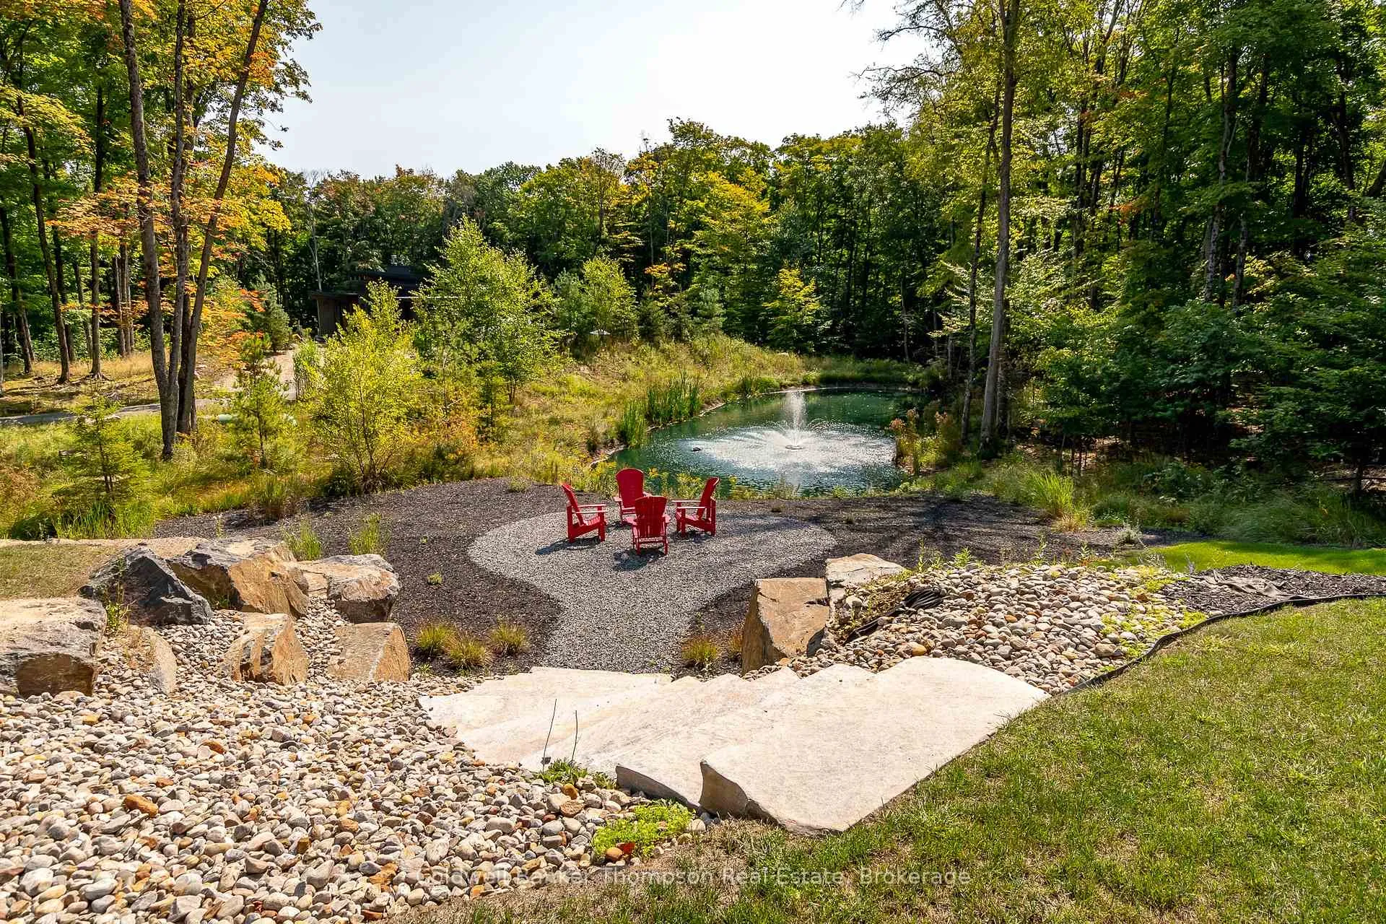
Welcome to this sprawling executive bungalow in the highly desirable Woodland Heights community. Here, thoughtful design, refined finishes, and serene surroundings create an exceptional home. Beautiful curb appeal sets the tone. The home opens into a spacious foyer that flows seamlessly into the open-concept living, dining, and kitchen areas. The living room is anchored by a striking propane fireplace. Pale oak hardwood flooring carries a warm, timeless feel throughout. The chef's kitchen is a true centerpiece. It features a huge island, integrated appliances with cabinet fronts, and a professional 6-burner propane stove. A well-planned servery offers abundant storage, a beverage fridge, and hidden prep space. This makes entertaining effortless. From the living room, sliding doors lead out to a covered deck with tranquil views of two ponds and the surrounding forest. This creates a perfect extension of the living space. Down the hall, discover four generously sized bedrooms, including a luxurious primary suite with a large walk-in closet. The spa-inspired 5-piece ensuite boasts a soaker tub, glass shower, double-sink vanity, private water closet, and heated floors. The three guest bedrooms share a beautiful 5-piece bath with double sinks, heated floors, and has ensuite privileges to one of the bedrooms. A stylish 2-piece powder room adds convenience. On the opposite side of the home, a spacious laundry area with a sink doubles as a mudroom with inside access from the triple car garage. This slab-on-grade home offers nearly 3,000 sq ft of thoughtfully designed living space with soaring ceilings and abundant natural light. The result is a modern yet welcoming atmosphere. Set on over two acres of land, there is ample parking and space to enjoy. The homes design and décor reflect a perfect balance of sophistication and comfort. This is a rare offering in an established community. The property blends executive living with the peace and beauty of Muskoka.
Ask about this home
A HOMEH agent will answer your questions about this home.
Around this home
Helpful calculators
Your HOMEH agent

"I would see it this week."