

87 Laneige Avenue
87 Laneige Avenue
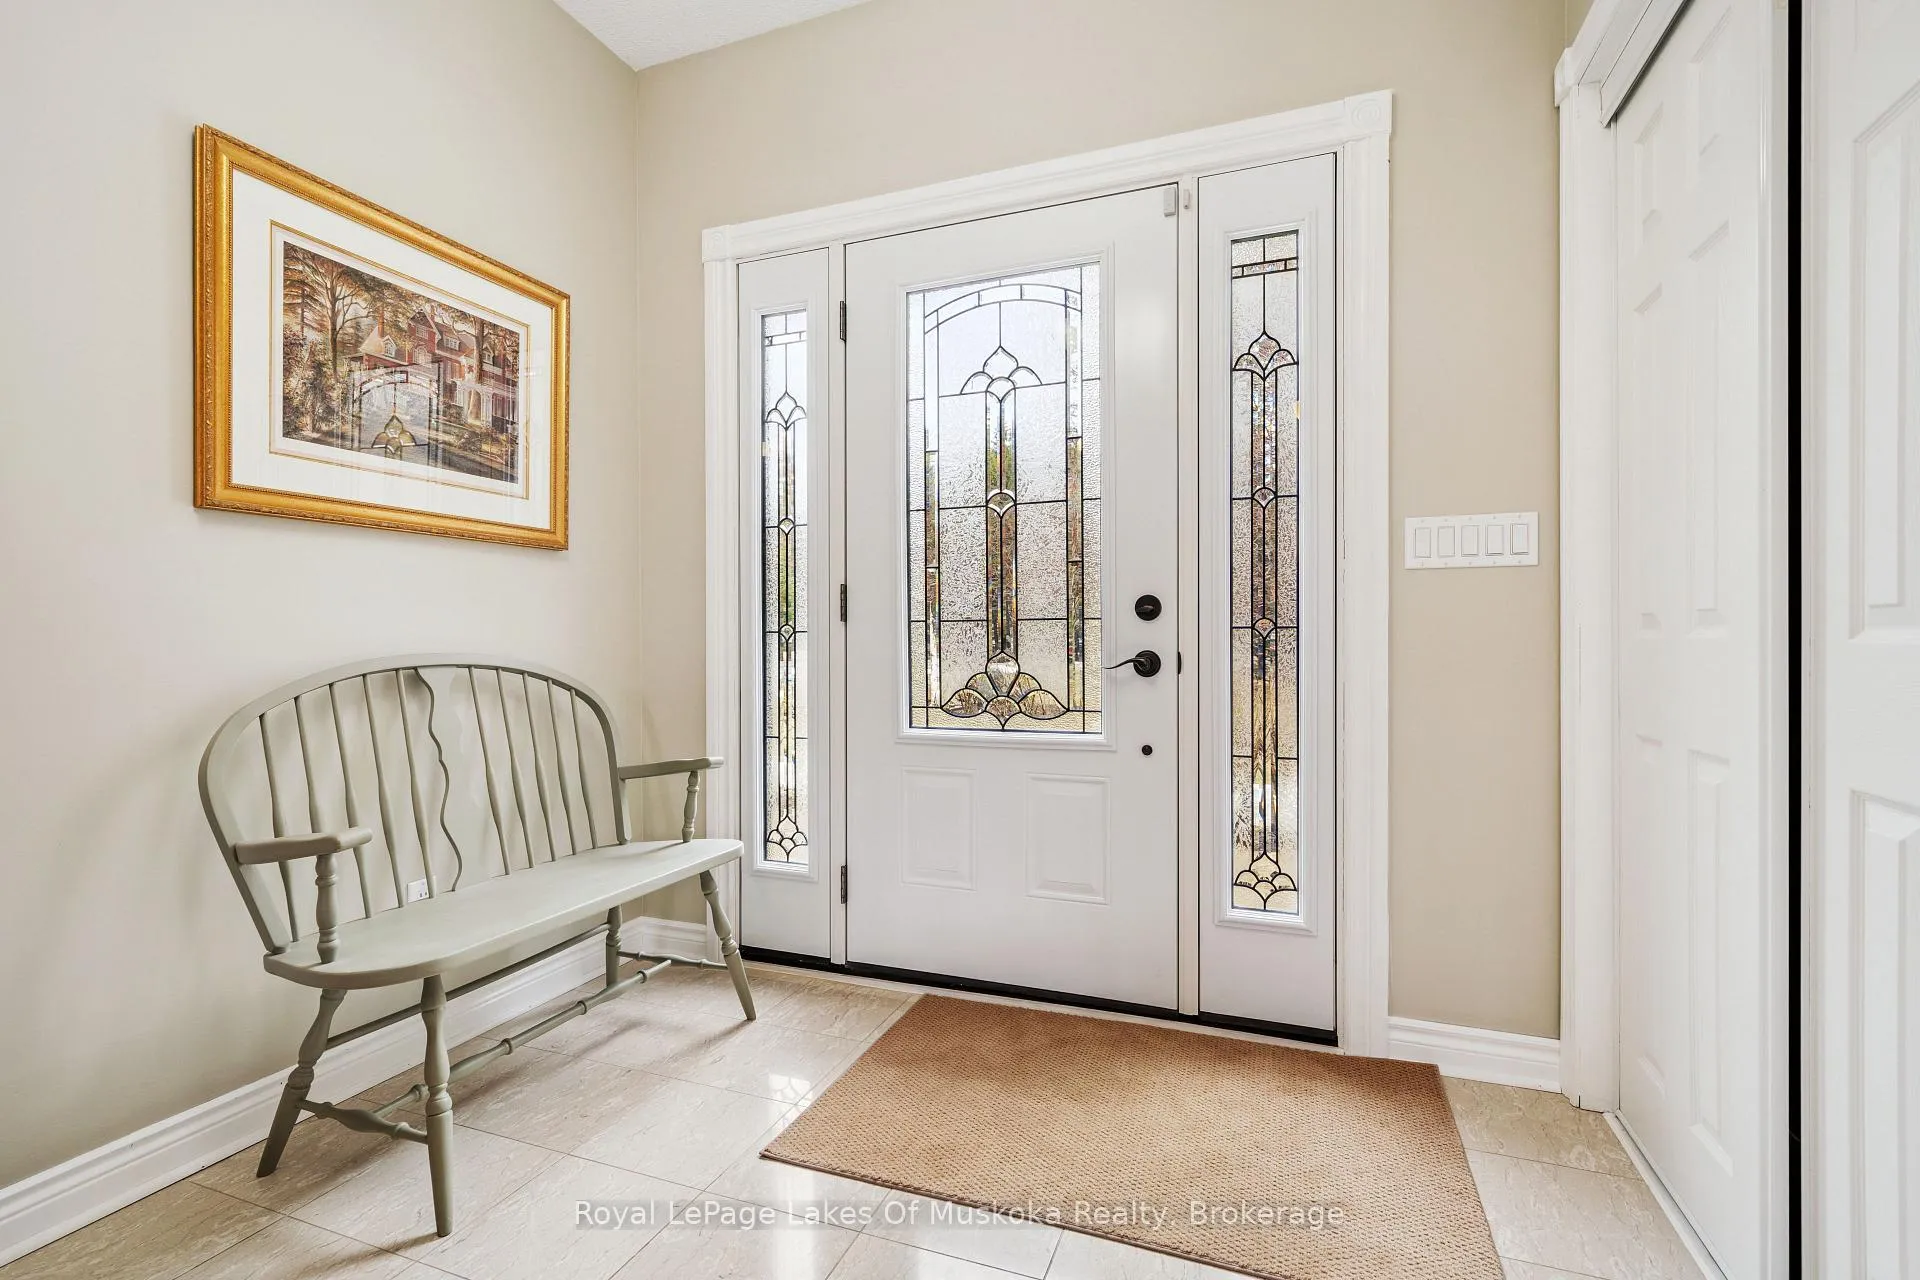 See all 47 photos
Property history
Facts and features
- BasementWalk-out
- Age of home31–50 years
- Water, sewerWell, septic
- Lot shapeIrregular
- Fireplace
- Central air
The homeDetached, Bungalow, Age 31–50 years
- Type: Detached
- Style: Bungalow
- Age: 31–50 years
- Living space: 1,500–2,000 sq ft
- Basement: Finished with walk-out, full, development potential
- View: Trees/woods
InsideFireplace Yes, fireplace insert, propane, living room, wood stove, family room, Main level, Auto garage door remote, carpet free, central vacuum, in-law capability, primary bedroom - main floor, storage, water heater owned, water purifier, water softener
- Fireplace: Yes, fireplace insert, propane, living room, wood stove, family room
- Laundry: Main level
- Features: Auto garage door remote, carpet free, central vacuum, in-law capability, primary bedroom - main floor, storage, water heater owned, water purifier, water softener
- Security: Alarm system
- Rooms above ground: 11
- Rooms in the basement: 5
- Bedrooms: 3 + 1 in the basement
- Bathrooms: 3
- Kitchens: 1
- Family room: Yes
Outside and lotBrick, Asphalt shingle, Block
- Exterior: Brick
- Roof: Asphalt shingle
- Foundation: Block
- Other structures: Shed, fence - partial, kennel, storage
- Size: 750 × 400 ft
- Shape: Irregular
- Zoning: RR
Parking3 Garage, Attached, Private double
- Spaces: 3 Garage
- Garage: Attached
- Driveway: Private double
Heating, water and powerForced air, oil, Central air, Well
- Heating: Forced air, oil
- Cooling: Central air
- Water: Well
- Sewer: Septic
- Natural gas: No
- Hydro: Yes
- Cable: Yes
- Telephone: Yes
Costs and taxesTaxes $4,822 a year, HST included in the price
- Taxes, 2025: $4,822 a year
- HST: HST included in the price
Included in the saleFridge, stove, dishwasher, microwave, washer and dryer, window blinds., 2 metal tire racks in garage, white wood shelf in powder room, clock shelf in primary bedroom, wall mount bracket & tv in basement.
- Included: Fridge, stove, dishwasher, microwave, washer and dryer, window blinds.
- Not included: 2 metal tire racks in garage, white wood shelf in powder room, clock shelf in primary bedroom, wall mount bracket & tv in basement.
Listing detailsX13006240, Sold, Apr 16, 2026
- MLS® number: X13006240
- Status: Sold
- Listed on: Apr 16, 2026
- Days on market: 41
- Updated: May 27, 2026
- Possession: 60-89 days
- Occupied by: Owner
- Listing brokerage: Royal LePage Lakes Of Muskoka Realty
About this home
87 Laneige Avenue, Huntsville (Stephenson), ON P0B 1L0
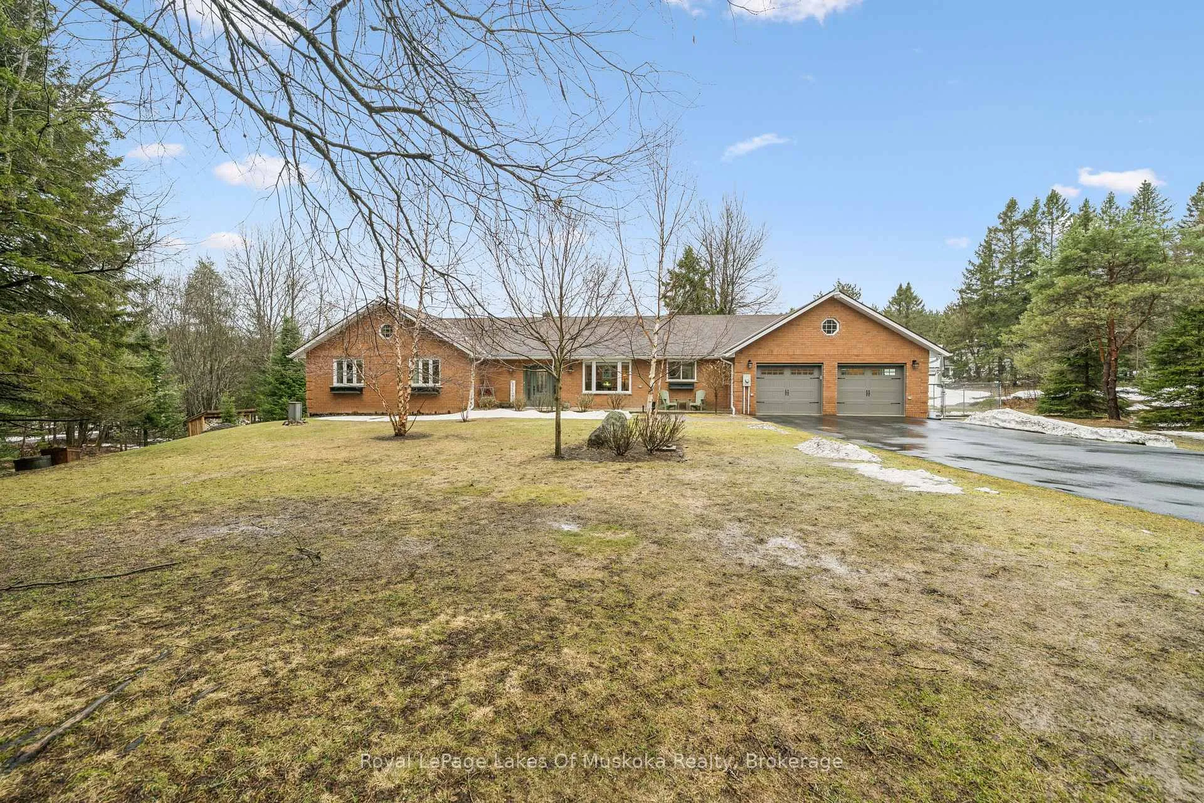
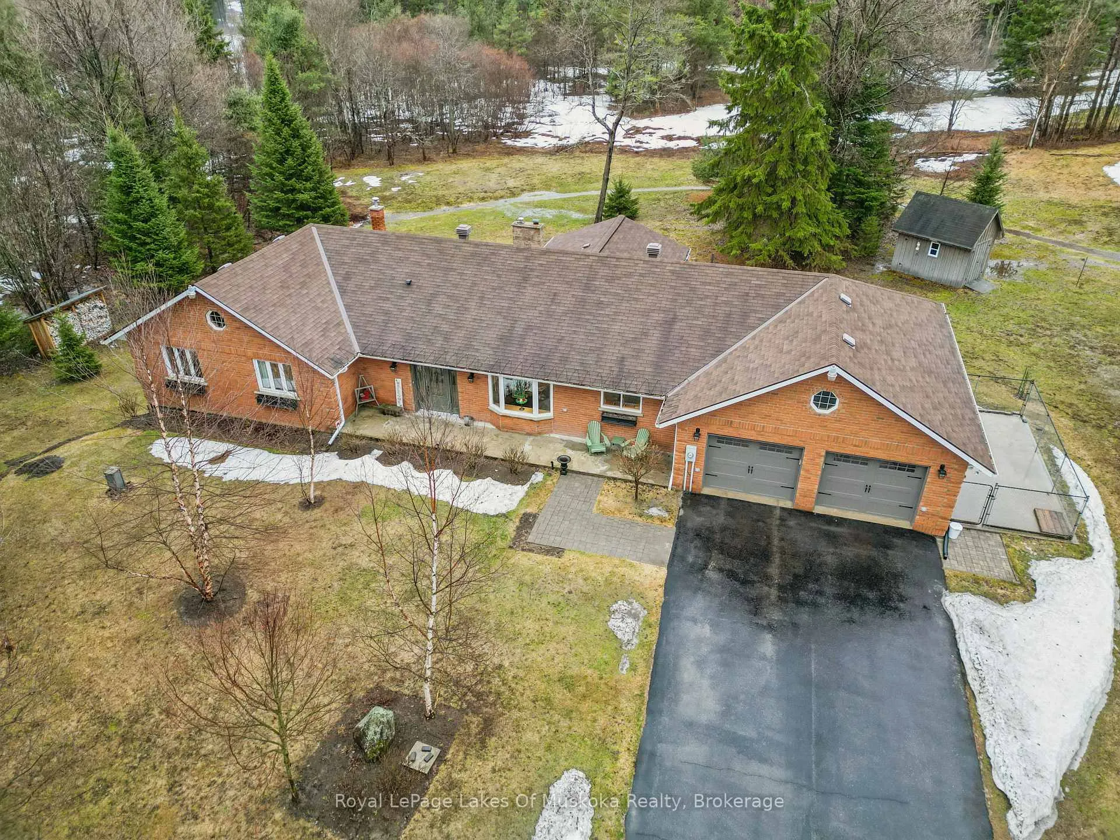
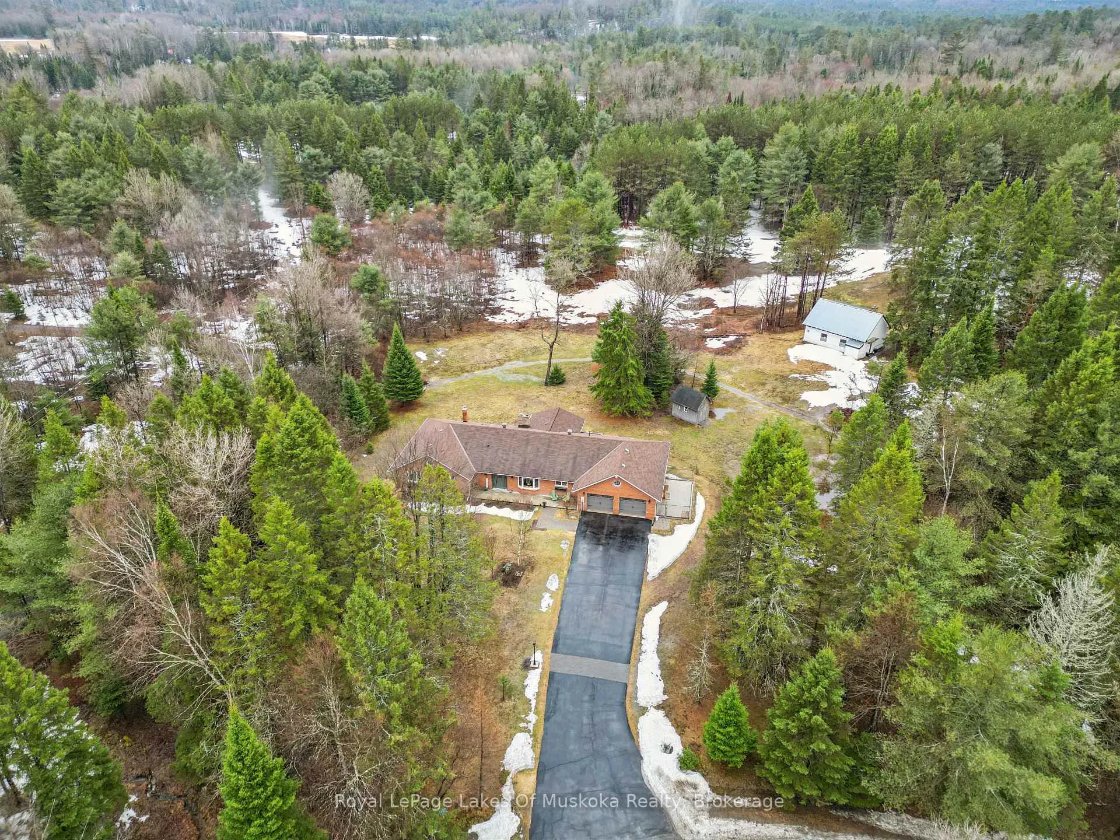
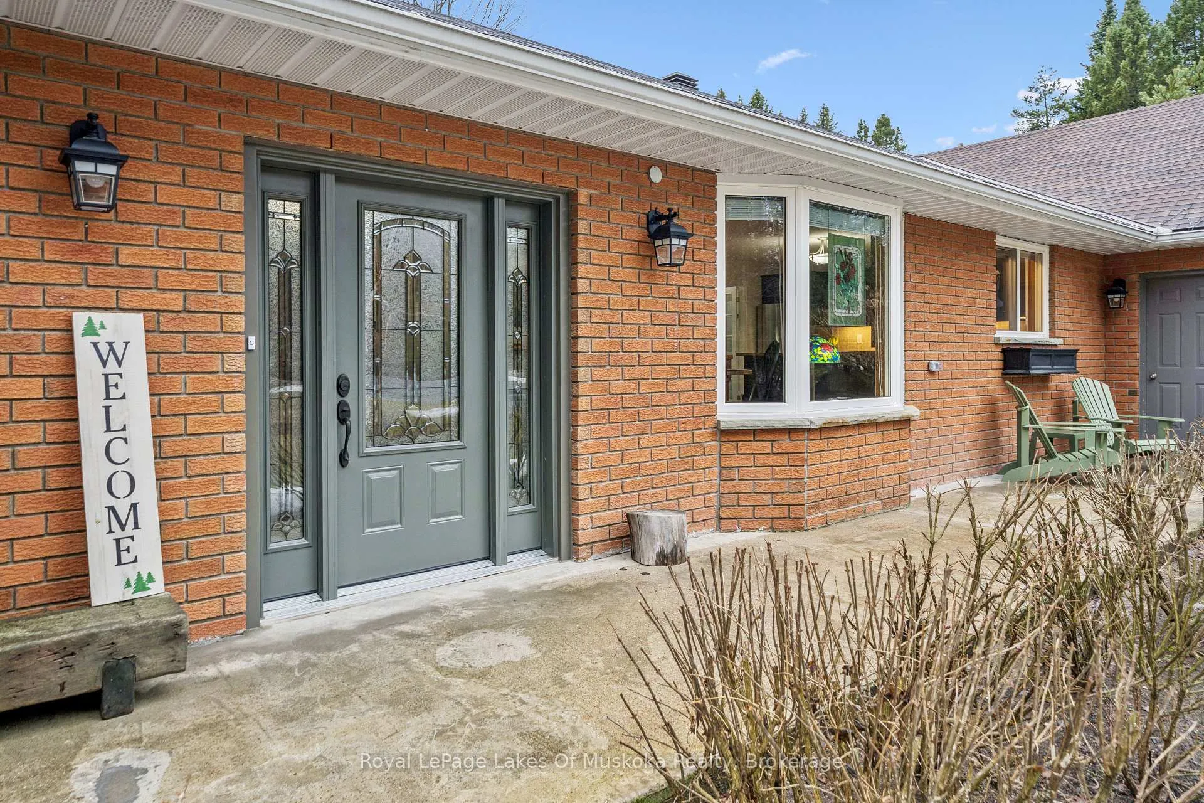
*** JUST LISTED *** 4-bedroom, 3-bathroom, brick bungalow, with a walk-out basement, on 2.5 acres, in an exclusive country neighbourhood on estate size lots. Step through the door to new flooring in the open concept living and dining area with propane fireplace, and sliders to the 17'x10' Muskoka room, and further to the backyard deck. The eat-in kitchen, with new center island, offers updated appliances, refaced cabinets, and granite counters. The main floor offers a spacious primary bedroom with a tree lined view through the picture window, and ensuite privileges to the 4pc main floor bathroom (w/separate step-in shower). There are two more spacious bedrooms with double closets and new windows, and 2 powder rooms. Downstairs, the walk-out basement is recently finished with a family room, office space, the 4th bedroom, and offers a possible in-law suite opportunity. In total, there is 3000+ sqft of finished living space including the Muskoka Room, plus an additional 1100 sqft of unfinished space to complete as you wish. The insulated, 24'x34' garage fits 3 cars, offers direct entry to the main floor laundry and 2pc bath, as well as a staircase to the basement utility room and storage areas. Privacy is secured with the home being well setback from the road, having 750-feet of frontage, and on a cul-de-sac with only a dozen properties beyond. Some great perks include a canine courtyard with concrete slab and fenced for safekeeping; a paved driveway; storage and wood sheds; wired for a portable generator to run essentials such as well pump, furnace, freezer, some lights; central air conditioning; central vac; high speed internet and cable via Lakeland Fibre Optics. Just a 17-minute drive to downtown Huntsville or downtown Bracebridge. Easy, quick access to Hwy 11 just 3.5 kms away. 15-minute walk to a public access point for the Muskoka River, or just a 10-minute drive to the Mary Lake public boat launch, dock, beach area, playground and sports courts.
Ask about this home
A HOMEH agent will answer your questions about this home.
Around this home
Daily convenience, out of 100, from the distances below
Schools nearby
School rating, out of 10.
Helpful calculators
Your HOMEH agent

"I would see it this week."