

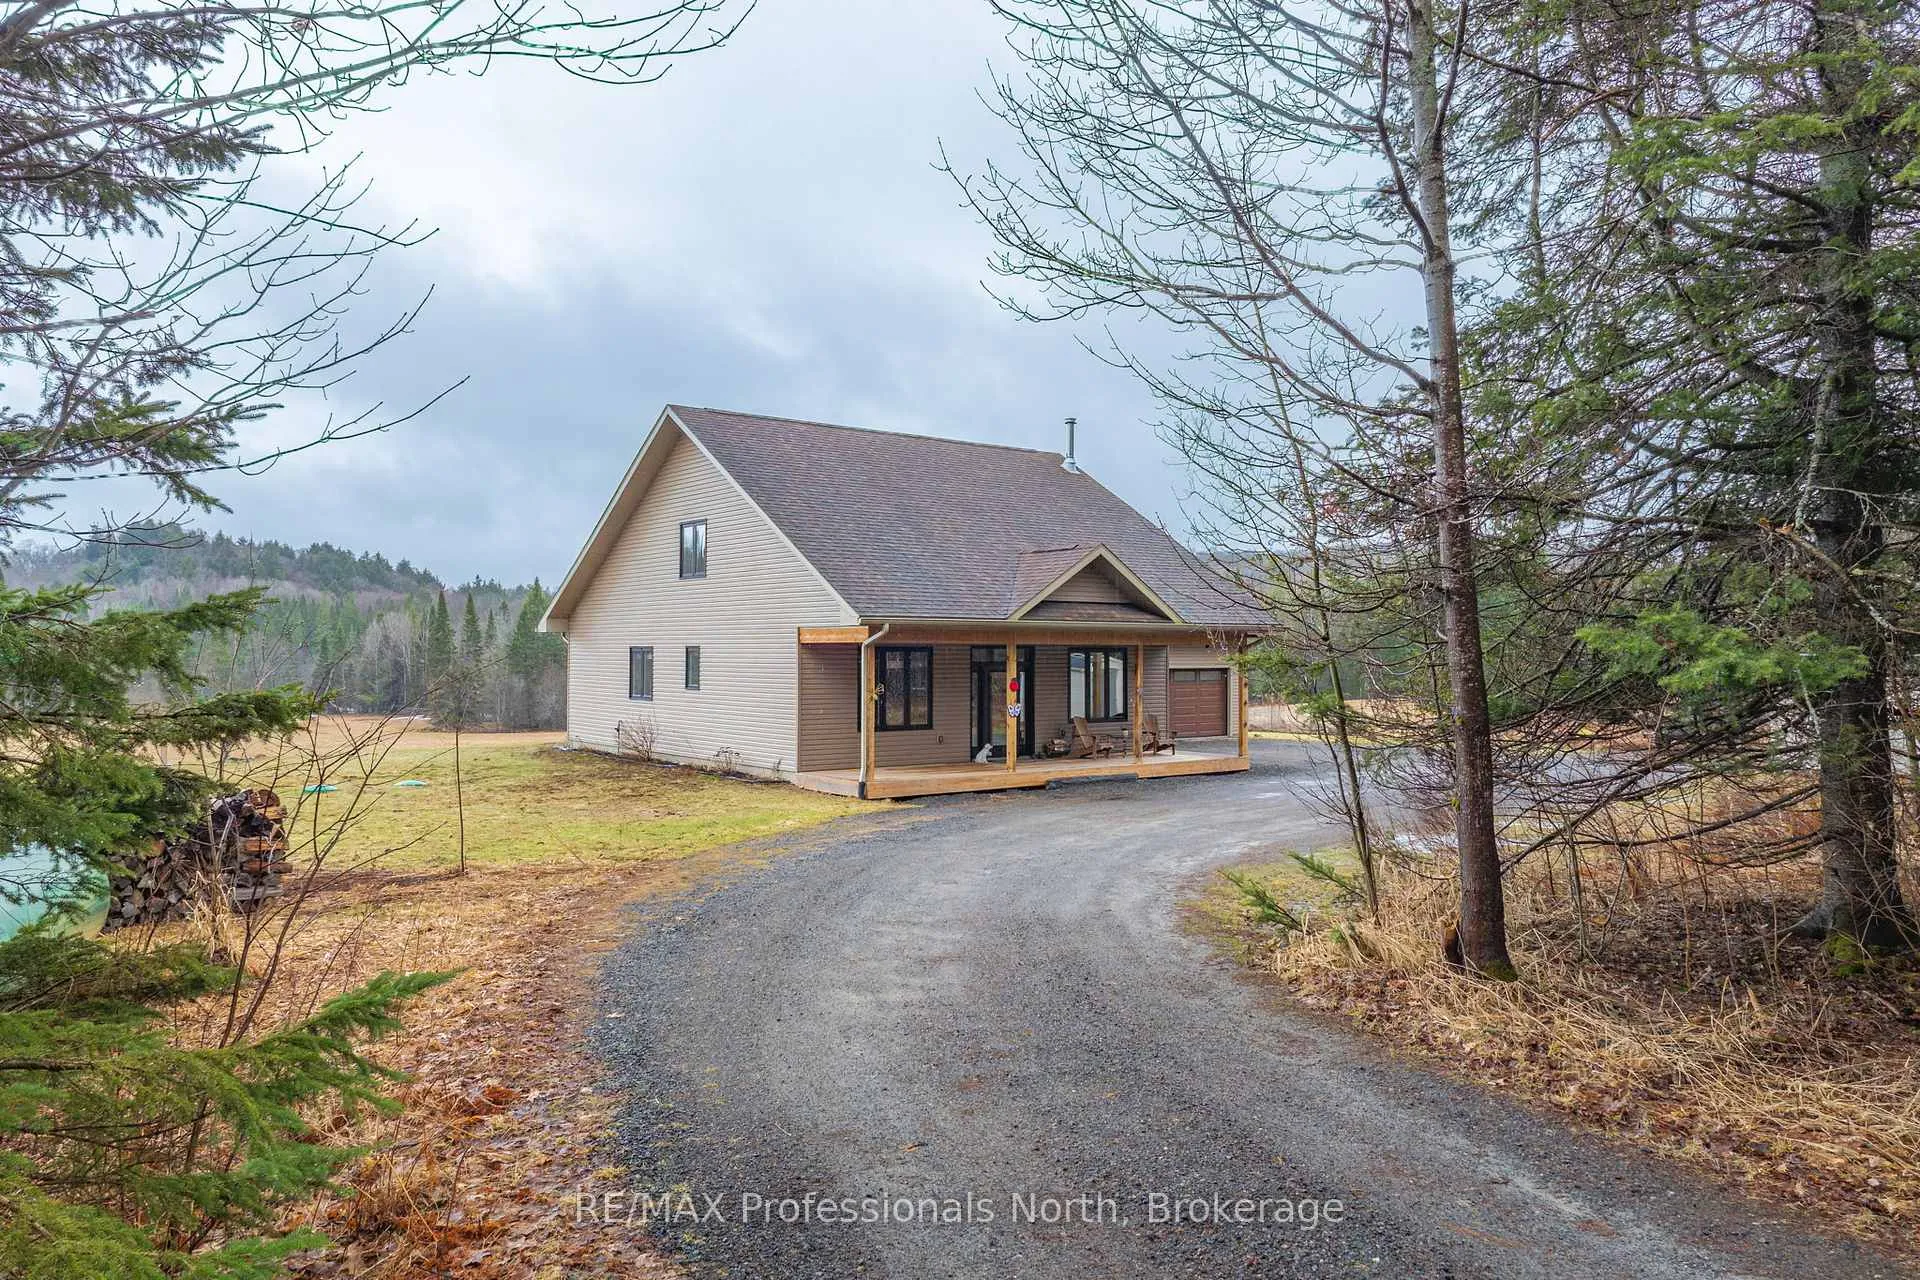
475 Hoodstown Road S
475 Hoodstown Road S
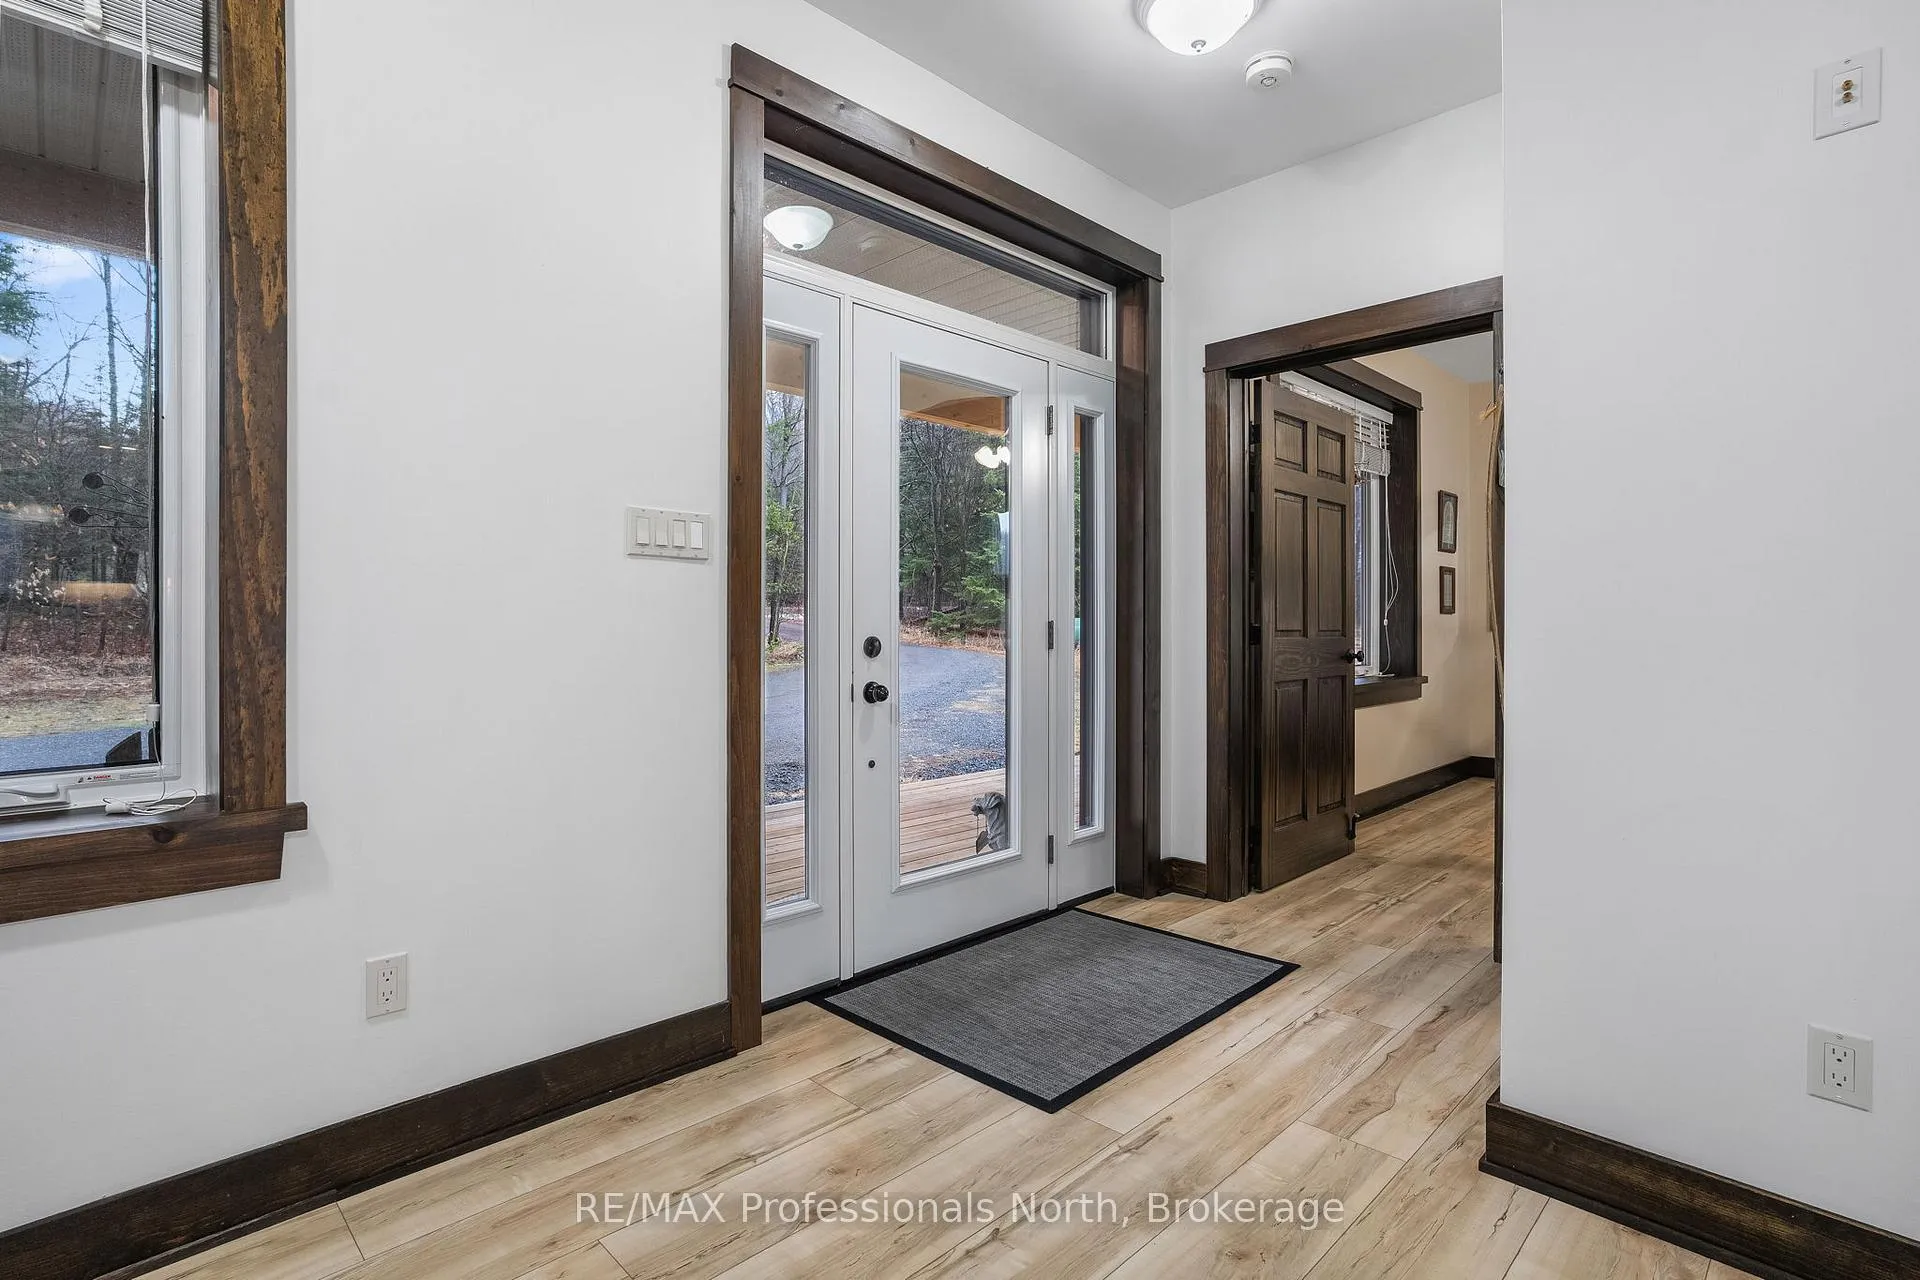 See all 50 photos
Property history
Facts and features
- BasementNone
- Age of home6–15 years
- Water, sewerWell, septic
- Lot shapeIrregular
- Fireplace
The homeDetached, 1 1/2 storey, Age 6–15 years
- Type: Detached
- Style: 1 1/2 storey
- Age: 6–15 years
- Living space: 2,000–2,500 sq ft
- Basement: None
- View: Trees/woods, clear, meadow
InsideFireplace Yes, Floor/ceil fireplace, Main level
- Fireplace: Yes
- Flooring: Floor/ceil fireplace
- Laundry: Main level
- Features: Air exchanger, auto garage door remote, central vacuum, primary bedroom - main floor
- Rooms above ground: 12
- Bedrooms: 4
- Bathrooms: 3
- Kitchens: 1
Outside and lotVinyl siding, Asphalt shingle, Slab
- Exterior: Vinyl siding
- Roof: Asphalt shingle
- Foundation: Slab
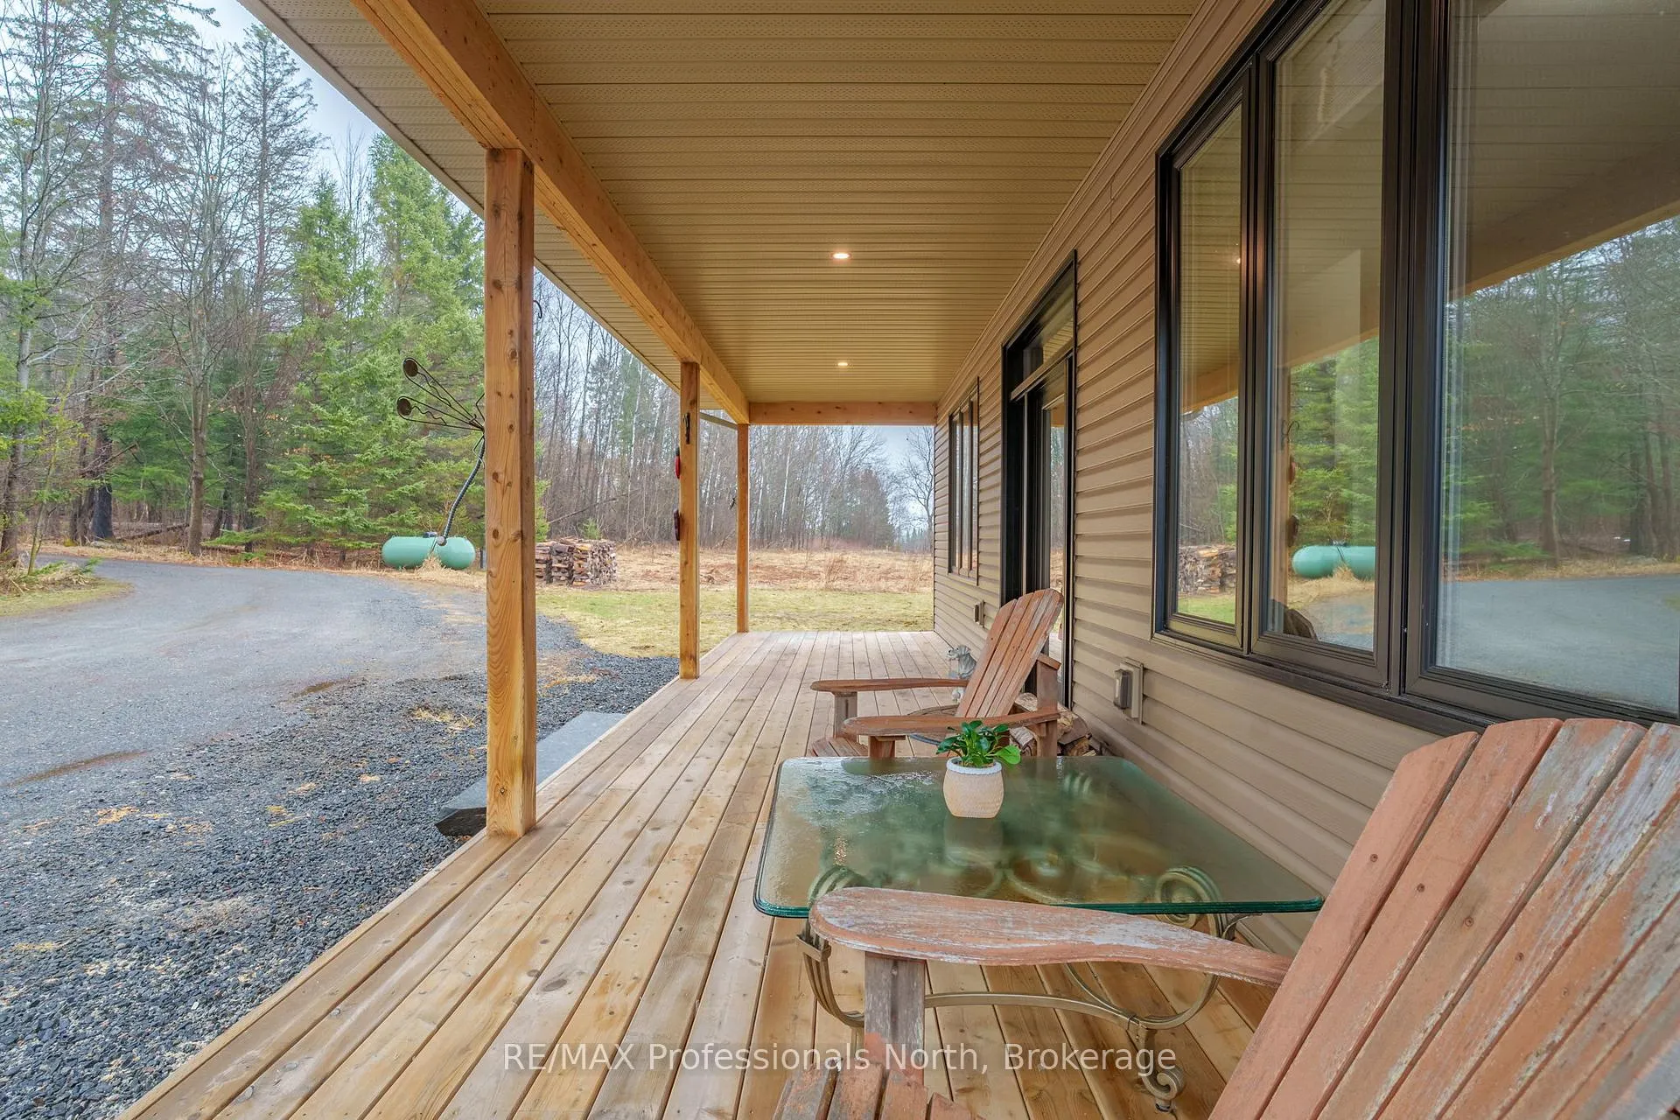
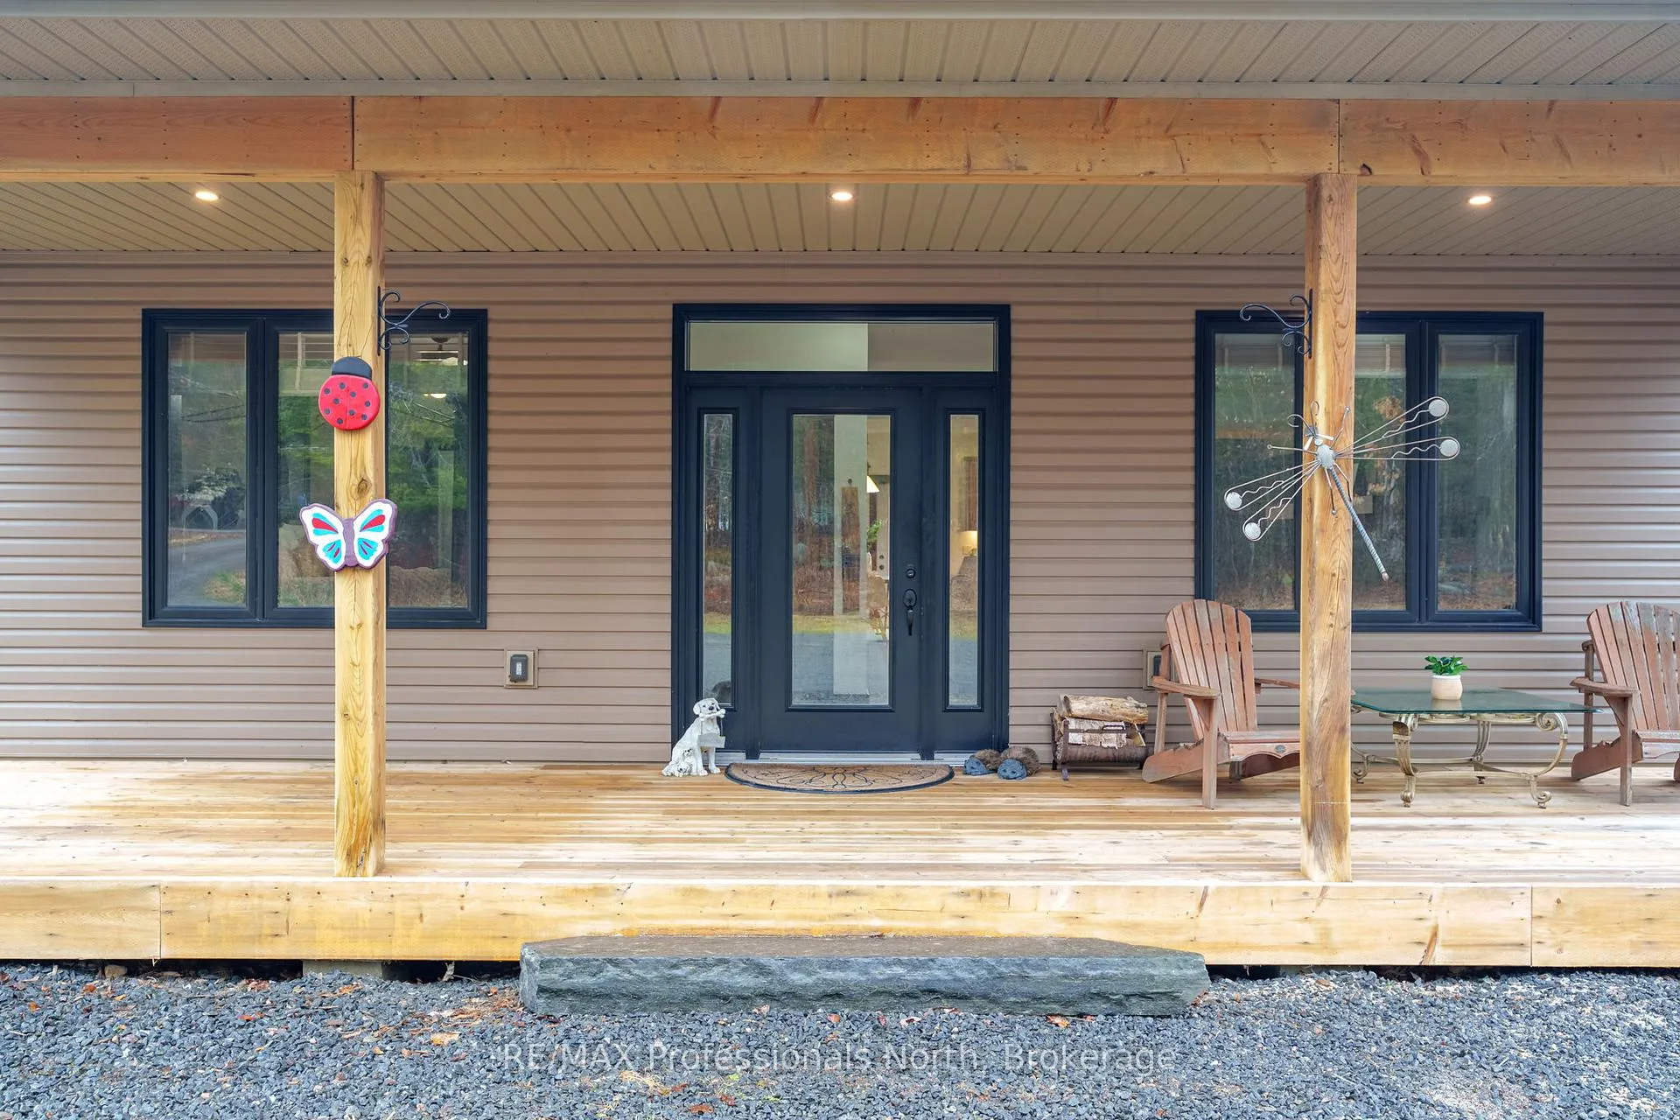
- Features: Deck, porch, recreational area, year round living
- Size: 967 × 404.1 ft
- Shape: Irregular
- Zoning: RUR
Parking2 Garage, Attached, Private
- Spaces: 2 Garage
- Garage: Attached
- Driveway: Private
Heating, water and powerRadiant, propane, Well, Septic
- Heating: Radiant, propane
- Water: Well
- Sewer: Septic
- Natural gas: No
- Hydro: Yes
- Cable: No
- Telephone: Yes
Costs and taxesTaxes $4,796 a year, HST No HST, Propane tank
- Taxes, 2025: $4,796 a year
- HST: No HST
- Rental items: Propane tank
Included in the saleAll appliances. all bedroom furnishings are nagotiable, Staging furniture and decorations.
- Included: All appliances. all bedroom furnishings are nagotiable
- Not included: Staging furniture and decorations.
Listing detailsX13013298, Sold, Apr 16, 2026
- MLS® number: X13013298
- Status: Sold
- Listed on: Apr 16, 2026
- Days on market: 22
- Updated: May 8, 2026
- Possession: 2026-05-22 / Flexible
- Occupied by: Owner
- Listing brokerage: RE/MAX Professionals North
About this home
475 Hoodstown Road S, Huntsville (Stisted), ON P1H 2J2
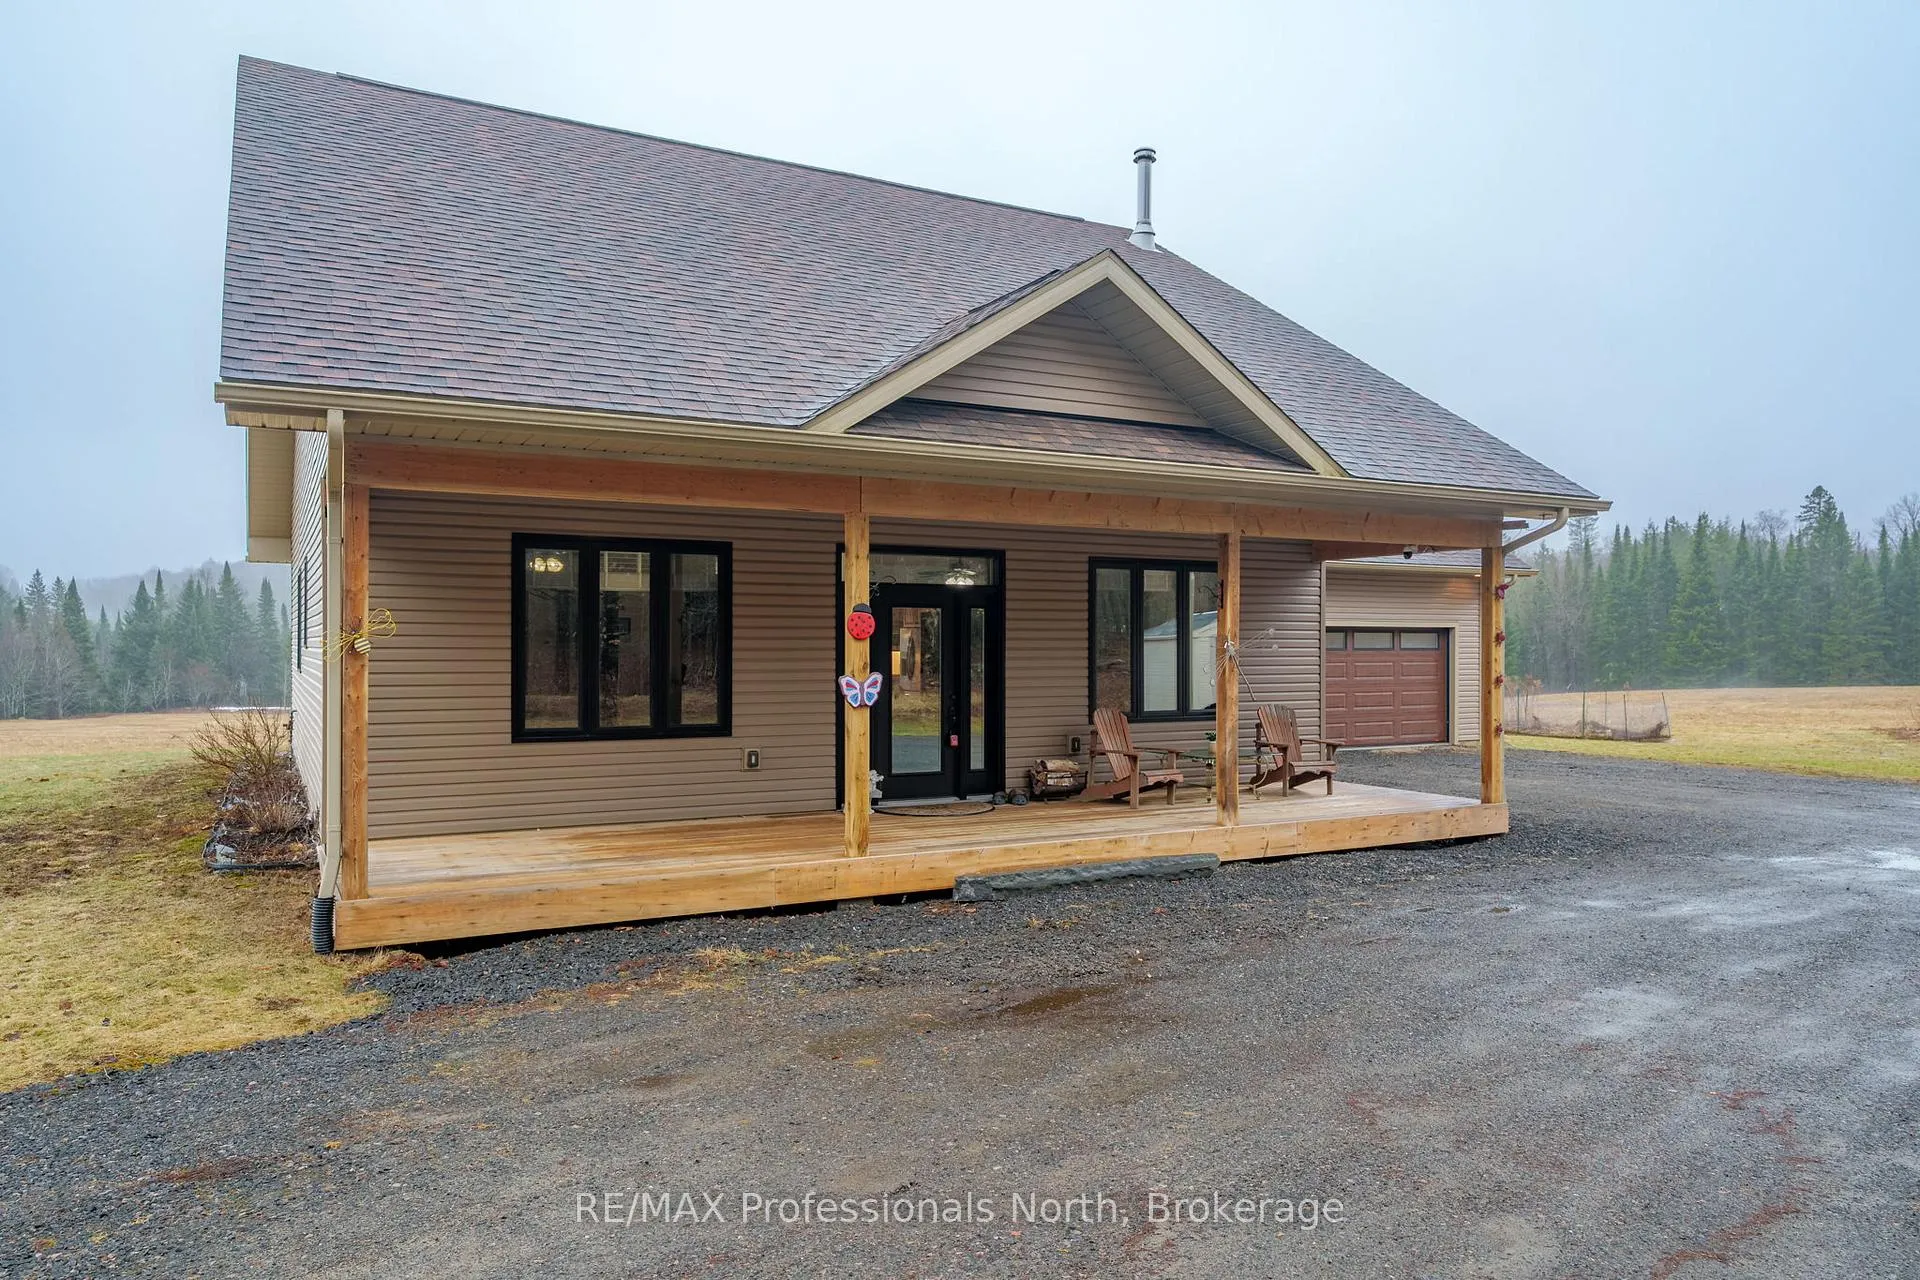
Set on over 10 picturesque acres less than 15 km from downtown Huntsville, this nearly new 4-bedroom, 3-bathroom home offers a well-designed layout with bright, spacious living areas and a main floor primary suite featuring a private ensuite with whirlpool tub. Built with energy efficiency in mind, the home features ICF construction and in-floor hot water heating for year-round comfort. The property is mostly cleared and surrounded by mature forest, offering exceptional privacy, open views, and frequent wildlife sightings. A great balance of country living and convenience, with an EV charger rough-in already in place in the garage.
Ask about this home
A HOMEH agent will answer your questions about this home.
Around this home
Helpful calculators
Your HOMEH agent

"I would see it this week."