

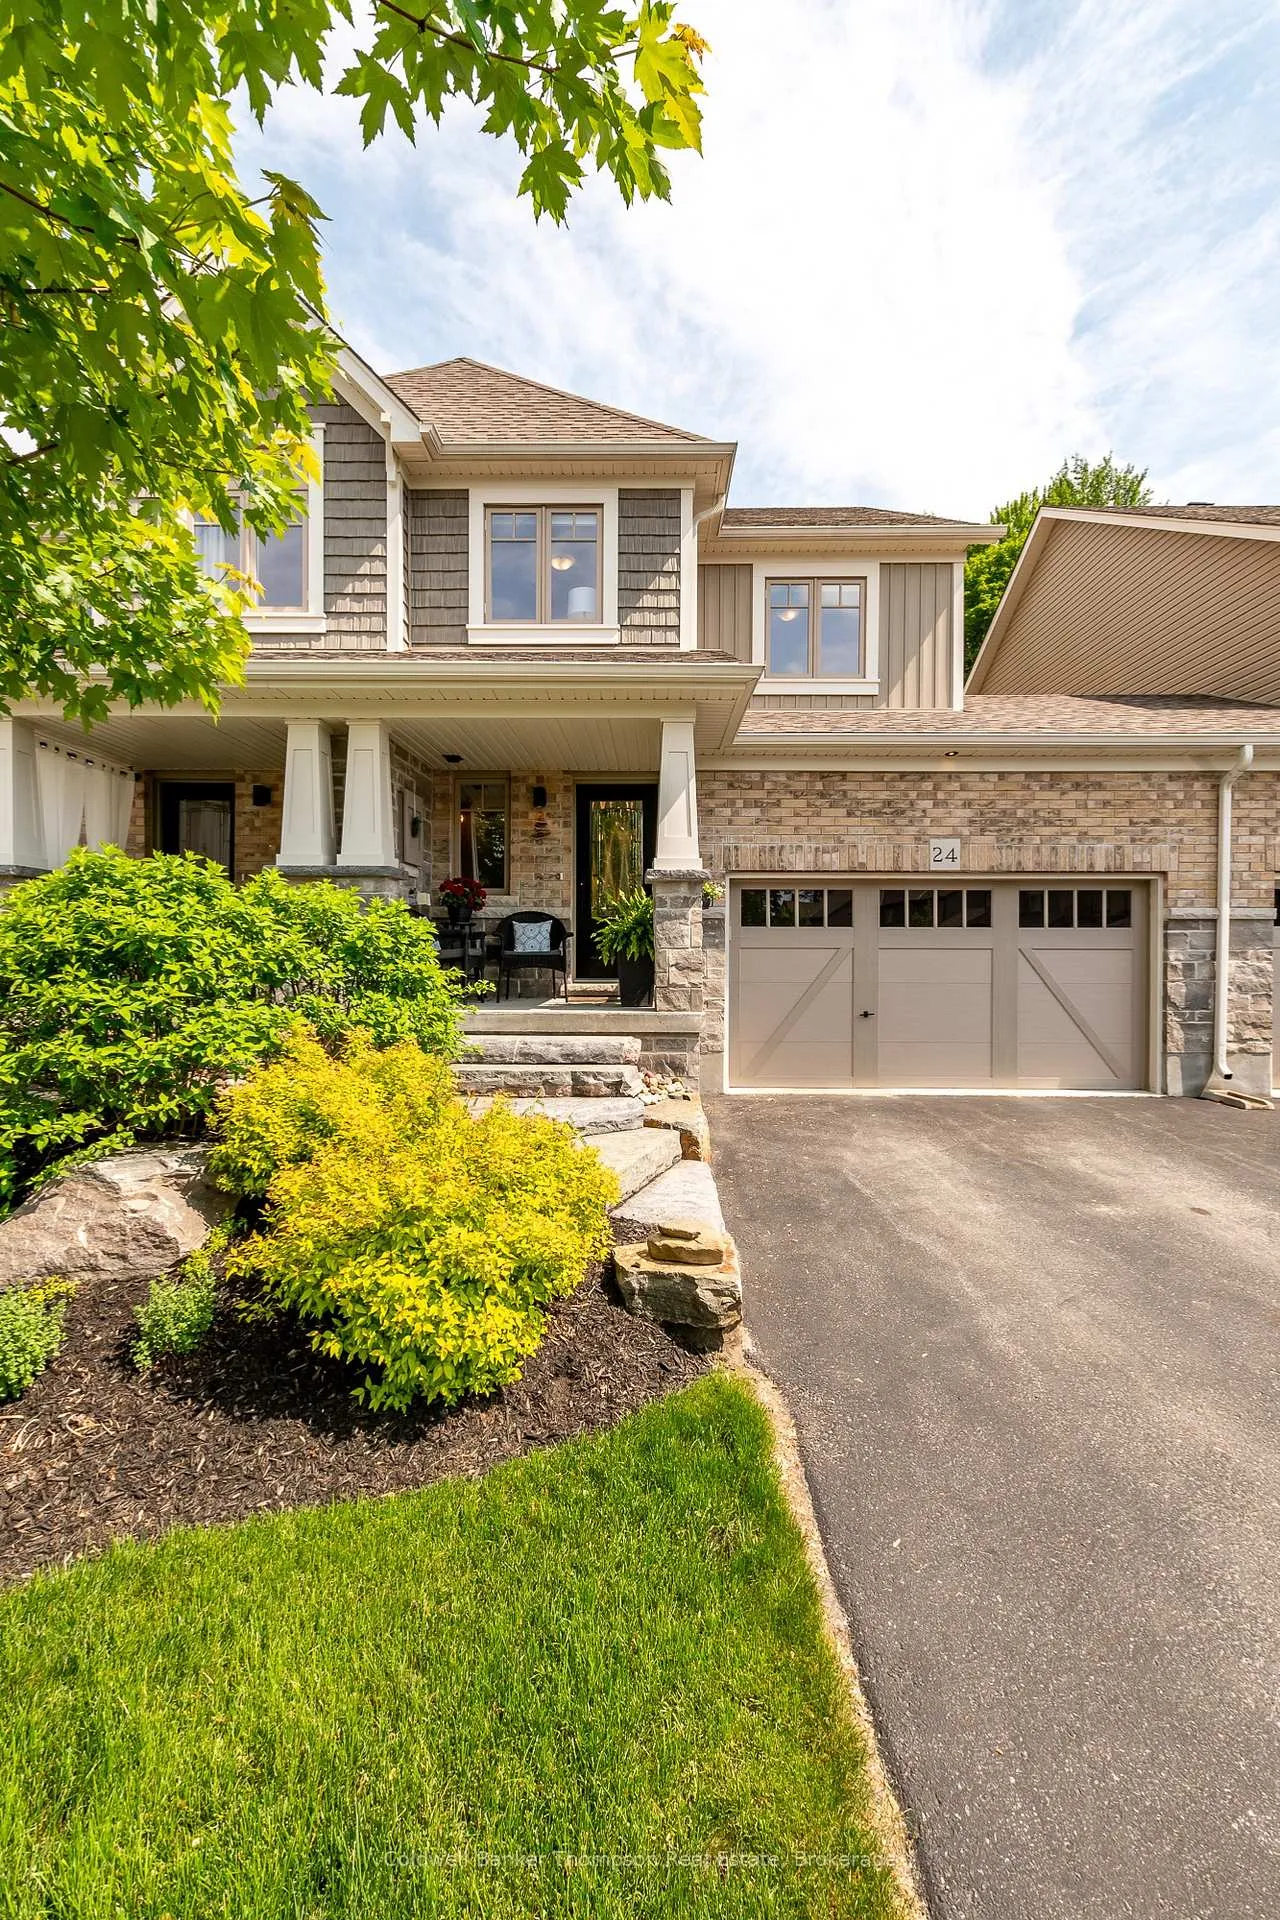
24 Spalding Crescent
24 Spalding Crescent
 See all 39 photos
Property history
Facts and features
- BasementUnfinished
- Age of home6–15 years
- Water, sewerMunicipal
- HeatingForced air
- Central air
The homeFreehold Townhouse, 2-storey, Age 6–15 years
- Type: Freehold Townhouse
- Style: 2-storey
- Age: 6–15 years
- Living space: 1,100–1,500 sq ft
- Basement: Full, unfinished
- View: Trees/woods
- Waterfront: None
InsideLower level, Erv/hrv, sump pump, Carbon monoxide detectors, smoke detector
- Laundry: Lower level
- Features: Erv/hrv, sump pump
- Security: Carbon monoxide detectors, smoke detector
- Rooms above ground: 10
- Rooms in the basement: 0
- Bedrooms: 3
- Bathrooms: 3
- Kitchens: 1
Outside and lotBrick, vinyl siding, Asphalt shingle, Poured concrete
- Exterior: Brick, vinyl siding
- Roof: Asphalt shingle
- Foundation: Poured concrete
- Features: Deck, landscaped, backs on green belt, year round living, porch
- Size: 25.69 × 120.74 ft
- Zoning: UR-2 (R3-0163
Parking1 Garage, Attached, Available
- Spaces: 1 Garage
- Garage: Attached
- Driveway: Available
Heating, water and powerForced air, gas, Central air, Municipal water
- Heating: Forced air, gas
- Cooling: Central air
- Water: Municipal water
- Sewer: Municipal sewer
- Natural gas: Yes
- Hydro: Yes
- Cable: Available
- Telephone: Available
Costs and taxesTaxes $3,418 a year, HST No HST, Hot water heater
- Taxes, 2024: $3,418 a year
- HST: No HST
- Rental items: Hot water heater
- Under contract: Hot water heater
Included in the saleDishwasher, stove, range hood, fridge, microwave, garage door opener and all remotes, all tv wall mounts, washer, dryer, all light fixtures, all bathroom mirrors, all window coverings, Freezer in garage, electric fireplace, personal items, staging materials
- Included: Dishwasher, stove, range hood, fridge, microwave, garage door opener and all remotes, all tv wall mounts, washer, dryer, all light fixtures, all bathroom mirrors, all window coverings
- Not included: Freezer in garage, electric fireplace, personal items, staging materials
NearbyCul de sac/dead end, golf, hospital, park, school
- Close to: Cul de sac/dead end, golf, hospital, park, school
Listing detailsX12217657, Sold, Jun 12, 2025
- MLS® number: X12217657
- Status: Sold
- Listed on: Jun 12, 2025
- Days on market: 62
- Updated: Aug 13, 2025
- Possession: Immediate
- Occupied by: Vacant
- Listing brokerage: Coldwell Banker Thompson Real Estate
About this home
24 Spalding Crescent, Huntsville (Chaffey), ON P1H 1B7
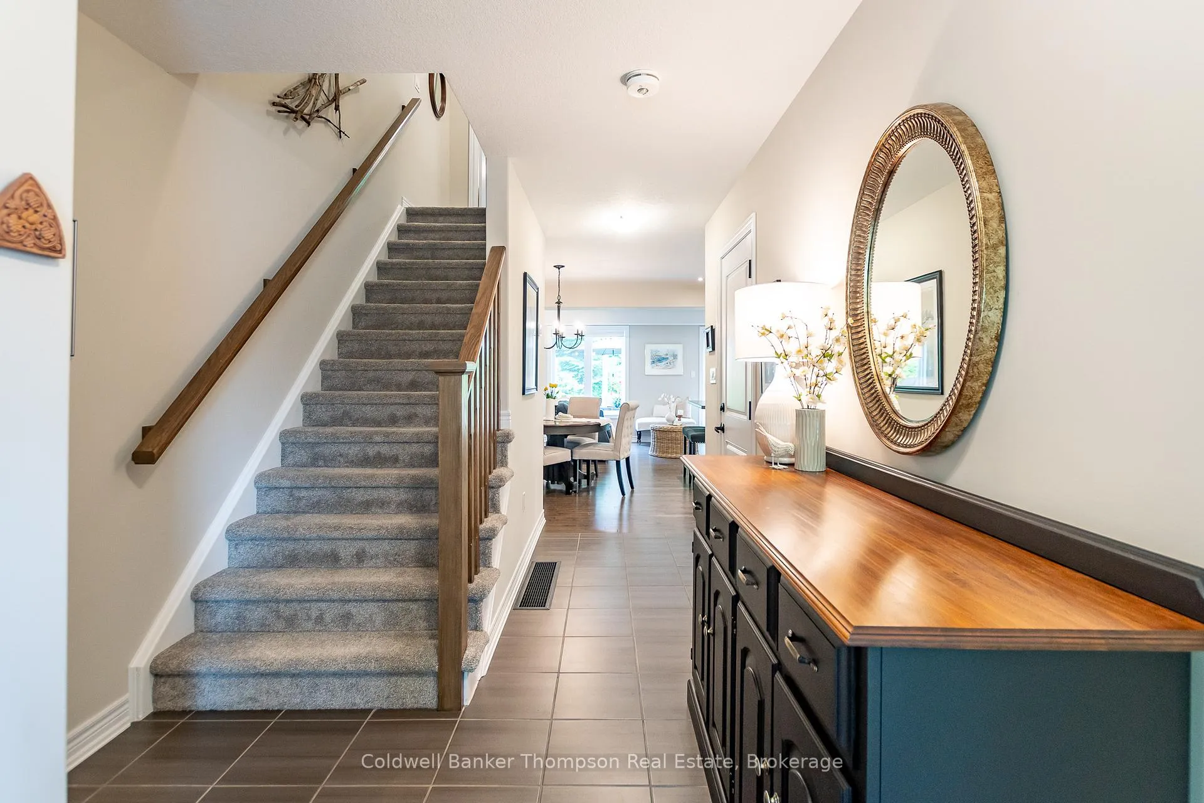
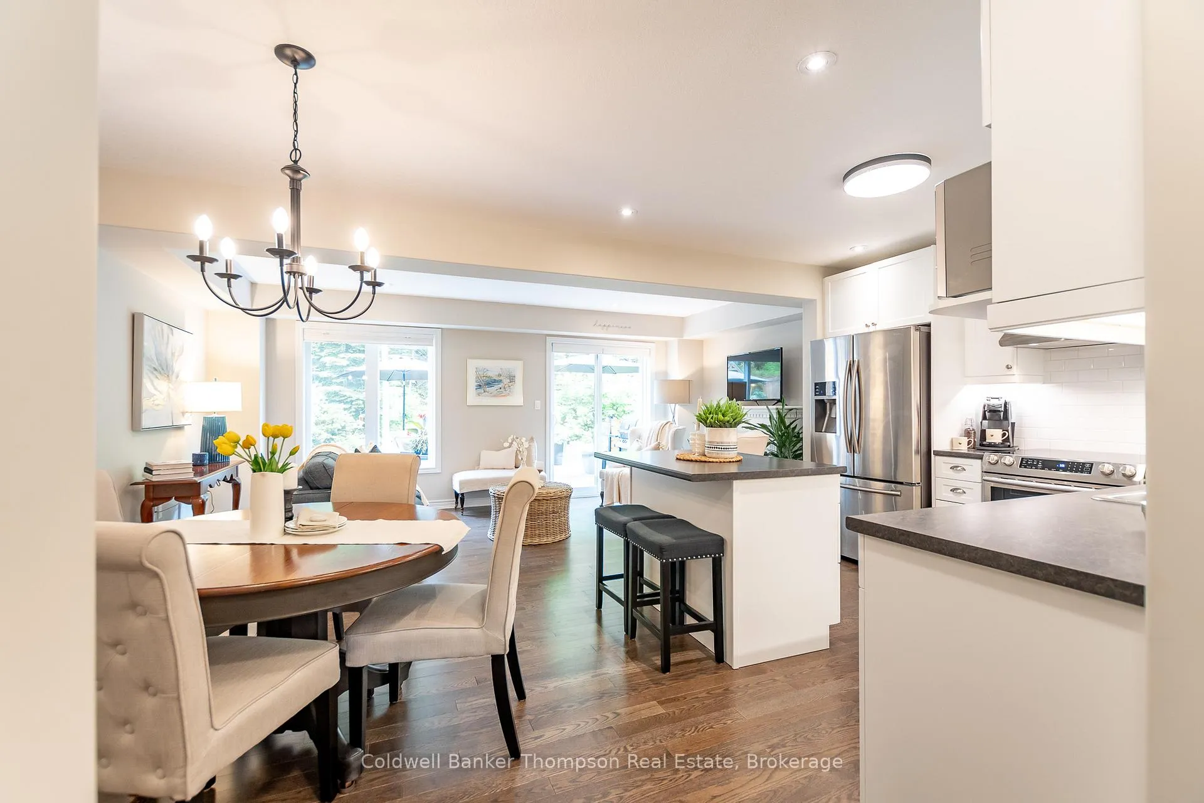
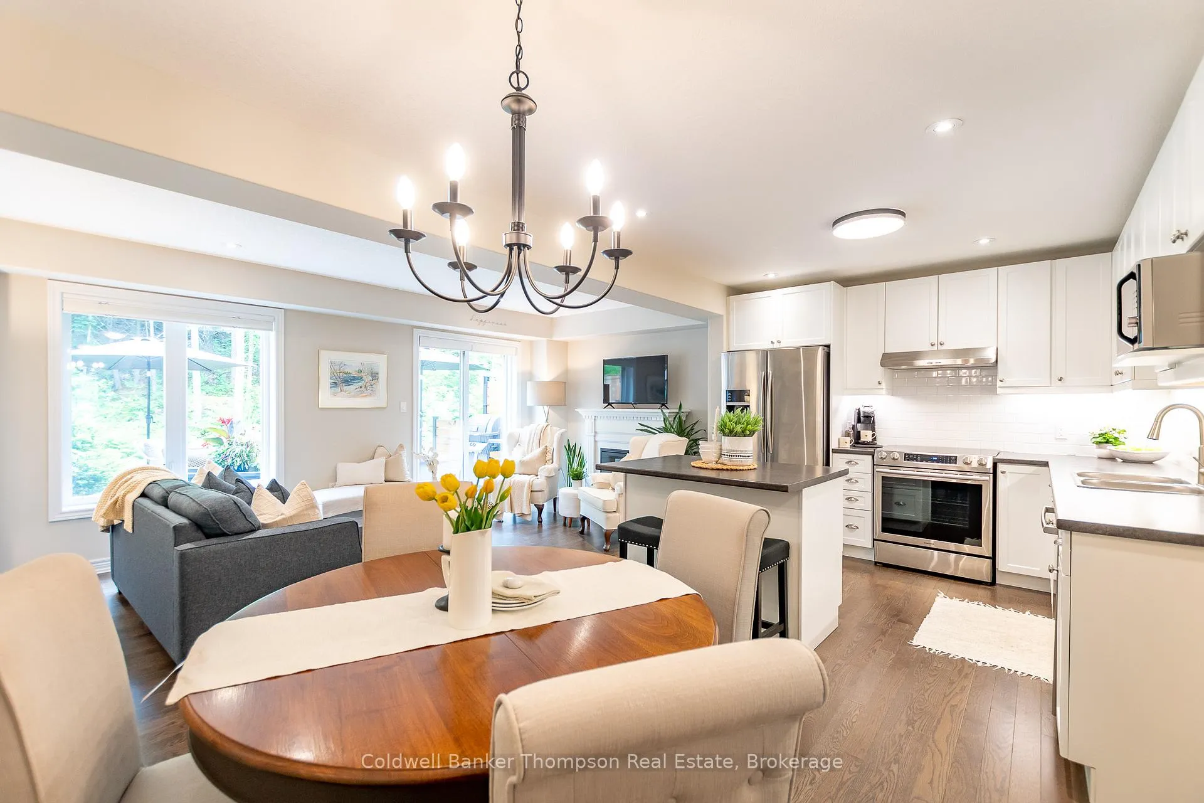
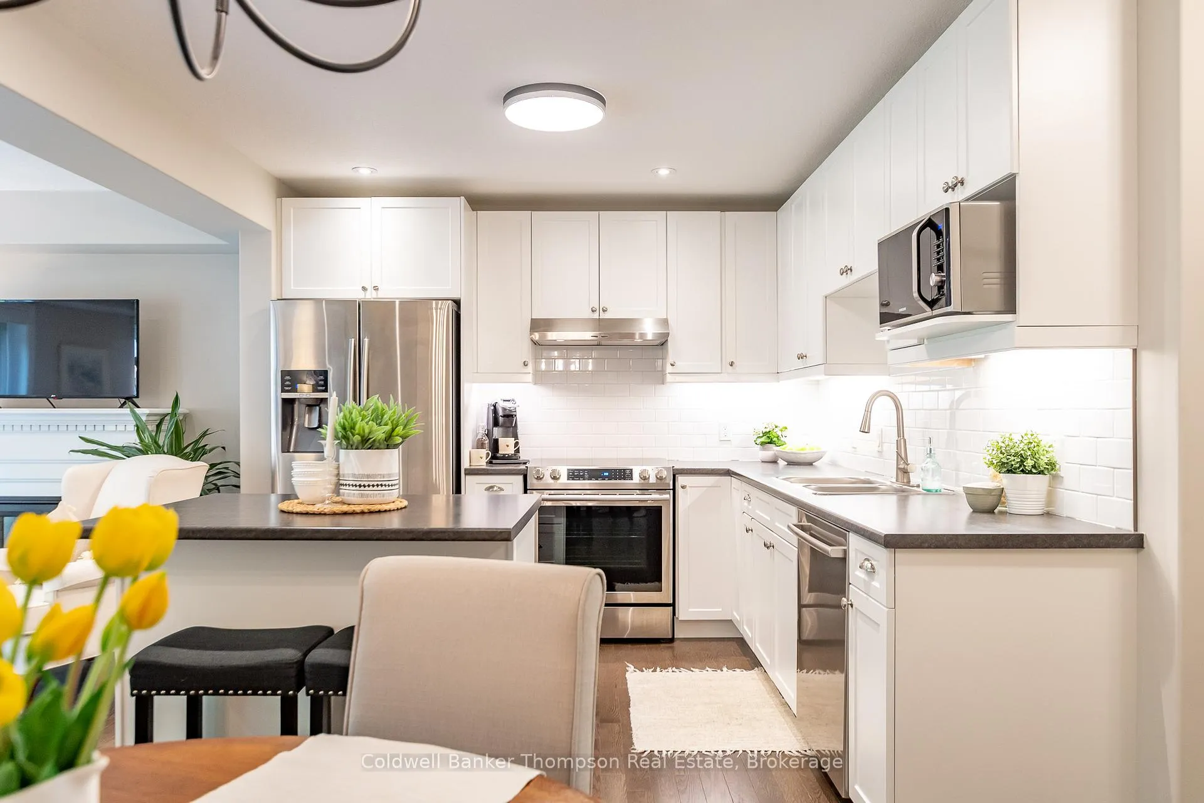
Welcome to this stylish freehold townhouse in the sought-after Brookside Crossing community, built by Devonleigh Homes. With no condo fees and an attractive exterior of brick, stone, and vinyl siding in a timeless neutral palette, this two-storey home offers both curb appeal and comfort. Inside, the open-concept kitchen, living, and dining areas create a bright and welcoming space for everyday living and entertaining. The kitchen features an island, under-cabinet valence lighting, and stainless steel appliances. Hardwood and tile flooring flow throughout the main level. A walkout from the living room leads to a beautifully landscaped backyard with a deck and serene green space beyond. The main floor also includes a 2-piece powder room and convenient inside access from the oversized single-car garage. Upstairs, youll find three generously sized bedrooms, including a lovely primary suite with a striking accent wall, walk-in closet, and a 3-piece ensuite with a glass and tile shower. A 4-piece guest bathroom completes the second level. The basement is unfinished and ready for your ideas, with laundry and a bathroom rough-in already in place. Additional features include a forced air natural gas furnace, central air, municipal water and sewer, fibre optic internet, and curbside garbage collection. Located within walking distance to Spruce Glen Public School, this is a wonderful opportunity to be part of a warm, welcoming community.
Ask about this home
A HOMEH agent will answer your questions about this home.
Around this home
Daily convenience, out of 100, from the distances below
Schools nearby
School rating, out of 10.
Helpful calculators
Your HOMEH agent

"I would see it this week."