

218 North Drive
218 North Drive
 See all 45 photos
Property history
Facts and features
- BasementWalk-out
- Age of home31–50 years
- Water, sewerWell, septic
- Lot shapeRectangular
- Central air
- Waterfront
The homeDetached, Bungalow, Age 31–50 years
- Type: Detached
- Style: Bungalow
- Age: 31–50 years
- Living space: 700–1,100 sq ft
- Basement: Full, walk-out
- Waterfront: Direct
InsideBar fridge, generator - full, primary bedroom - main floor, storage, water heater owned, water treatment, water purifier, Rooms above ground 11, Bedrooms 4
- Features: Bar fridge, generator - full, primary bedroom - main floor, storage, water heater owned, water treatment, water purifier
- Rooms above ground: 11
- Bedrooms: 4
- Bathrooms: 2
- Kitchens: 1
- Family room: Yes
Outside and lotWood, Metal, Concrete block
- Exterior: Wood
- Roof: Metal
- Foundation: Concrete block
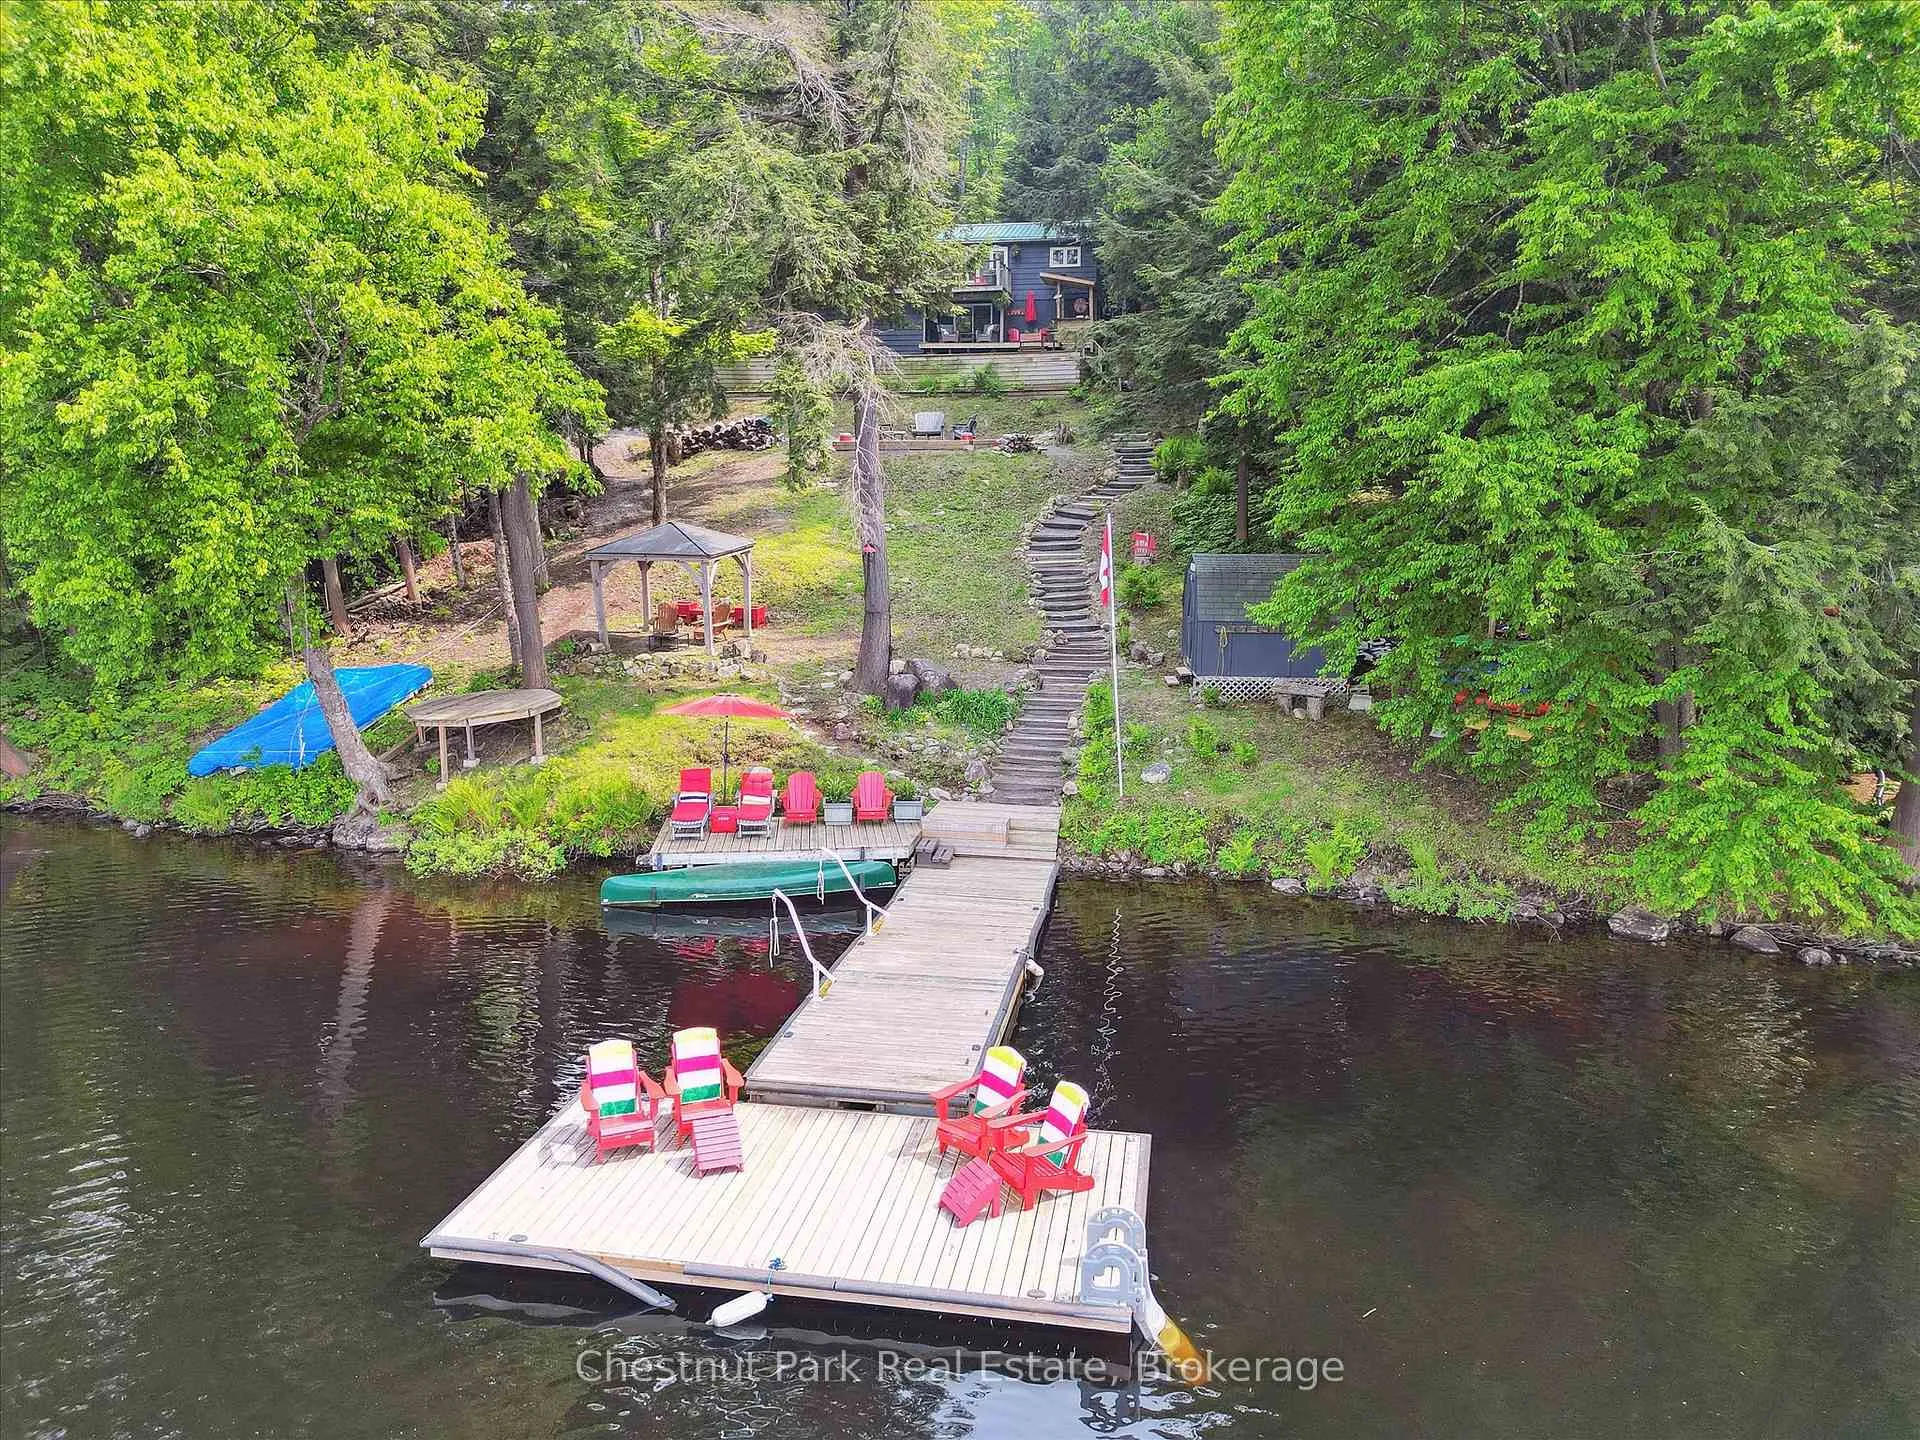
- Other structures: Garden shed, gazebo
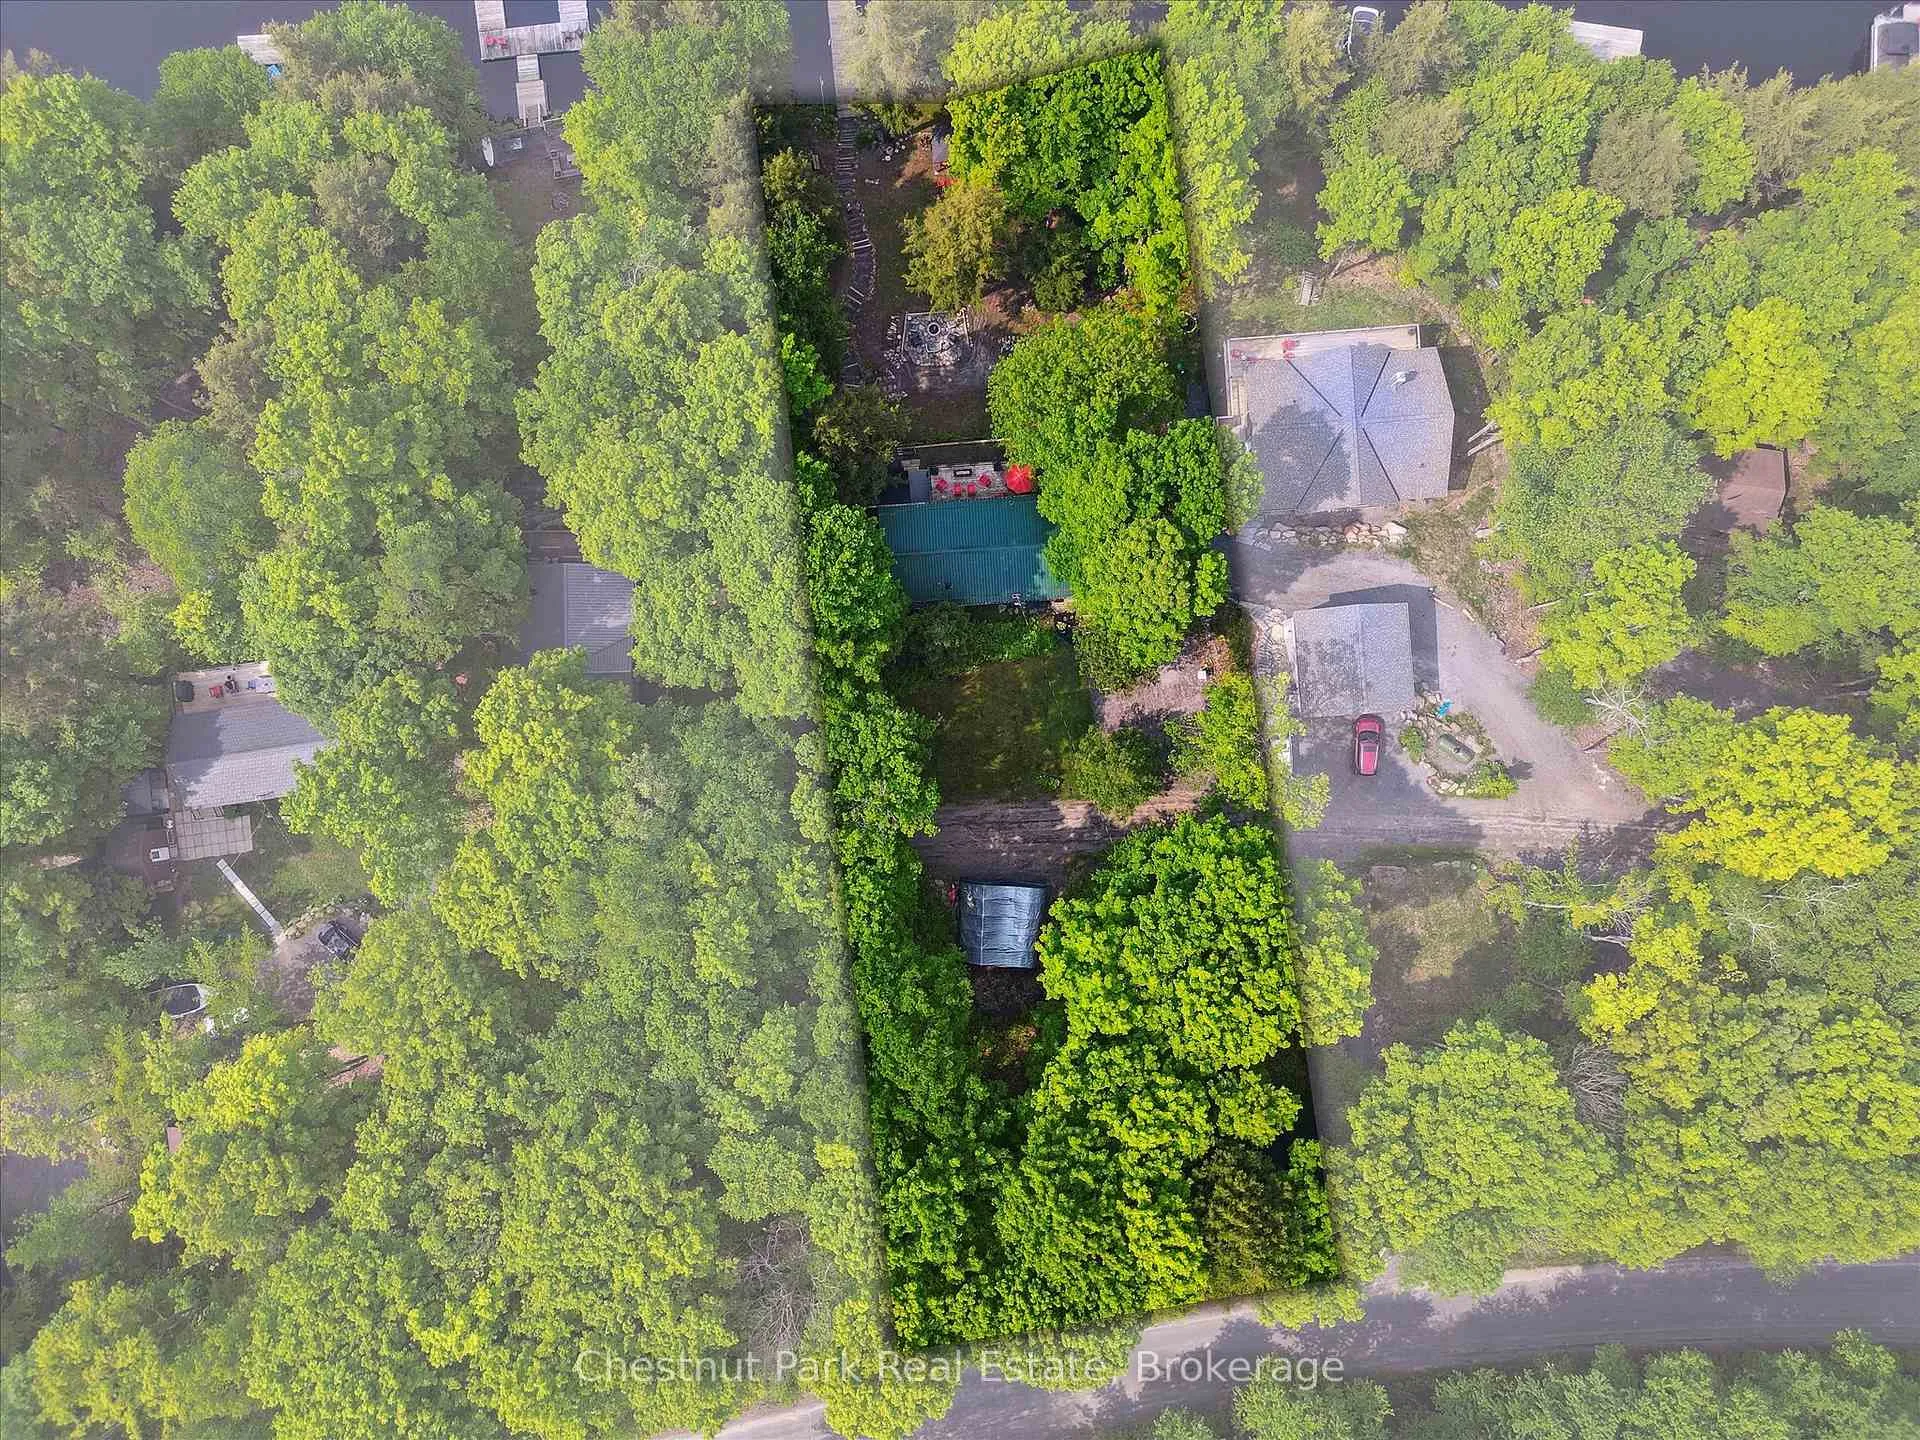
- Size: 105 × 340 ft
- Shape: Rectangular
- Zoning: R
Parking6 Parking
- Spaces: 6 Parking
Heating, water and powerForced air, propane, Central air, Well
- Heating: Forced air, propane
- Cooling: Central air
- Water: Well
- Sewer: Septic
Costs and taxesTaxes $4,700 a year, HST included in the price, Propane tank
- Taxes, 2025: $4,700 a year
- HST: HST included in the price
- Under contract: Propane tank
Included in the saleAppliances, window coverings, pool table, See lbo for list
- Included: Appliances, window coverings, pool table
- Not included: See lbo for list
Listing detailsX12203933, Sold, Jun 6, 2025
- MLS® number: X12203933
- Status: Sold
- Listed on: Jun 6, 2025
- Days on market: 31
- Updated: Jul 7, 2025
- Possession: Flexible
- Occupied by: Owner
- Listing brokerage: Chestnut Park Real Estate
About this home
218 North Drive, Huntsville (Stisted), ON P1H 2J2
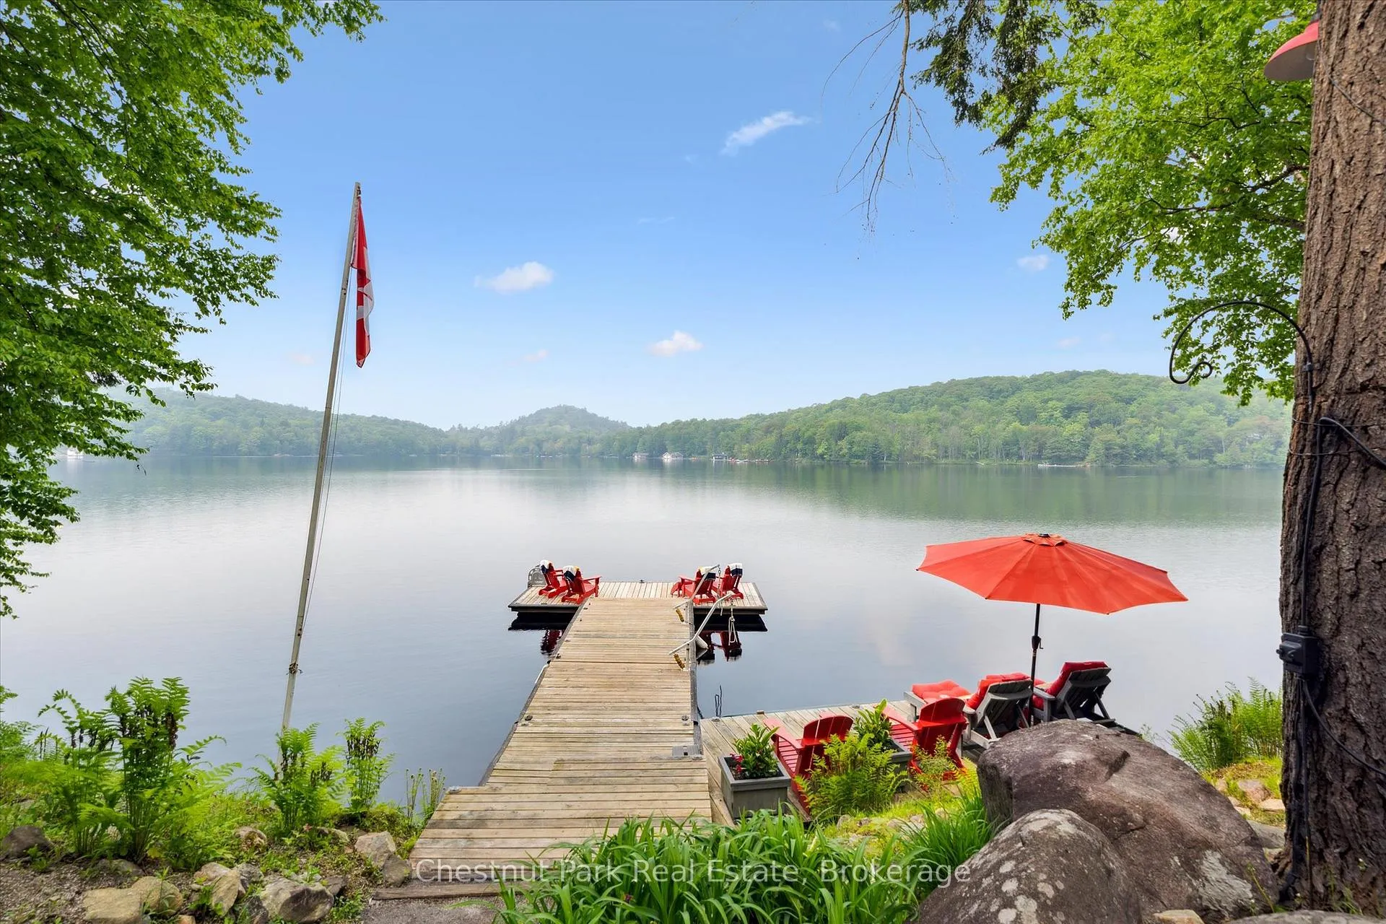
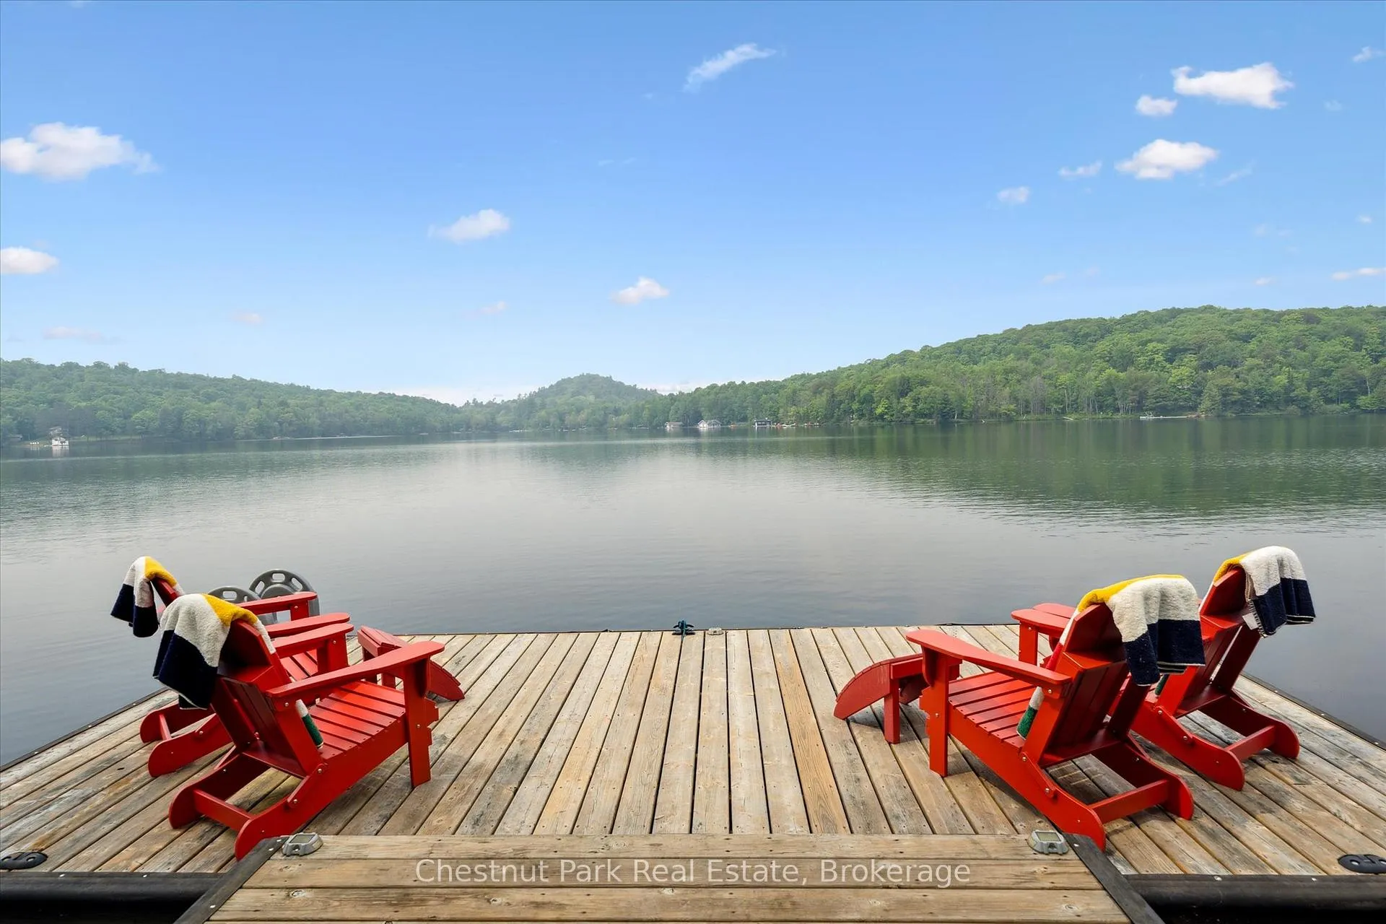
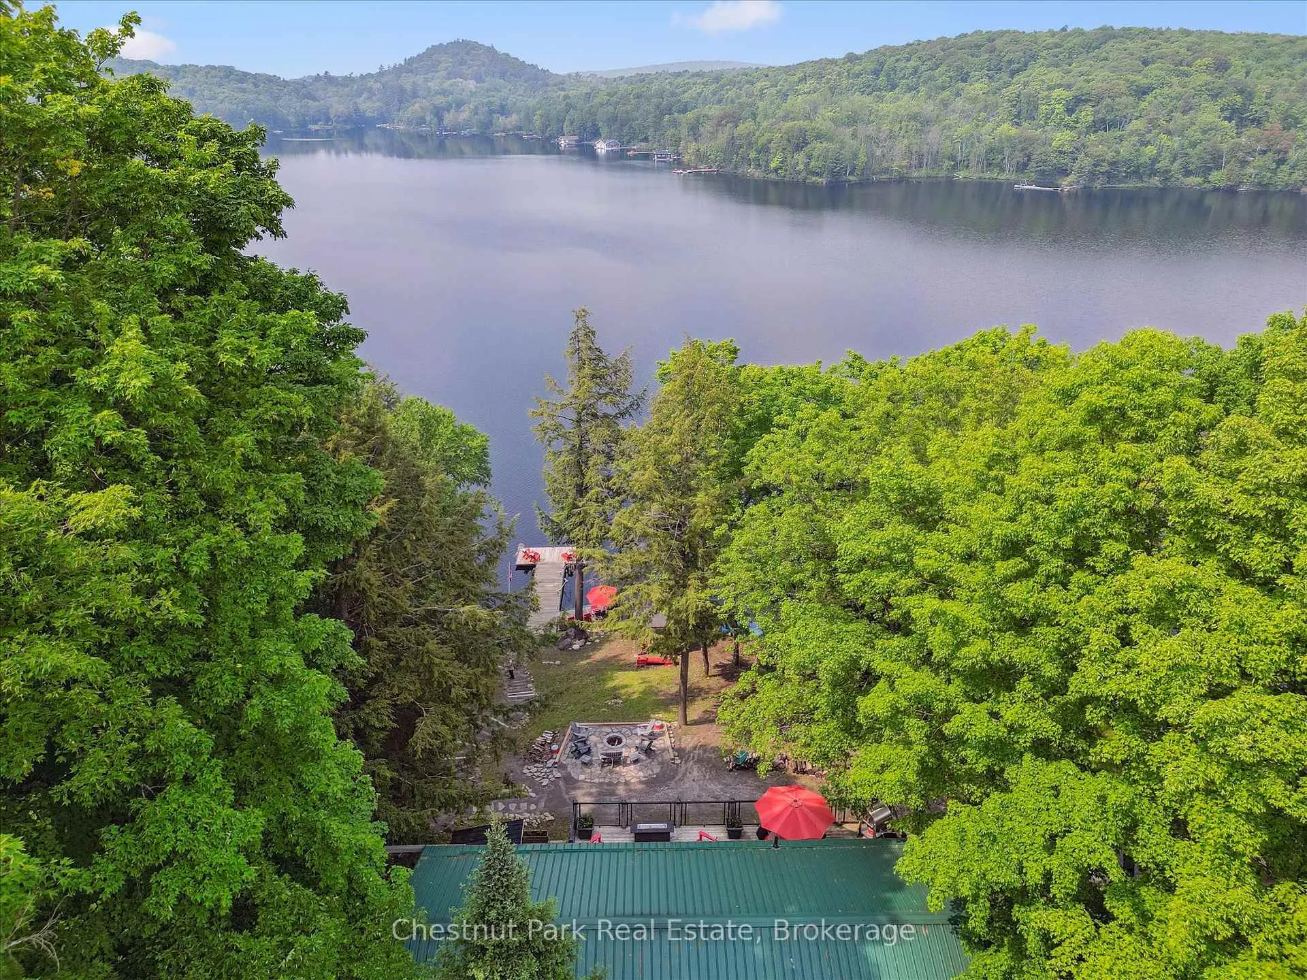
Welcome to " The Hive" at 218 North Drive, a beautifully renovated, fully winterized waterfront home or year-round cottage on the tranquil shores of Lake Vernon, part of Huntsville's coveted 4-lake chain. This rare offering delivers 105 feet of pristine shoreline, set on a spacious and private 0.75-acre lot, nestled in a quiet northwest bay of the lake - far from highway noise and immersed in the peaceful sounds of nature. Imagine waking up to the call of loons and ending your day with spectacular sunsets and the laughter of family around a fire. Part of the 65+ km boating network that connects Lake Vernon, Fairy Lake, Peninsula Lake, and Mary Lake via the Brunel Lock system, this property allows you to boat directly into downtown Huntsville, dock your boat and enjoy shopping, dining, summer festivals, or a show at the Algonquin Theatre. Its a true blend of nature and convenience. The home itself is move-in ready and thoughtfully updated with year-round comfort in mind. Enjoy the spacious Muskoka Room for three-season relaxation, multiple decks for entertaining, and an outdoor bar for hosting friends and family. The Generac backup generator ensures peace of mind during all seasons. Additional highlights include: 1) Large, sunny dock with northwest exposure -soak up the sun all day 2) Ample under-deck storage 3) Gently sloped topography leading to the water- good for kids and pets. 4) Room to build a detached 2-car garage or coach house for guests or added investment potential 5) Established fire pit and mature trees offering privacy and shade. Located in a serene, family-friendly bay, this property checks off all the boxes on your Cottage Wishlist: sunset views, tranquility, proximity to town, and immediate usability. Whether you're looking for a full-time residence or a seasonal escape, this is the ideal place to start building your Muskoka legacy in 2025. Don't miss out - opportunities like this on Lake Vernon are rare and highly sought-after!
Ask about this home
A HOMEH agent will answer your questions about this home.
Around this home
Helpful calculators
Your HOMEH agent

"I would see it this week."