

1 Birchwood Drive
1 Birchwood Drive
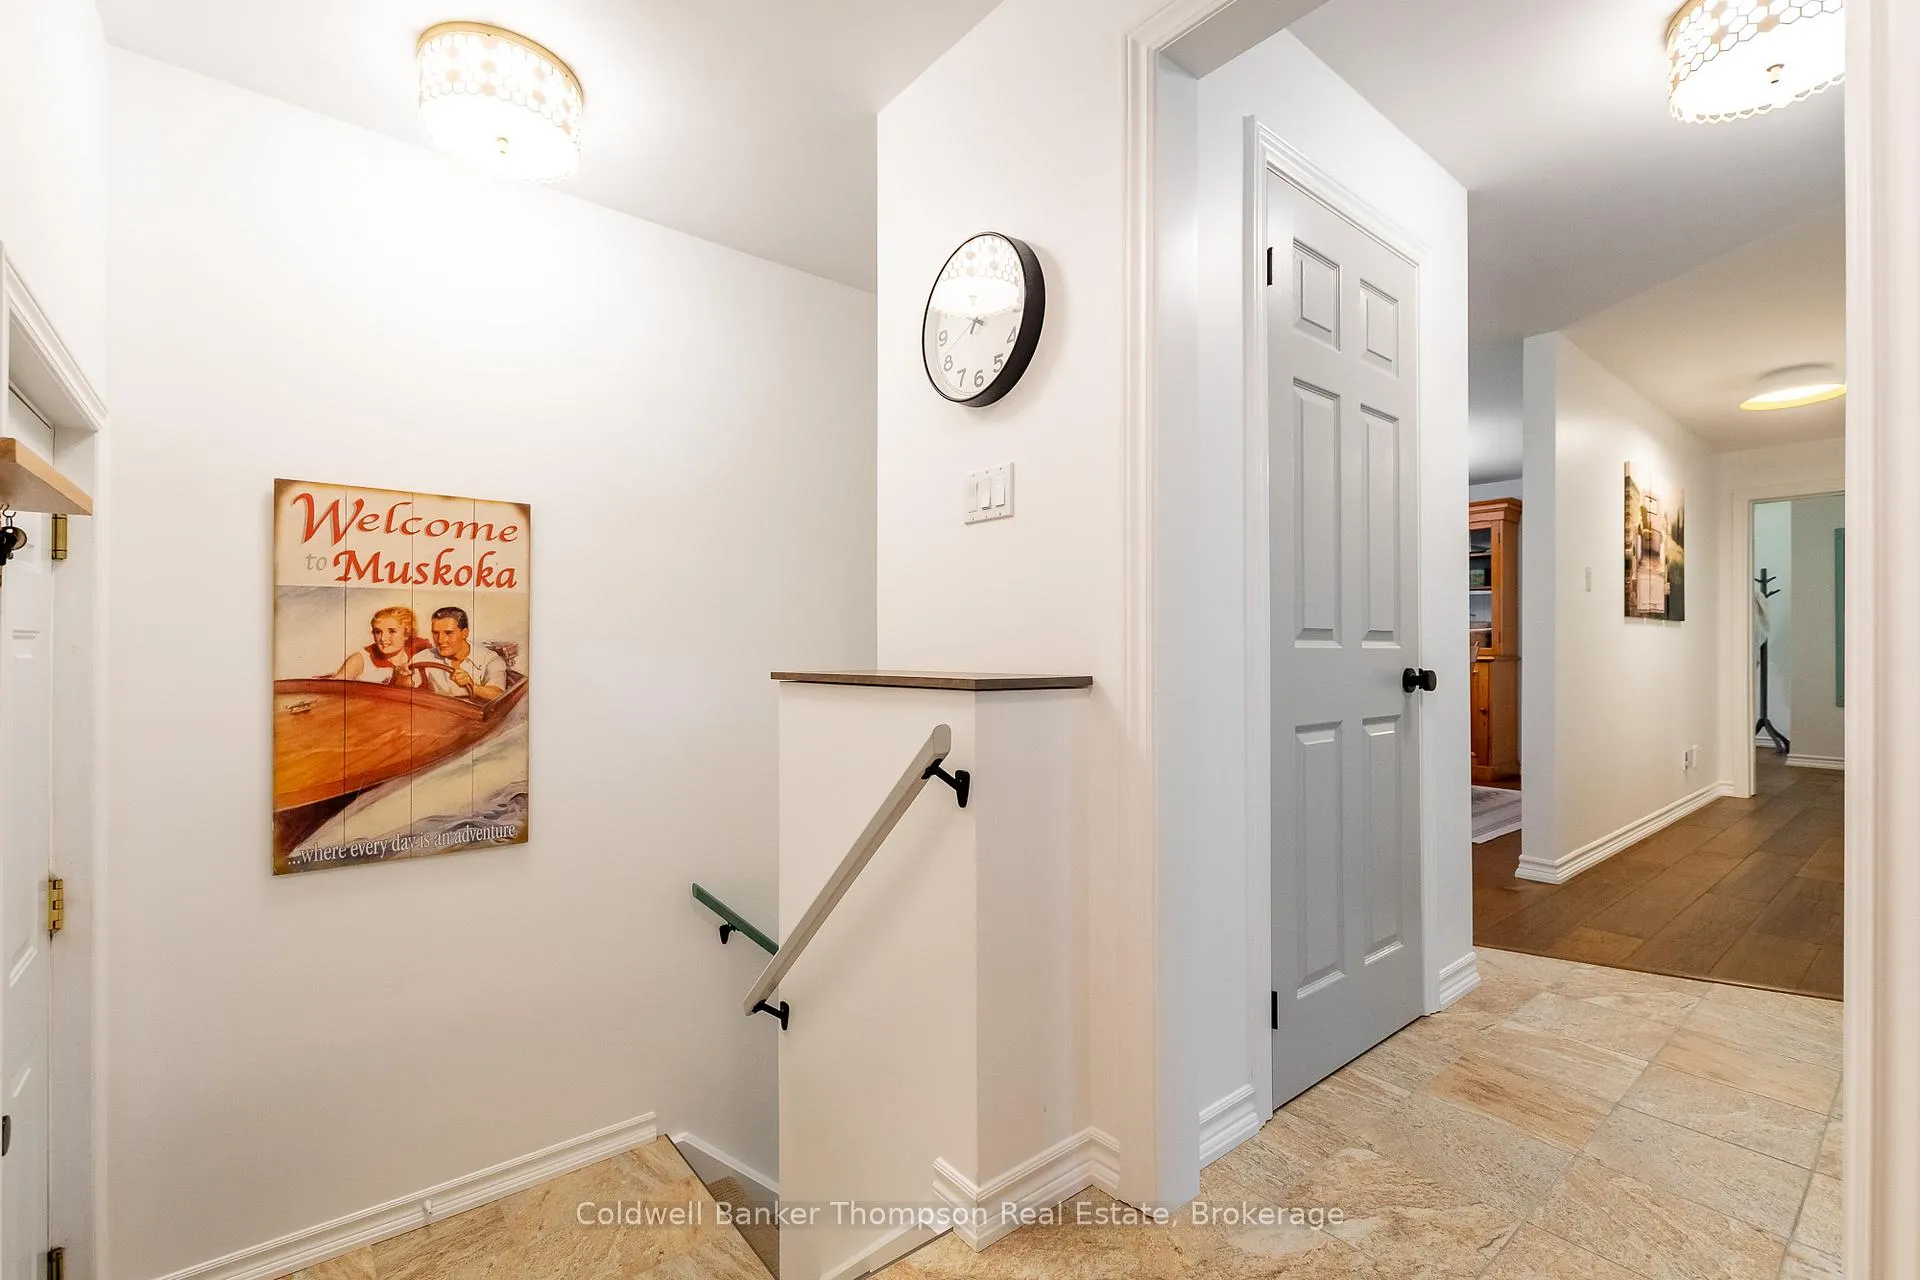 See all 41 photos
Property history
Facts and features
- BasementWalk-out
- Age of home16–30 years
- Water, sewerWell, septic
- HeatingForced air
- Fireplace
- Central air
The homeDetached, Bungalow, Age 16–30 years
- Type: Detached
- Style: Bungalow
- Age: 16–30 years
- Living space: 1,500–2,000 sq ft
- Basement: Finished with walk-out
- View: Trees/woods
- Waterfront: None
InsideFireplace Yes, propane, electric, Lower level, Central vacuum, primary bedroom - main floor, propane tank, water heater owned
- Fireplace: Yes, propane, electric
- Laundry: Lower level
- Features: Central vacuum, primary bedroom - main floor, propane tank, water heater owned
- Security: Carbon monoxide detectors, smoke detector
- Rooms above ground: 8
- Rooms in the basement: 4
- Bedrooms: 3
- Bathrooms: 2
- Kitchens: 1
- Family room: Yes
Outside and lotVinyl siding, Asphalt shingle, Insulated concrete form
- Exterior: Vinyl siding
- Roof: Asphalt shingle
- Foundation: Insulated concrete form
- Features: Deck, landscaped, year round living
- Other structures: Gazebo
- Size: 205.8 × 151.01 ft
- Zoning: RR
Parking2 Garage, Attached, Private
- Spaces: 2 Garage
- Garage: Attached
- Driveway: Private
Heating, water and powerForced air, propane, Central air, Well
- Heating: Forced air, propane
- Cooling: Central air
- Water: Well
- Sewer: Septic
- Natural gas: No
- Hydro: Yes
- Cable: Available
- Telephone: Available
Costs and taxesTaxes $4,769 a year, HST No HST, Propane tank, water treatment system,
- Taxes, 2025: $4,769 a year
- HST: No HST
- Rental items: Propane tank, water treatment system,
- Under contract: Propane tank, water treatment
Included in the saleGarage door opener & all remotes, fridge, stove, built-in microwave, dishwasher, central vacuum & all attachments, tv wall mount, washer, dryer, cameras, slat walks & organizers in garage, all light fixtures, all window coverings, all bathroom mirrors, remaining shiplap, all stair tread & handrail replacement materials, remaining maibec cedar shakes, 6 black muskoka chairs, chiminea, owned hot water tank, tesla charger,, Chest freezer, personal items, staging materials,
- Included: Garage door opener & all remotes, fridge, stove, built-in microwave, dishwasher, central vacuum & all attachments, tv wall mount, washer, dryer, cameras, slat walks & organizers in garage, all light fixtures, all window coverings, all bathroom mirrors, remaining shiplap, all stair tread & handrail replacement materials, remaining maibec cedar shakes, 6 black muskoka chairs, chiminea, owned hot water tank, tesla charger,
- Not included: Chest freezer, personal items, staging materials,
NearbyElectric car charger, golf, hospital, skiing, wooded/treed
- Close to: Electric car charger, golf, hospital, skiing, wooded/treed
Listing detailsX12295365, Sold, Jul 18, 2025
- MLS® number: X12295365
- Status: Sold
- Listed on: Jul 18, 2025
- Days on market: 54
- Updated: Sep 10, 2025
- Possession: Flexible
- Occupied by: Owner
- Listing brokerage: Coldwell Banker Thompson Real Estate
About this home
1 Birchwood Drive, Huntsville (Brunel), ON P1H 0A6
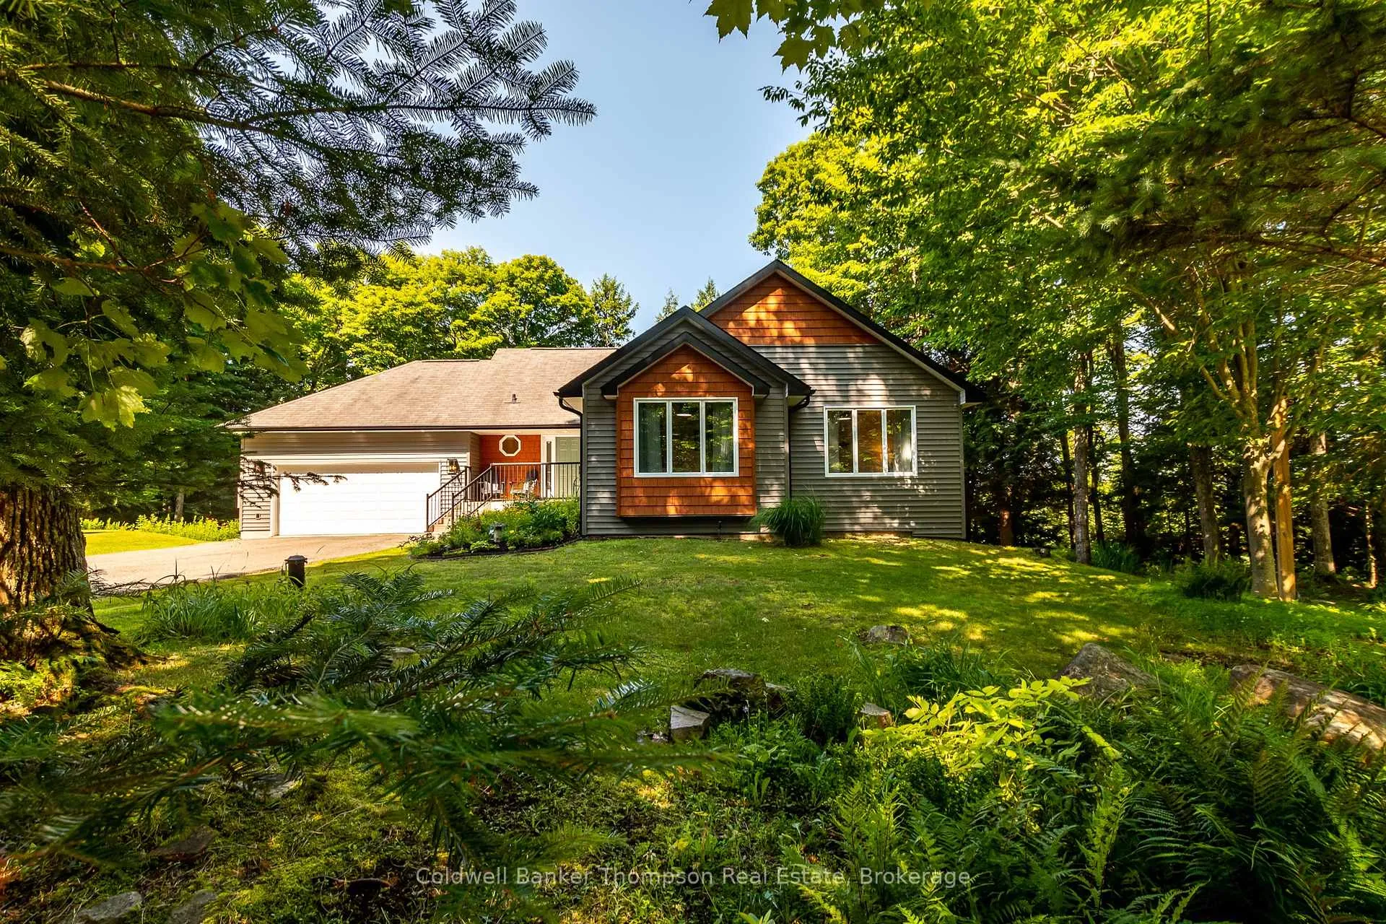
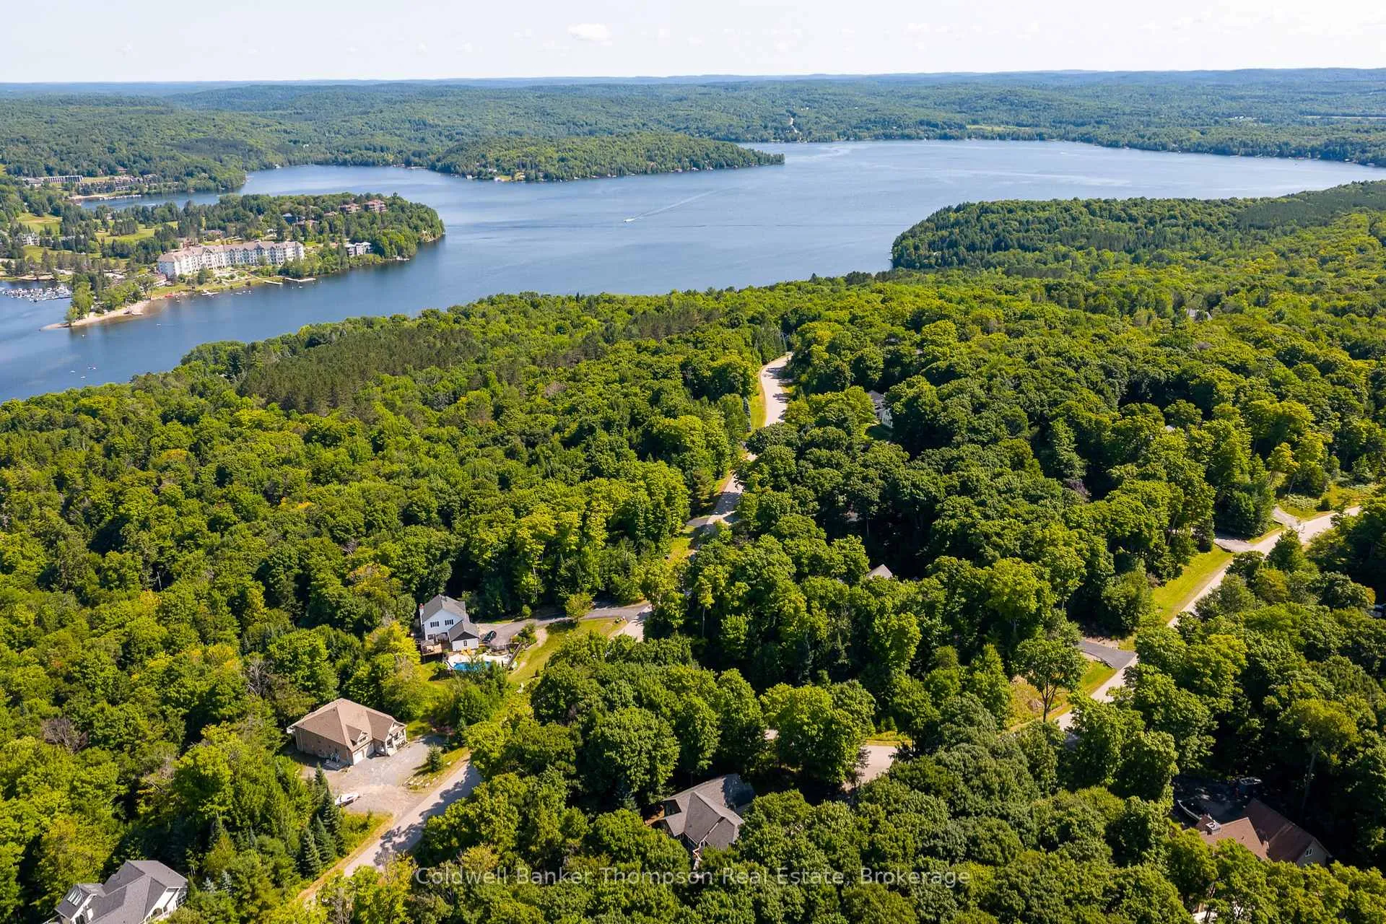
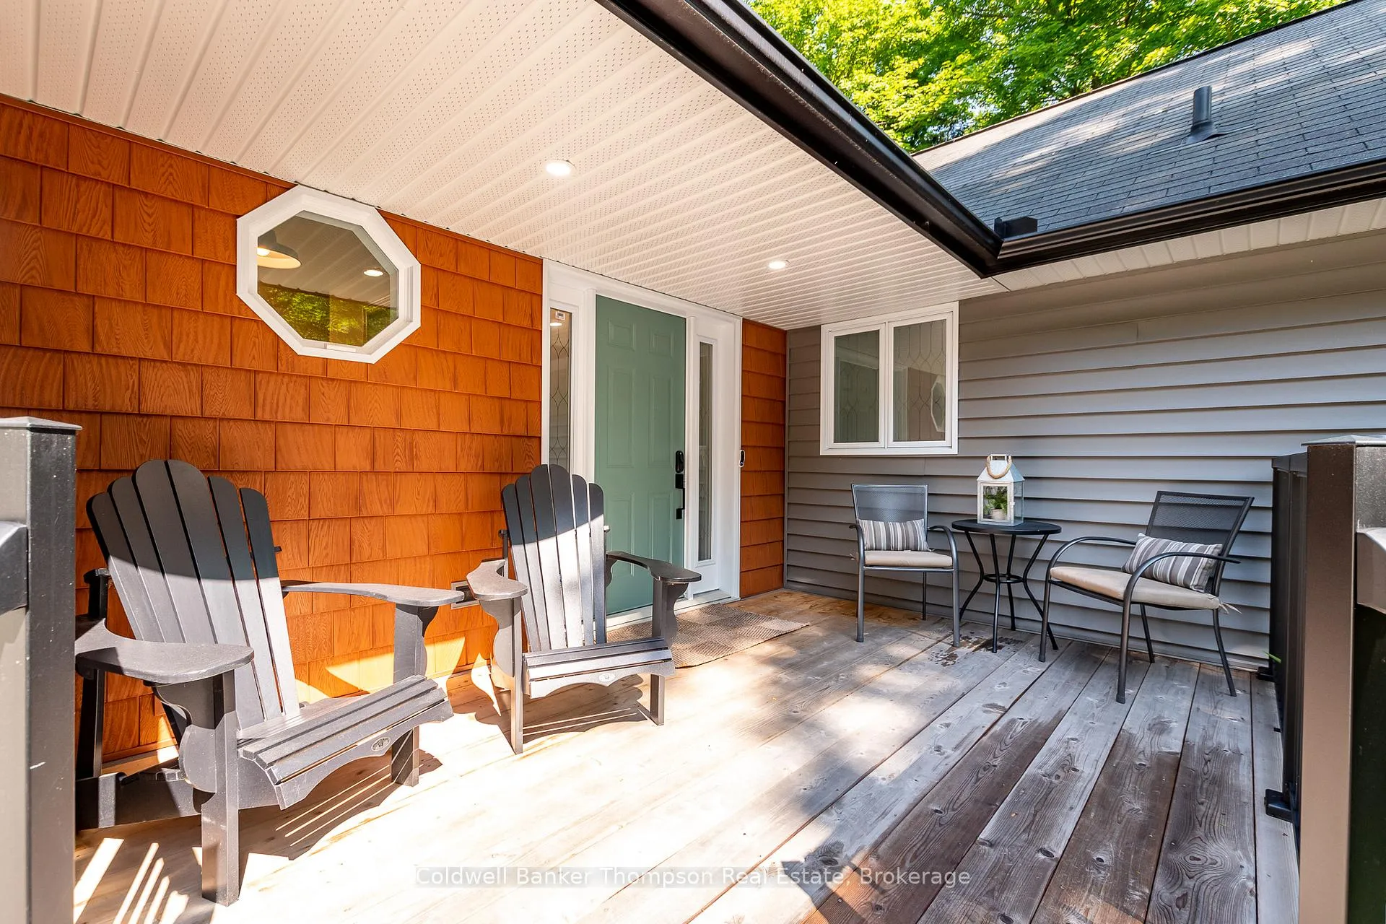
Welcome to this beautifully upgraded bungalow in the Woodland Heights community, just minutes from Deerhurst Resort & Hidden Valley Ski Resort. Set on a spacious lot, this home offers a warm welcome with its cedar front deck & sleek aluminum railings, surrounded by all-new (2024) siding, soffits, fascia & eavestroughs with leaf guards & downspouts. Step into the open-concept main living space where comfort & function meet. The living room features a cozy electric fireplace. The kitchen blends navy & wood accents with Café series appliances, induction stove & curated finishes. Walk out from the dining area to the deck with a propane BBQ hookup & screened-in gazebo, perfect for summer evenings or quiet morning coffees. Three spacious bedrooms are found on the main floor, including the primary retreat with walk-in closet & beautifully reimagined ensuite with soaker tub, double vanity & tile/glass shower. Two additional bedrooms share a stylish 3-pc bath with step-in shower. Practical features like inside entry from the double garage, equipped with Tesla charger & new (2025) side-mount garage door opener, and an exterior 30-amp RV plug make daily life easy. The walkout lower level offers a large rec room with propane fireplace framed by custom cabinetry & shiplap. A bonus room currently serves as a gym but could easily become an office or creative space. The utility room provides great storage & houses upgraded mechanicals, incl. water treatment system, pressure tank & HRV/ERV. Thoughtfully enhanced over the last few years, this home offers peace of mind with a whole-house generator, replaced sewage pump with backup alarm, newer central air unit & stylish window coverings throughout. With timeless finishes, a functional layout, slat wall storage in the garage & extensive improvements, this home is move-in ready in a well-established neighbourhood known for natural beauty & year-round recreation.
Ask about this home
A HOMEH agent will answer your questions about this home.
Around this home
Helpful calculators
Your HOMEH agent

"I would see it this week."