

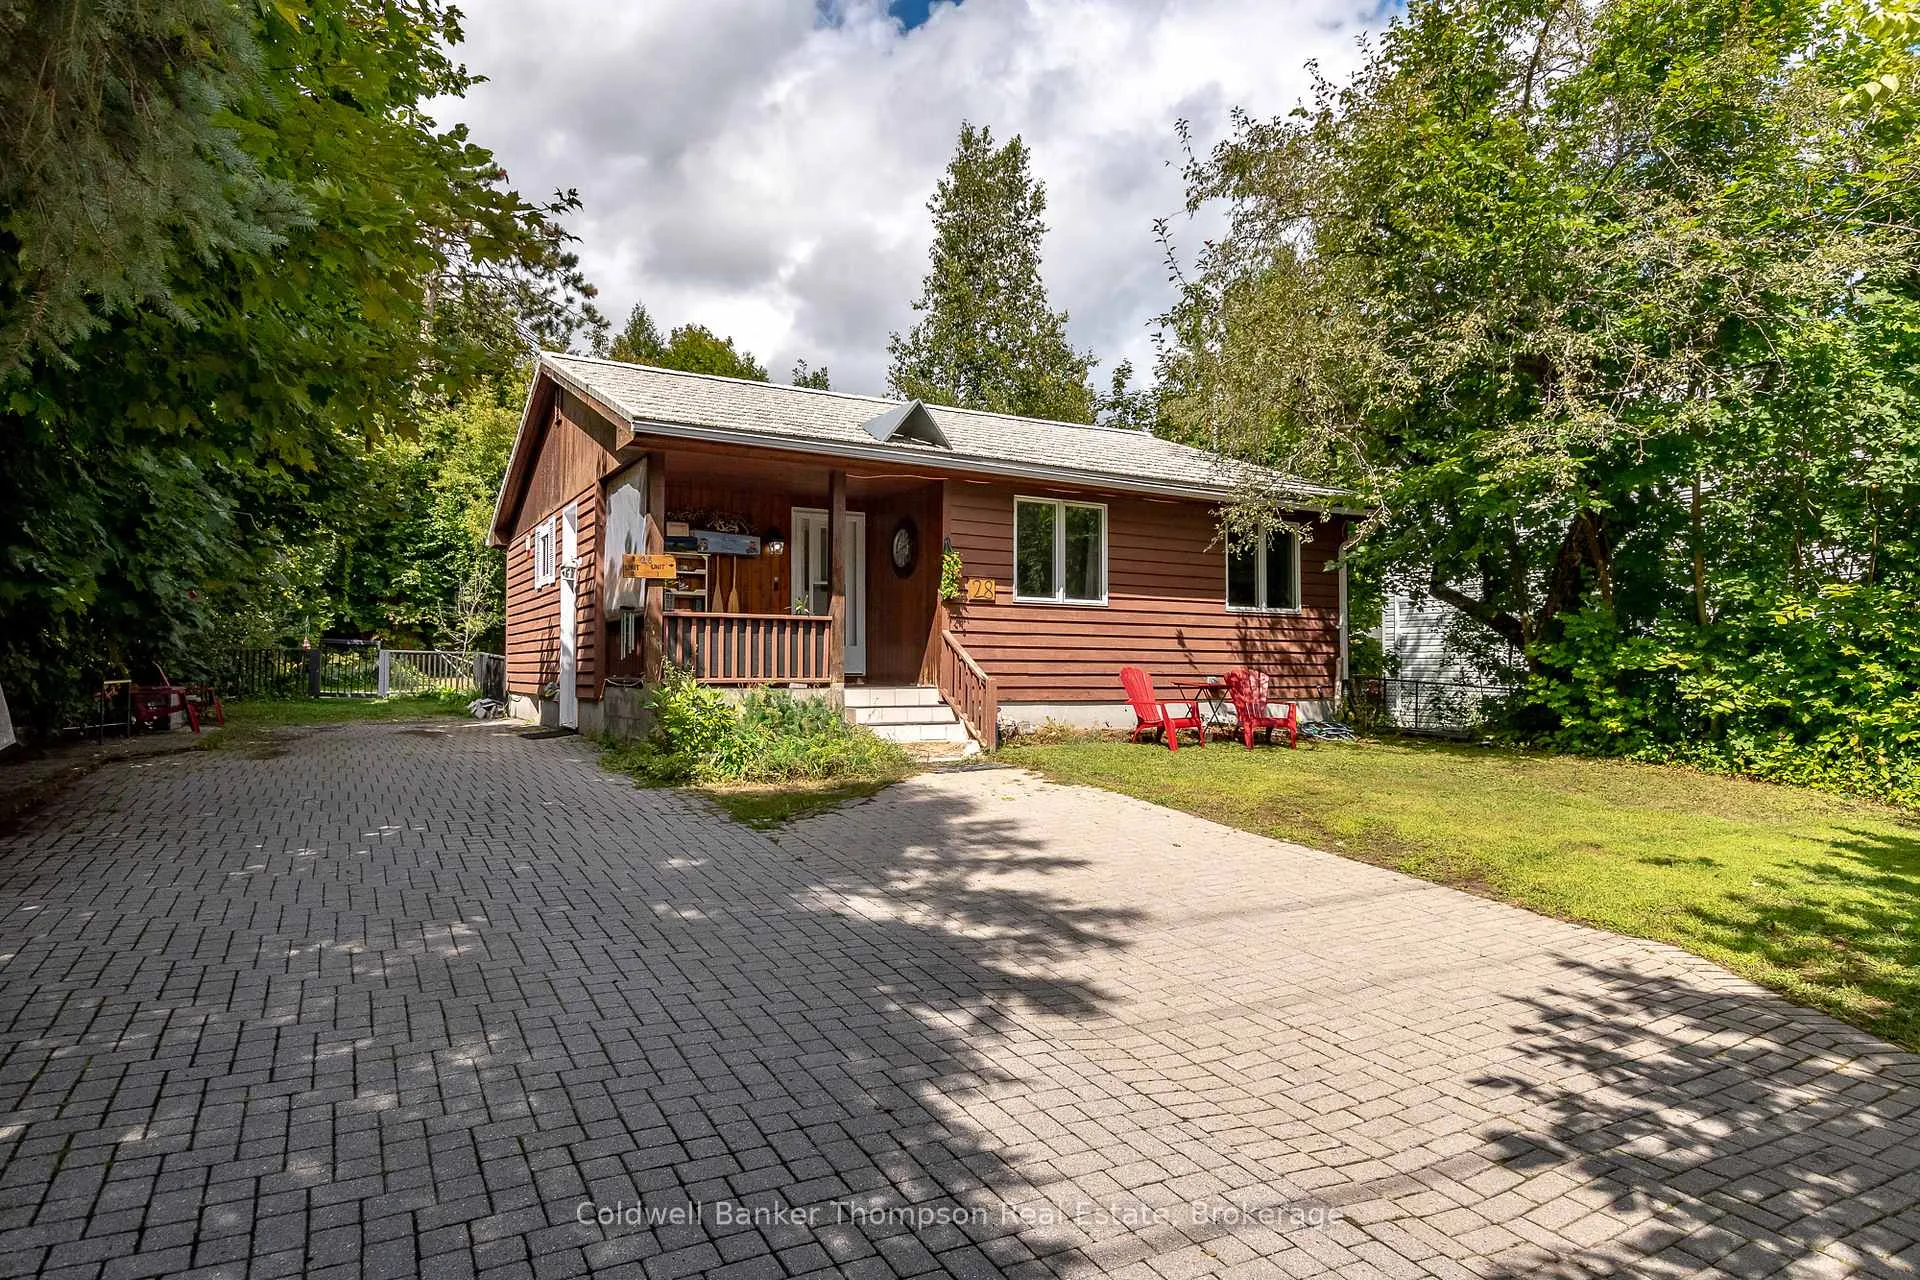
28 Veterans Way
28 Veterans Way
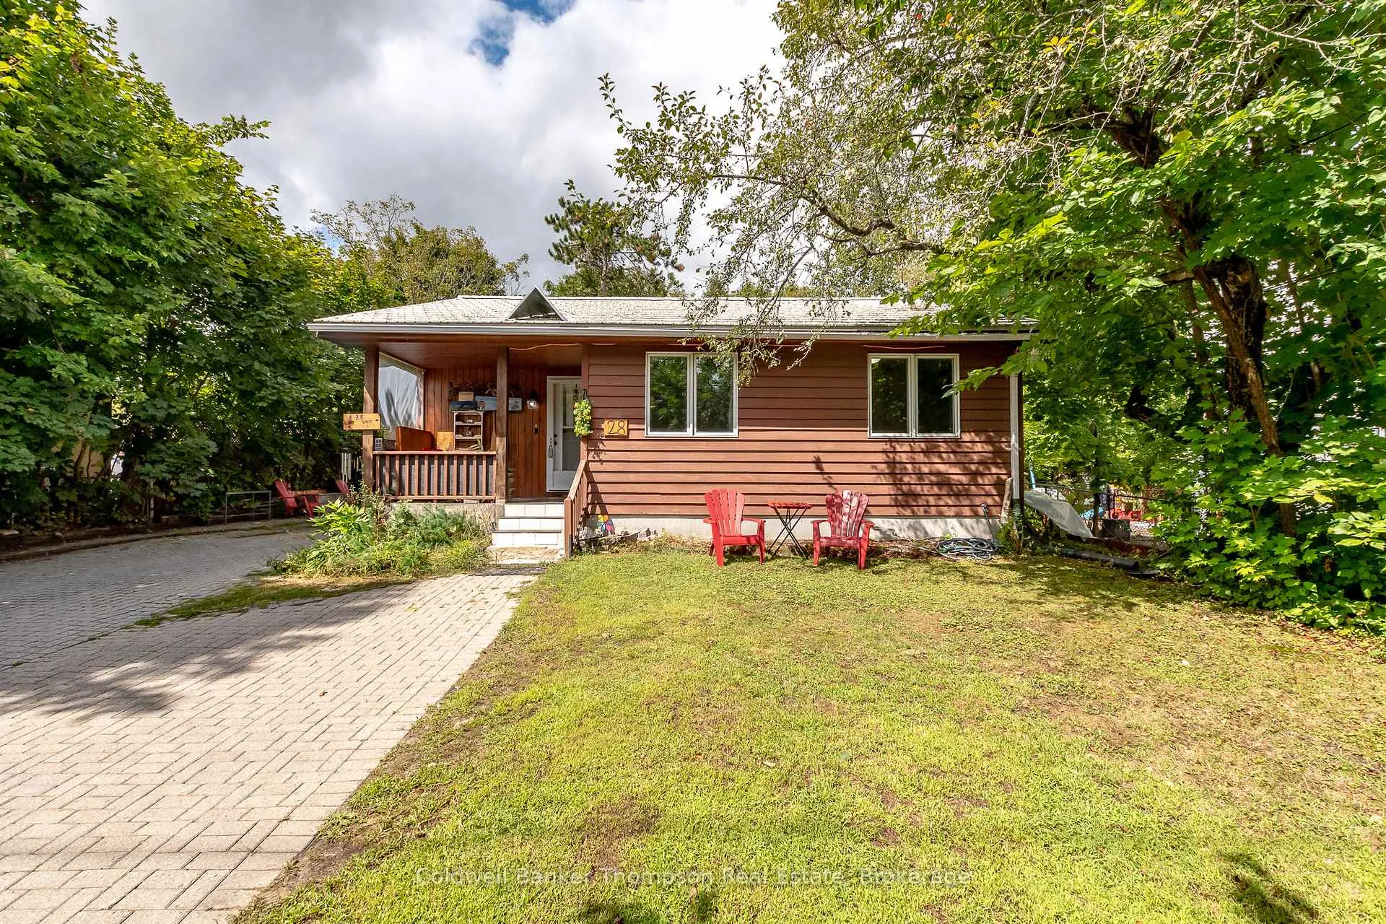
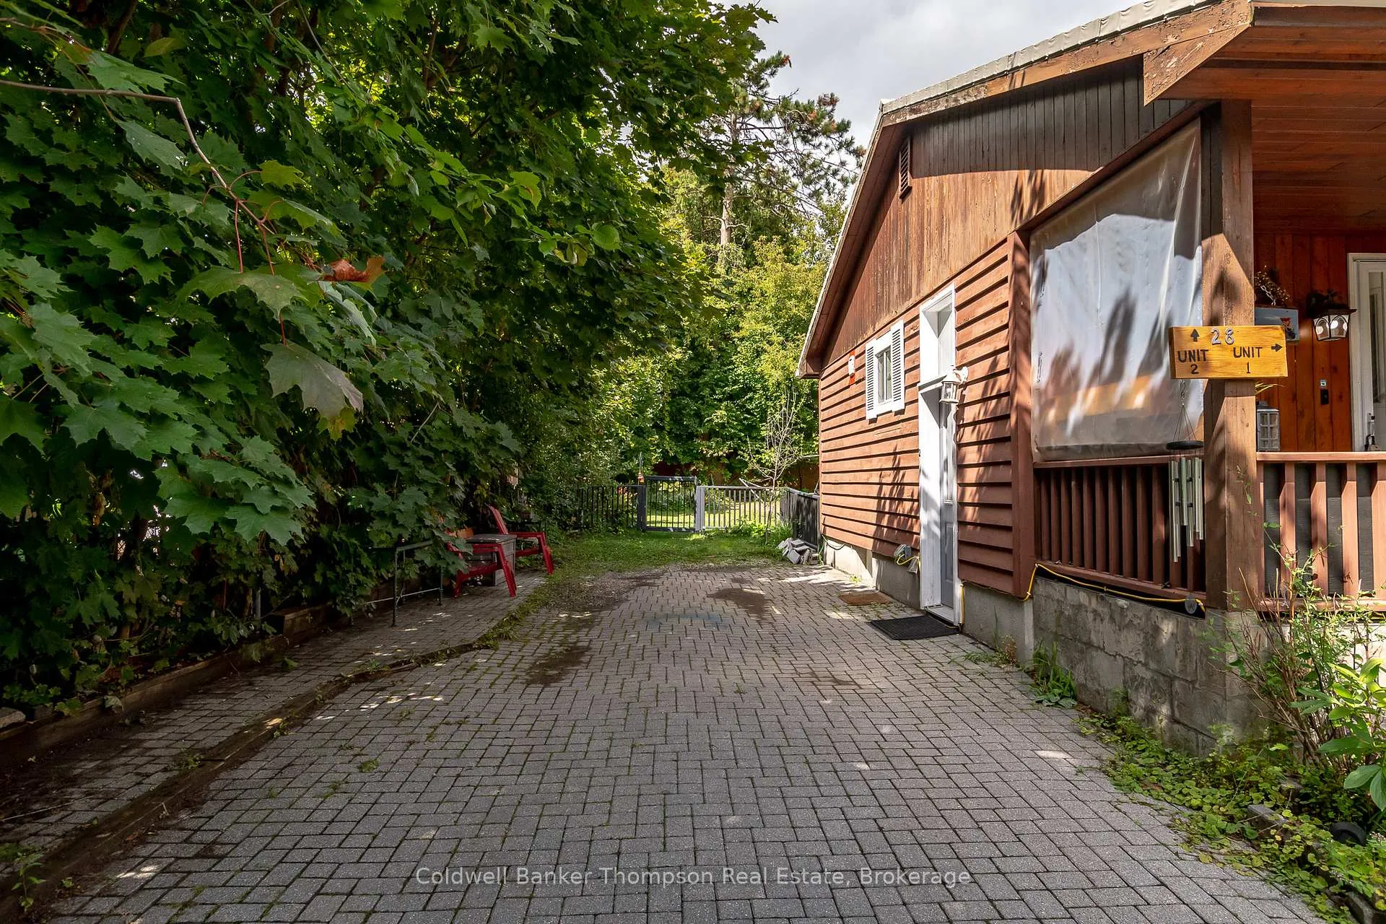
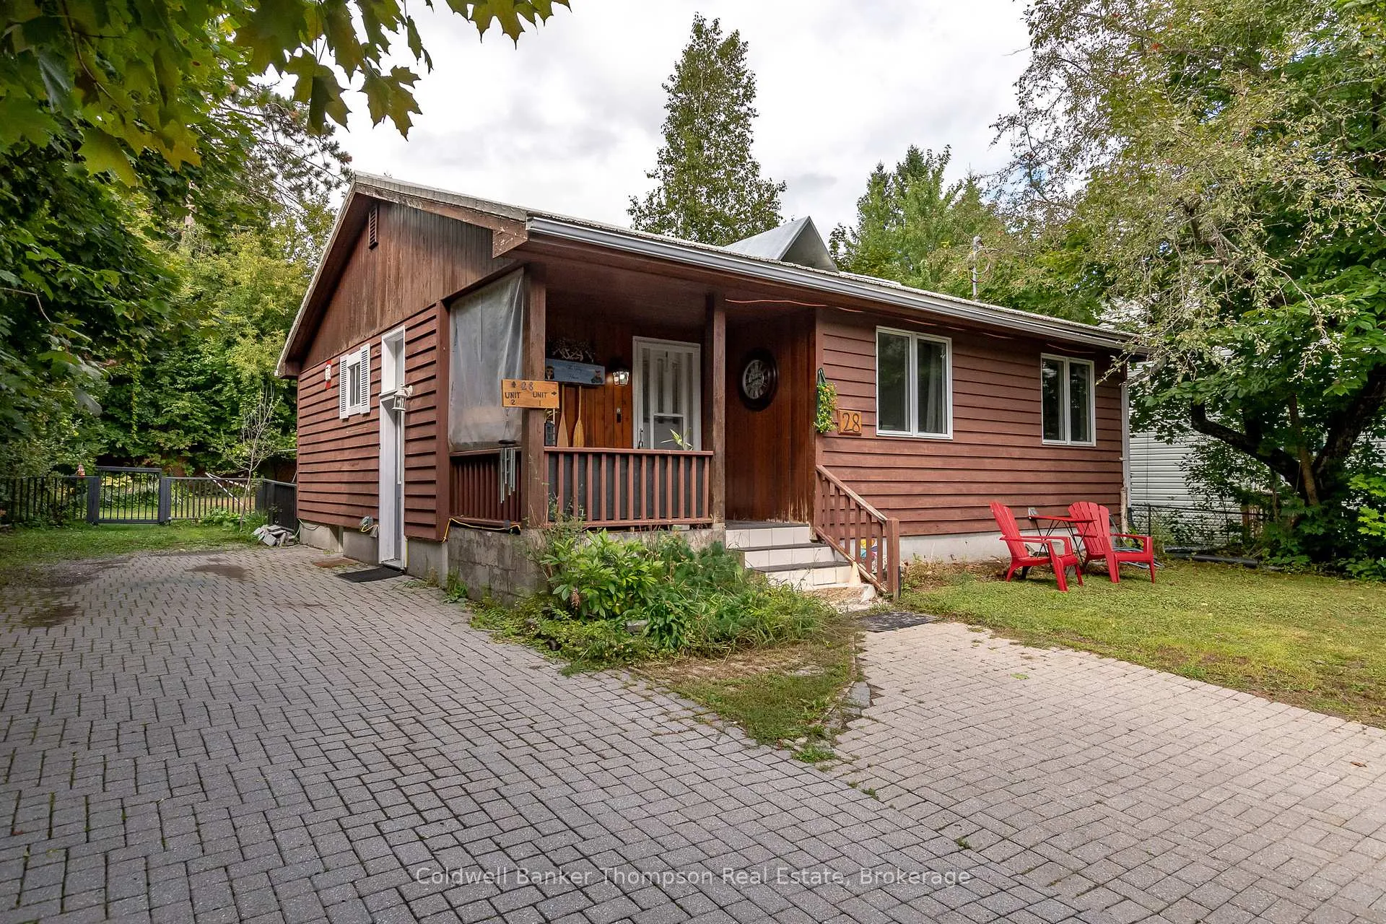
 See all 50 photos
Property history
Facts and features
- BasementApartment
- Age of home51–99 years
- Water, sewerMunicipal
- HeatingForced air
- Second kitchen
- Separate entrance
- Central air
The homeDetached, Bungalow, Age 51–99 years
- Type: Detached
- Style: Bungalow
- Age: 51–99 years
- Living space: 700–1,100 sq ft
- Basement: Apartment, separate entrance
- Waterfront: None
InsideAccessory apartment, in-law suite, primary bedroom - main floor, Carbon monoxide detectors, smoke detector, Rooms above ground 6
- Features: Accessory apartment, in-law suite, primary bedroom - main floor
- Security: Carbon monoxide detectors, smoke detector
- Rooms above ground: 6
- Rooms in the basement: 5
- Bedrooms: 3 + 1 in the basement
- Bathrooms: 2
- Kitchens: 2
Outside and lotWood, Metal, Concrete block
- Exterior: Wood
- Roof: Metal
- Foundation: Concrete block
- Features: Porch, year round living
- Other structures: Shed
- Size: 60 × 121.8 ft
- Zoning: UR-3
Parking3 Parking, Private double
- Spaces: 3 Parking
- Driveway: Private double
Heating, water and powerForced air, gas, Central air, Municipal water
- Heating: Forced air, gas
- Cooling: Central air
- Water: Municipal water
- Sewer: Municipal sewer
- Natural gas: Yes
- Hydro: Yes
- Cable: Available
- Telephone: Available
Costs and taxesTaxes $2,616 a year, HST No HST, Hot water tank
- Taxes, 2025: $2,616 a year
- HST: No HST
- Rental items: Hot water tank
- Under contract: Hot water heater
Included in the saleStove x 2, buit-in microwave, fridge x 2, dishwasher, washer, dryer, all window coverings, all light fixtures, all bathroom mirrors, Personal items, staging materials
- Included: Stove x 2, buit-in microwave, fridge x 2, dishwasher, washer, dryer, all window coverings, all light fixtures, all bathroom mirrors
- Not included: Personal items, staging materials
NearbyHospital, golf, school, rec./commun.centre
- Close to: Hospital, golf, school, rec./commun.centre
Listing detailsX12370575, Sold, Aug 28, 2025
- MLS® number: X12370575
- Status: Sold
- Listed on: Aug 28, 2025
- Days on market: 12
- Updated: Sep 9, 2025
- Possession: Flexible
- Occupied by: Owner
- Listing brokerage: Coldwell Banker Thompson Real Estate
About this home
28 Veterans Way, Huntsville (Chaffey), ON P1H 1P4
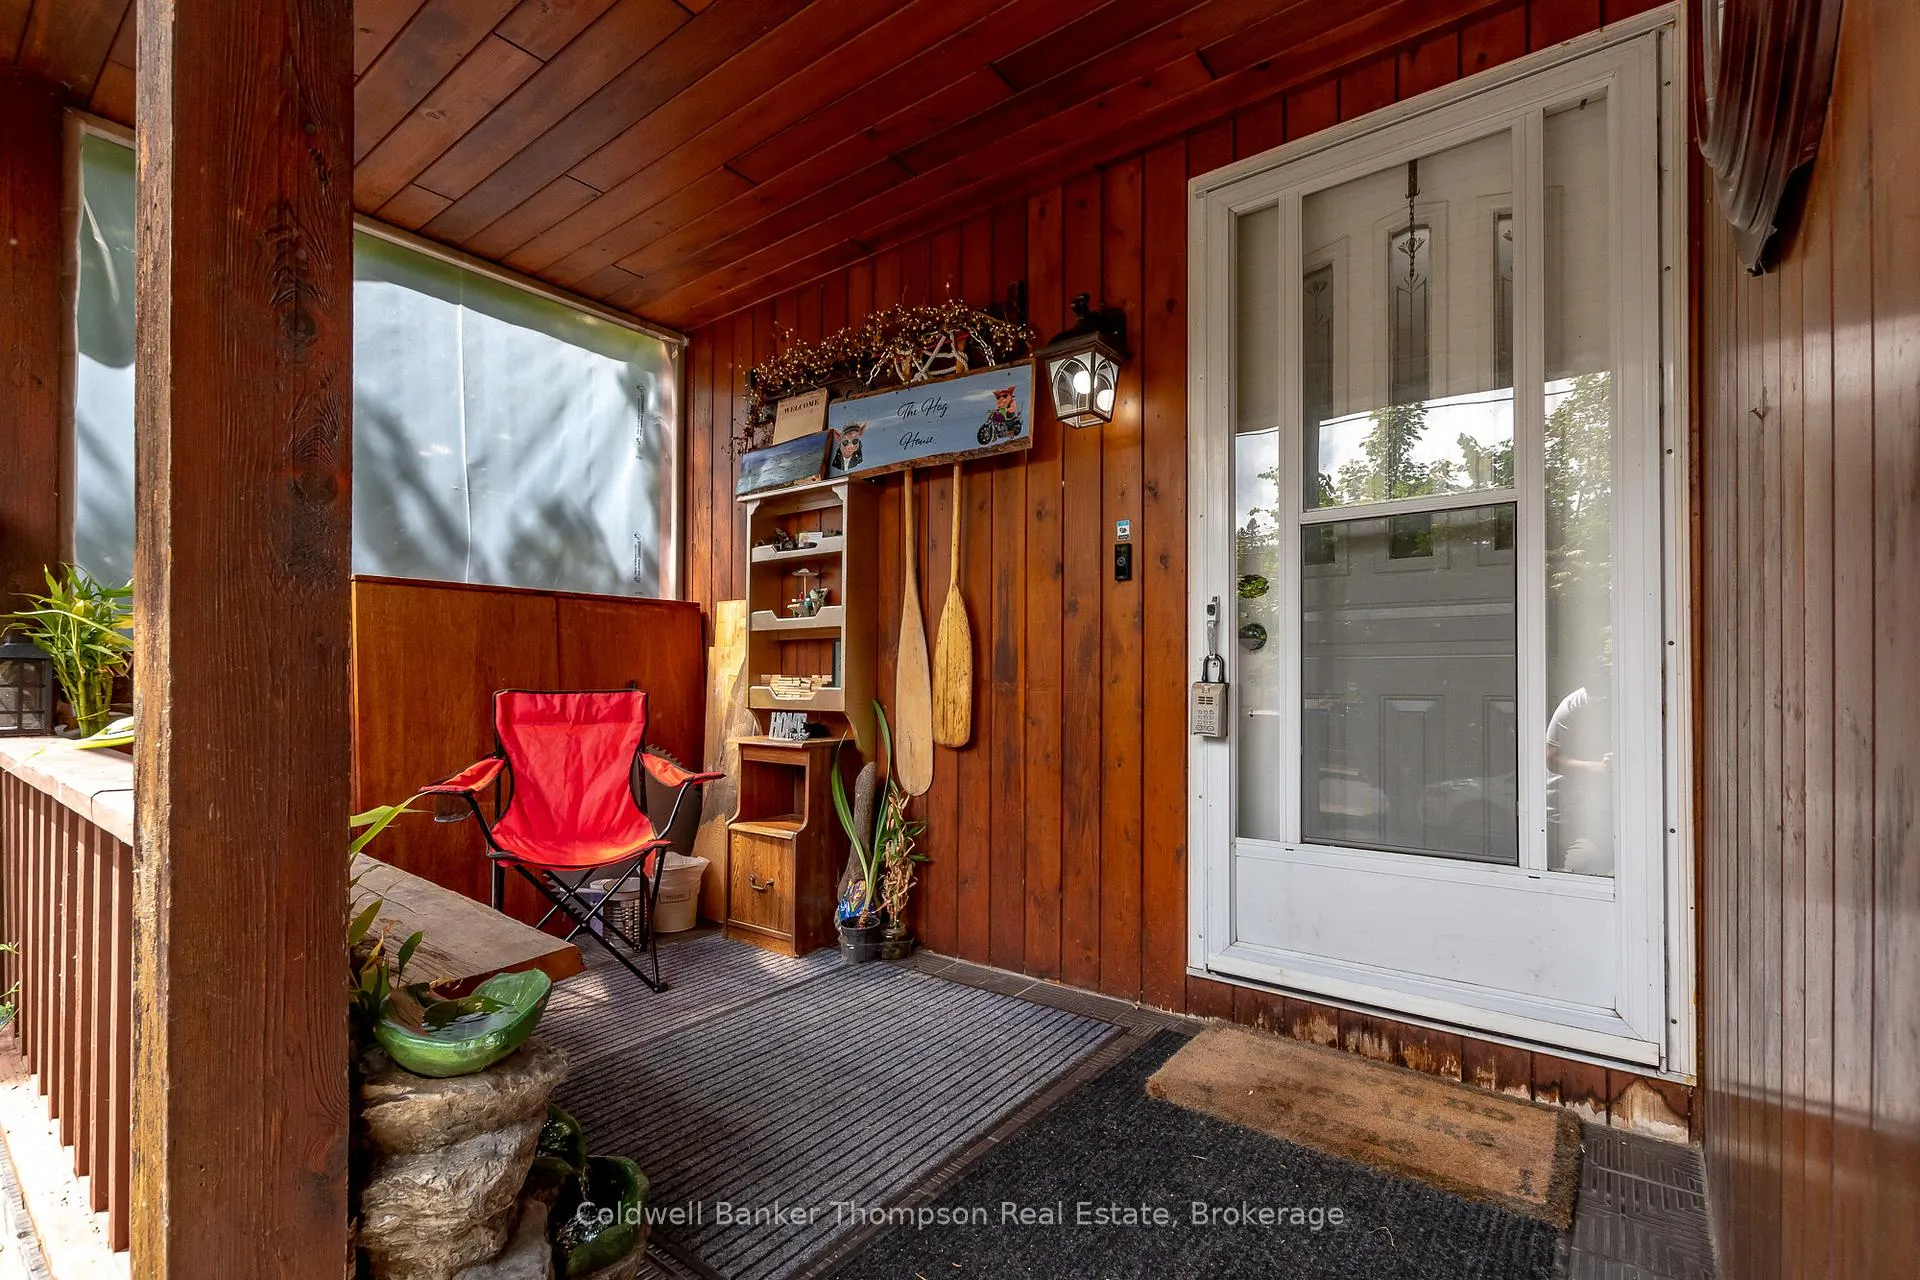
This downtown Huntsville bungalow combines charm, practicality, and versatility with its legal basement apartment. Set on a level, tree-lined lot for privacy, the property features an interlock brick driveway and a covered porch, creating a welcoming first impression. Inside, the main floor offers an open-concept kitchen, dining, and living area filled with lots of natural light. Three bedrooms, a 4-piece bathroom, and closet laundry complete a comfortable, functional family space. The fully finished lower level is a self-contained legal apartment with a private entranceand currently vacant of tenants. This suite offers a good-sized bedroom, a den or a home office, a comfortable living room, a functional kitchen, and a 3-piece bathroom with laundry hookups. Welcome extended family, offer private space for older children, or rent for extra income, this apartment delivers rare flexibility in a central location. Outside, the level, fully fenced yard provides a safe play area for children and pets. A shed offers storage for tools, toys, or gear, while the backyard invites gardening, barbecues, or relaxation. Practical features include a forced air natural gas furnace, central air for year-round comfort, municipal water and sewer services, and curbside garbage collection. Best of all, the location makes everyday life effortless. Walk downtown for shops, dining, and events, or head to the Summit Centre for swimming, skating, and fitness. Both the high school and elementary school are nearby, ensuring convenience for families. With its prime location, thoughtful layout, and income-producing potential, this property is more than just a home; its a smart investment.
Ask about this home
A HOMEH agent will answer your questions about this home.
Around this home
Daily convenience, out of 100, from the distances below
Schools nearby
School rating, out of 10.
Helpful calculators
Your HOMEH agent

"I would see it this week."