

224 Swallowdale Road
224 Swallowdale Road
 See all 50 photos
Property history
Facts and features
- BasementWalk-out
- Age of home31–50 years
- Water, sewerWell, septic
- HeatingForced air
- Fireplace
- Central air
The homeDetached, Bungalow, Age 31–50 years
- Type: Detached
- Style: Bungalow
- Age: 31–50 years
- Living space: 1,100–1,500 sq ft
- Basement: Finished with walk-out
- View: Trees/woods
- Waterfront: None
InsideFireplace Yes, wood, Lower level, Central vacuum, primary bedroom - main floor, propane tank, sump pump, water heater owned, water treatment
- Fireplace: Yes, wood
- Laundry: Lower level
- Features: Central vacuum, primary bedroom - main floor, propane tank, sump pump, water heater owned, water treatment
- Security: Carbon monoxide detectors, smoke detector
- Rooms above ground: 9
- Rooms in the basement: 6
- Bedrooms: 3 + 2 in the basement
- Bathrooms: 3
- Kitchens: 1
- Family room: Yes
Outside and lotBrick, Asphalt shingle, Concrete block
- Exterior: Brick
- Roof: Asphalt shingle
- Foundation: Concrete block
- Features: Deck, landscaped, year round living
- Size: 427.74 × 139.94 ft
- Zoning: RR
Parking4 Parking, Private
- Spaces: 4 Parking
- Driveway: Private
Heating, water and powerForced air, propane, Central air, Well
- Heating: Forced air, propane
- Cooling: Central air
- Water: Well
- Sewer: Septic
- Natural gas: No
- Hydro: Yes
- Cable: Available
- Telephone: Available
Costs and taxesTaxes $3,595 a year, HST No HST, Propane tank
- Taxes, 2025: $3,595 a year
- HST: No HST
- Rental items: Propane tank
- Under contract: Propane tank
Included in the saleBear bin, central vacuum and all attachments (as-is), fridge, stove, built-in microwave, dishwasher, owned hot water tank, washer, dryer, freezer in basement, all window coverings, all bathroom mirrors, all light fixtures, Cameras, personal items, all staging materials
- Included: Bear bin, central vacuum and all attachments (as-is), fridge, stove, built-in microwave, dishwasher, owned hot water tank, washer, dryer, freezer in basement, all window coverings, all bathroom mirrors, all light fixtures
- Not included: Cameras, personal items, all staging materials
NearbyHospital, lake access, rolling, skiing
- Close to: Hospital, lake access, rolling, skiing
Listing detailsX12290439, Sold, Jul 17, 2025
- MLS® number: X12290439
- Status: Sold
- Listed on: Jul 17, 2025
- Days on market: 11
- Updated: Jul 28, 2025
- Possession: Immediate
- Occupied by: Vacant
- Listing brokerage: Coldwell Banker Thompson Real Estate
About this home
224 Swallowdale Road, Huntsville (Brunel), ON P1H 0A5
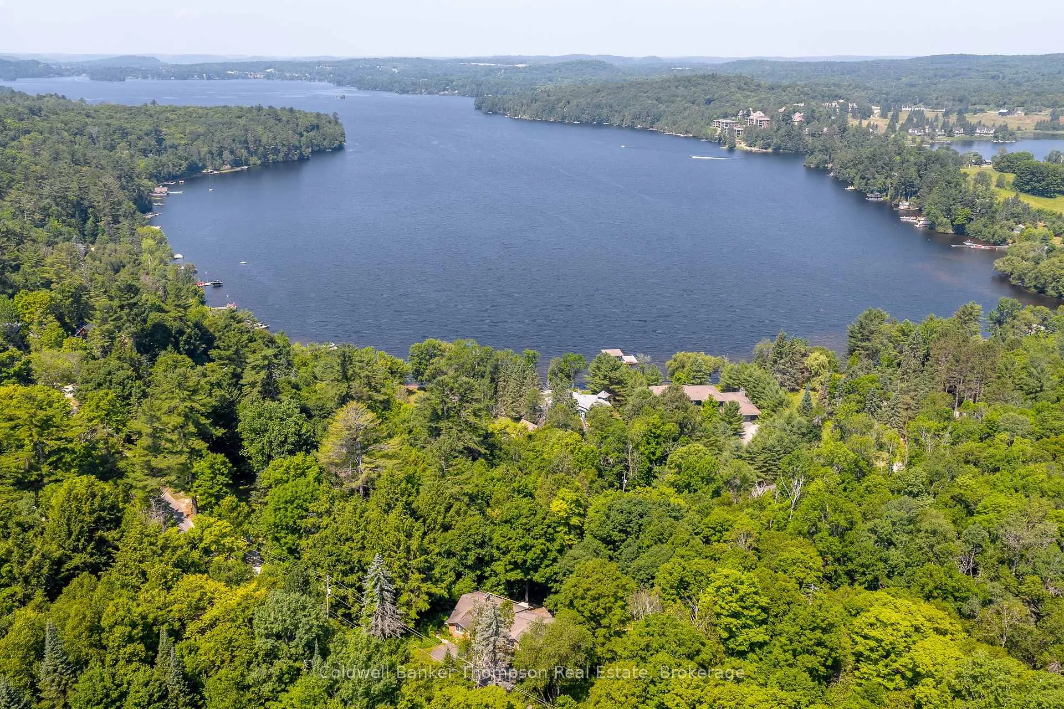
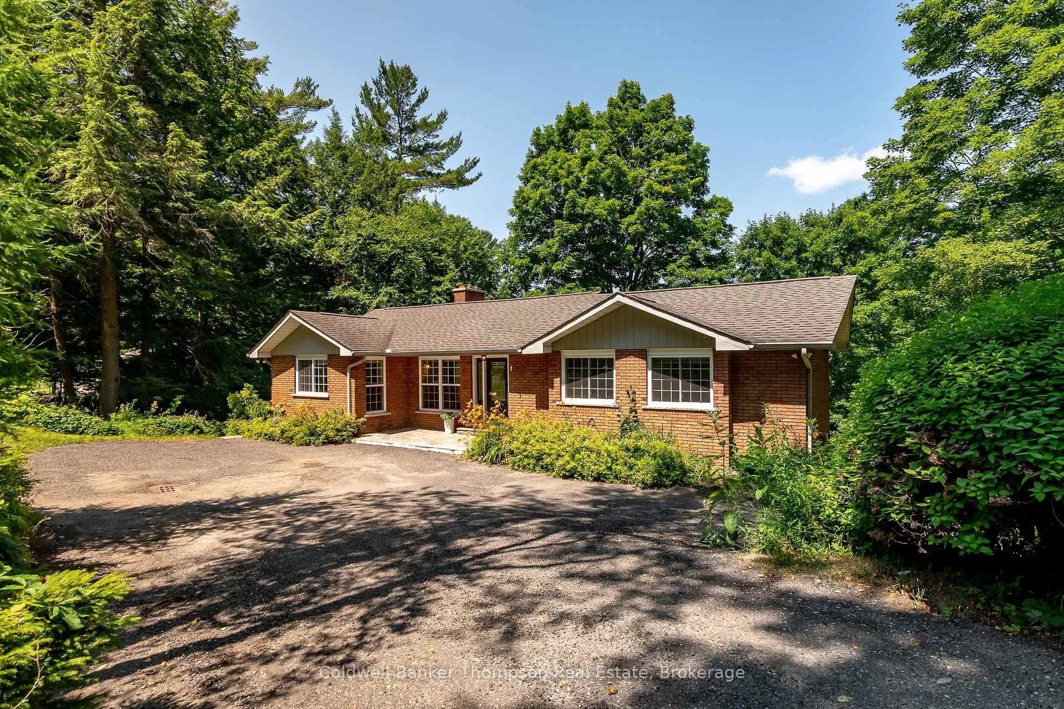
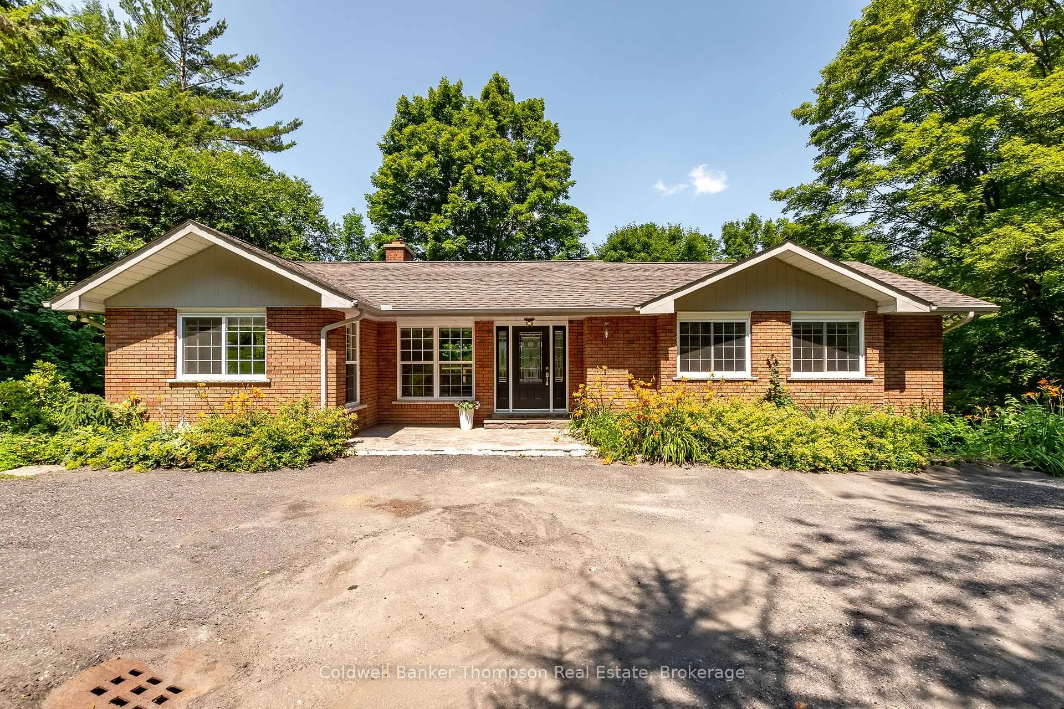
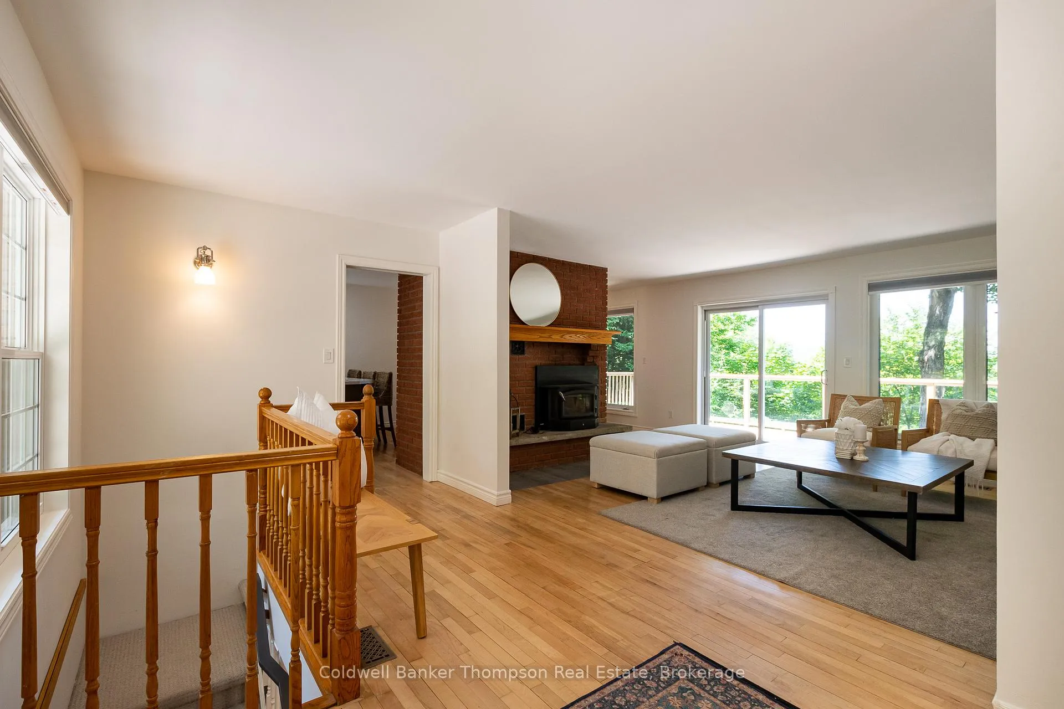
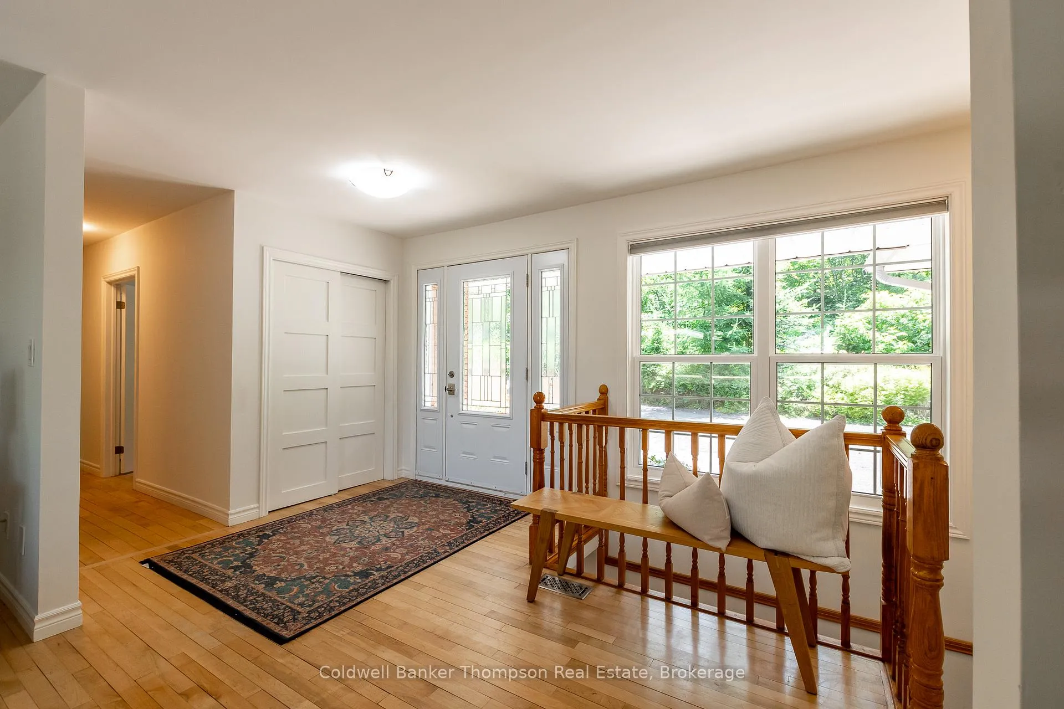
Tucked along the highly sought-after Swallowdale Road, this classic brick bungalow offers the perfect blend of privacy, space, and proximity to the lake. Set on a picturesque 1.72-acre lot with rolling topography and a private trail that leads to Roe Road, you'll find yourself just a short stroll from public access to beautiful Fairy Lake. With ample parking and excellent road setback, this home offers both convenience and seclusion.The main level welcomes you with a spacious entryway that flows into a generous living room, featuring a charming brick, wood-burning fireplace, and sliding doors to a large deck, where you can take in the seasonal views of the lake. On the opposite side of the fireplace, the dining room and updated kitchen offer a bright, open space ideal for gathering. The kitchen is equipped with stainless steel appliances, ample cabinetry, and generous prep space, perfect for hosting or everyday living. Natural light pours through every room, creating a warm and inviting atmosphere. Three bedrooms are located on the main floor, including a primary suite with a private 2-piece ensuite. Two additional spacious bedrooms share a modern 3-piece bathroom complete with a beautifully tile and glass step-in shower. The fully finished walkout basement extends the living space with a large recreation room featuring a second wood-burning fireplace, two additional bedrooms, a 4-piece bathroom, and laundry facilities. Sliding doors open to the backyard, where children can explore level grassy areas and enjoy the peaceful, wooded surroundings. Beautiful stone steps ascend one side of the home, accompanied by the gentle sounds of a nearby stream. Whether you're headed to the public dock for a swim or planning a day at Deerhurst Resort or Hidden Valley Ski Resort, this location offers all-season enjoyment just a short drive from Huntsvilles vibrant downtown and amenities. A rare find in a truly special setting.
Ask about this home
A HOMEH agent will answer your questions about this home.
Around this home
Helpful calculators
Your HOMEH agent

"I would see it this week."