

21 Cascade Lane
21 Cascade Lane
 See all 37 photos
Property history
Facts and features
- BasementFinished
- Age of home6–15 years
- Water, sewerMunicipal
- HeatingForced air
- Fireplace
- Central air
The homeFreehold Townhouse, 2-storey, Age 6–15 years
- Type: Freehold Townhouse
- Style: 2-storey
- Age: 6–15 years
- Living space: 1,100–1,500 sq ft
- Basement: Full, finished
- View: Trees/woods
- Waterfront: None
InsideFireplace Yes, electric, rec room, Lower level, Erv/hrv
- Fireplace: Yes, electric, rec room
- Laundry: Lower level
- Features: Erv/hrv
- Security: Carbon monoxide detectors, smoke detector
- Rooms above ground: 10
- Rooms in the basement: 3
- Bedrooms: 3
- Bathrooms: 3
- Kitchens: 1
- Family room: Yes
Outside and lotStone, vinyl siding, Asphalt shingle, Insulated concrete form
- Exterior: Stone, vinyl siding
- Roof: Asphalt shingle
- Foundation: Insulated concrete form
- Features: Deck, porch, year round living
- Size: 34.08 × 95.86 ft
- Zoning: UR-2 (R3-0324)
Parking1 Garage, Attached, Private
- Spaces: 1 Garage
- Garage: Attached
- Driveway: Private
Heating, water and powerForced air, gas, Central air, Municipal water
- Heating: Forced air, gas
- Cooling: Central air
- Water: Municipal water
- Sewer: Municipal sewer
- Natural gas: Yes
- Hydro: Yes
- Cable: Available
- Telephone: Available
Costs and taxesTaxes $3,453 a year, HST No HST, Hot water tank
- Taxes, 2025: $3,453 a year
- HST: No HST
- Rental items: Hot water tank
- Under contract: Hot water heater
Included in the saleGarage door opener & all remotes, fridge, stove, range hood, dishwasher, tv wall mount, electric fireplace, washer, dryer, all window coverings, all bathroom mirrors, all light fixtures, Personal items, staging materials
- Included: Garage door opener & all remotes, fridge, stove, range hood, dishwasher, tv wall mount, electric fireplace, washer, dryer, all window coverings, all bathroom mirrors, all light fixtures
- Not included: Personal items, staging materials
NearbyCul de sac/dead end, hospital, golf
- Close to: Cul de sac/dead end, hospital, golf
Listing detailsX12401039, Sold, Sep 12, 2025
- MLS® number: X12401039
- Status: Sold
- Listed on: Sep 12, 2025
- Days on market: 55
- Updated: Nov 6, 2025
- Possession: Flexible
- Occupied by: Owner
- Listing brokerage: Coldwell Banker Thompson Real Estate
About this home
21 Cascade Lane, Huntsville (Chaffey), ON P1H 1Y3
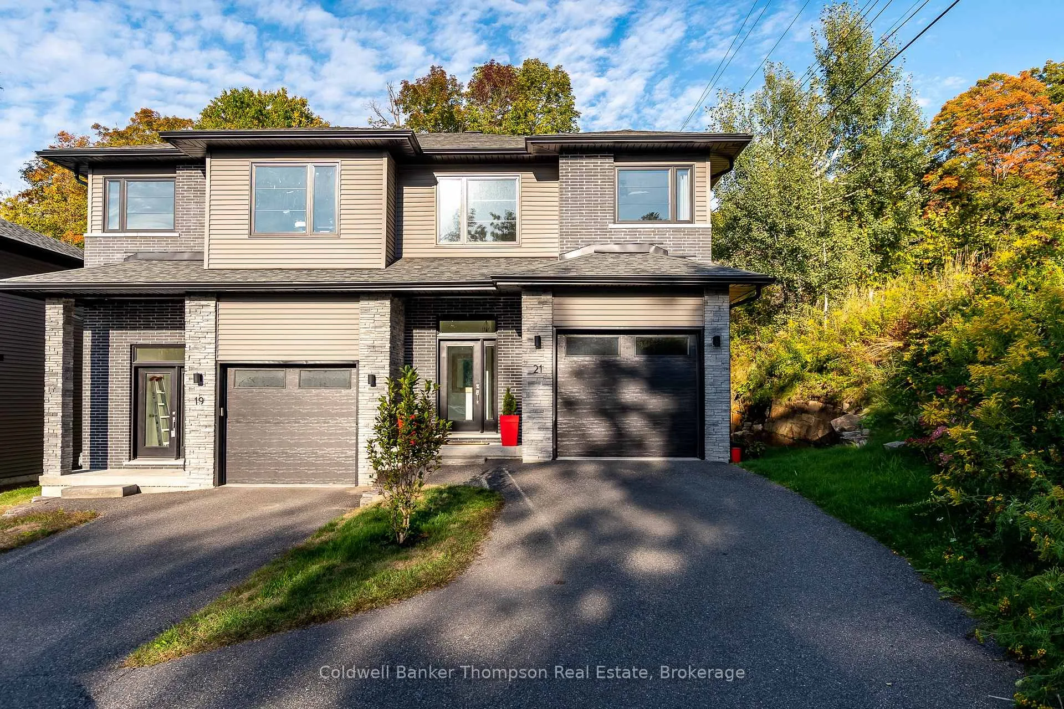
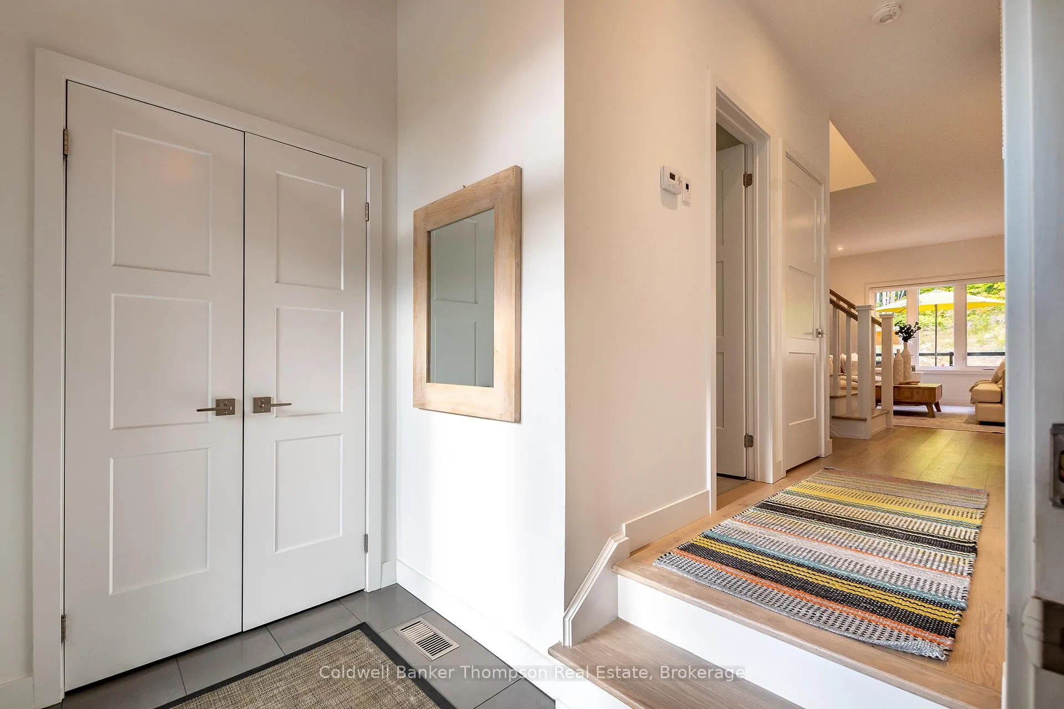
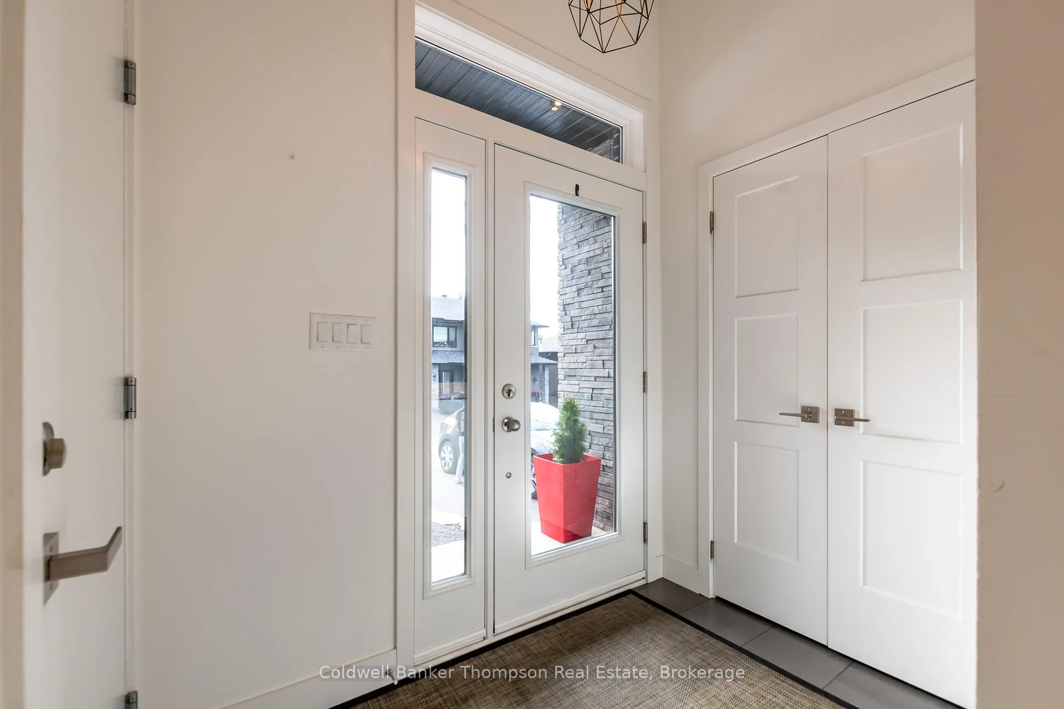
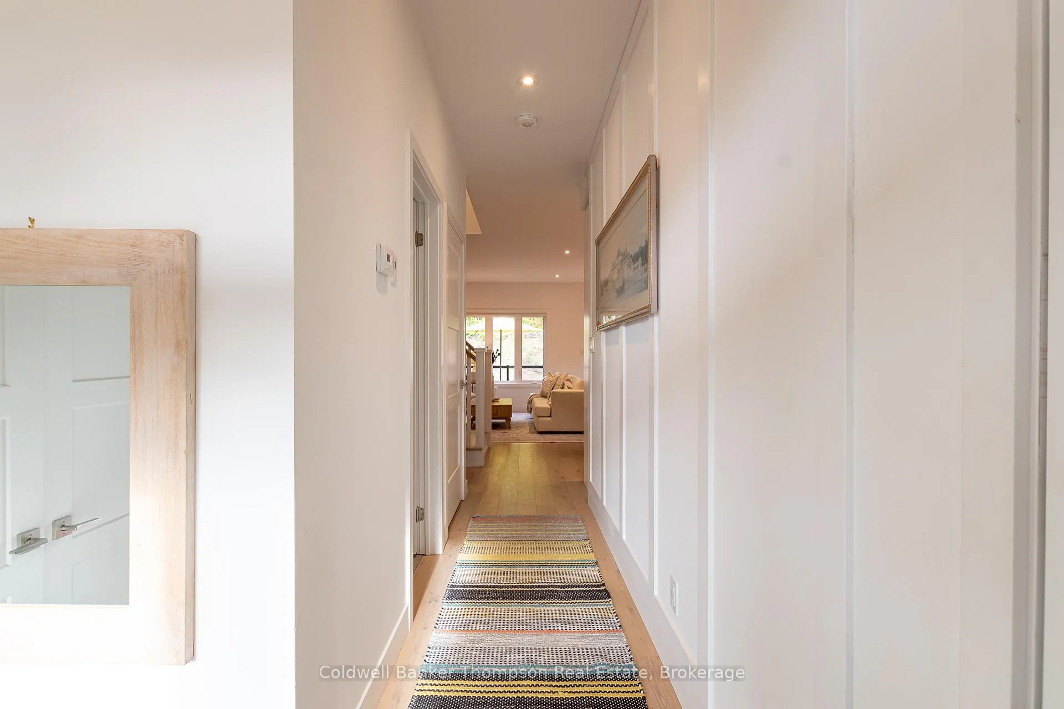
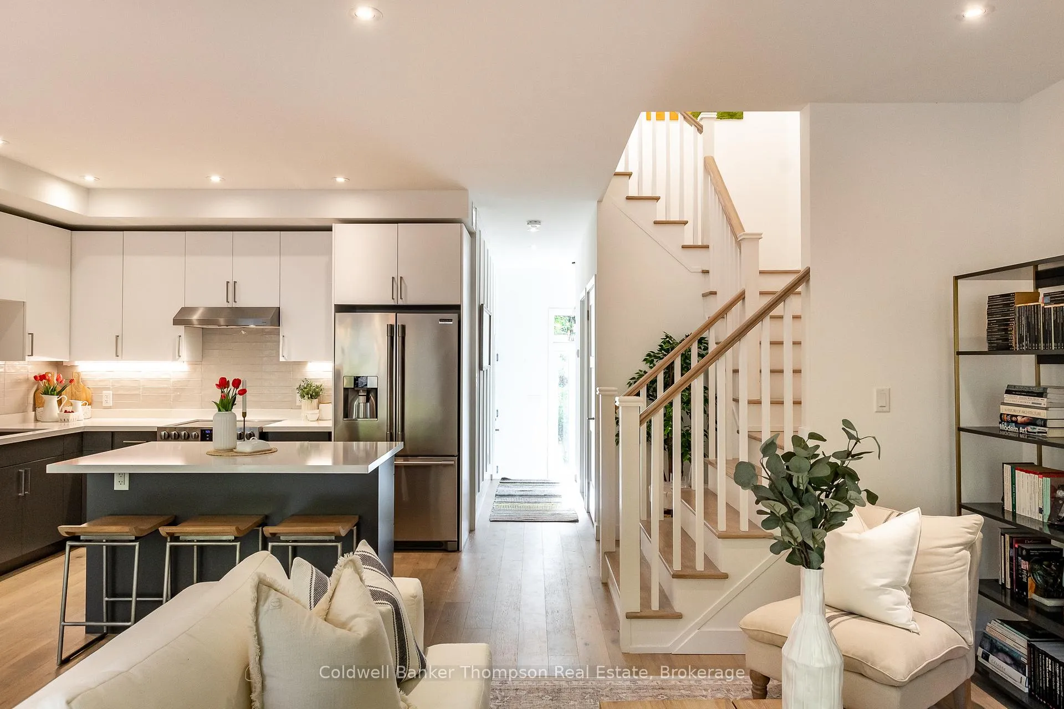
Thie gorgeous end unit feels more like a private sanctuary with a stunning rock backdrop in your private rear yard and complete privacy with no neighbours directly across the lane. Only six years old, this gorgeous home is thoughtfully designed and decorated with luxury finishes and elegant touches that make everyday life feel special. The first glimpse sets the mood, a private paved drive, a façade of stone and vinyl siding in timeless hues, and a welcoming covered porch that hints at the warmth within. Inside, the tiled foyer offers a generous closet and direct access to the garage before opening into an airy, open-concept space designed for gathering. Rich hardwood runs throughout the main and second floors, creating a sense of flow and understated luxury. The designer kitchen features stainless steel appliances gleaming against quartz counters and a chic beveled subway tile backsplash. The large island invites conversation while sunlight streams in from glass sliders that lead to a deck with sleek glass railings and your own vantage point over a dramatic natural rock-scape that feels like a living piece of art. The second floor features, three serene bedrooms and continue the homes sense of calm refinement. The primary suite feels like a retreat, complete with a walk-in closet and a spa-style ensuite featuring a deep soaker tub and a separate glass-and-tile shower. A stylish 3-piece bathroom and an oversized storage closet serve family or guests with equal ease. Unlike most homes in this development, the lower level here is fully finished. A spacious rec room with an electric fireplace creates another inviting spot to relax, while a large laundry room with sink and separate utility/storage area add everyday convenience. With forced-air natural gas heat, central air, municipal water and sewer, and fibre optic internet, you can simply move in and enjoy this beautiful home where every finish, every upgrade, and every view elevates the way you live.
Ask about this home
A HOMEH agent will answer your questions about this home.
Around this home
Daily convenience, out of 100, from the distances below
Schools nearby
School rating, out of 10.
Helpful calculators
Your HOMEH agent

"I would see it this week."