

29 George Street
29 George Street
 See all 42 photos
Property history
Facts and features
- BasementWalk-out
- Water, sewerMunicipal
- HeatingBaseboard
- Type of homeDetached
- Second kitchen
- Hardwood floors
- Fireplace
The homeDetached, Bungalow-raised, 1,100–1,500 sq ft
- Type: Detached
- Style: Bungalow-raised
- Living space: 1,100–1,500 sq ft
- Basement: Finished with walk-out
InsideFireplace Yes, living room, natural gas, Hardwood, Carpet free, central vacuum, in-law capability
- Fireplace: Yes, living room, natural gas
- Flooring: Hardwood
- Features: Carpet free, central vacuum, in-law capability
- Rooms above ground: 6
- Rooms in the basement: 3
- Bedrooms: 3 + 1 in the basement
- Bathrooms: 2
- Kitchens: 2
Outside and lotAluminum siding, brick front, Asphalt shingle, Concrete block
- Exterior: Aluminum siding, brick front
- Roof: Asphalt shingle
- Foundation: Concrete block
- Size: 60 × 117 ft
Parking4 Parking, Front yard parking
- Spaces: 4 Parking
- Driveway: Front yard parking
Heating, water and powerBaseboard, electric, Municipal water, Municipal sewer
- Heating: Baseboard, electric
- Water: Municipal water
- Sewer: Municipal sewer
Costs and taxesTaxes $3,025 a year, HST included in the price, Hot water tank
- Taxes, 2024: $3,025 a year
- HST: HST included in the price
- Rental items: Hot water tank
Included in the sale2 fridge, 2 stove, dishwasher, rangehood, washer, dryer, all elf's, all window blinds (exclude drapes and shears), extras - 2 sheds, pond, natural gas hook up for bbq, 200amp electrical panel with sub panel for basement. note:hot tub shown in pictures has been removed, All drapes and shears
- Included: 2 fridge, 2 stove, dishwasher, rangehood, washer, dryer, all elf's, all window blinds (exclude drapes and shears), extras - 2 sheds, pond, natural gas hook up for bbq, 200amp electrical panel with sub panel for basement. note:hot tub shown in pictures has been removed
- Not included: All drapes and shears
Listing detailsX12269127, Sold, Jul 7, 2025
- MLS® number: X12269127
- Status: Sold
- Listed on: Jul 7, 2025
- Days on market: 11
- Updated: Jul 18, 2025
- Possession: Flexible
- Occupied by: Owner
- Listing brokerage: SUTTON GROUP - SUMMIT REALTY INC.
About this home
29 George Street, Huntsville (Chaffey), ON P1H 1T9
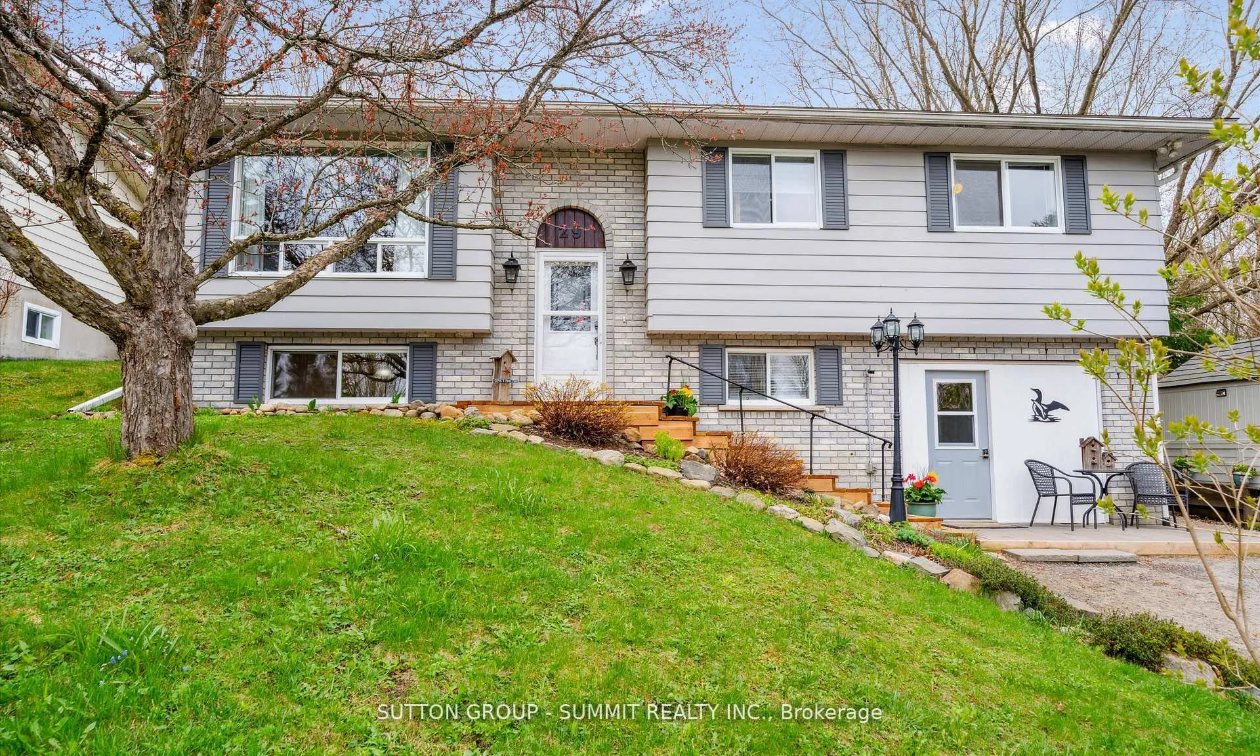
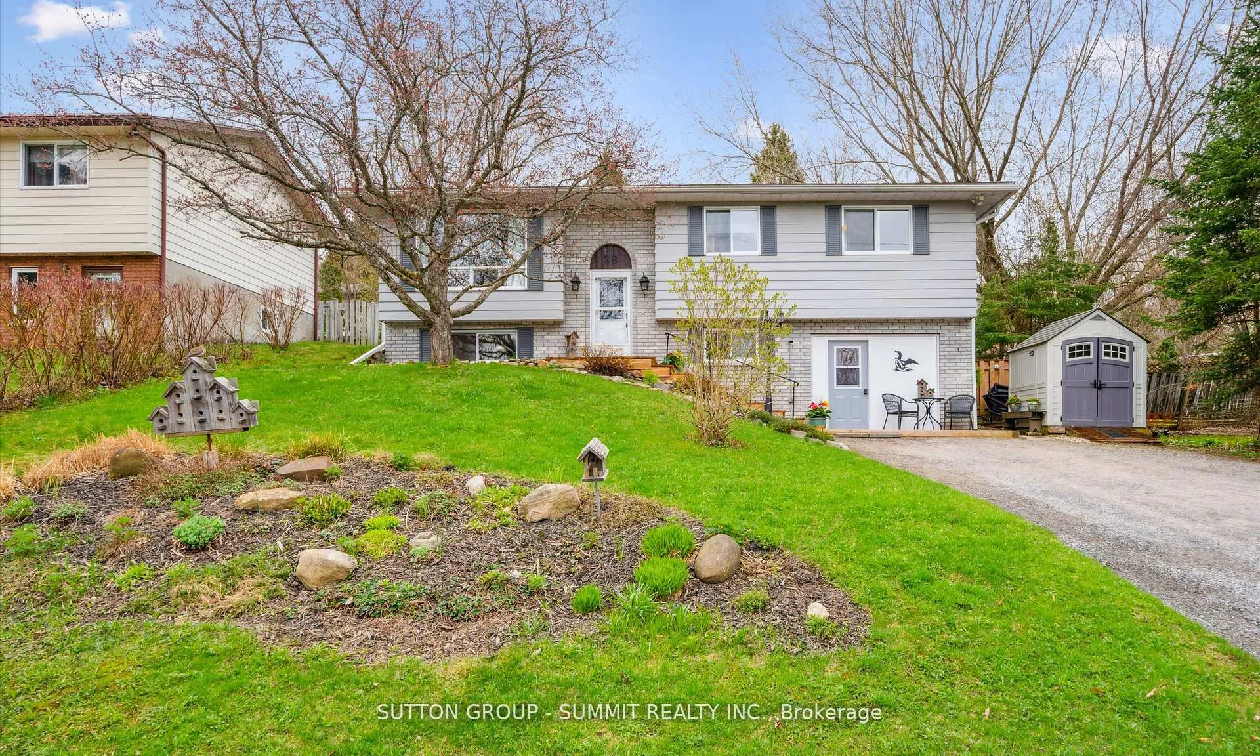
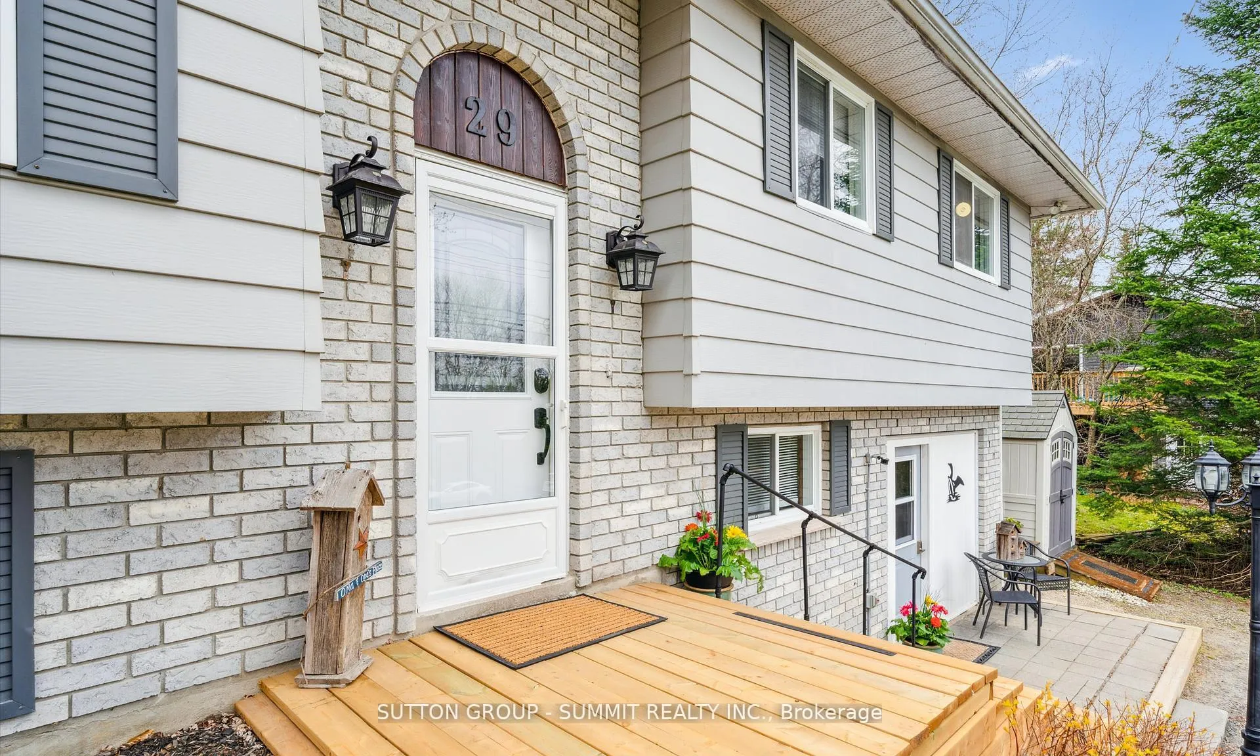
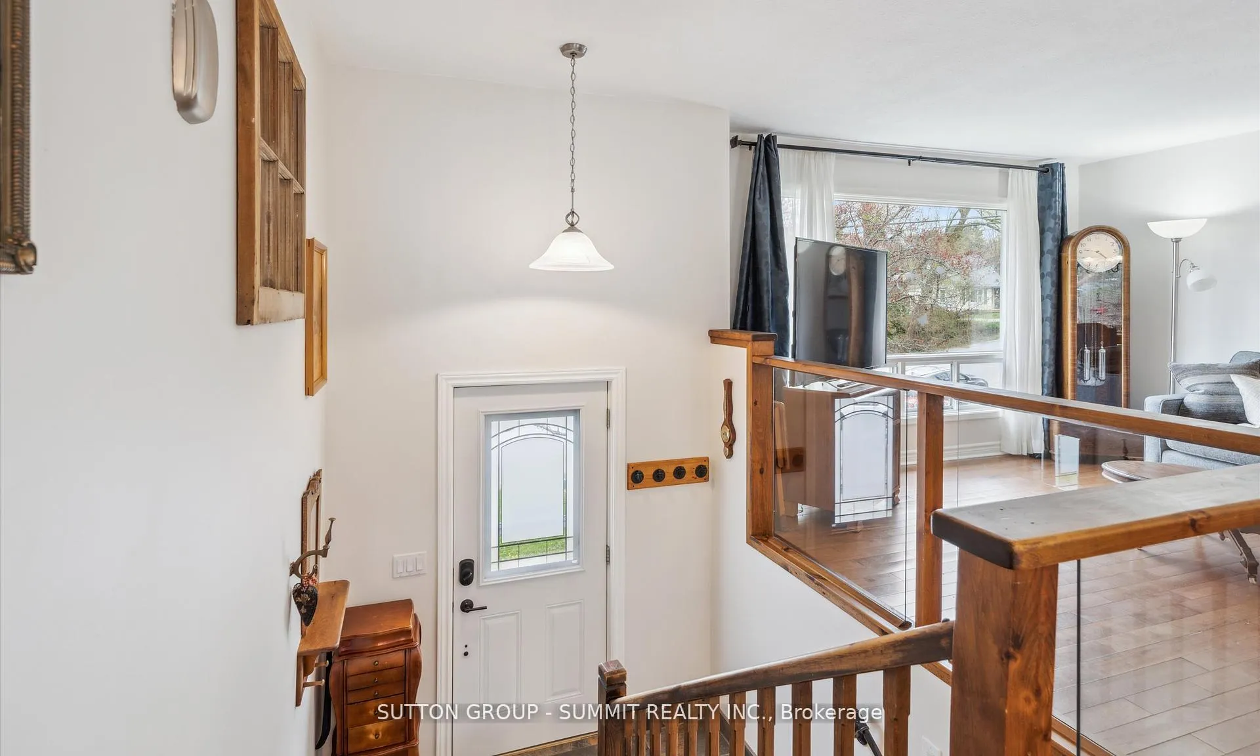
This charming 3 bedroom Raised Bungalow with income potential in a familyfriendly neighbourhood may be just what you are looking for. The fully finished lower-level suite with its own entrance offers amble possibilities. Featuring a bed/sitting area, kitchen with fridge and stove, and a 4-piece bathroom. This perfect space could serve as a granny-suite, or a rental unit for extra income. On the main floor, natural light pours into the open concept living, dining, and kitchen area. Perfect for entertaining family and friends. You'll love the modern kitchen. Updated in 2021 with sleek appliances, ample counter space, and easy flow to the dining area. Hardwood floors throughout add warmth and character to every room. The natural gas fireplace keeps you warm and cozy, knowing each bedroom is kept comfortable with efficient electric baseboard heating. In-floor heating comfort in the main floor bathroom. Step outside to a recently refinished, spacious deck, perfect for morning coffee or BBQs. The fully fenced back yard provides a safe area with room for gardening or evening fireside chats. The recently refurbished front stairs make the entrance to the home feel inviting. A mancave/workshop offers space for projects or entertainment. Located in a peaceful, family-friendly neighborhood, just minutes from local school, post office, library, and recreation centre. A town beach, walking trails, boat launch are nearby. Provincial parks are within easy reach for weekend adventures. Town and school buses stop near end of the driveway, for added convenience.
Ask about this home
A HOMEH agent will answer your questions about this home.
Around this home
Daily convenience, out of 100, from the distances below
Schools nearby
School rating, out of 10.
Helpful calculators
Your HOMEH agent

"I would see it this week."