

124 Old School House Road
124 Old School House Road
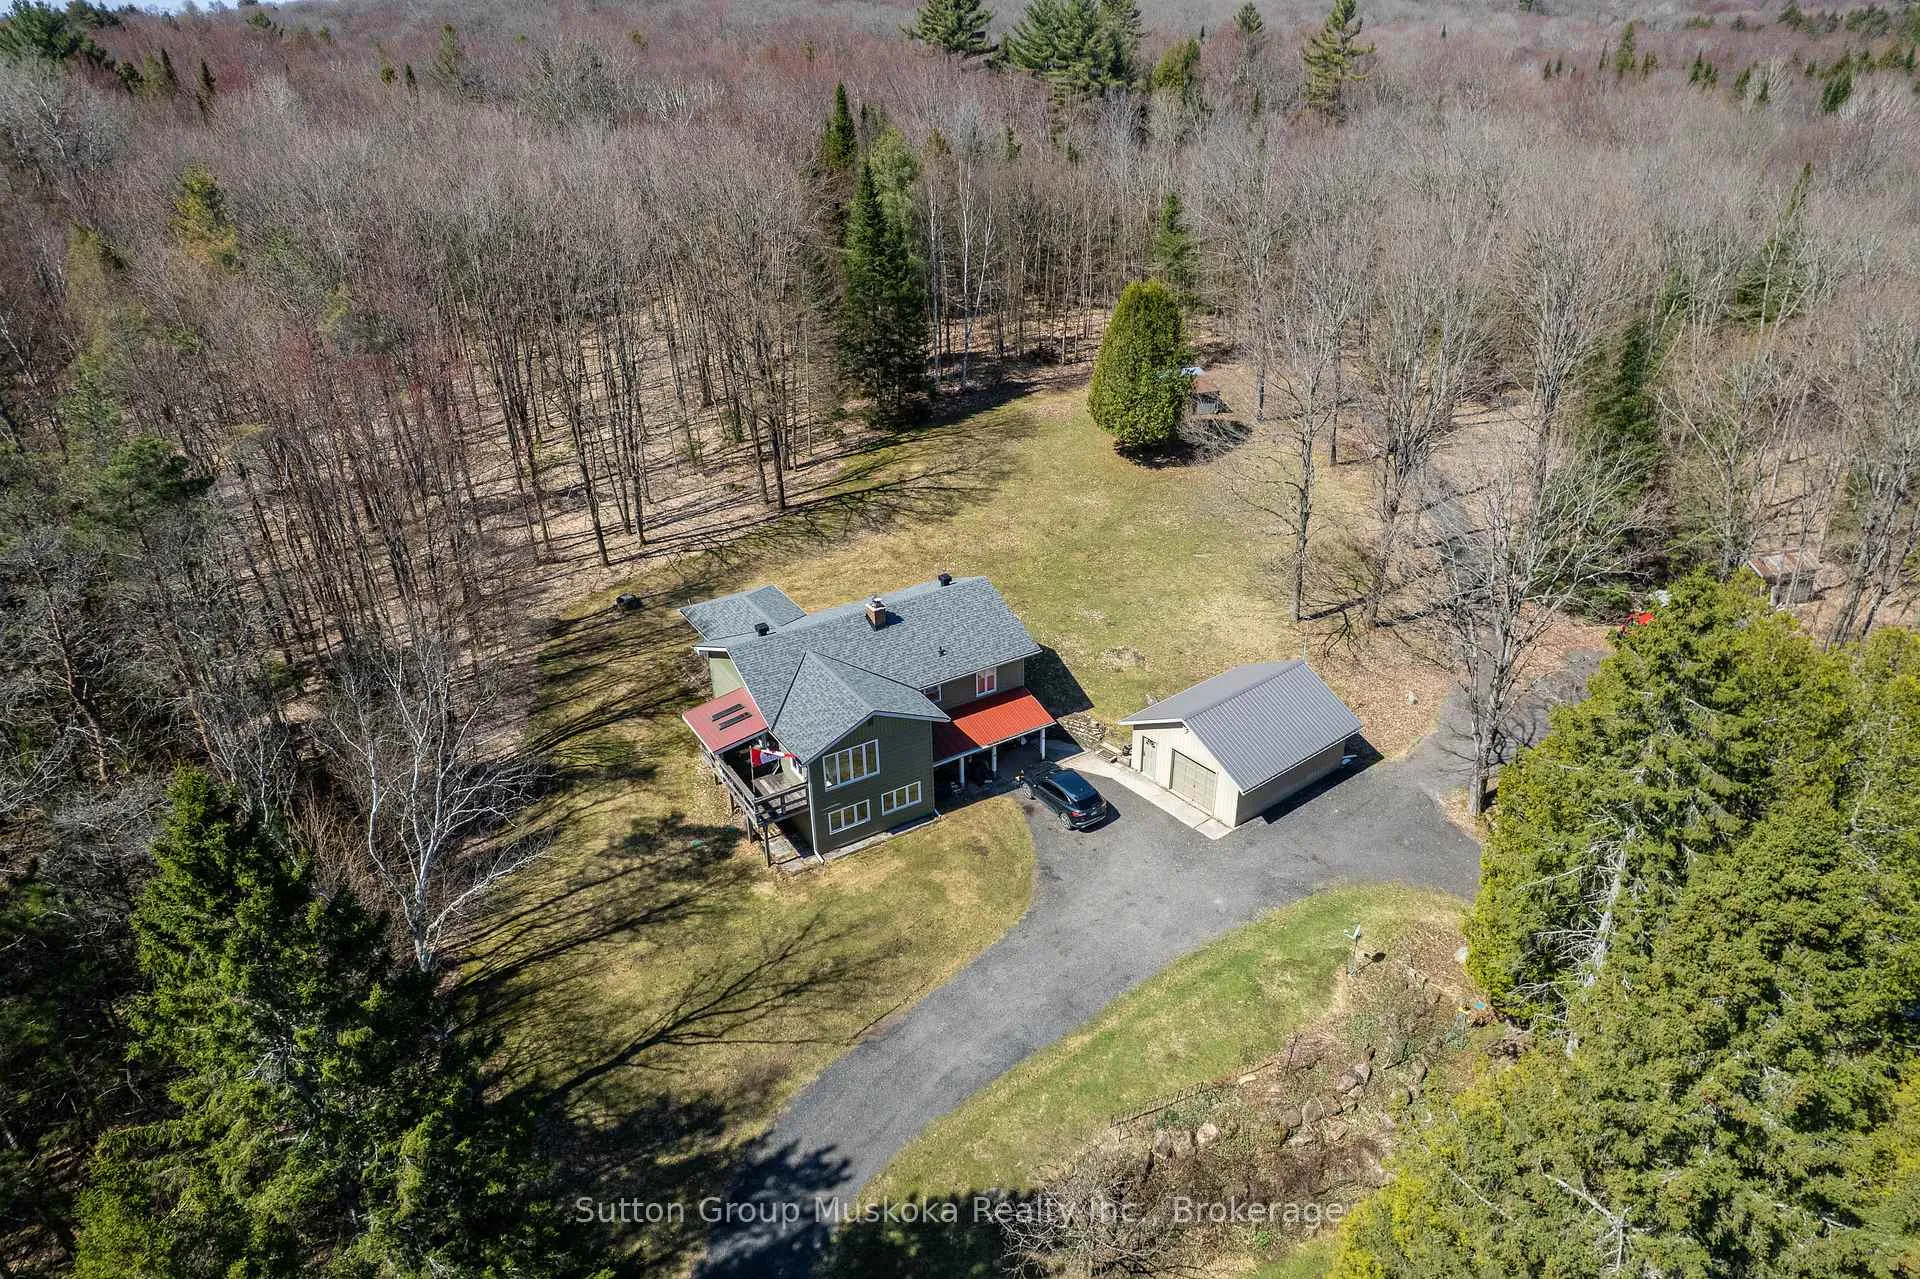 See all 24 photos
Property history
Facts and features
- BasementFinished
- Age of home31–50 years
- Water, sewerWell, septic
- HeatingForced air
- Fireplace
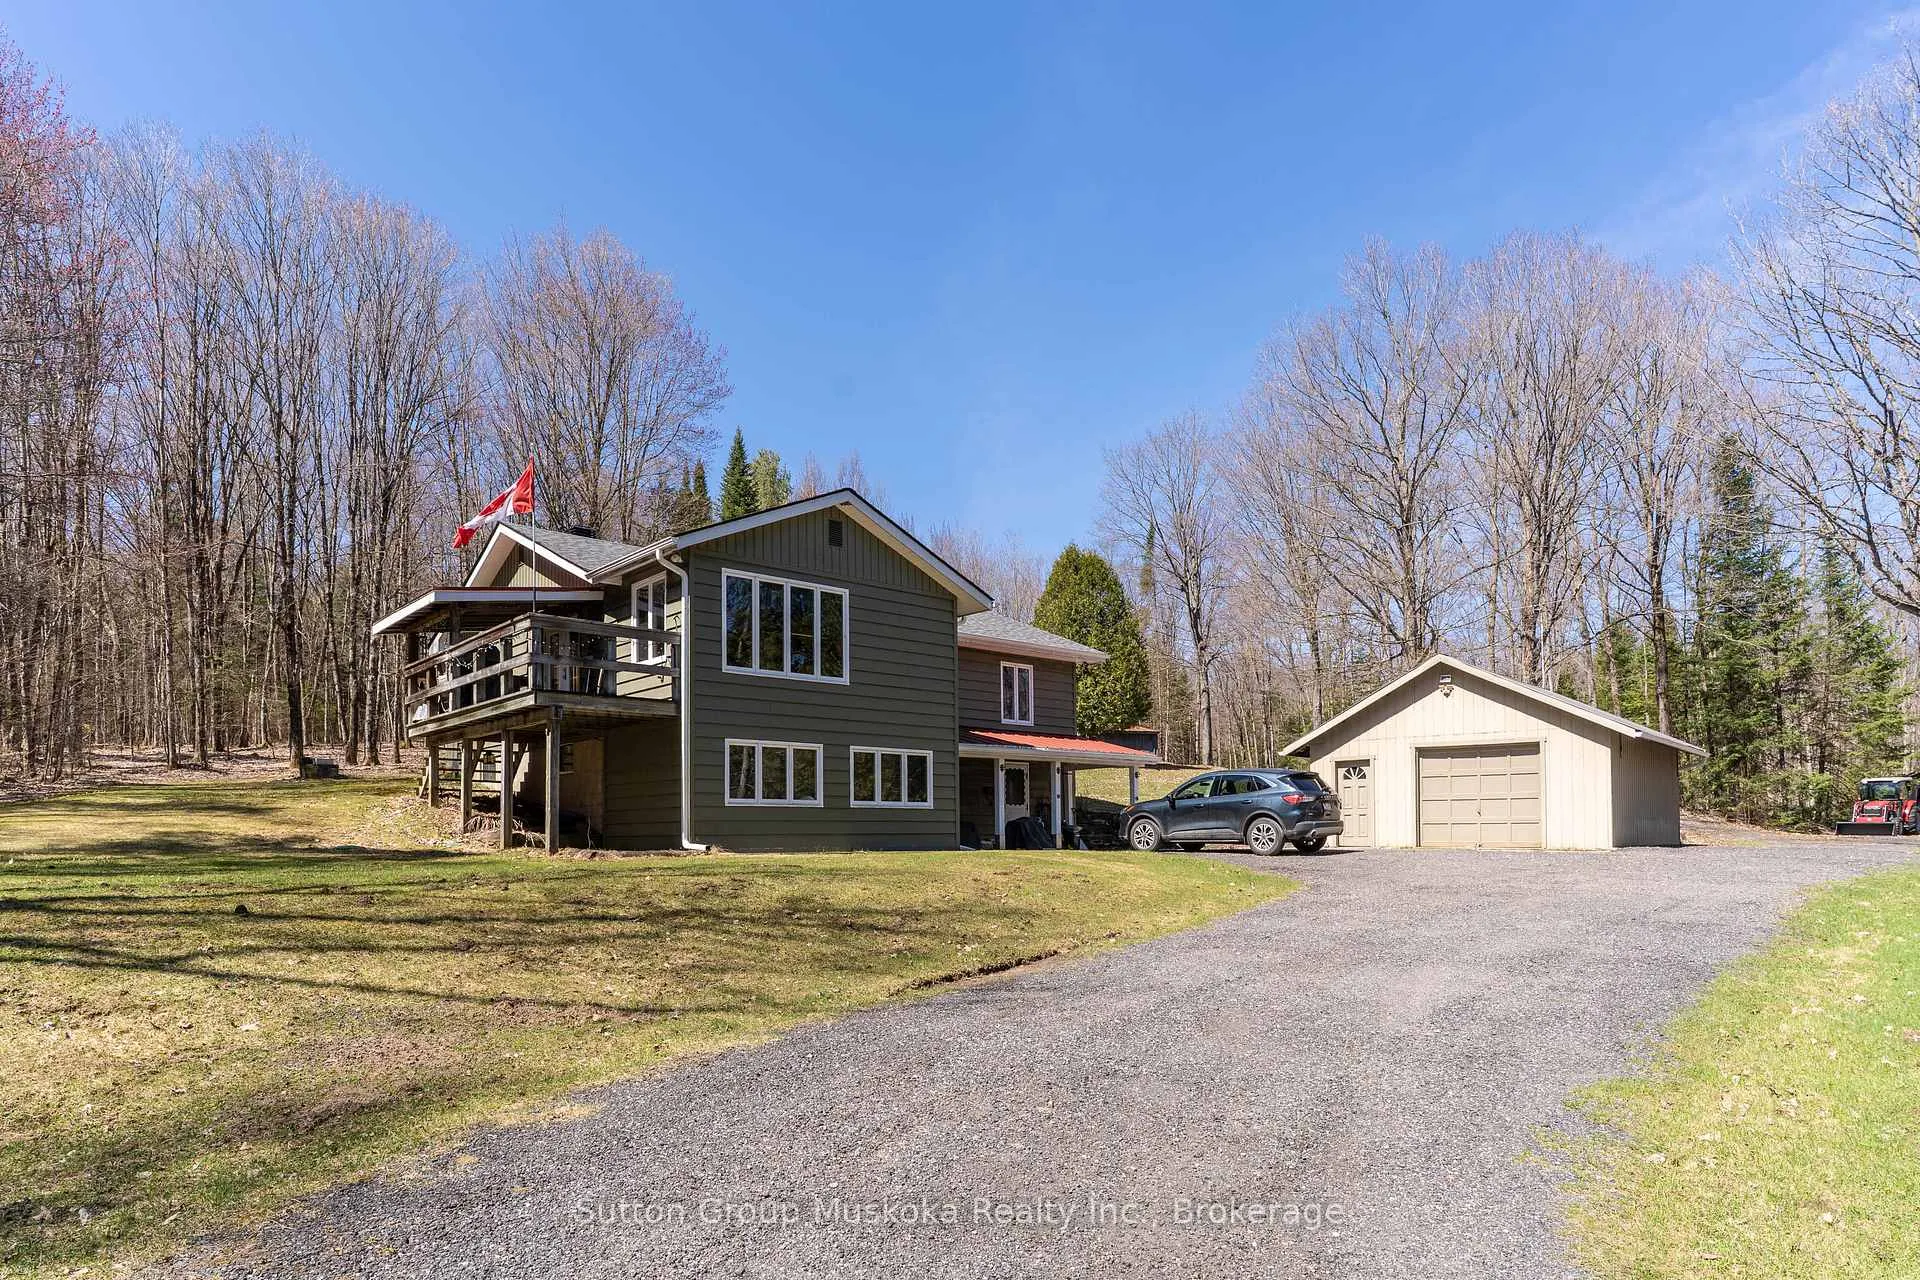
The homeDetached, Bungalow-raised, Age 31–50 years
- Type: Detached
- Style: Bungalow-raised
- Age: 31–50 years
- Living space: 2,000–2,500 sq ft
- Basement: Finished
- View: Forest
- Waterfront: None
InsideFireplace Yes, Rooms above ground 15, Bedrooms 3
- Fireplace: Yes
- Rooms above ground: 15
- Bedrooms: 3
- Bathrooms: 1
- Kitchens: 1
- Family room: Yes
Outside and lotWood, Metal, Block
- Exterior: Wood
- Roof: Metal
- Foundation: Block
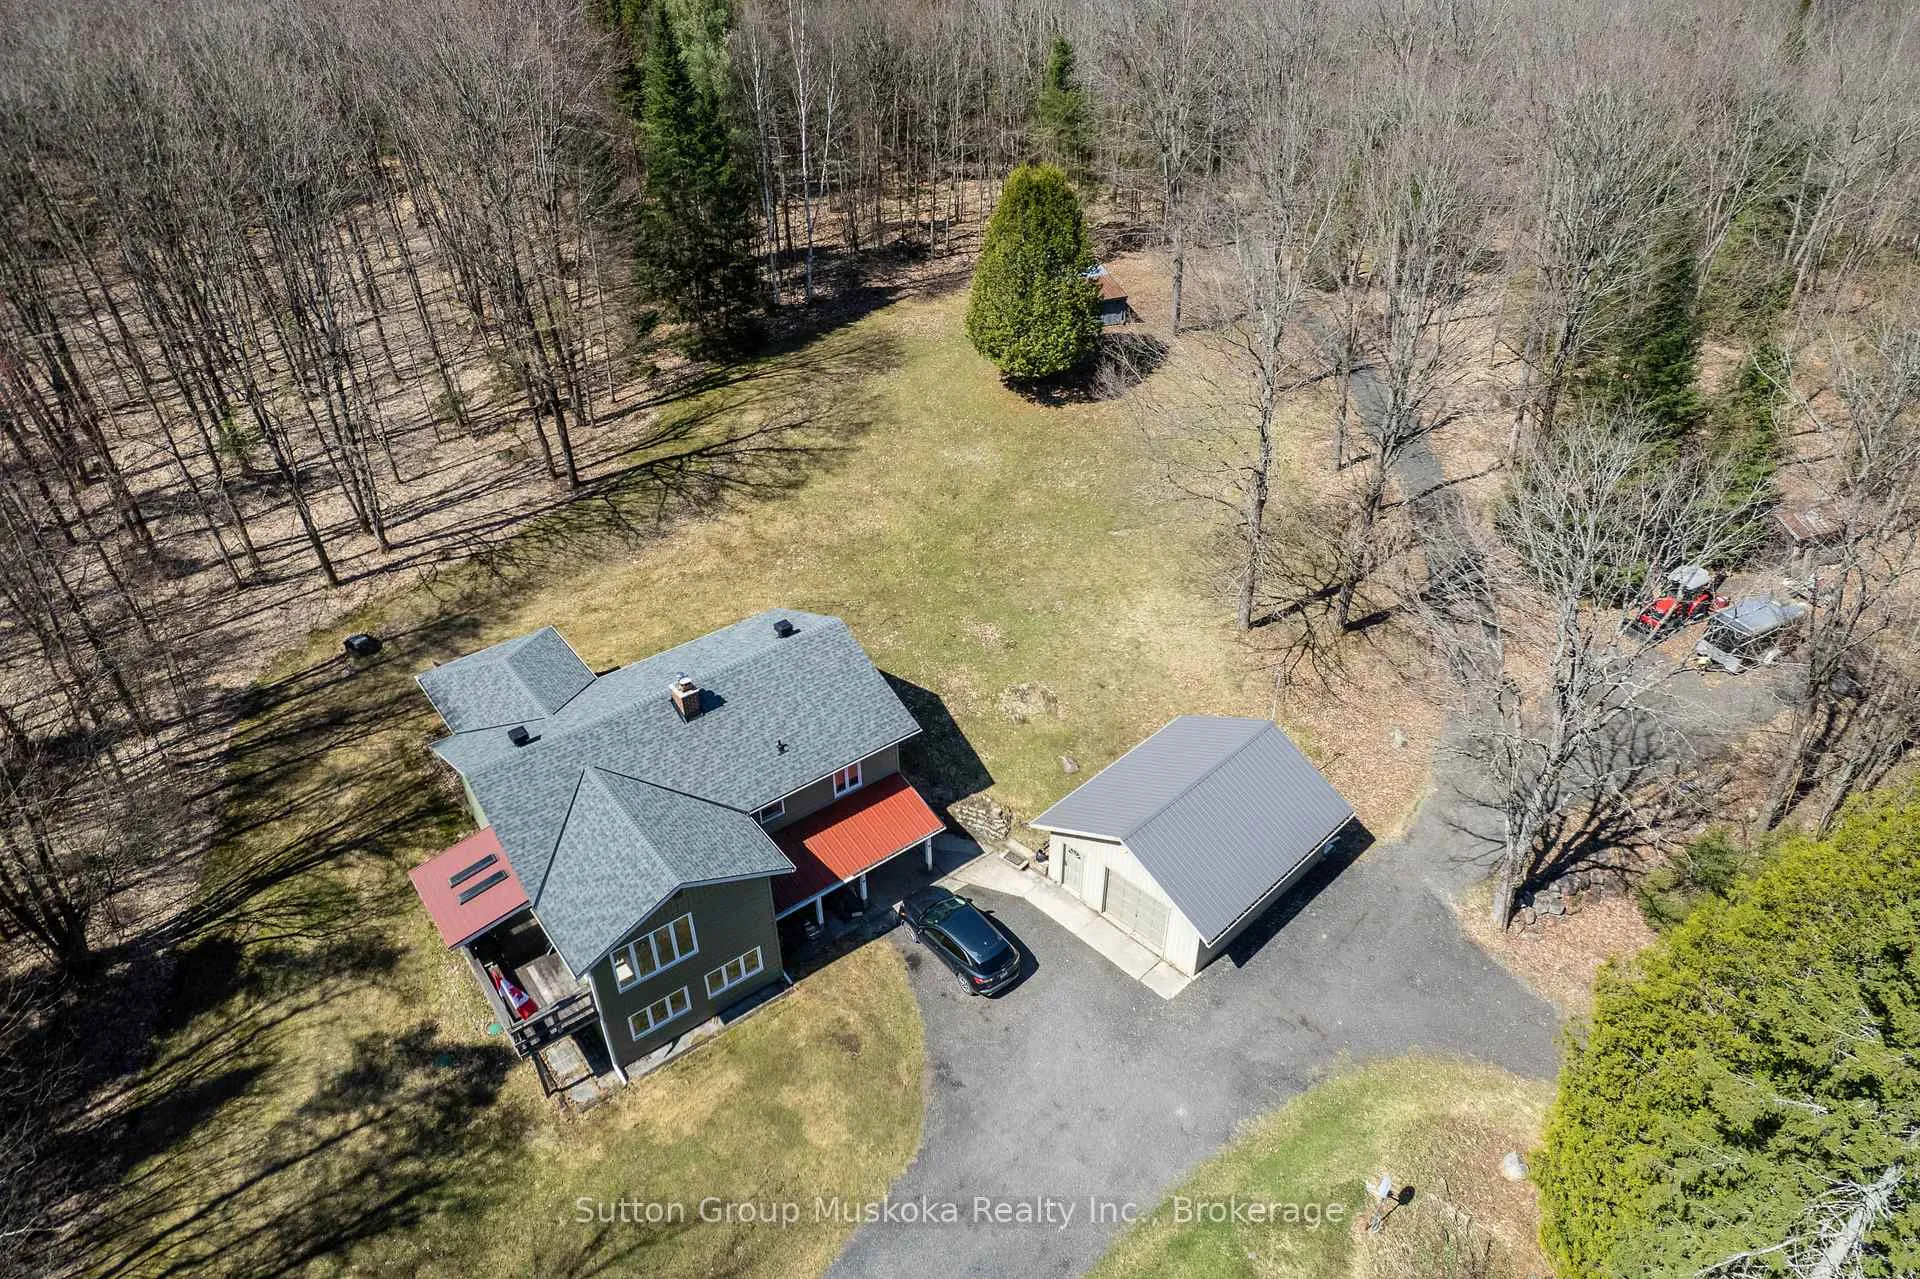
- Size: 330 × 1,319 ft
- Zoning: RU1
Parking2 Garage, Detached, Front yard parking
- Spaces: 2 Garage
- Garage: Detached
- Driveway: Front yard parking
Heating, water and powerForced air, oil, Well, Septic
- Heating: Forced air, oil
- Water: Well
- Sewer: Septic
- Natural gas: No
- Hydro: Yes
- Cable: No
- Telephone: Yes
Costs and taxesTaxes $2,751 a year, HST included in the price
- Taxes, 2025: $2,751 a year
- HST: HST included in the price
Included in the saleOffice furniture , vacuum , pink sofa , rocking chair in kitchen , coffee table in lower level , black lazy boy, pump organ and stool , contents of cold room , fridge , stove , dishwasher, microwave, freezer , any garage contents left on closing . all chattels left - as , is ., Generator , 4 wheeler, 4 wheel tracks, cub cadet mower, push mower , rototiller, weed eater , chain saws, drill press , table saw , work bench , air compressor, black and red cargo trailor, dog sled
- Included: Office furniture , vacuum , pink sofa , rocking chair in kitchen , coffee table in lower level , black lazy boy, pump organ and stool , contents of cold room , fridge , stove , dishwasher, microwave, freezer , any garage contents left on closing . all chattels left - as , is .
- Not included: Generator , 4 wheeler, 4 wheel tracks, cub cadet mower, push mower , rototiller, weed eater , chain saws, drill press , table saw , work bench , air compressor, black and red cargo trailor, dog sled
NearbyWooded/treed
- Close to: Wooded/treed
Listing detailsX12170202, Sold, May 22, 2025
- MLS® number: X12170202
- Status: Sold
- Listed on: May 22, 2025
- Days on market: 28
- Updated: Jun 19, 2025
- Possession: 2025-06-30 / Flexible
- Occupied by: Vacant
- Listing brokerage: Sutton Group Muskoka Realty Inc.
About this home
124 Old School House Road, Huntsville (Chaffey), ON P1H 2J4
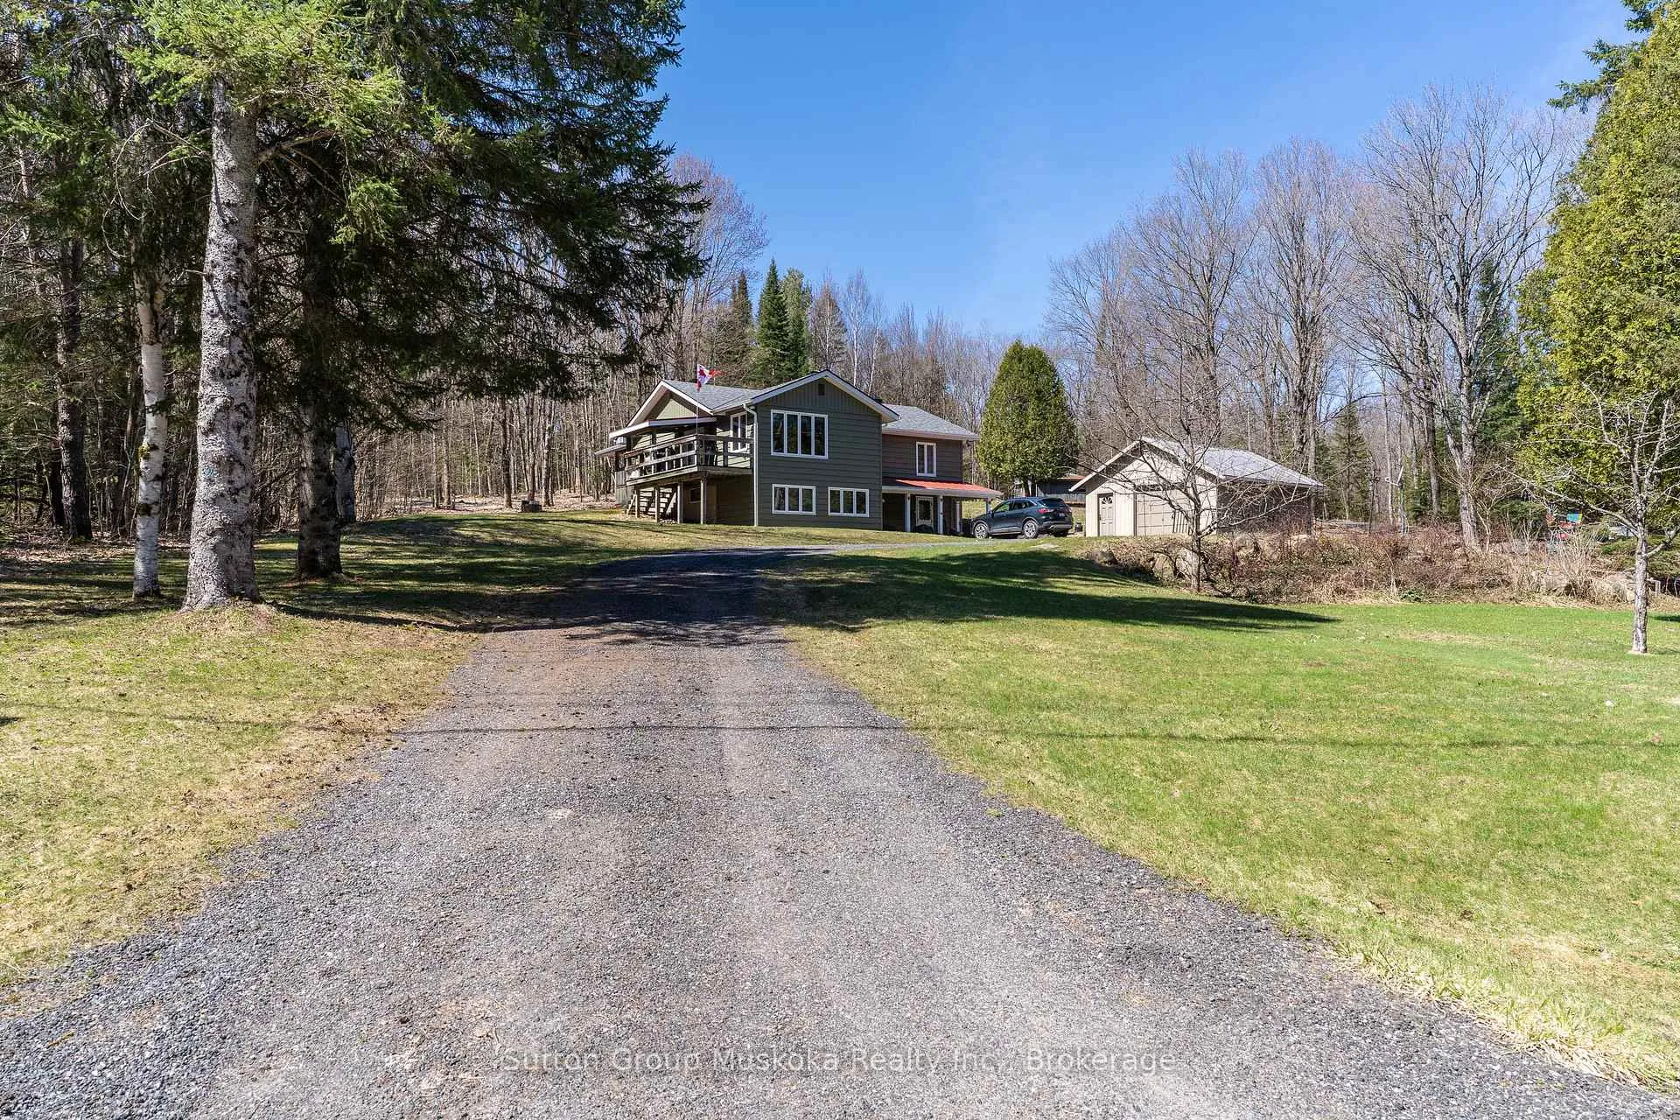
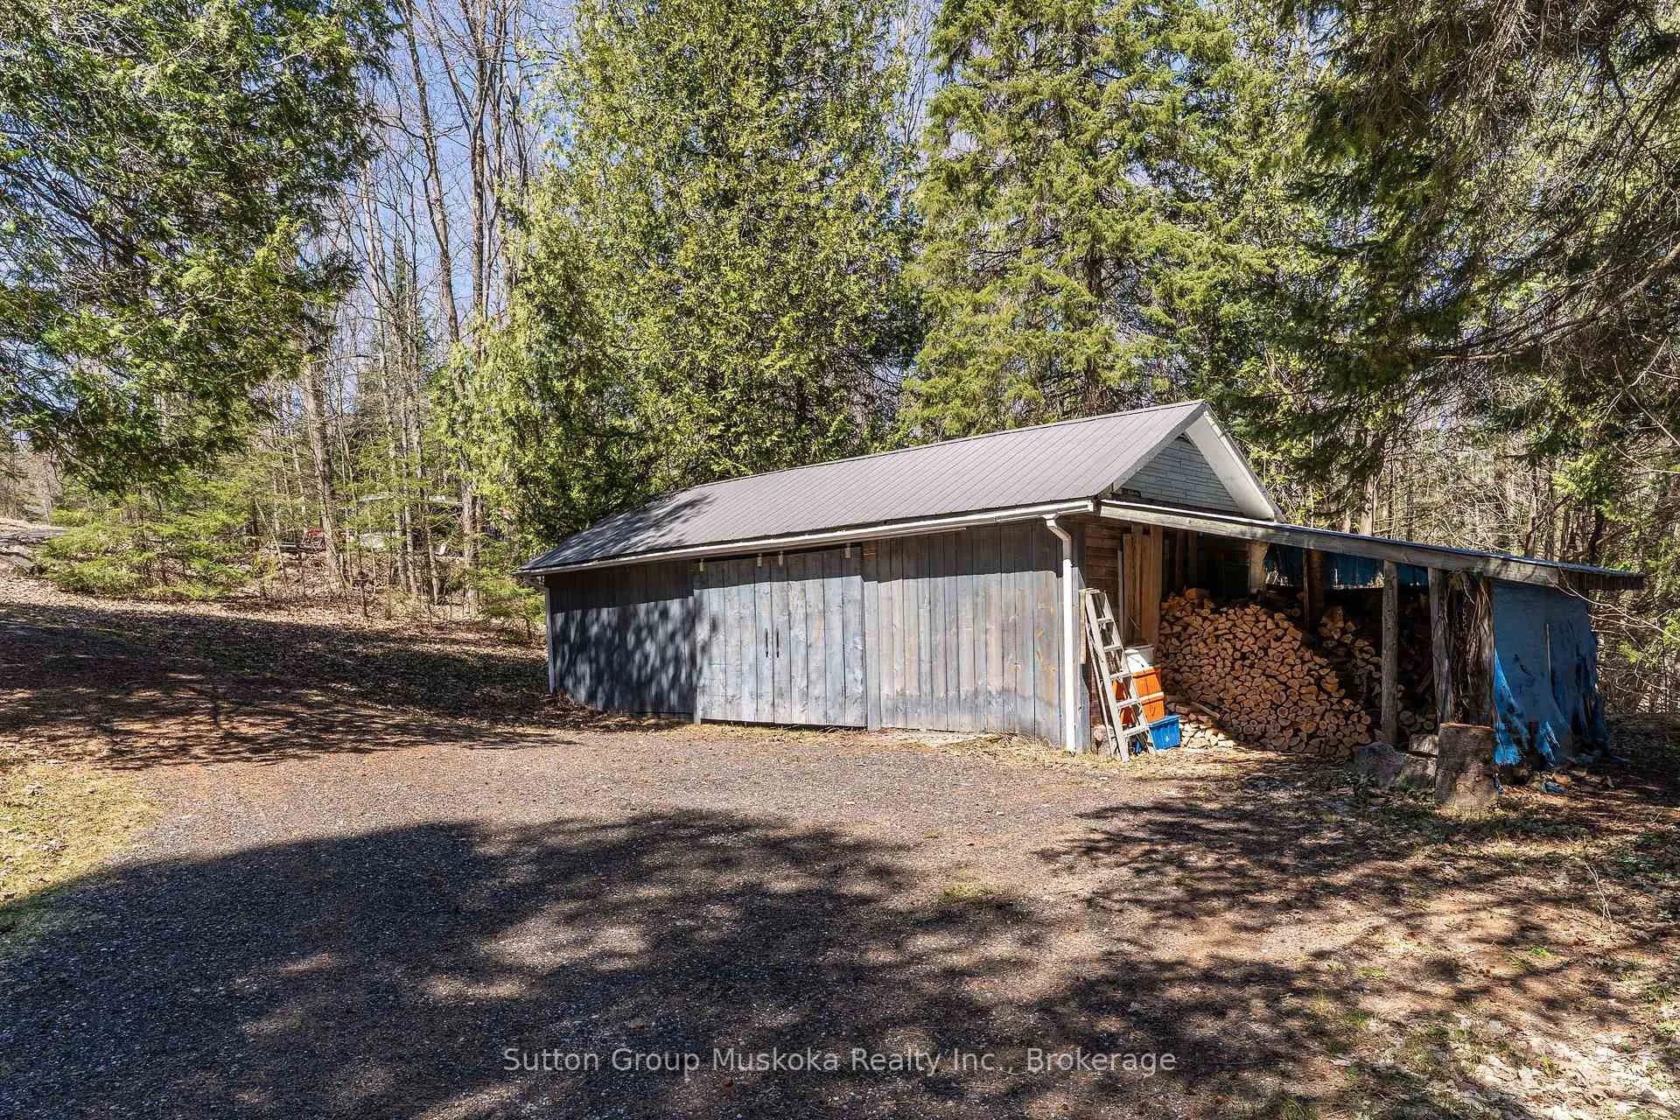
What a fabulous spot. This three bedroom raised bungalow sits on a gorgeous 10 acre lot. The trails on the property will lead you through the bush, to the outbuildings and your own sugar shack. Features a large open concept eat in kitchen with a walk out to a side deck and a walk out from the living room into a fantastic large screened in Muskoka Room. The lower level is finished with a family room, games room and walk out. A detached garage / workshop is located close by with a circular driveway leading back to the road and up to an outbuilding. Enjoy the trails on the property as well as the ability to tap your own trees and boil in your own sugar shack. This home would be a perfect fit for the family offering lots of room inside and land to roam on the outside! An added bonus: Enjoy Arrowhead Provincial Parks beaches and trails located 6 kms away from your front door. Although it feels like you are far away from Town, the main street of Historical Downtown Huntsville is a quick 11 km drive away. This is a great offering. First time Offered.
Ask about this home
A HOMEH agent will answer your questions about this home.
Around this home
Helpful calculators
Your HOMEH agent

"I would see it this week."