

25 East Elliott Street
25 East Elliott Street
 See all 32 photos
Property history
Facts and features
- BasementFinished
- Age of home16–30 years
- Water, sewerMunicipal
- Lot shapeIrregular
The homeDetached, Bungalow-raised, Age 16–30 years
- Type: Detached
- Style: Bungalow-raised
- Age: 16–30 years
- Living space: 1,100–1,500 sq ft
- Basement: Full, finished
- Waterfront: None
InsideLower level, Generator - full, primary bedroom - main floor, water heater owned, sump pump, erv/hrv, Carbon monoxide detectors, smoke detector
- Laundry: Lower level
- Features: Generator - full, primary bedroom - main floor, water heater owned, sump pump, erv/hrv
- Security: Carbon monoxide detectors, smoke detector
- Rooms above ground: 9
- Rooms in the basement: 2
- Bedrooms: 3
- Bathrooms: 2
- Kitchens: 1
- Family room: Yes
Outside and lotStone, vinyl siding, Asphalt shingle, Concrete block
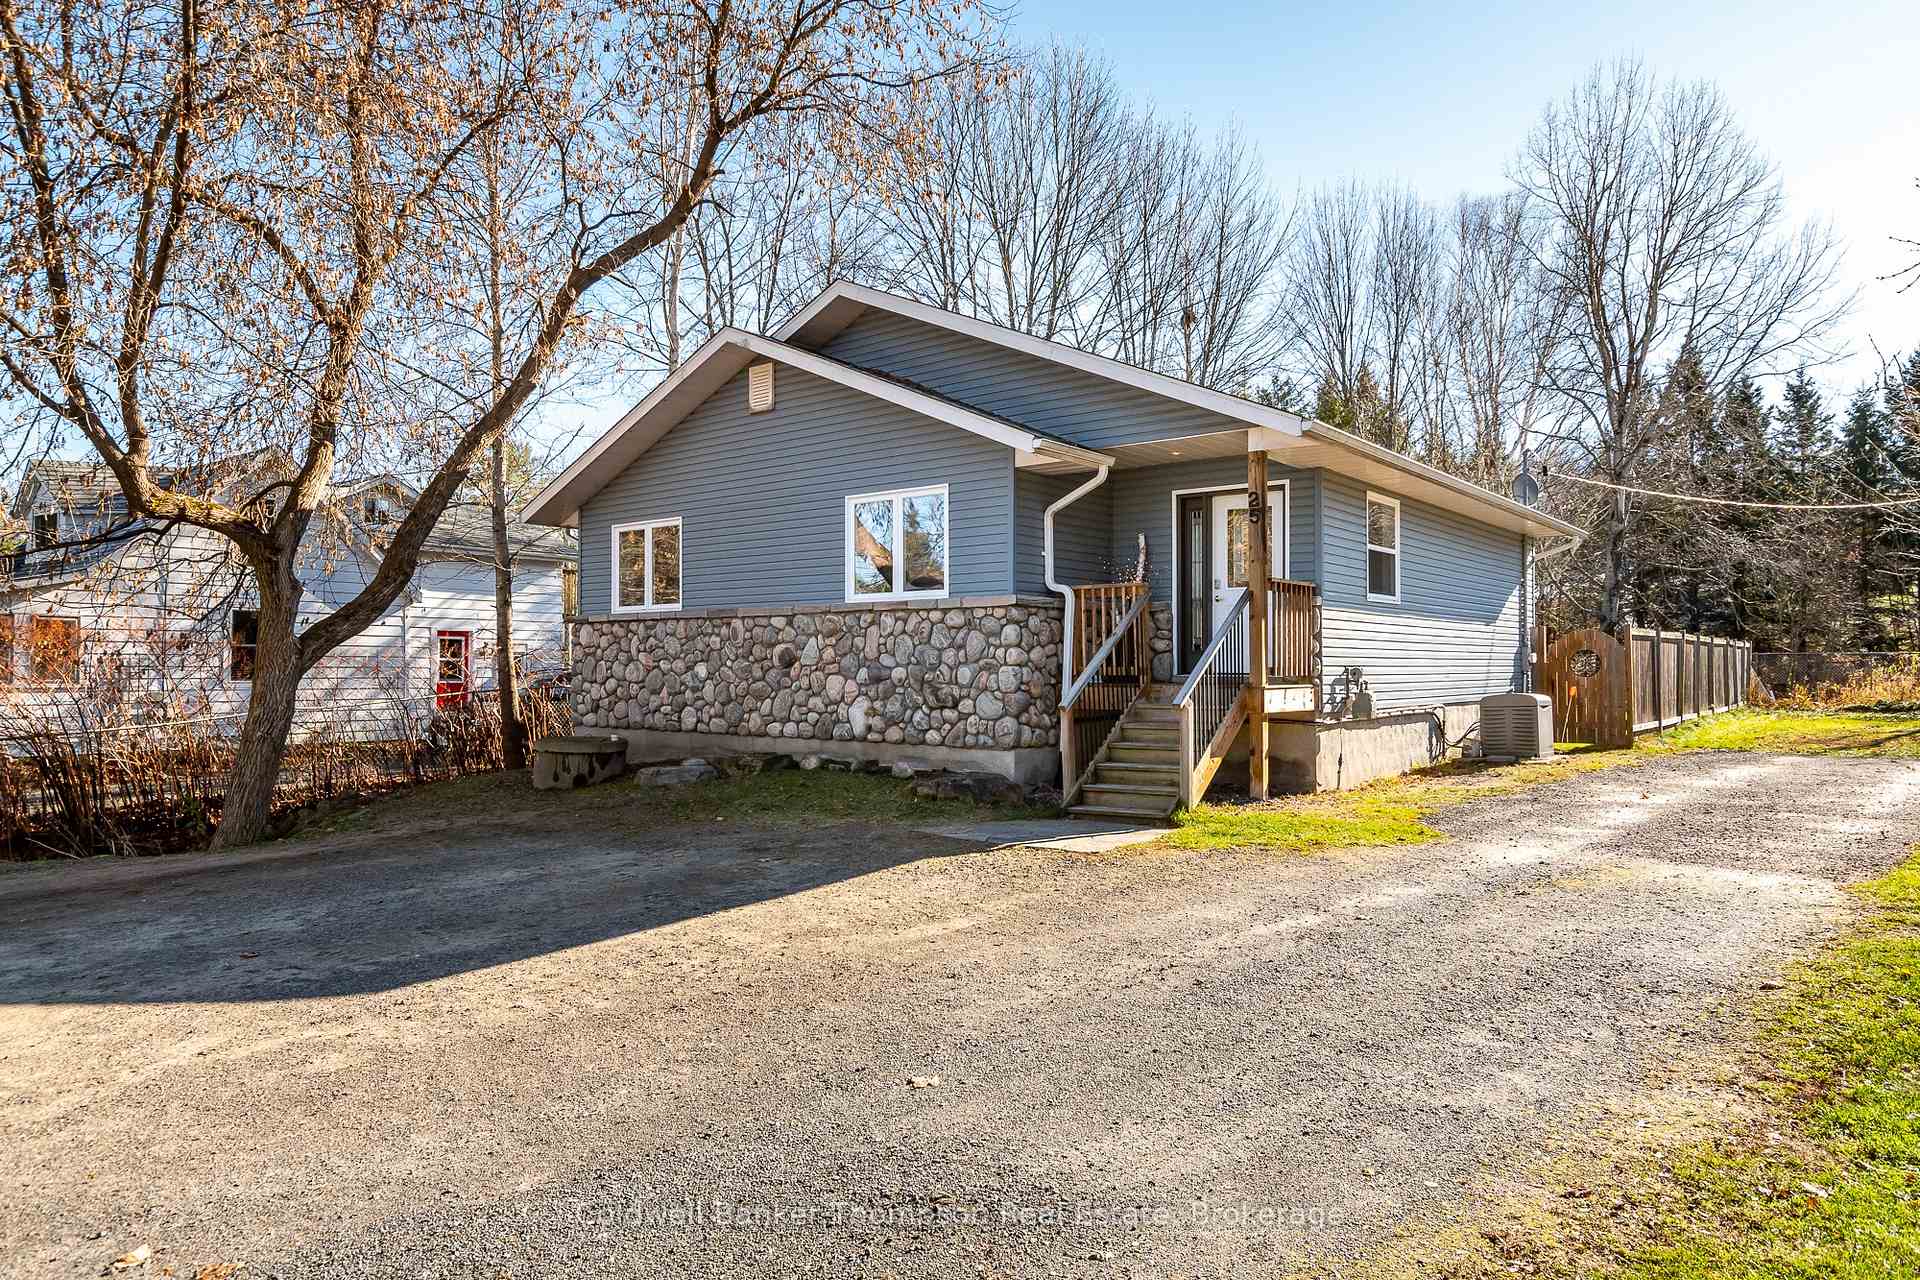
- Exterior: Stone, vinyl siding
- Roof: Asphalt shingle
- Foundation: Concrete block
- Features: Deck, year round living
- Size: 49.2 × 141.85 ft
- Shape: Irregular
- Zoning: UR-3
Parking4 Parking, Mutual, private double
- Spaces: 4 Parking
- Driveway: Mutual, private double
Heating, water and powerForced air, gas, Municipal water, Municipal sewer
- Heating: Forced air, gas
- Water: Municipal water
- Sewer: Municipal sewer
- Natural gas: Yes
- Hydro: Yes
- Cable: Available
- Telephone: Yes
Costs and taxesTaxes $2,279 a year, HST No HST, Rental items None
- Taxes, 2024: $2,279 a year
- HST: No HST
- Rental items: None
Included in the saleAll bathroom mirrors, all light fixtures, all window coverings, dishwasher, dryer, refrigerator, stove, washer, hot water tank owned, All tv wall mounts, two iron wall candle holders in primary, exit sign in bedroom, personal items, all staging materials
- Included: All bathroom mirrors, all light fixtures, all window coverings, dishwasher, dryer, refrigerator, stove, washer, hot water tank owned
- Not included: All tv wall mounts, two iron wall candle holders in primary, exit sign in bedroom, personal items, all staging materials
NearbyBeach, fenced yard, golf, hospital, lake access, school
- Close to: Beach, fenced yard, golf, hospital, lake access, school
Listing detailsX12183905, Sold, May 30, 2025
- MLS® number: X12183905
- Status: Sold
- Listed on: May 30, 2025
- Days on market: 17
- Updated: Jun 16, 2025
- Possession: Immediate
- Occupied by: Owner
- Listing brokerage: Coldwell Banker Thompson Real Estate
About this home
25 East Elliott Street, Huntsville (Chaffey), ON P1H 1W7
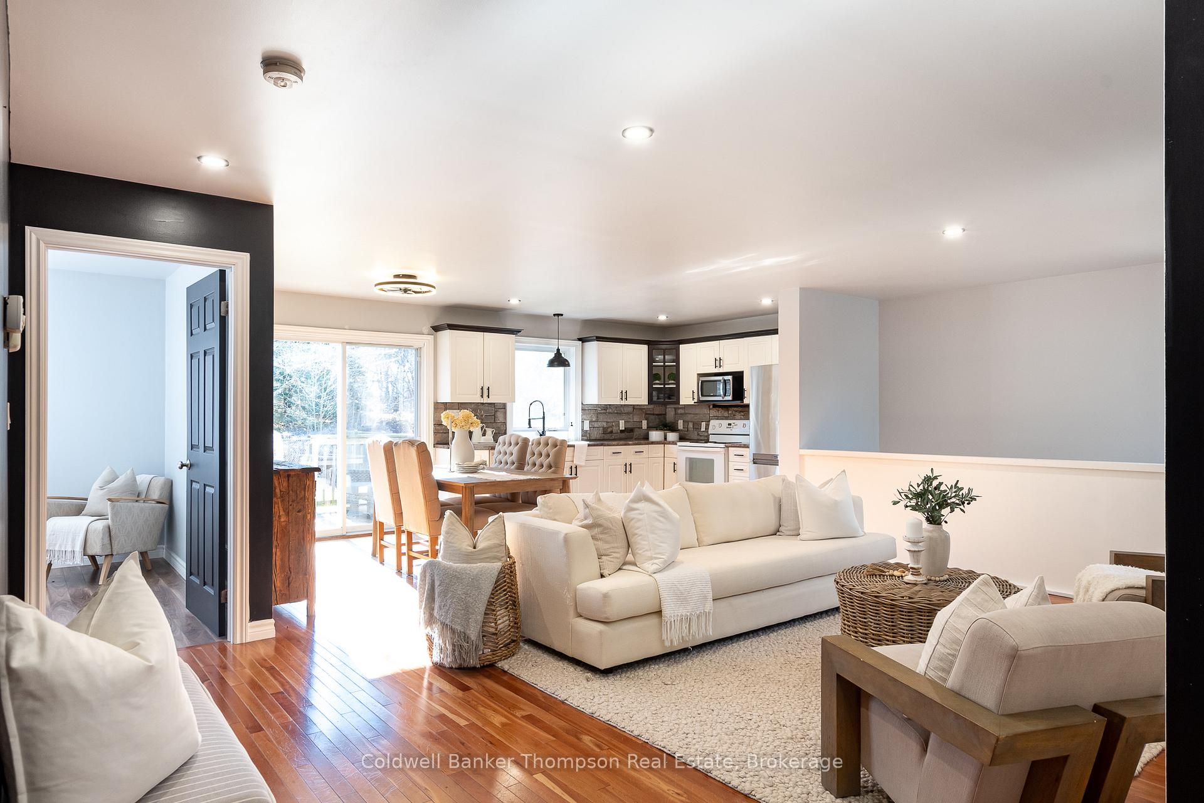
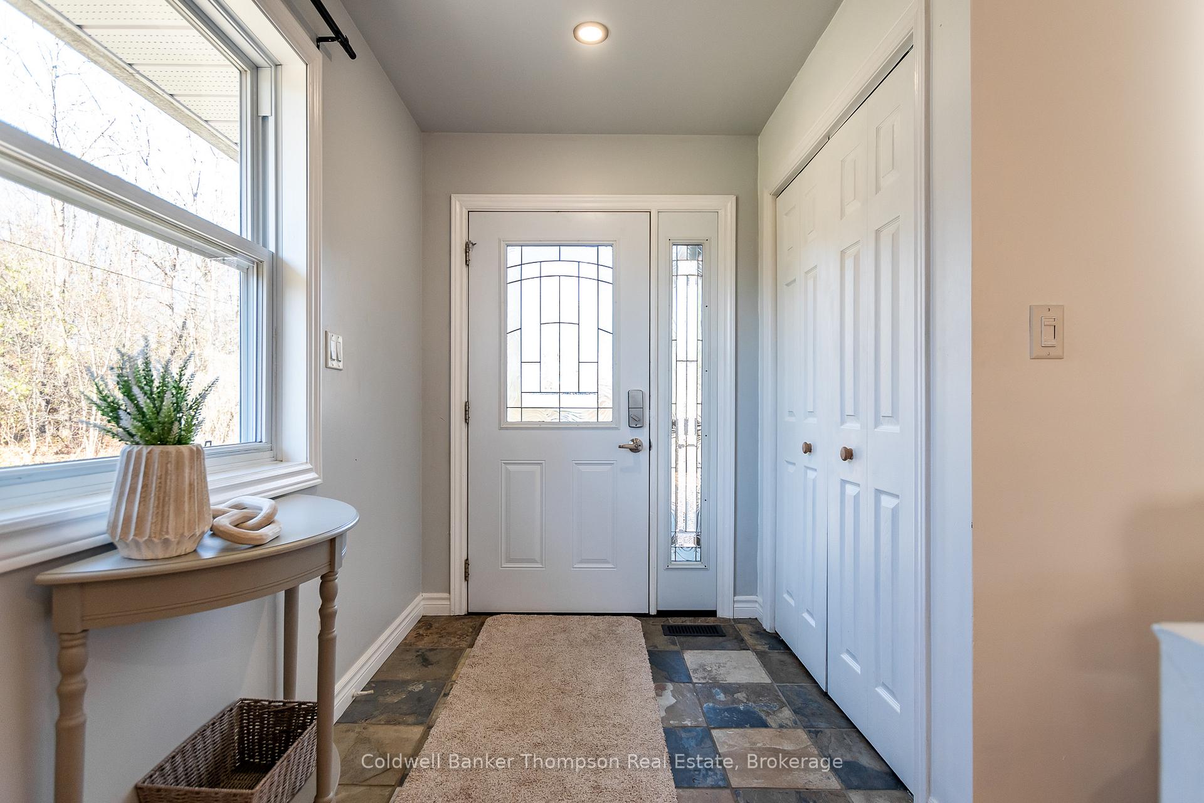
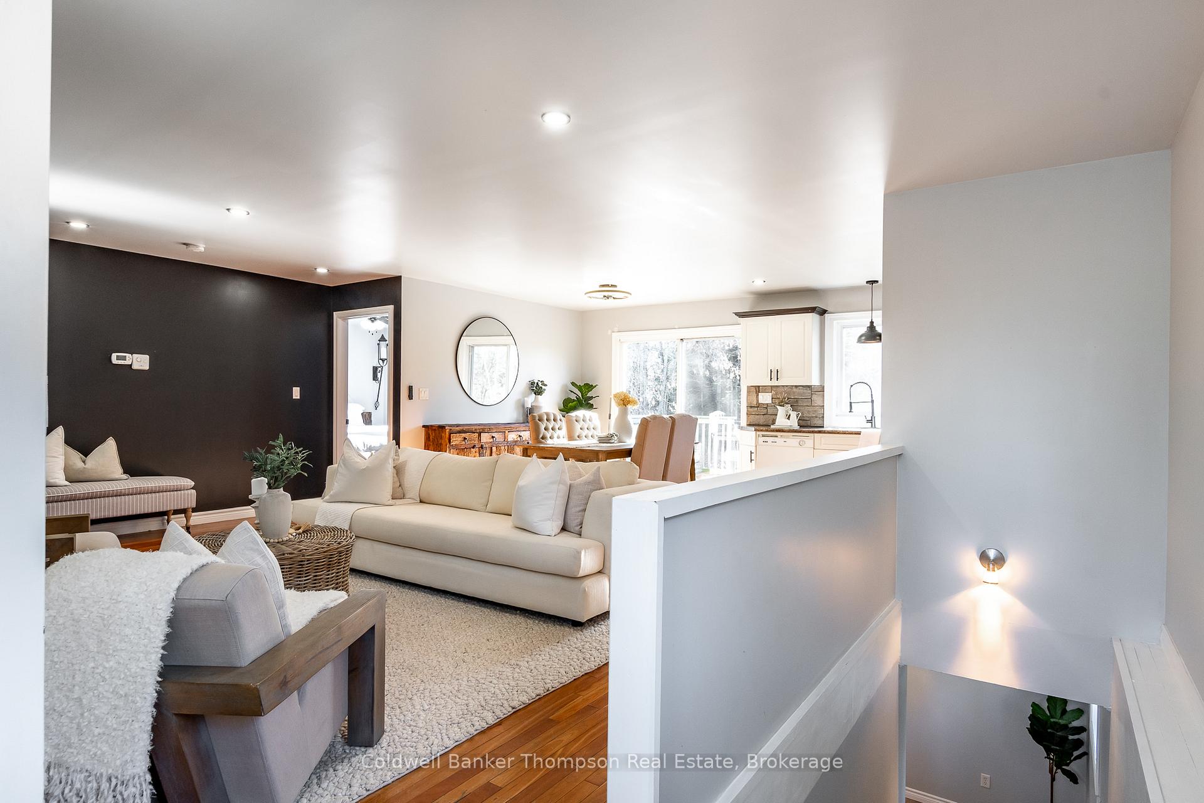
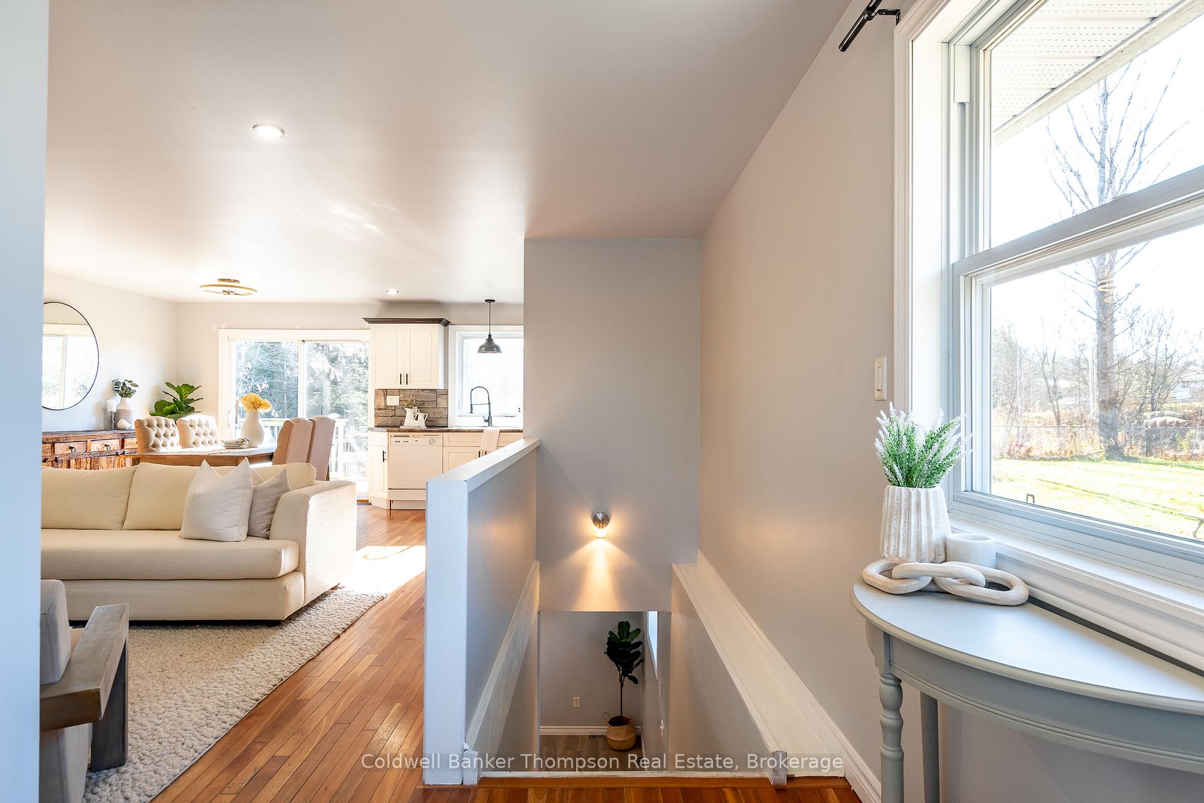
Welcome to this inviting raised bungalow, a home that blends thoughtful design with functional living to create an ideal space for modern life. Located close to Avery Beach with its public boat launch & the scenic Hunters Bay hiking trail, plus easy access to Highway 11. Upon entering, you'll be greeted by a bright & airy open-concept main level, where the living, dining, & kitchen seamlessly connect, making it perfect for both everyday family living & entertaining. The spacious kitchen is well-equipped for the home chef, while the dining area is a great spot to share meals with loved ones. From the living area, sliding doors lead you out to an expansive deck, ideal for enjoying summer evenings. The natural gas hookup for your BBQ makes outdoor cooking convenient. The primary suite, offers a tranquil retreat with its own private 3 pc ensuite. The 2 additional generously sized bedrooms provide a restful space for family or guests. These bedrooms share a well-appointed 4 pc bathroom, ensuring comfort & convenience for all. Downstairs, the possibilities are endless. A large rec room with high ceilings & good-sized windows offers a flexible space that can easily be transformed into whatever best suits your lifestyle. In addition, the spacious utility room houses the laundry area, rough-in for an additional bathroom, & plenty of extra storage space. This home also boasts a natural gas forced air furnace, a generator for peace of mind, & an owned hot water tank for added comfort. Enjoy the ease of municipal water & sewer services. The exterior is beautifully finished with low-maintenance vinyl siding, accented by elegant stone details that provide added curb appeal. The fully fenced rear yard is the perfect haven for kids or pets to play safely, providing a private & secure outdoor space for your family to enjoy. With its blend of charm, functionality, & thoughtful upgrades, this raised bungalow offers everything you need for comfortable, worry-free living.
Ask about this home
A HOMEH agent will answer your questions about this home.
Around this home
Daily convenience, out of 100, from the distances below
Schools nearby
School rating, out of 10.
Helpful calculators
Your HOMEH agent

"I would see it this week."