

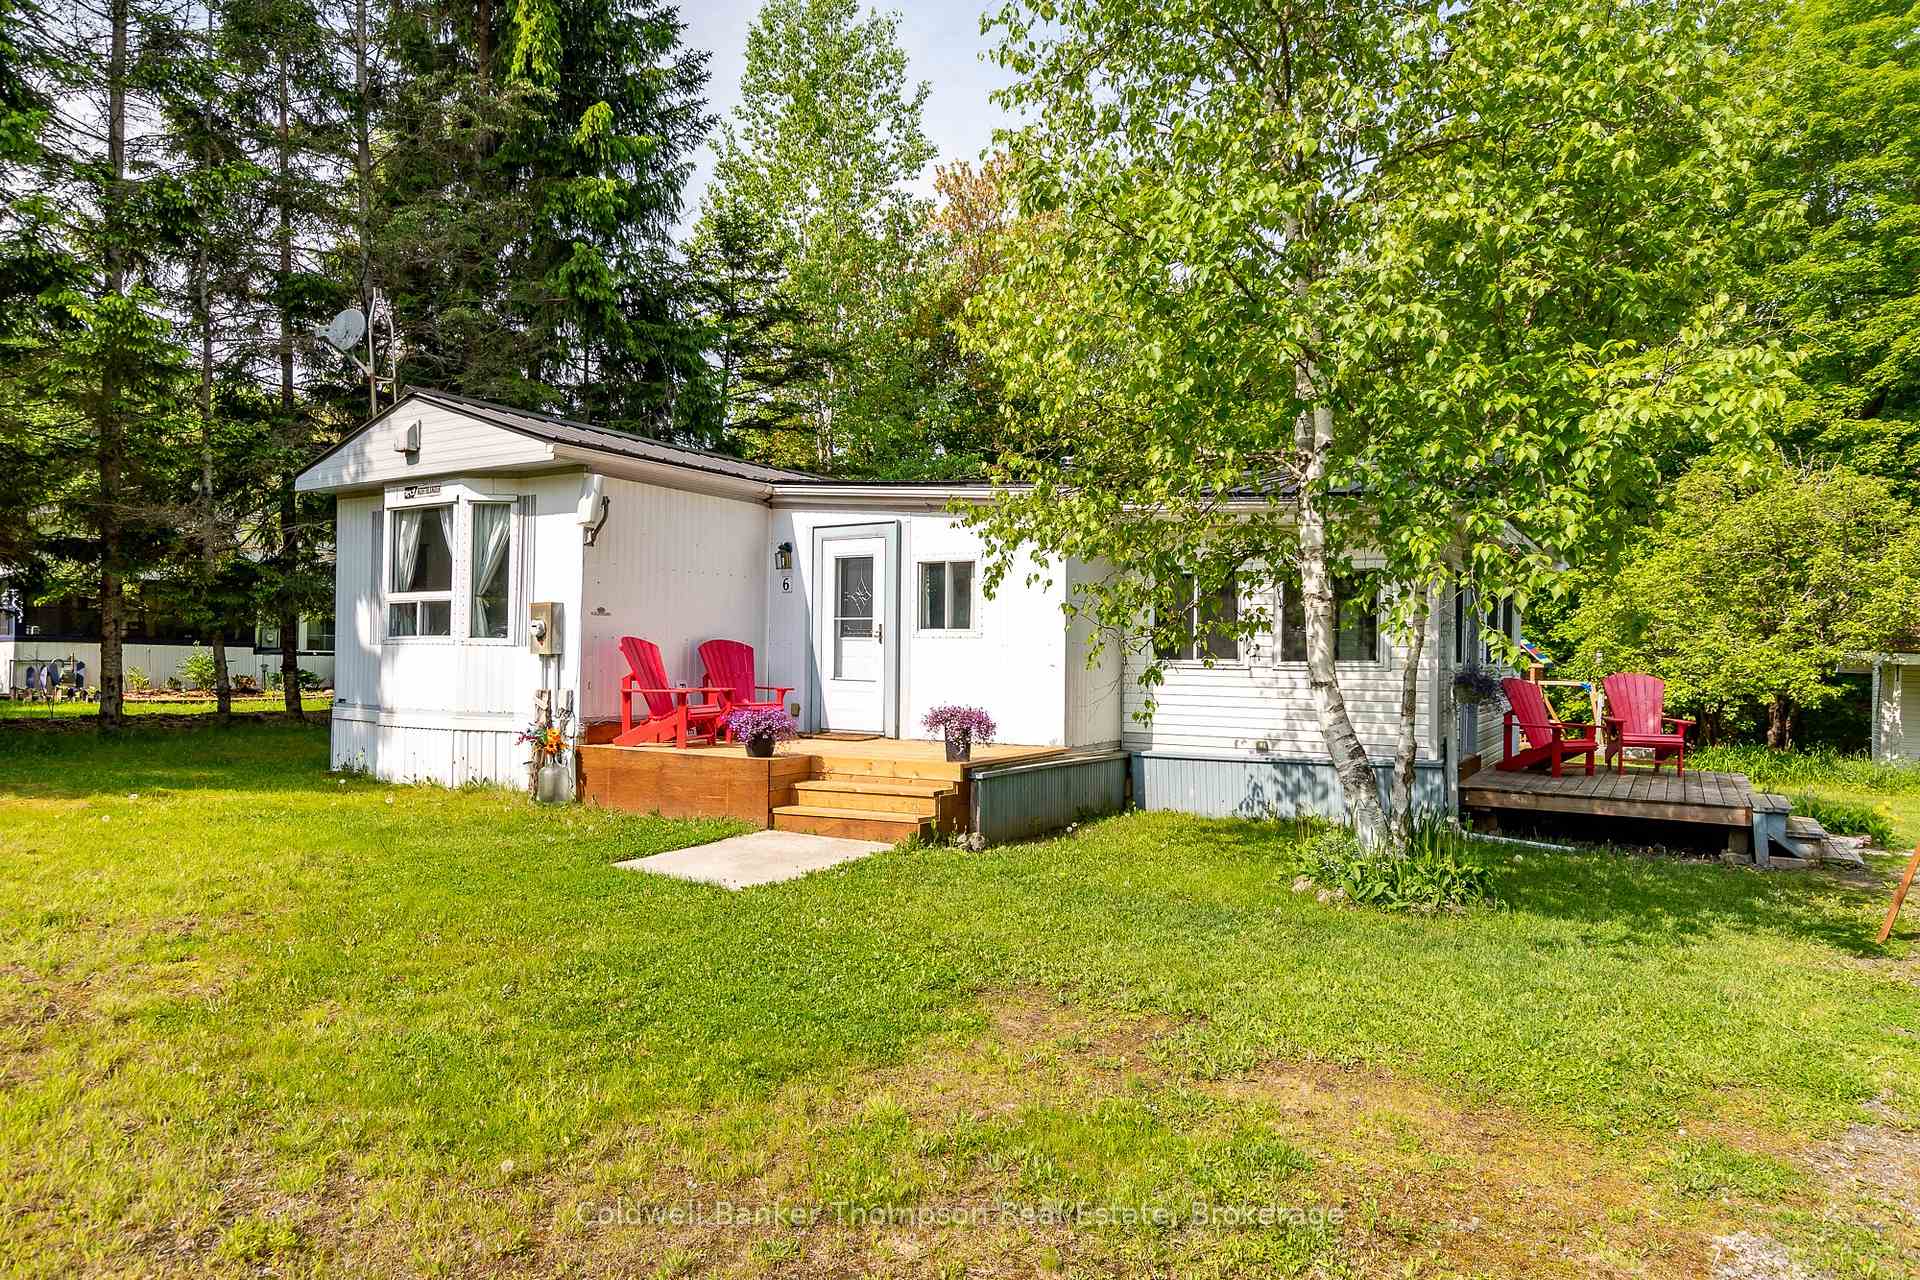
6 Fox Run Lane
6 Fox Run Lane
 See all 40 photos
Property history
Facts and features
- BasementNone
- Age of home31–50 years
- Water, sewerWell, septic
- HeatingForced air
- Fireplace
- Central air
The homeDetached, Bungalow, Age 31–50 years
- Type: Detached
- Style: Bungalow
- Age: 31–50 years
- Living space: 1,500–2,000 sq ft
- Basement: None
- View: Trees/woods
- Waterfront: None
InsideFireplace Yes, wood, Main level, Water heater owned, water treatment
- Fireplace: Yes, wood
- Laundry: Main level
- Features: Water heater owned, water treatment
- Security: Carbon monoxide detectors, smoke detector
- Rooms above ground: 9
- Rooms in the basement: 0
- Bedrooms: 4
- Bathrooms: 1
- Kitchens: 1
- Family room: Yes
Outside and lotAluminum siding, vinyl siding, Metal, Piers
- Exterior: Aluminum siding, vinyl siding
- Roof: Metal
- Foundation: Piers
- Features: Deck, year round living
- Other structures: Garden shed, shed
- Size: 100 × 222 ft
- Zoning: WC (RM-1806)
Parking4 Parking, Private double
- Spaces: 4 Parking
- Driveway: Private double
Heating, water and powerForced air, gas, Central air, Well
- Heating: Forced air, gas
- Cooling: Central air
- Water: Well
- Sewer: Septic
- Natural gas: Yes
- Hydro: Yes
- Cable: No
- Telephone: Available
Costs and taxesTaxes $1,673 a year, HST No HST, Rental items None
- Taxes, 2024: $1,673 a year
- HST: No HST
- Rental items: None
Included in the saleDryer, hot water tank owned, range hood, refrigerator, stove, washer, 3 sheds, any remaining firewood, all light fixtures/ceiling fans, all tv wall mounts, all window coverings, all bathroom mirrors, Play structure, trampoline, chest freezer, beverage size fridge, bear bin, personal items, staging materials
- Included: Dryer, hot water tank owned, range hood, refrigerator, stove, washer, 3 sheds, any remaining firewood, all light fixtures/ceiling fans, all tv wall mounts, all window coverings, all bathroom mirrors
- Not included: Play structure, trampoline, chest freezer, beverage size fridge, bear bin, personal items, staging materials
NearbyGolf, hospital, beach
- Close to: Golf, hospital, beach
Listing detailsX12088183, Sold, Apr 17, 2025
- MLS® number: X12088183
- Status: Sold
- Listed on: Apr 17, 2025
- Days on market: 61
- Updated: Jun 17, 2025
- Possession: Immediate
- Occupied by: Owner
- Listing brokerage: Coldwell Banker Thompson Real Estate
About this home
6 Fox Run Lane, Huntsville (Chaffey), ON P1H 1E3
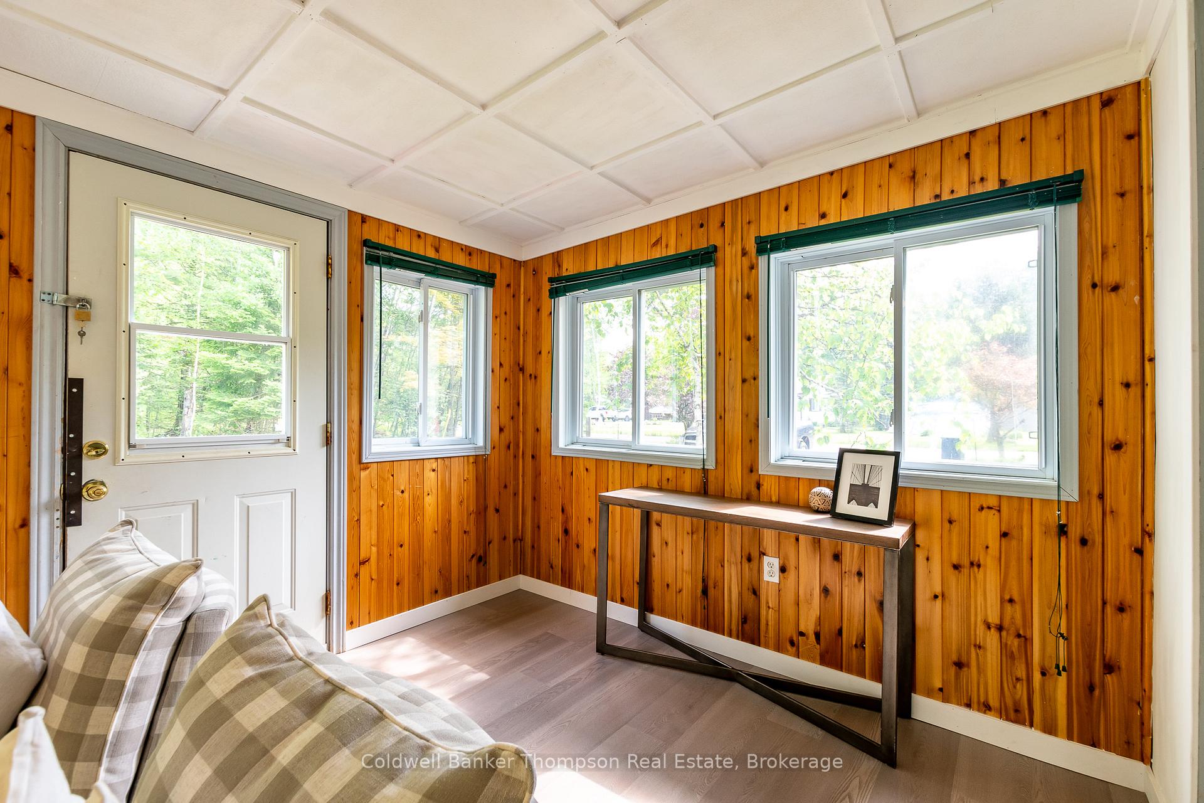
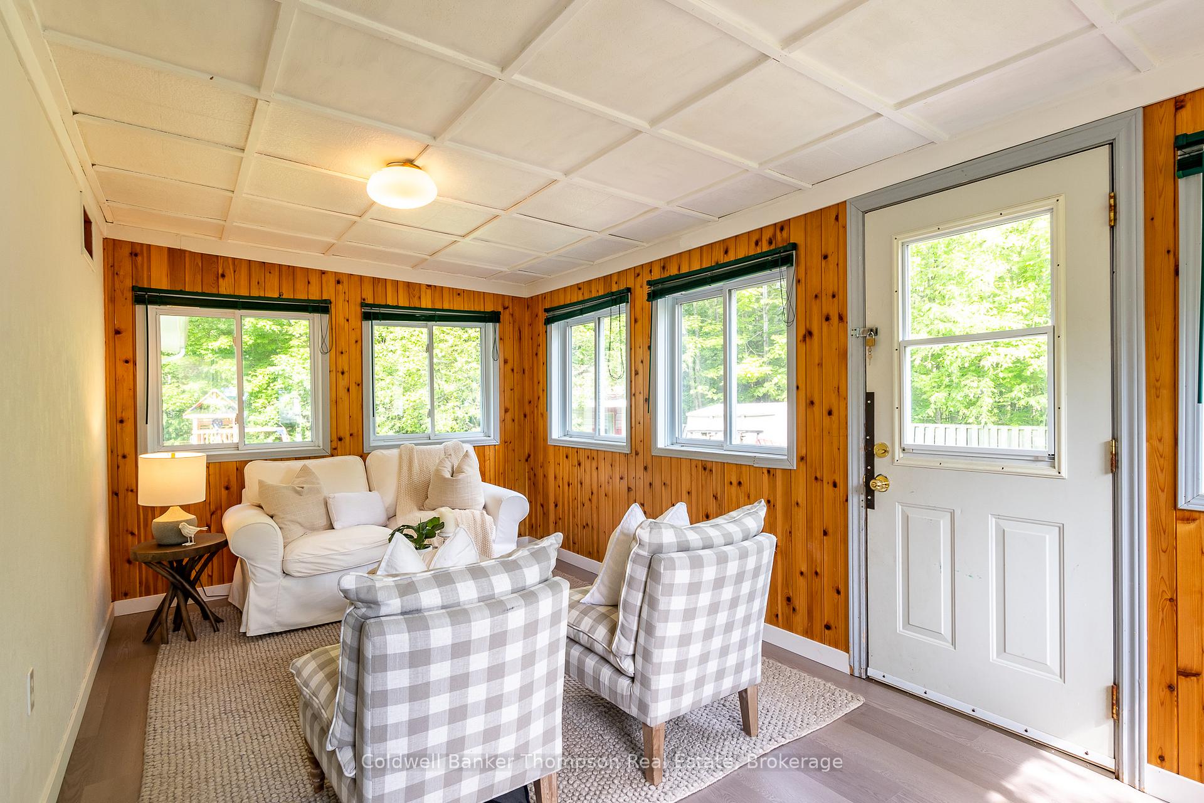
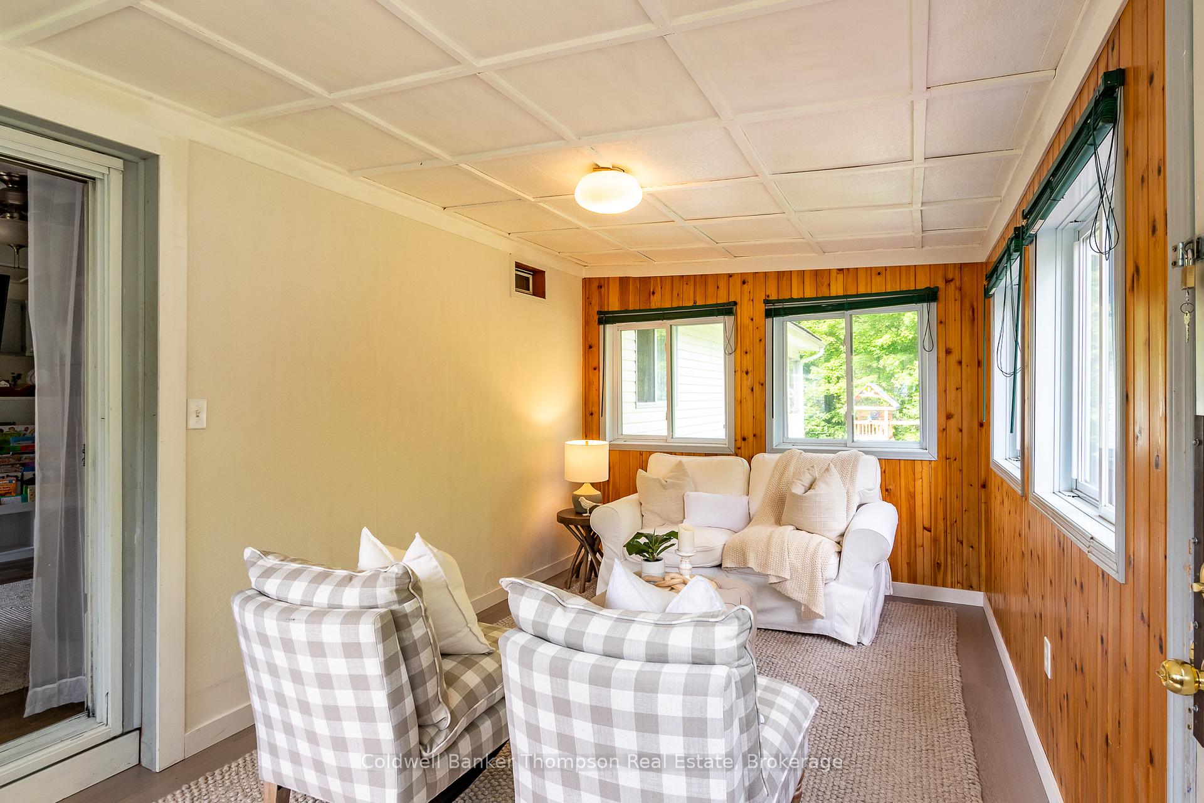
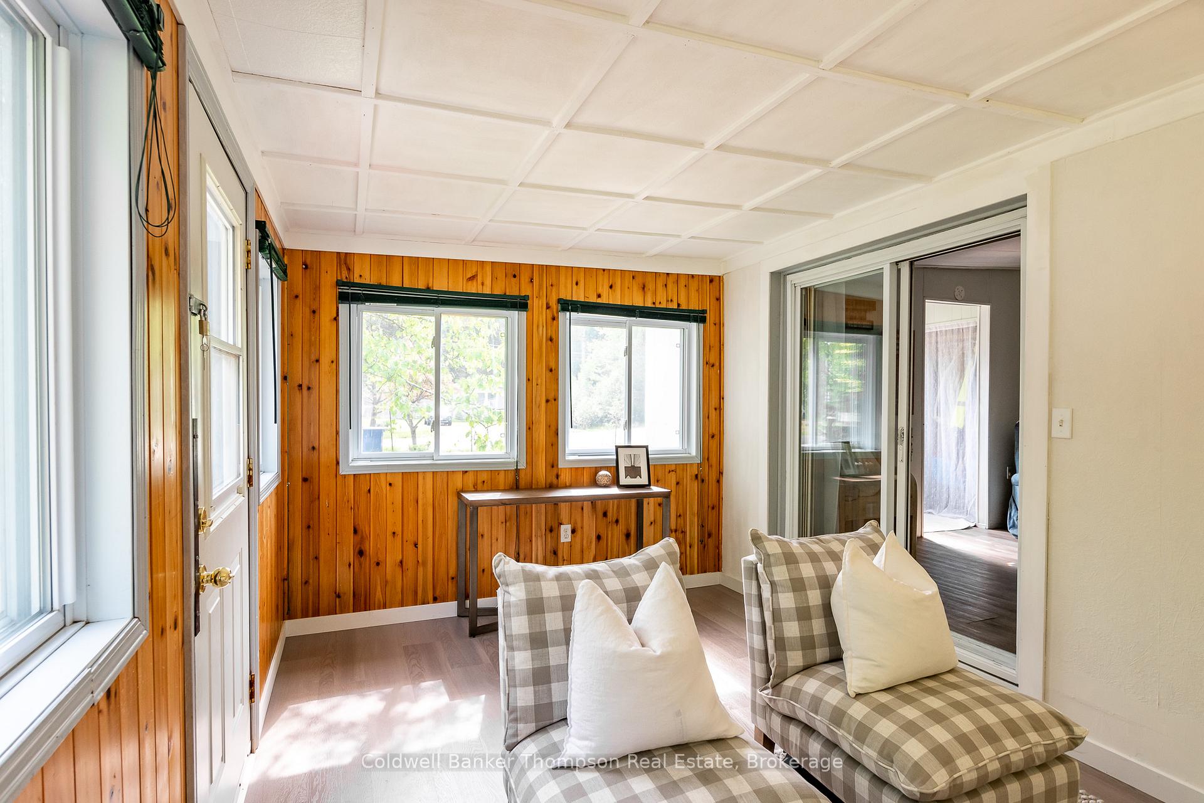
Located in the sought-after Mount Vernon Estate community, this charming 4-bedroom home offers almost 1,800 sq ft of living space with multiple living rooms and an abundance of room to spread out. Situated at the end of a tranquil dead-end street, the property spans just over half an acre of level land, backing onto town-owned wooded areas complete with walking trails, ensuring privacy and a picturesque setting. The home features a 3-year-old steel roof, natural gas heating, central air, and a cozy wood stove for optimal comfort through all seasons. Recent updates include re-leveled and renewed foundation piers, upgraded insulation, drywall improvements, and a recently pumped septic system. The spacious sunroom/mudroom provides a versatile entryway, while the laundry closet, equipped with side-by-side machines, is conveniently located near the bedrooms. Outside, ample parking and three storage sheds add to the property's practicality. With freehold ownership and the convenience of a private year-round condominium road, accessibility is seamless. Just a short drive from Huntsville's amenities and moments from Hutcheson Beach's public access to Lake Vernon, this property is ideal as a year-round residence or a cozy off-water cottage. Blending rustic charm with modern convenience, it offers a perfect balance for a comfortable lifestyle or a tranquil weekend escape.
Ask about this home
A HOMEH agent will answer your questions about this home.
Around this home
Schools nearby
School rating, out of 10.
Helpful calculators
Your HOMEH agent

"I would see it this week."