

76 Old Aspdin Road
76 Old Aspdin Road
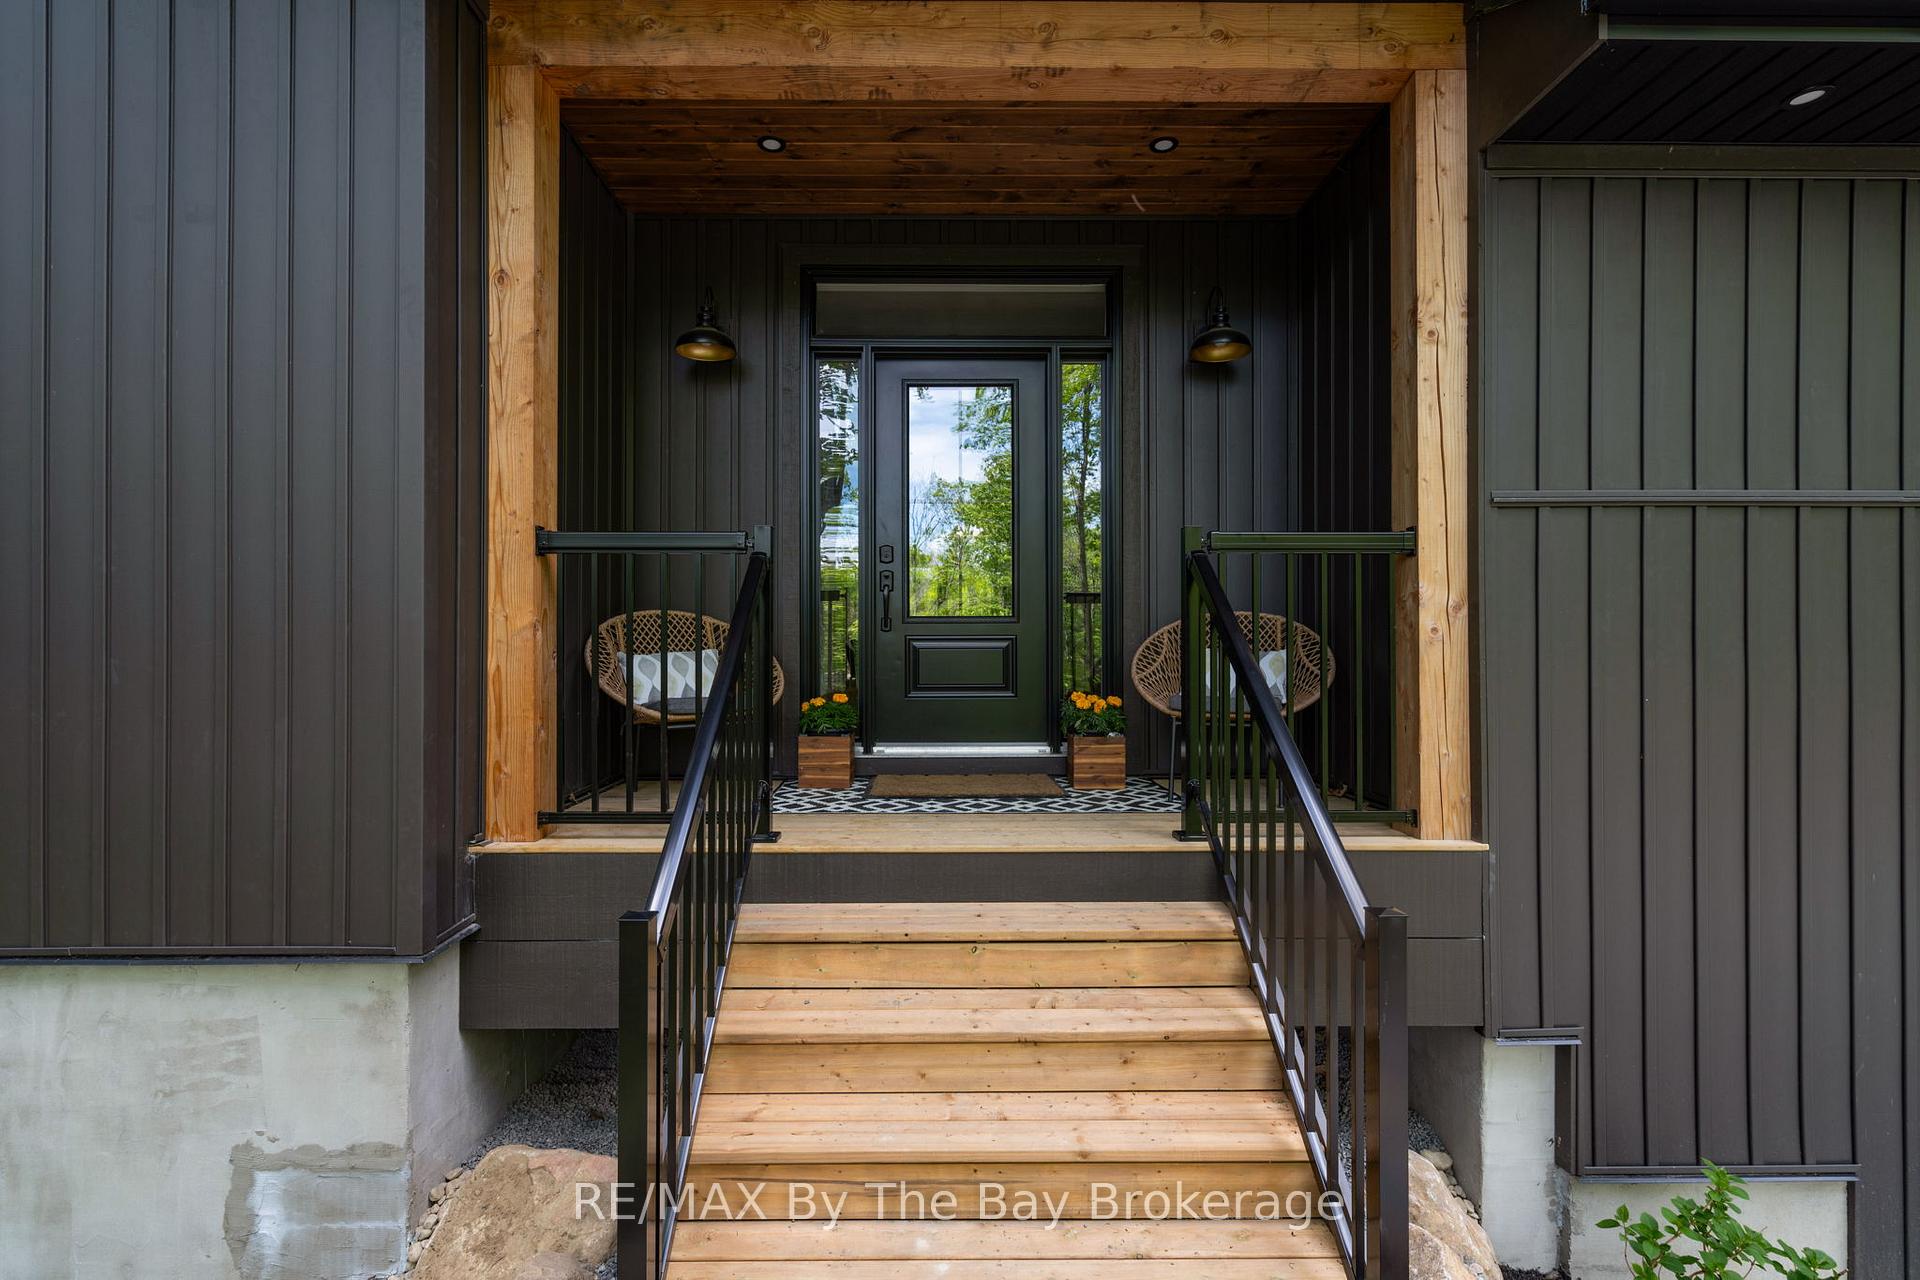 See all 49 photos
Property history
Facts and features
- BasementWalk-out
- Age of home0–5 years
- Water, sewerWell, septic
- HeatingForced air
- Separate entrance
- Fireplace
- Central air
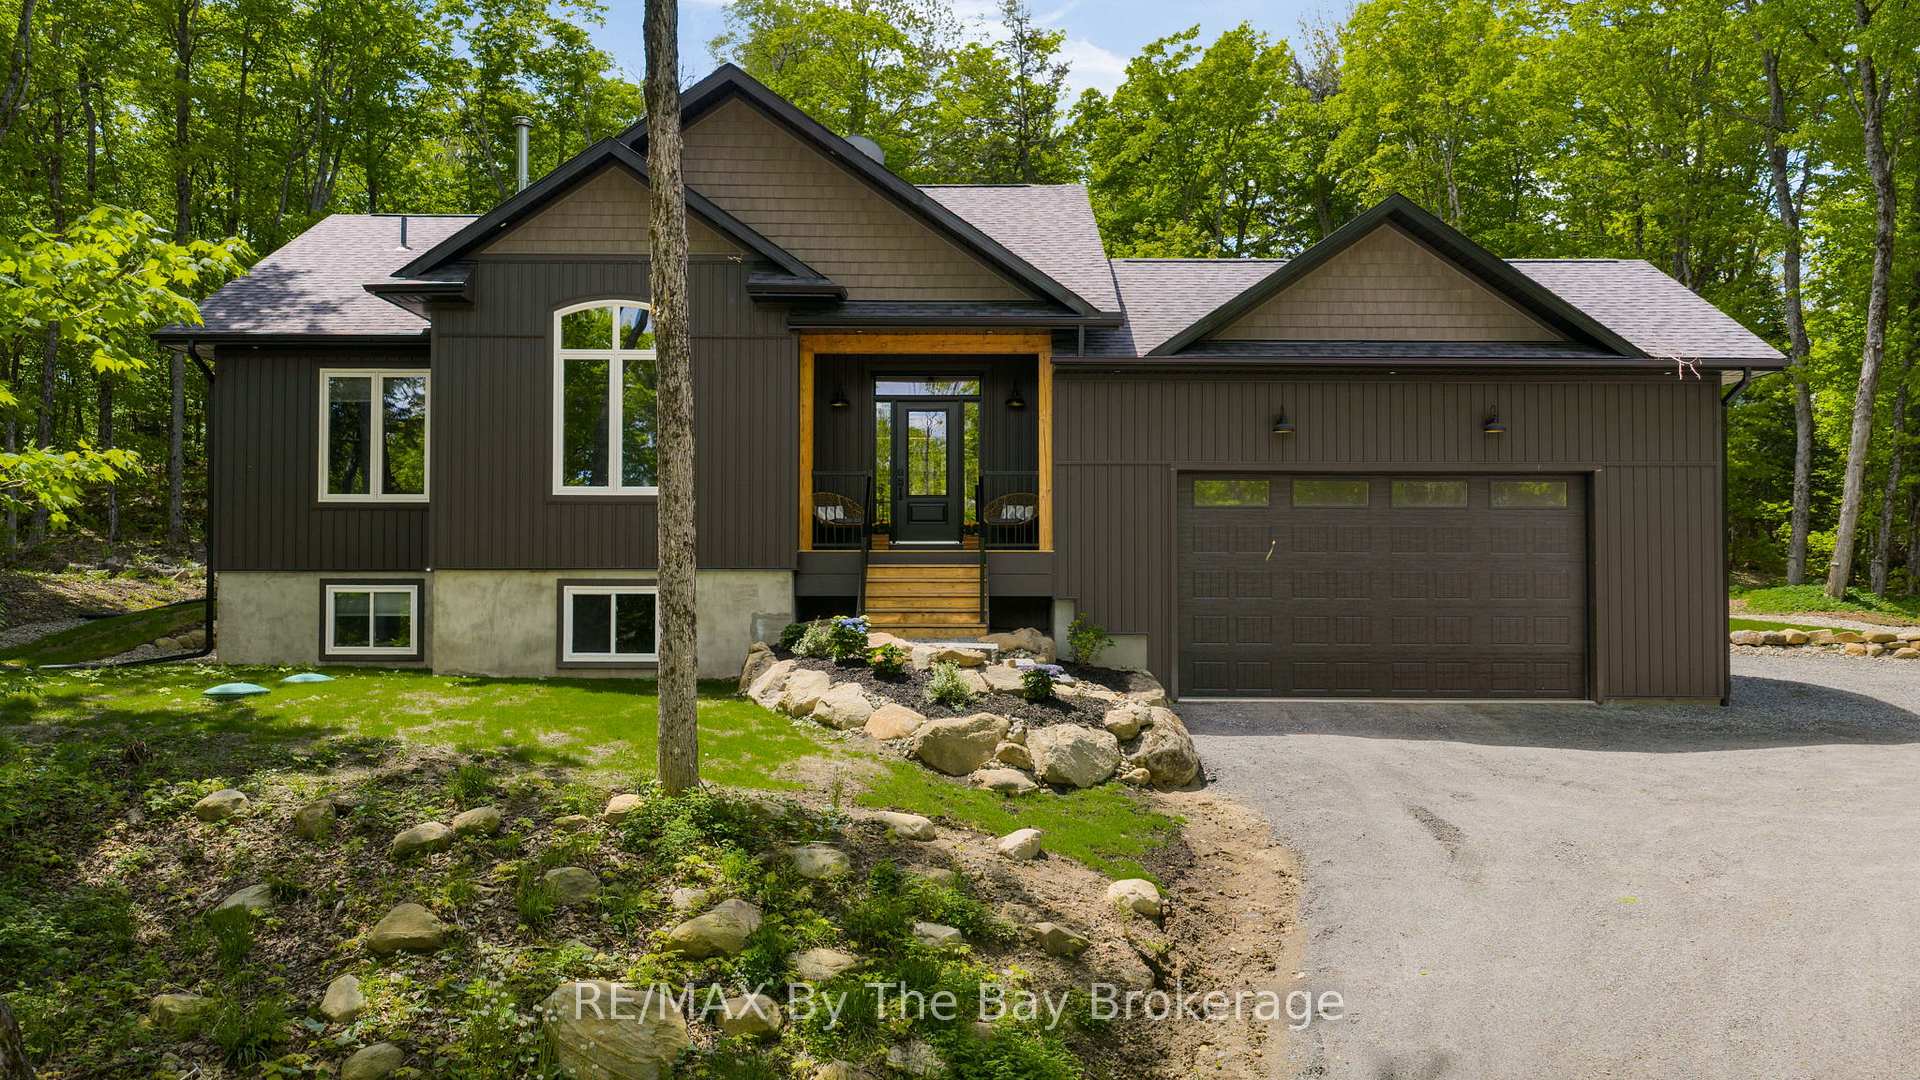
The homeDetached, Bungalow-raised, Age 0–5 years
- Type: Detached
- Style: Bungalow-raised
- Age: 0–5 years
- Living space: 1,100–1,500 sq ft
- Basement: Finished with walk-out, separate entrance
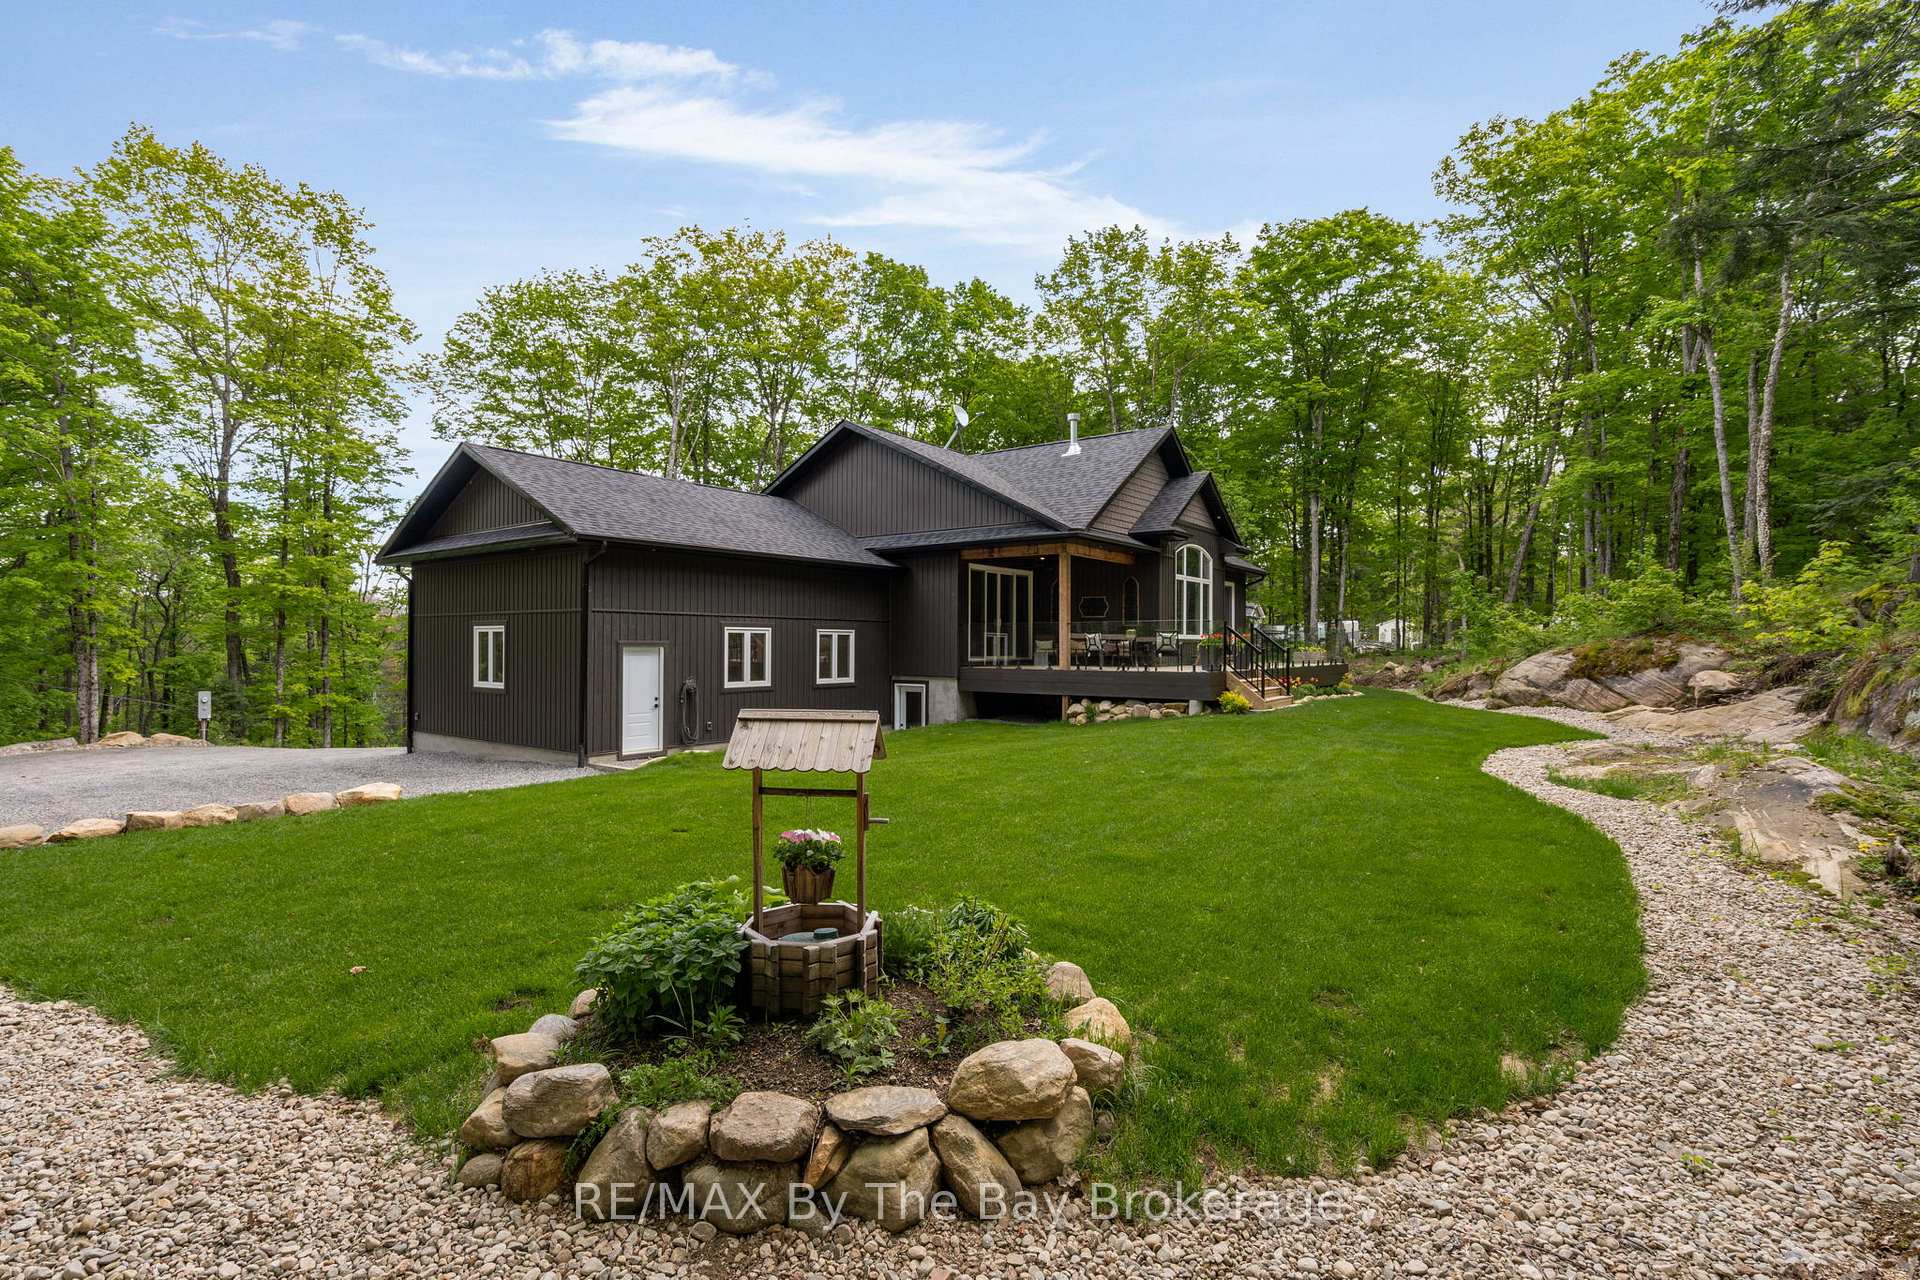
- View: Forest
InsideFireplace Yes, living room, wood stove, propane, rec room, Tile, Heated, Main level
- Fireplace: Yes, living room, wood stove, propane, rec room
- Flooring: Tile, Heated
- Laundry: Main level
- Features: Auto garage door remote, bar fridge, carpet free, erv/hrv, in-law capability, primary bedroom - main floor, sump pump, storage, propane tank
- Rooms above ground: 5
- Rooms in the basement: 3
- Bedrooms: 2 + 2 in the basement
- Bathrooms: 3
- Kitchens: 1
Outside and lotVinyl siding, Shingles, Concrete
- Exterior: Vinyl siding
- Roof: Shingles
- Foundation: Concrete
- Features: Deck, landscaped, patio, porch, year round living
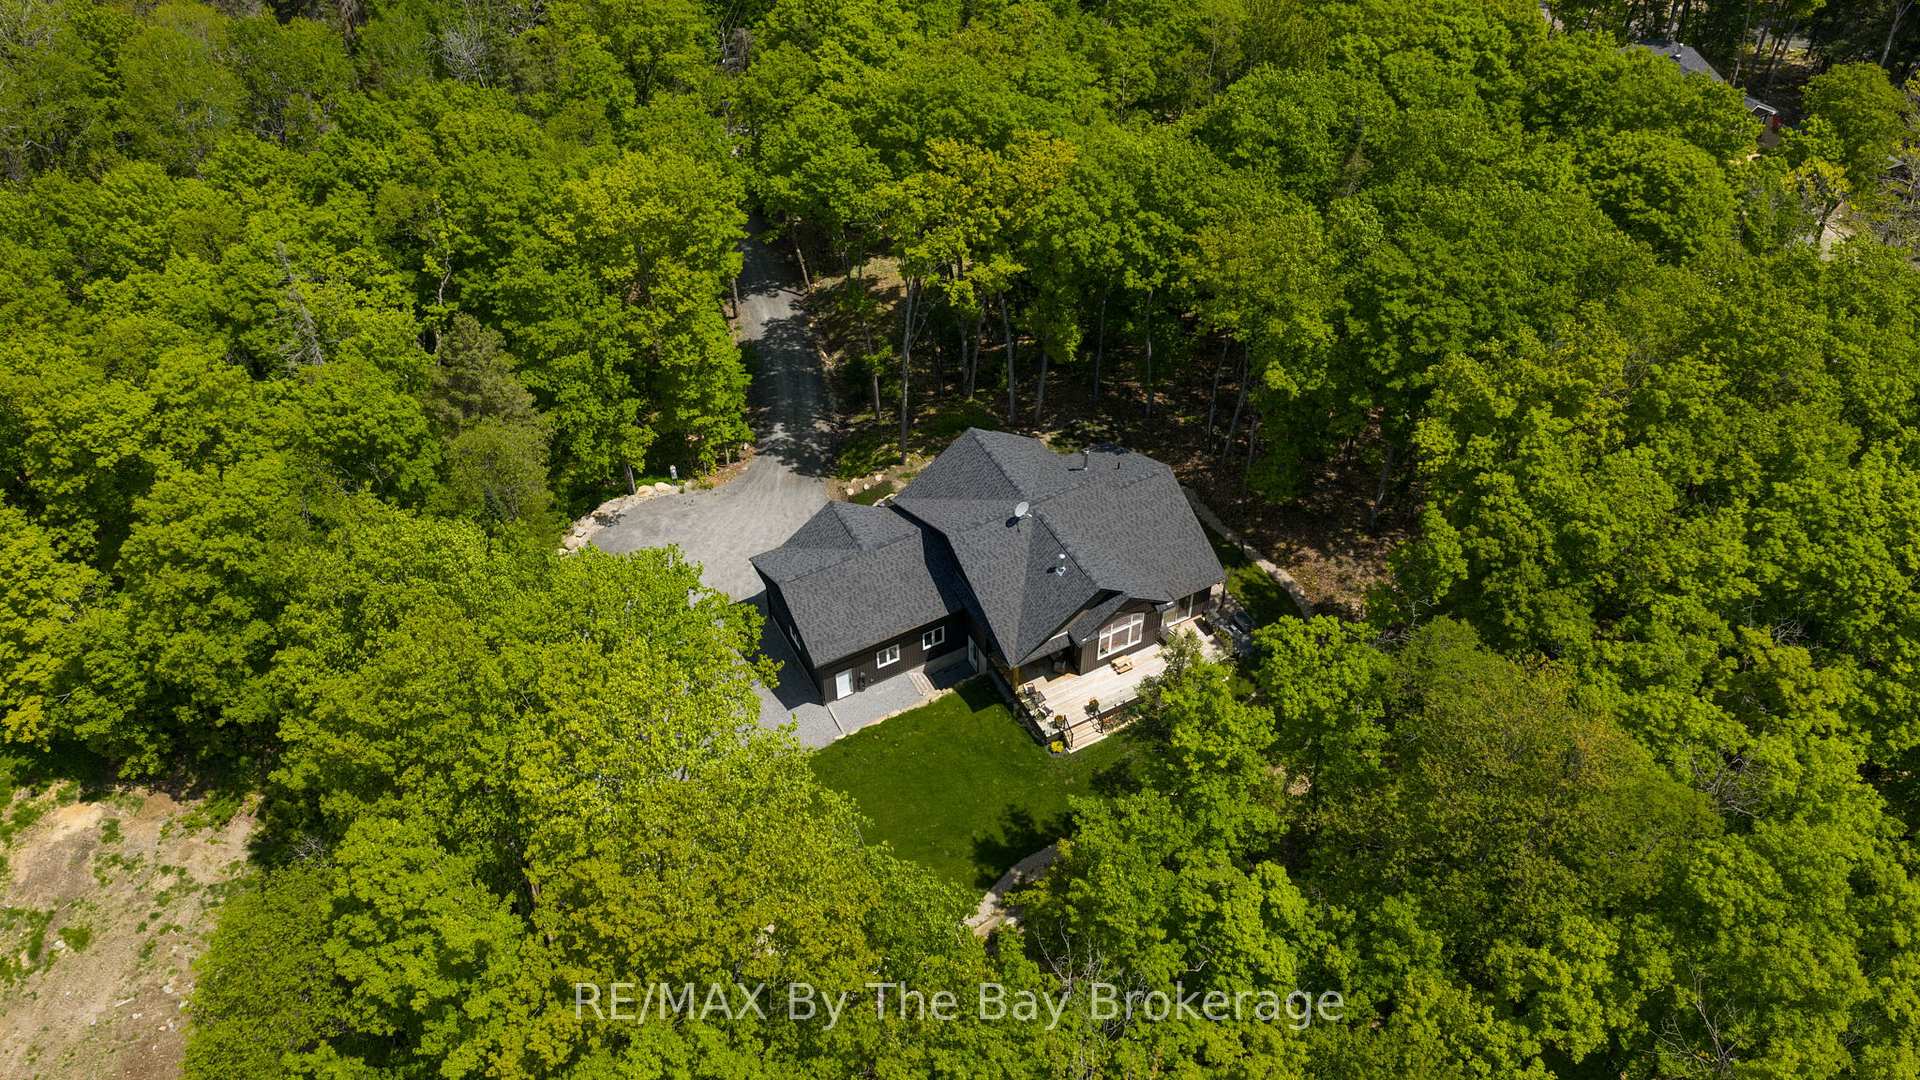
- Size: 200.36 ft frontage
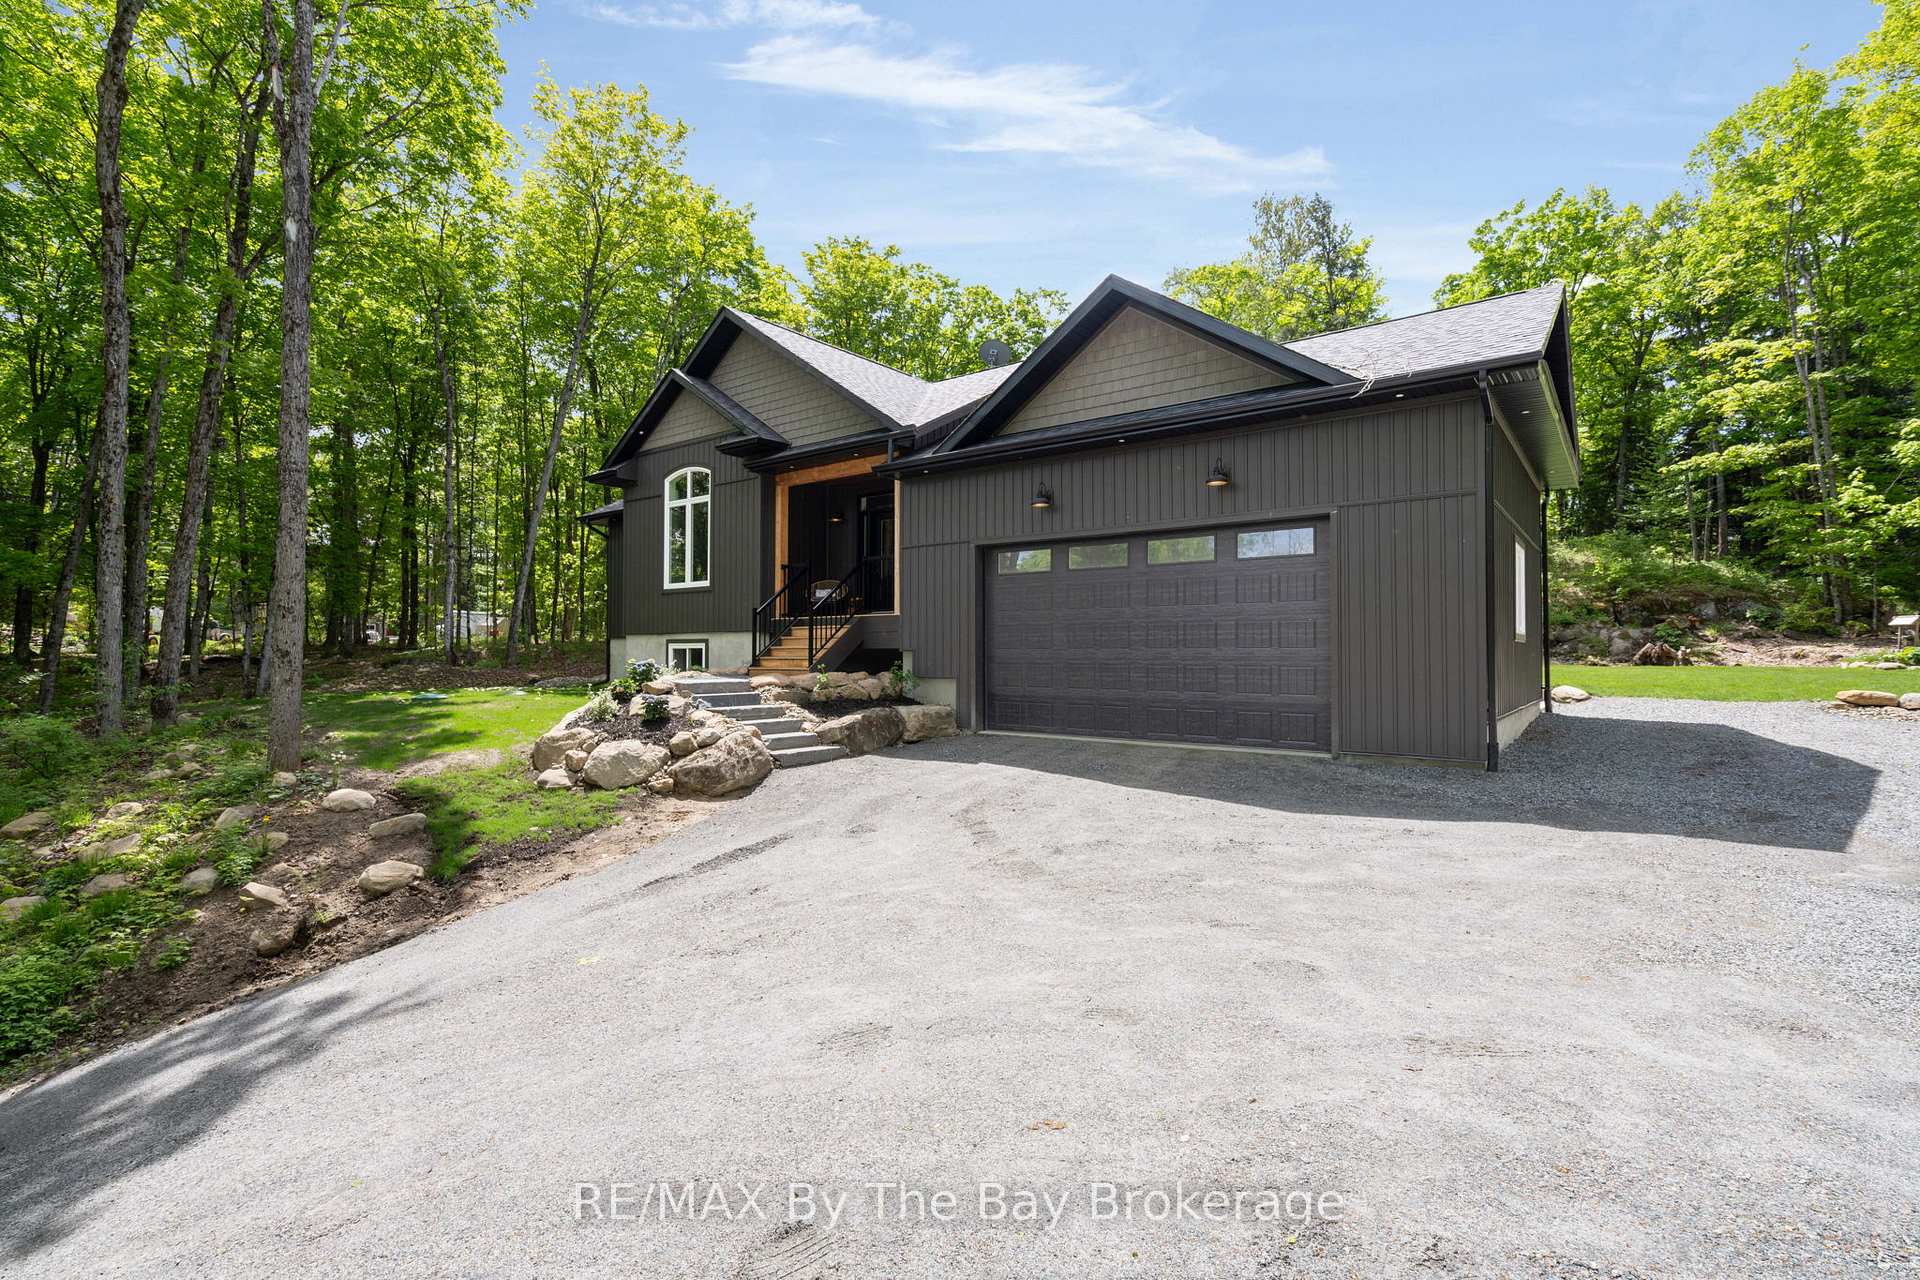
Parking2 Garage, Attached, Private triple
- Spaces: 2 Garage
- Garage: Attached
- Driveway: Private triple
Heating, water and powerForced air, propane, Central air, Well
- Heating: Forced air, propane
- Cooling: Central air
- Water: Well
- Sewer: Septic
Costs and taxesTaxes $3,911 a year, HST included in the price, Hwt and propane tank
- Taxes, 2024: $3,911 a year
- HST: HST included in the price
- Rental items: Hwt and propane tank
Included in the saleFridge, stove, dishwasher, bar fridge, washer, dryer, window coverings
- Included: Fridge, stove, dishwasher, bar fridge, washer, dryer, window coverings
NearbyHospital, lake/pond, wooded/treed, school bus route
- Close to: Hospital, lake/pond, wooded/treed, school bus route
Listing detailsX12185721, Sold, May 30, 2025
- MLS® number: X12185721
- Status: Sold
- Listed on: May 30, 2025
- Days on market: 22
- Updated: Jun 21, 2025
- Possession: Flexible
- Occupied by: Owner
- Listing brokerage: RE/MAX By The Bay Brokerage
About this home
76 Old Aspdin Road, Huntsville, ON P0B 1M0
Welcome Home To 76 Old Aspdin Road Located In Beautiful Muskoka. This Home Is Newly Built In 2022 On 3.43 Acres. Step Foot Into The Large Foyer Featuring Built-In Cabinets, Heated Flooring and Garage Access. Open Concept Layout With Large Dining Room and Access To Covered Porch With Pot Lights, Ceiling Fan and Glass Railing. Spacious Kitchen and Living Room With Vaulted Ceilings, Wood Beam Accents and Pot Lights. Kitchen Has Upgraded Sink, Quartz Countertops, Backsplash, Pendant Lights Overhanging Island, Whirlpool Appliances, and Bar Fridge. Living Room Has Beautiful Shiplap Fireplace With Symmetrical Built-Ins. Main Floor Offers 2 Bedrooms and 2 Bathrooms. Large Primary Bedroom With Walk-Out To Deck, Built-In Closet, Access To Laundry Room and 5 Piece Ensuite. Ensuite Offers Heated Flooring, Large Glass Shower With Dual Shower Heads, Soaker Tub and Double Sink Bathroom Vanity. Heated Flooring and 4 Piece Second Bathroom. Finished Basement Providing Additional Living Space and Storage. Spacious Rec Room With Wood Burning Fireplace, Walk-Out To Backyard, 3 Piece Bathroom and 2 Additional Bedrooms With Feature Walls. Close Proximity To Highway 11, Approximately 10 Minutes To Downtown Huntsville + Amenities.
Ask about this home
A HOMEH agent will answer your questions about this home.
Around this home
Helpful calculators
Your HOMEH agent

"I would see it this week."