

1582 Skyline Drive
1582 Skyline Drive
 See all 33 photos
Property history
Facts and features
- BasementNone
- Water, sewerSeptic
- Lot shapeIrregular
- HeatingForced air
- Fireplace
- Waterfront
The homeDetached, Chalet, 1,100–1,500 sq ft
- Type: Detached
- Style: Chalet
- Living space: 1,100–1,500 sq ft
- Basement: None
- View: Trees/woods, forest
- Waterfront: Indirect, waterfrontcommunity
InsideFireplace Yes, wood stove, living room, Upper level, Water heater owned, carpet free
- Fireplace: Yes, wood stove, living room
- Laundry: Upper level
- Features: Water heater owned, carpet free
- Rooms above ground: 7
- Bedrooms: 3
- Bathrooms: 2
- Kitchens: 1
Outside and lotCedar, Asphalt shingle, Concrete block
- Exterior: Cedar
- Roof: Asphalt shingle
- Foundation: Concrete block
- Features: Recreational area, year round living, deck
- Other structures: Shed
- Size: 103 × 192 ft
- Shape: Irregular
- Zoning: RRR
Parking5 Parking, Front yard parking, private
- Spaces: 5 Parking
- Driveway: Front yard parking, private
Heating, water and powerForced air, gas, Municipal water, Septic
- Heating: Forced air, gas
- Water: Municipal water
- Sewer: Septic
- Natural gas: Yes
- Hydro: Yes
- Telephone: Available
Costs and taxesTaxes $2,697 a year, HST included in the price, Rental items None
- Taxes, 2024: $2,697 a year
- HST: HST included in the price
- Rental items: None
Included in the saleAll chattels and furnishings as viewed with the exception of a few staging accessories., Few staging accessories
- Included: All chattels and furnishings as viewed with the exception of a few staging accessories.
- Not included: Few staging accessories
NearbyBeach, golf, school bus route, skiing, wooded/treed, lake access
- Close to: Beach, golf, school bus route, skiing, wooded/treed, lake access
Listing detailsX12126509, Sold, May 6, 2025
- MLS® number: X12126509
- Status: Sold
- Listed on: May 6, 2025
- Days on market: 48
- Updated: Jun 23, 2025
- Possession: 2025-06-01 / Immediate
- Occupied by: Vacant
- Listing brokerage: Royal LePage Lakes Of Muskoka Realty
About this home
1582 Skyline Drive, Huntsville (Chaffey), ON P1H 1A5
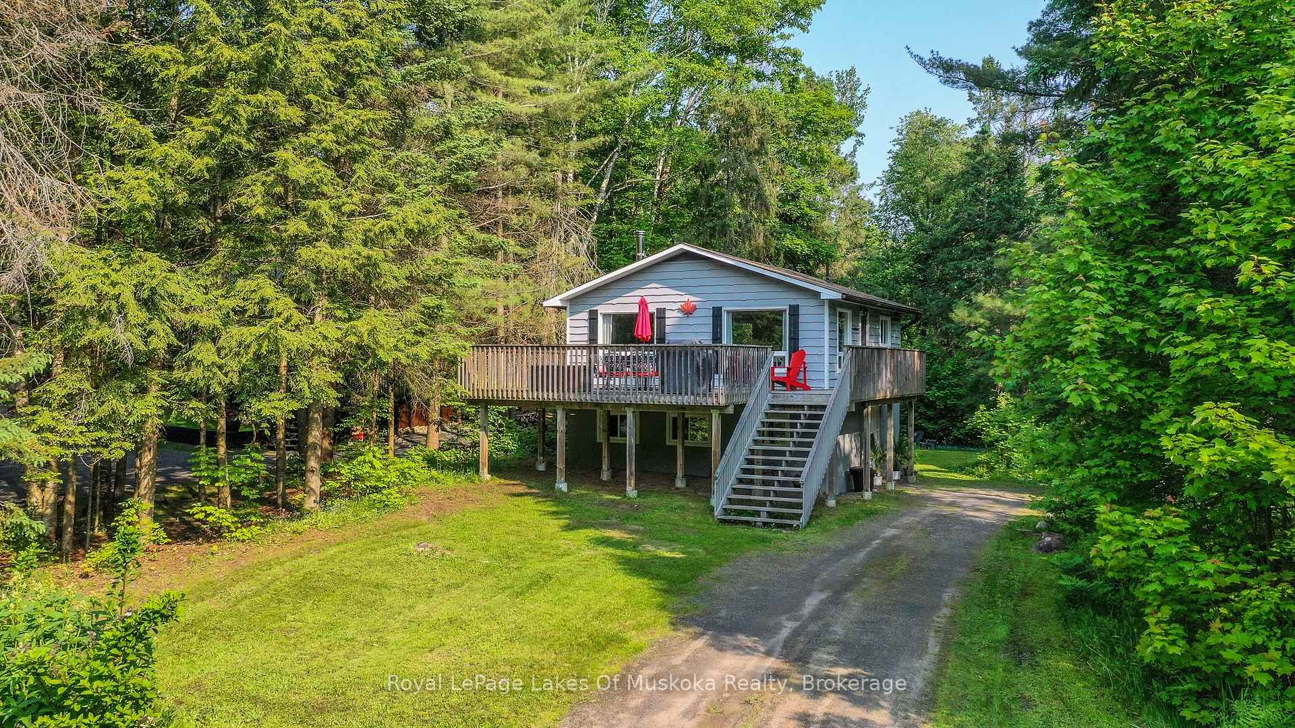
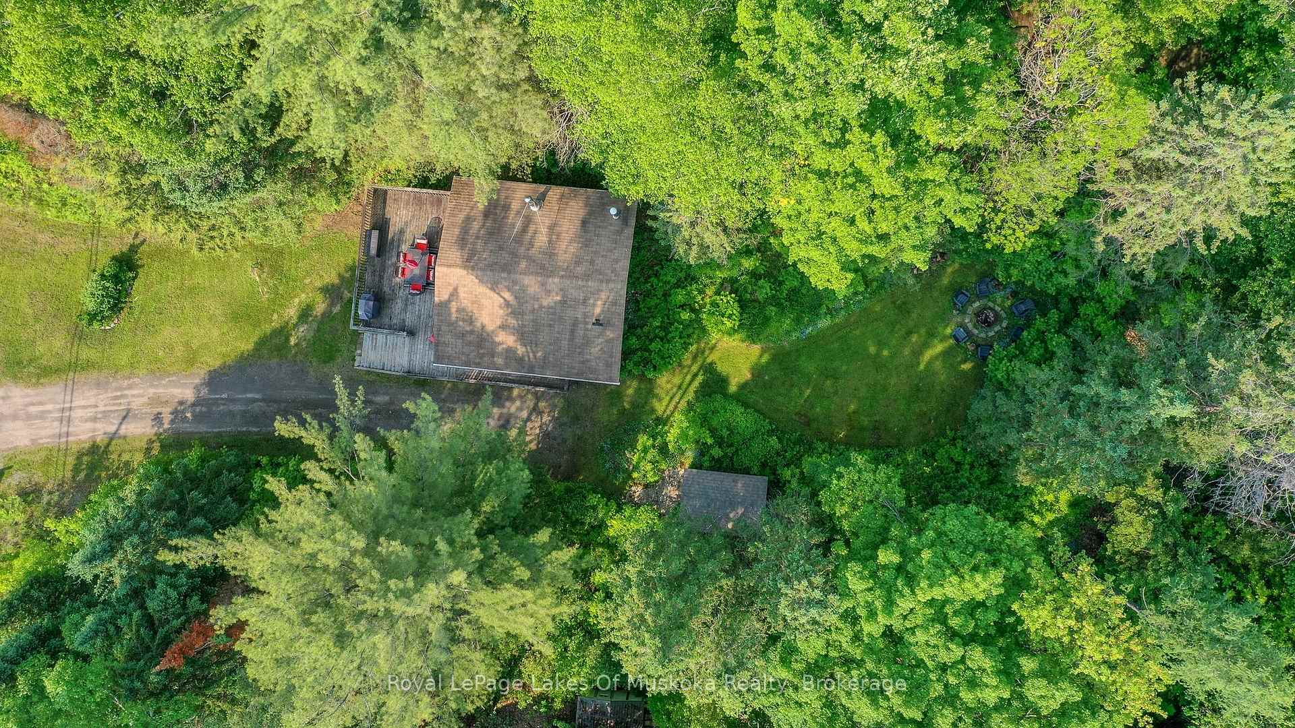
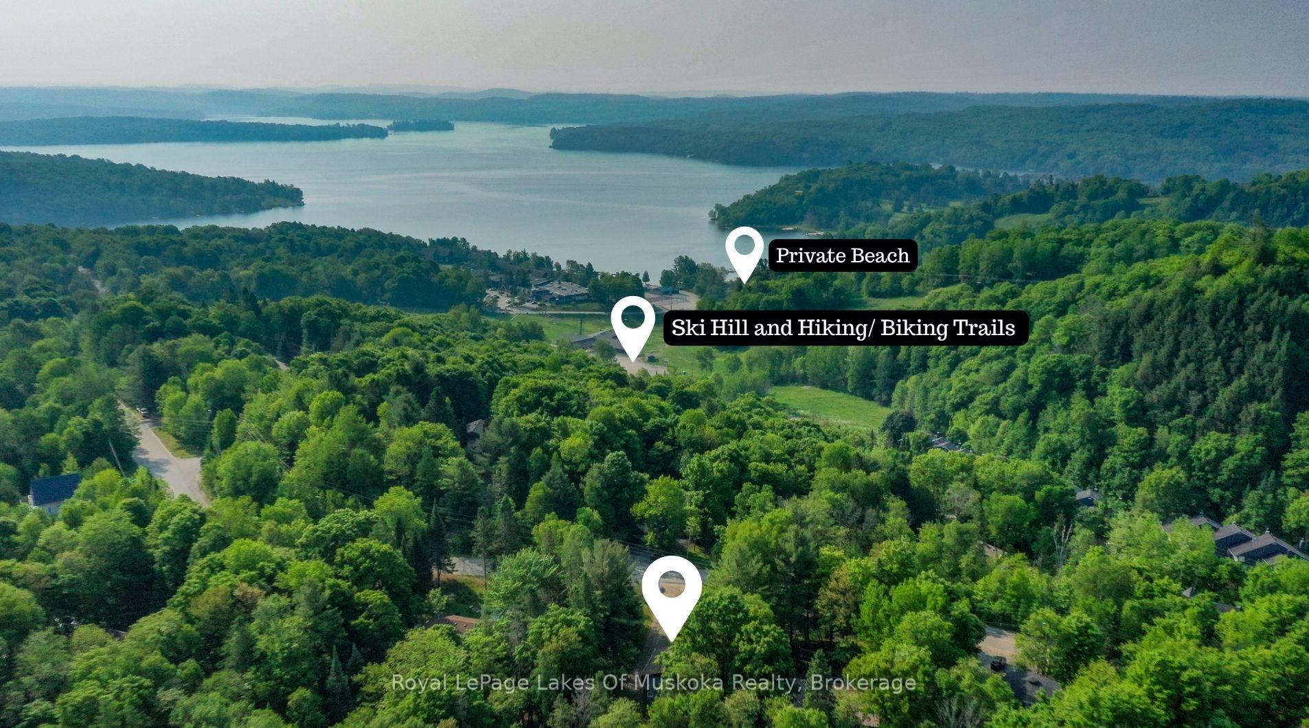
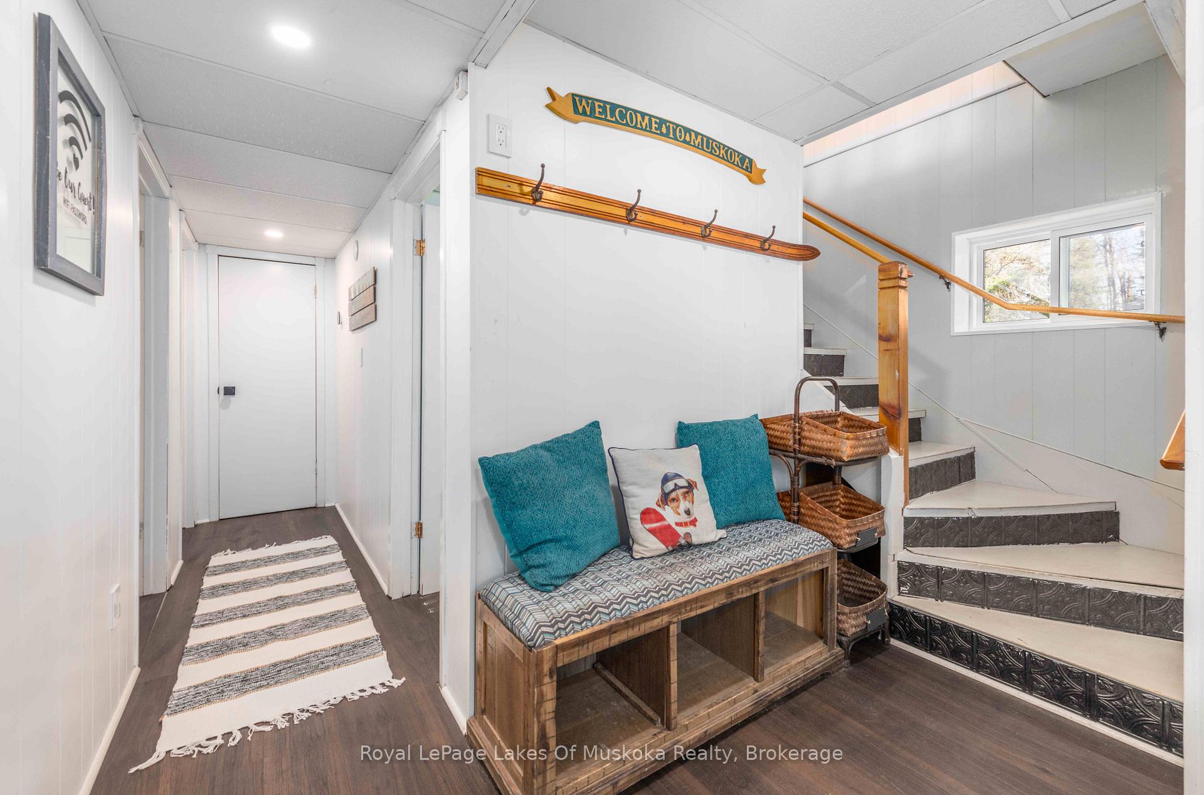
Sought after Hidden Valley community with your deeded 300' sand beach on prestigious Peninsula Lake part of Huntsville's 40 mile 4 lake boating system. Ideal shallow sandy swimming for the pickiest of swimmers and the park like setting features beach volleyball, picnic tables, and a bathroom. This chalet is also walking distance to Hidden Valley Ski Hill perfect for those who love to ski/snowboard in the winter and hike and mountain bike in the summer. Muskoka lifestyle year round home or recreational residence offers sunlit open concept living area with fireplace and ample room for your family and friends to spend time together. A walk out from the dining area to the spacious almost 500 sq ft elevated deck perfect for dining and bbqing. There are 3 bedrooms and 2 bathrooms which is rare at this price point. Offering fun for all seasons, ski/snowboard to Hidden Valley Highlands, hike or bike to miles of trails, a short ride to PGA and Clublink golf courses, and the shops and restaurants of vibrant downtown Huntsville as well as at Deerhurst resort. This move in ready well maintained year round home or cottage is set back from the road and offers good privacy from neighbours. It comes completely furnished and equipped to move in, rent out, or use as your own recreational year round cottage. The backyard is level with great privacy and a fantastic fire pit area. All new windows in 2025, Laundry added upstairs 2025, Furnace new in 2021 (natural gas as of 2025), new hot water tank in 2021, new panel in 2021, new shed roof in 2024. Price is inclusive of HST.
Ask about this home
A HOMEH agent will answer your questions about this home.
Around this home
Helpful calculators
Your HOMEH agent

"I would see it this week."