

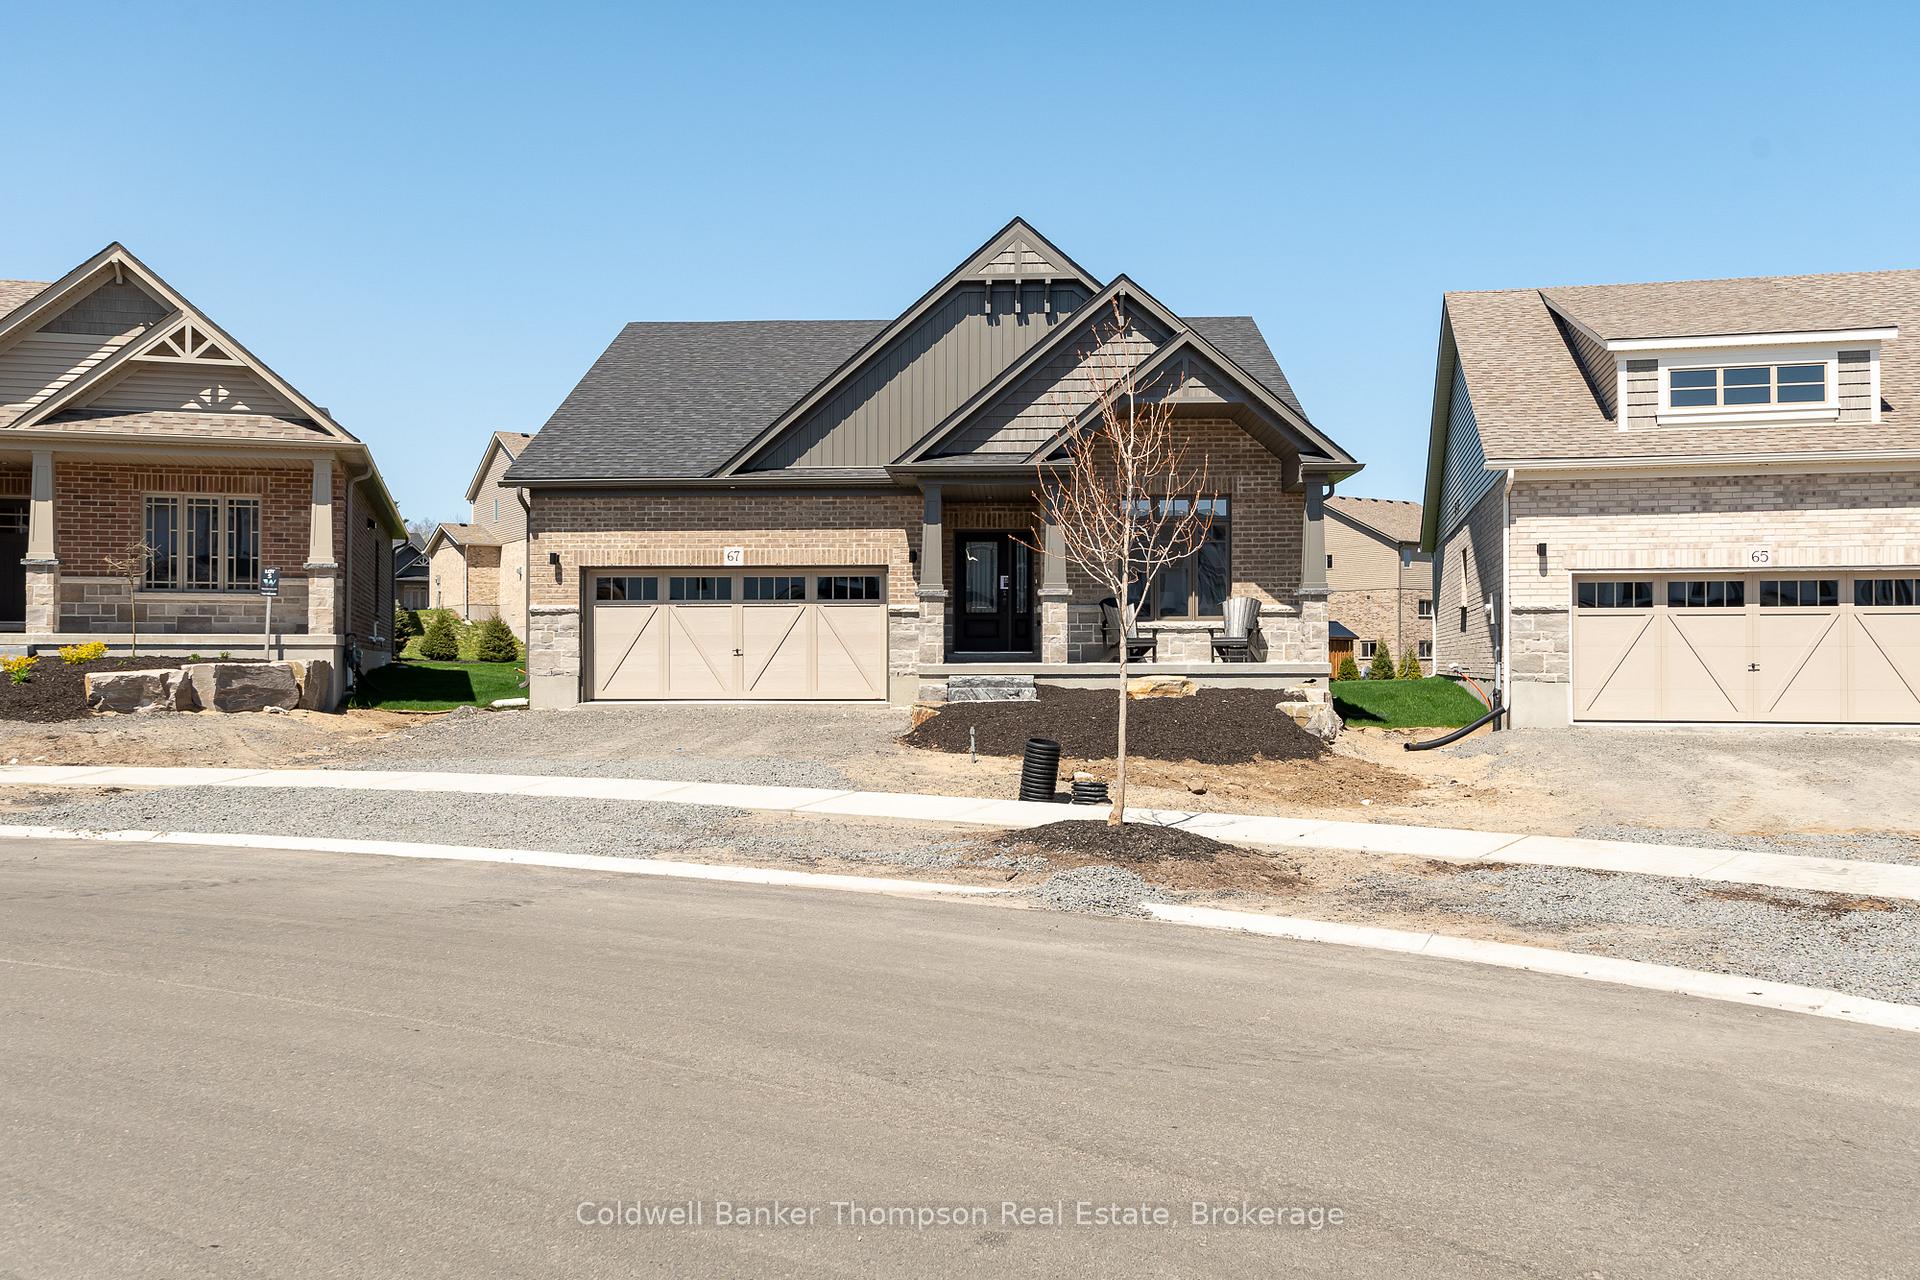
67 Eaglecrest Avenue
67 Eaglecrest Avenue
 See all 40 photos
Property history
Facts and features
- BasementUnfinished
- Age of homeNew
- Water, sewerMunicipal
- Lot shapeIrregular
The homeDetached, Bungalow, New
- Type: Detached
- Style: Bungalow
- Age: New
- Living space: 1,500–2,000 sq ft
- Basement: Full, unfinished
- Waterfront: None
InsideMain level, Erv/hrv, primary bedroom - main floor, Carbon monoxide detectors, smoke detector
- Laundry: Main level
- Features: Erv/hrv, primary bedroom - main floor
- Security: Carbon monoxide detectors, smoke detector
- Rooms above ground: 9
- Rooms in the basement: 0
- Bedrooms: 2
- Bathrooms: 2
- Kitchens: 1
- Family room: Yes
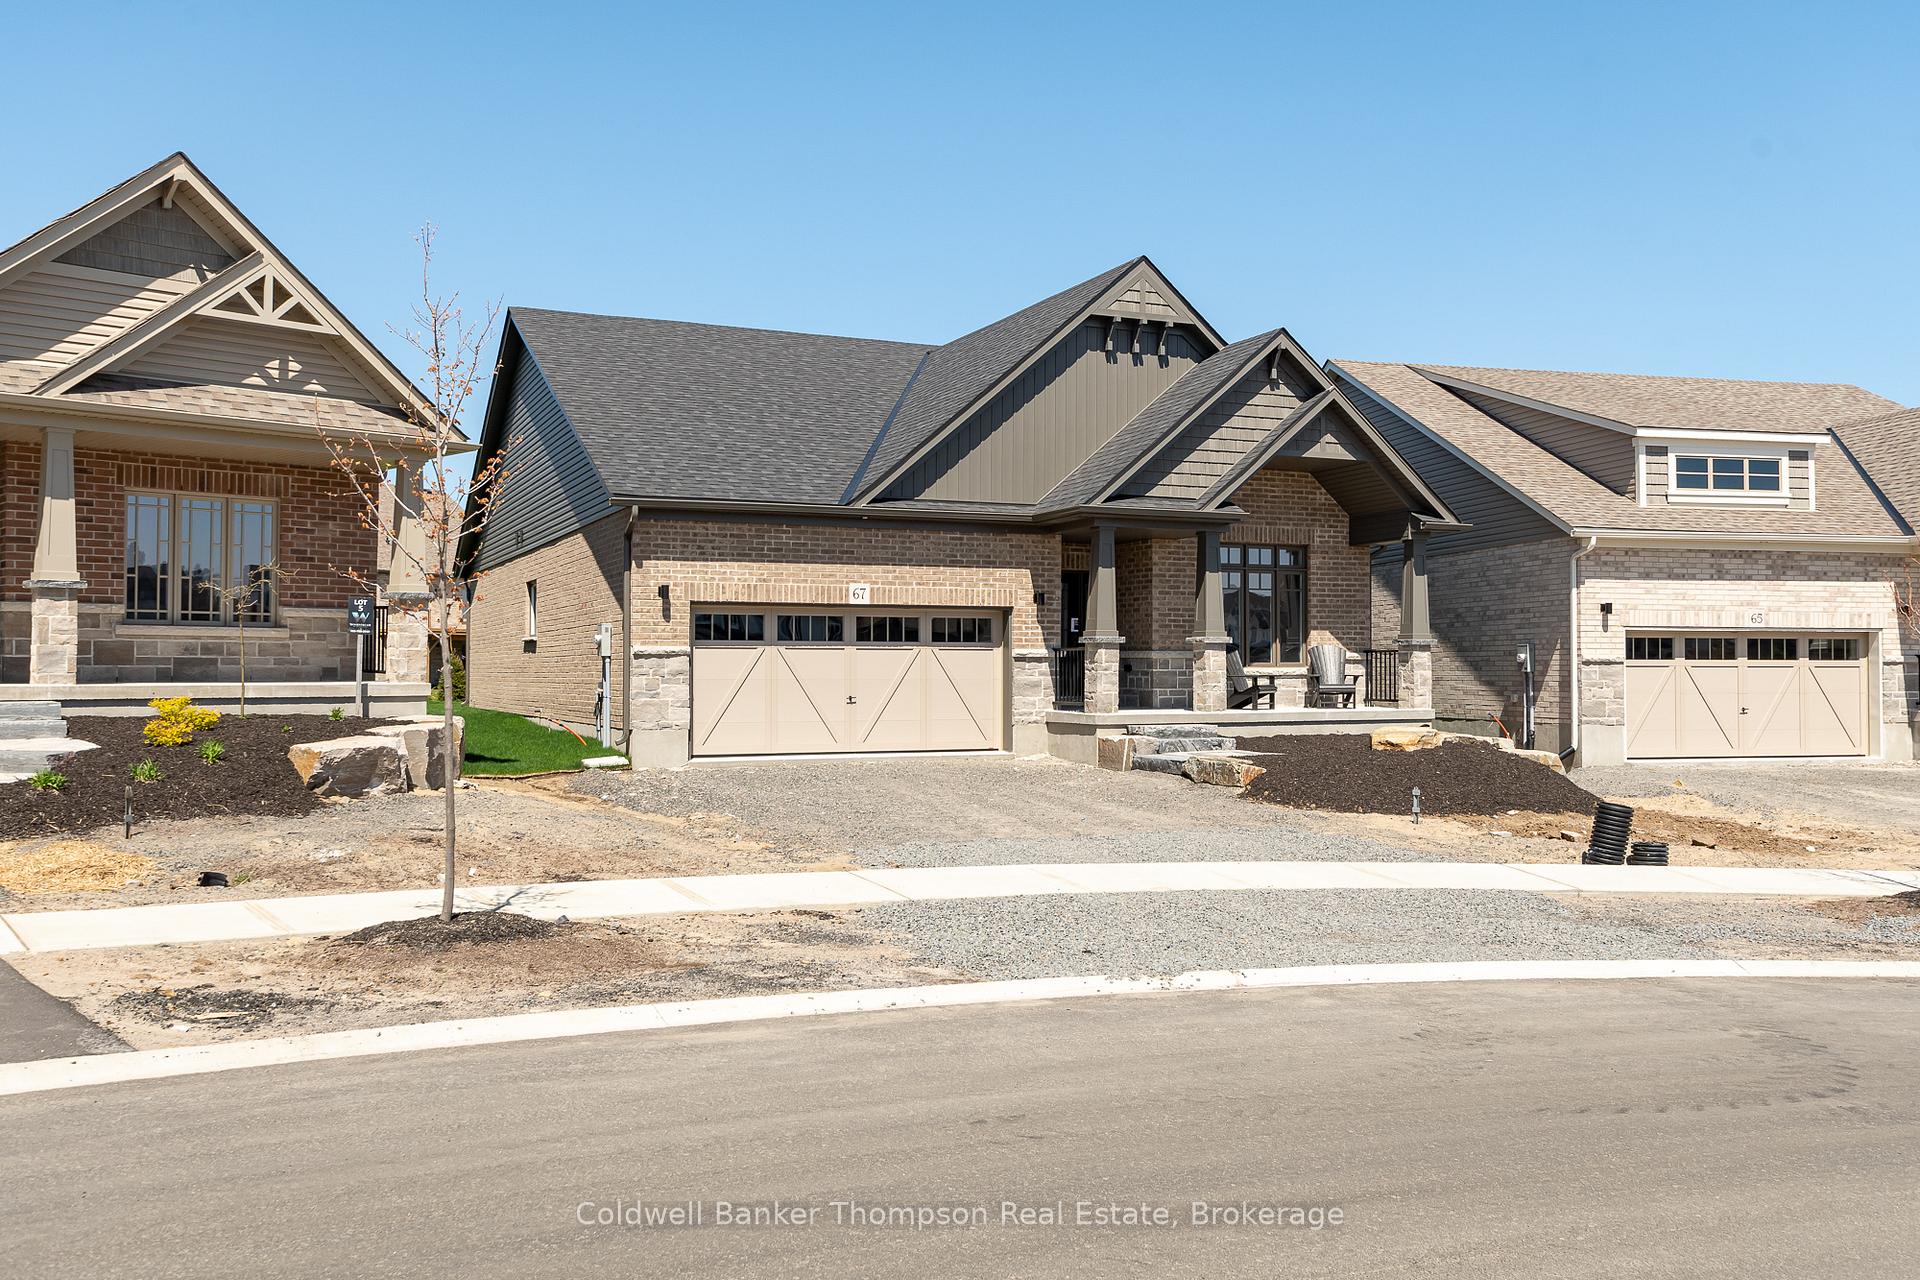
Outside and lotBrick, stone, Asphalt shingle, Poured concrete
- Exterior: Brick, stone
- Roof: Asphalt shingle
- Foundation: Poured concrete
- Features: Landscaped, porch, year round living
- Accessibility: Level within dwelling, open floor plan
- Size: 45.55 × 146.65 ft
- Shape: Irregular
- Zoning: UR-1 (R2-H-0487)
Parking2 Garage, Attached, Private double, inside entry
- Spaces: 2 Garage
- Garage: Attached
- Driveway: Private double, inside entry
Heating, water and powerForced air, gas, Municipal water, Municipal sewer
- Heating: Forced air, gas
- Water: Municipal water
- Sewer: Municipal sewer
- Natural gas: Yes
- Hydro: Yes
- Cable: No
- Telephone: Available
Costs and taxesPlus HST, Hot water heater, Hot water heater
- HST: Plus HST
- Rental items: Hot water heater
- Under contract: Hot water heater
Included in the saleIncluded None
- Included: None
NearbyGolf, hospital, school
- Close to: Golf, hospital, school
Listing detailsX11983294, Sold, Feb 21, 2025
- MLS® number: X11983294
- Status: Sold
- Listed on: Feb 21, 2025
- Days on market: 122
- Updated: Jun 23, 2025
- Possession: Immediate
- Occupied by: Vacant
- Listing brokerage: Coldwell Banker Thompson Real Estate
About this home
67 Eaglecrest Avenue, Huntsville (Chaffey), ON P1H 0G5
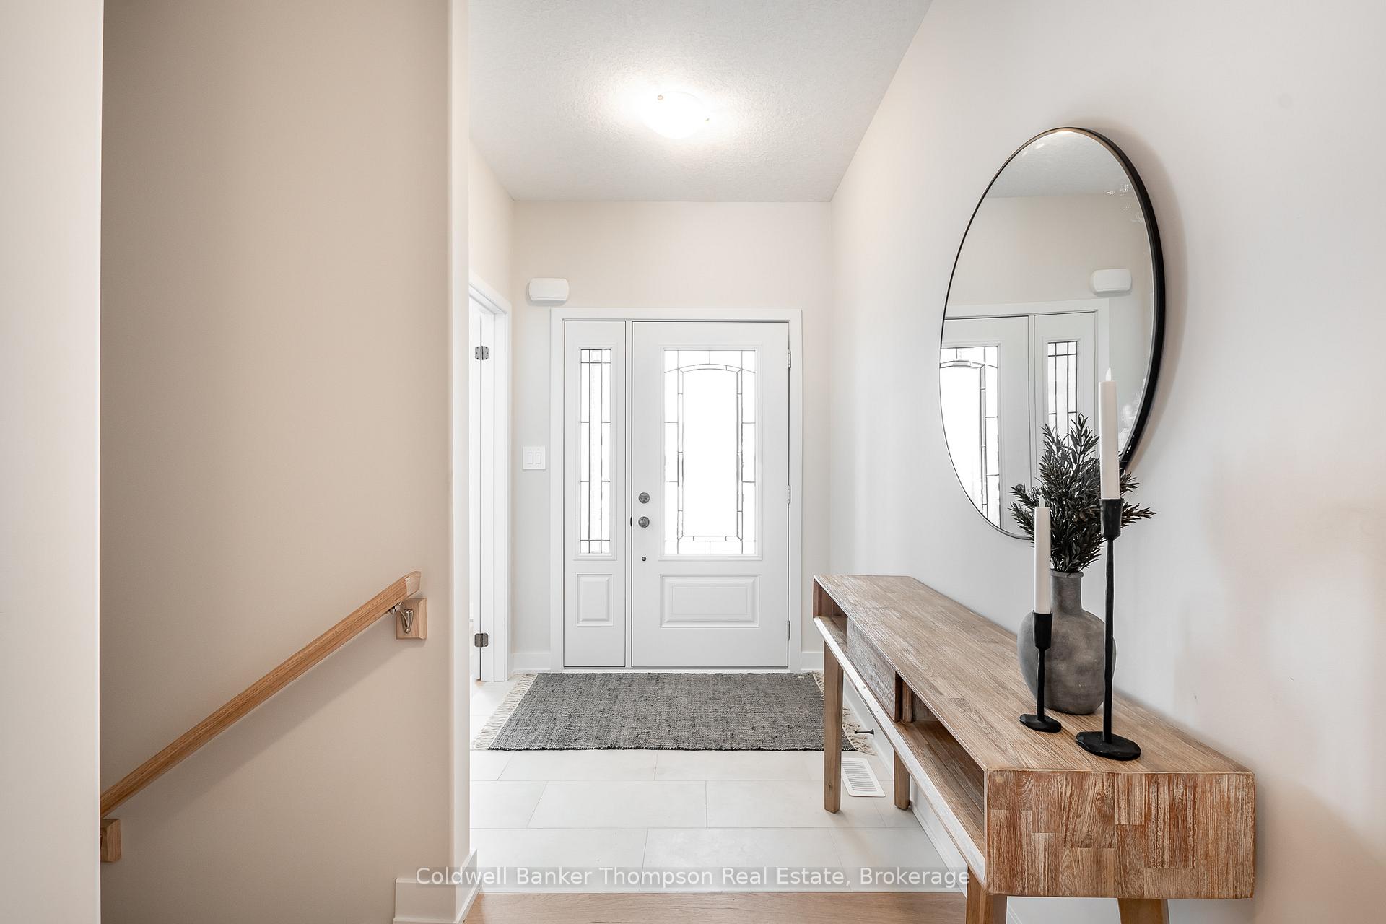
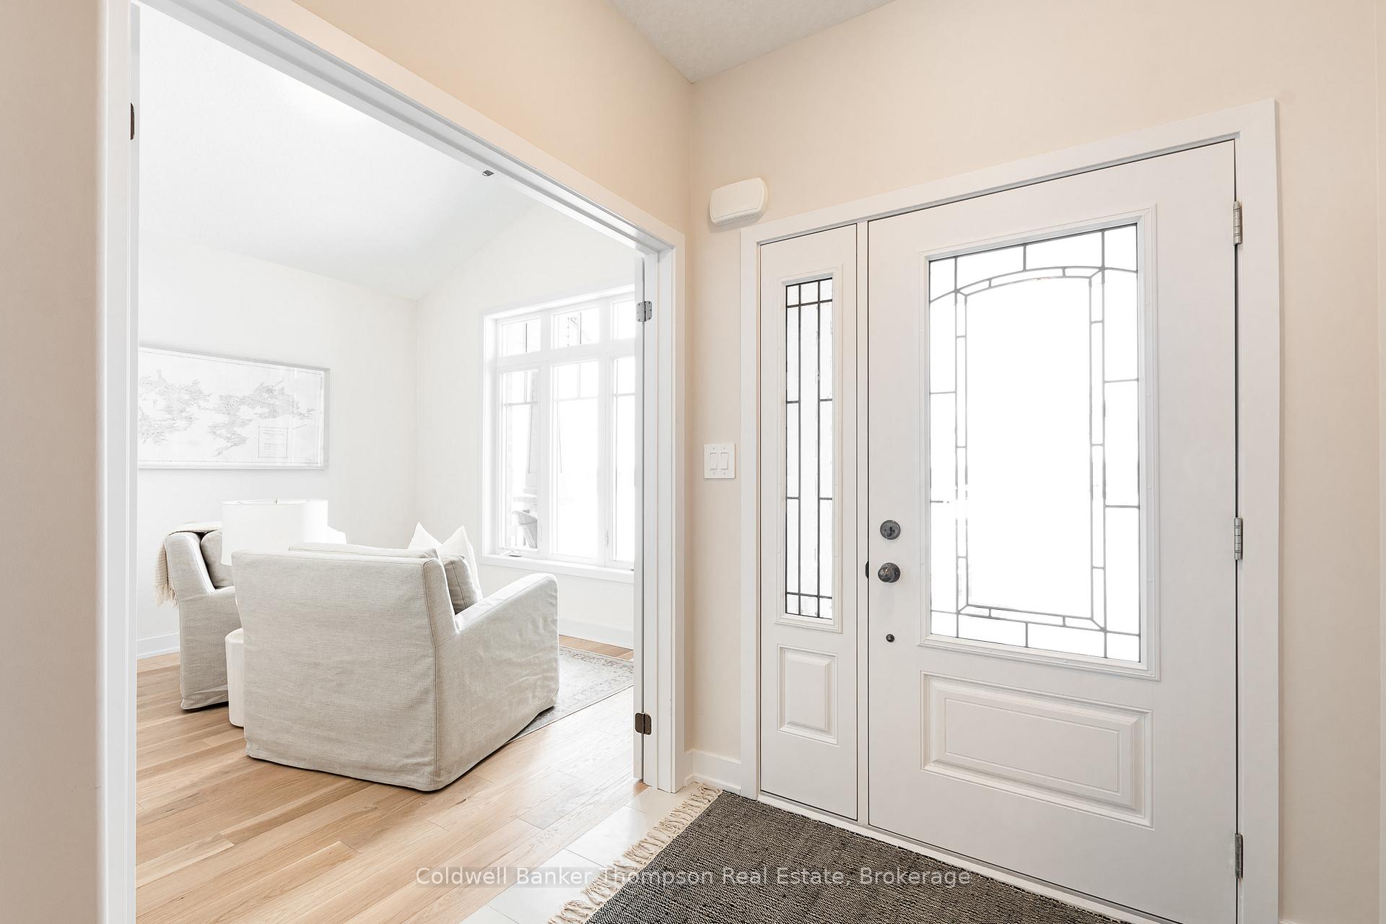
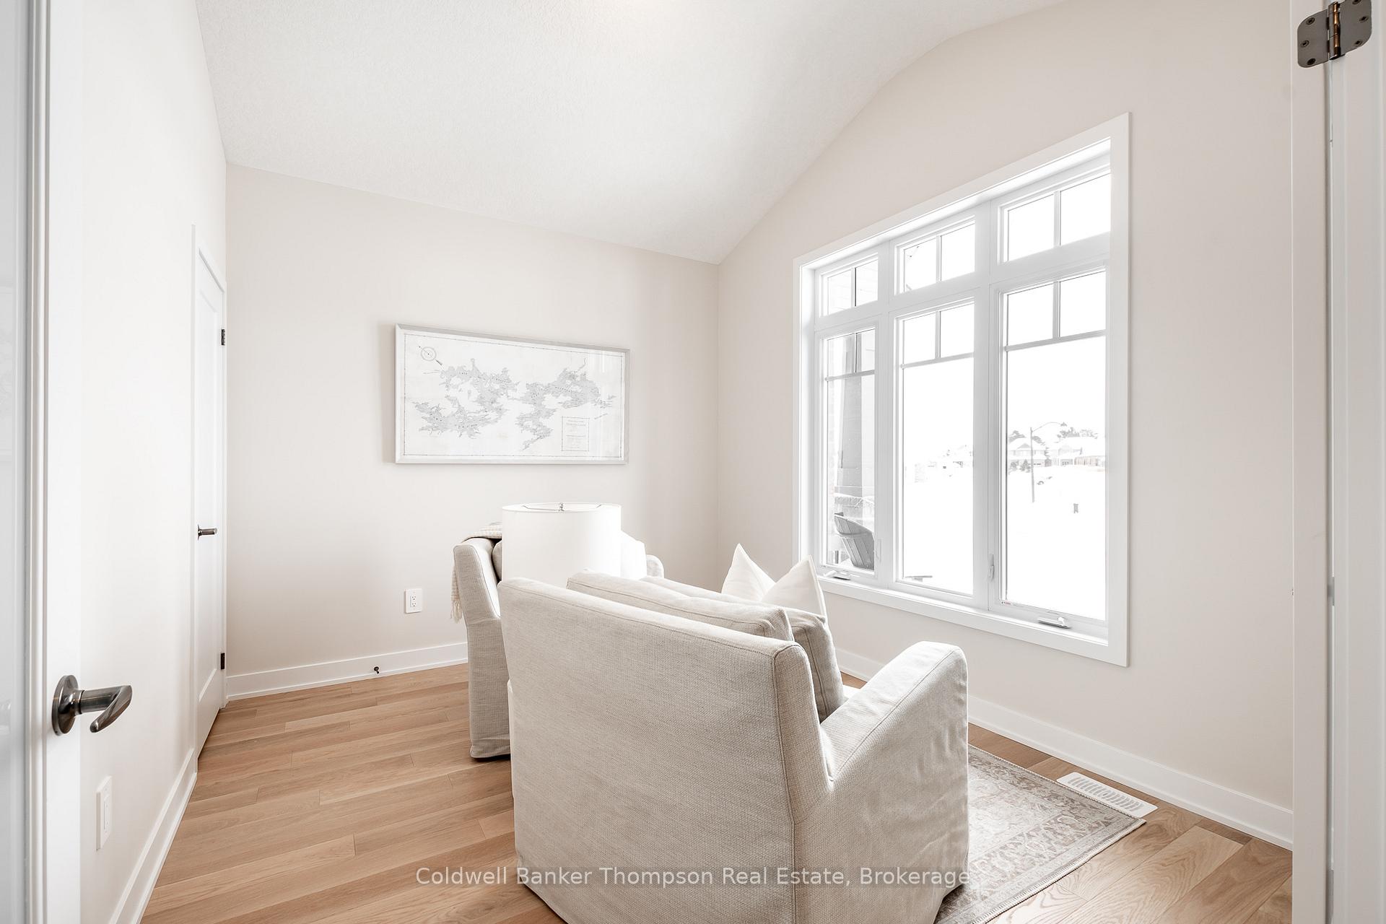
Move right into this beautifully upgraded Muskoka floor plan by Devonleigh Homes, perfectly situated in the sought-after Woodstream community! This just-built bungalow is ready for immediate occupancy, offering an elegant blend of style, comfort, and modern convenience. Designed with an open-concept layout, the living, kitchen, and dining areas create a seamless flow, ideal for both everyday living and entertaining. The spacious kitchen is a chefs dream, featuring quartz countertops, a large island, upgraded 36 upper cabinetry with under-cabinet lighting, and sleek upgraded hardware. Throughout the majority of the main floor, beautiful hardwood flooring adds warmth and sophistication. The home offers two generously sized bedrooms, along with a closed-in den with French doors, making it a perfect space for a third bedroom, home office, or cozy reading nook. Thoughtfully designed with many upgrades, this home includes additional pot lights, upgraded interior doors and hardware, and is an oversized premium deck lot, perfect for outdoor relaxation. A full unfinished basement provides ample storage or future potential, complete with a rough-in for a three-piece bathroom. The exterior boasts a striking combination of stone, brick, and vinyl in a timeless neutral palette, enhancing curb appeal. With natural gas forced-air heating, municipal water & sewer, and curb-side garbage collection, this home offers both comfort and convenience. Set in a lovely, welcoming community, its an excellent choice for retirees and families alike looking for a thoughtfully crafted, move-in-ready home!
Ask about this home
A HOMEH agent will answer your questions about this home.
Around this home
Daily convenience, out of 100, from the distances below
Schools nearby
School rating, out of 10.
Helpful calculators
Your HOMEH agent

"I would see it this week."