

72 Selkirk Drive
72 Selkirk Drive
 See all 48 photos
Property history
Facts and features
- BasementFinished
- Age of home0–5 years
- Water, sewerMunicipal
- HeatingForced air
- Fireplace
- Central air
The homeDetached, 2-storey, Age 0–5 years
- Type: Detached
- Style: 2-storey
- Age: 0–5 years
- Living space: 2,000–2,500 sq ft
- Basement: Finished, full
- Waterfront: None
InsideFireplace Yes, living room, natural gas, Main level, Sewage pump
- Fireplace: Yes, living room, natural gas
- Laundry: Main level
- Features: Sewage pump
- Security: Carbon monoxide detectors, smoke detector
- Rooms above ground: 13
- Rooms in the basement: 4
- Bedrooms: 4 + 1 in the basement
- Bathrooms: 4
- Kitchens: 1
- Family room: Yes
Outside and lotStone, vinyl siding, Asphalt shingle, Poured concrete
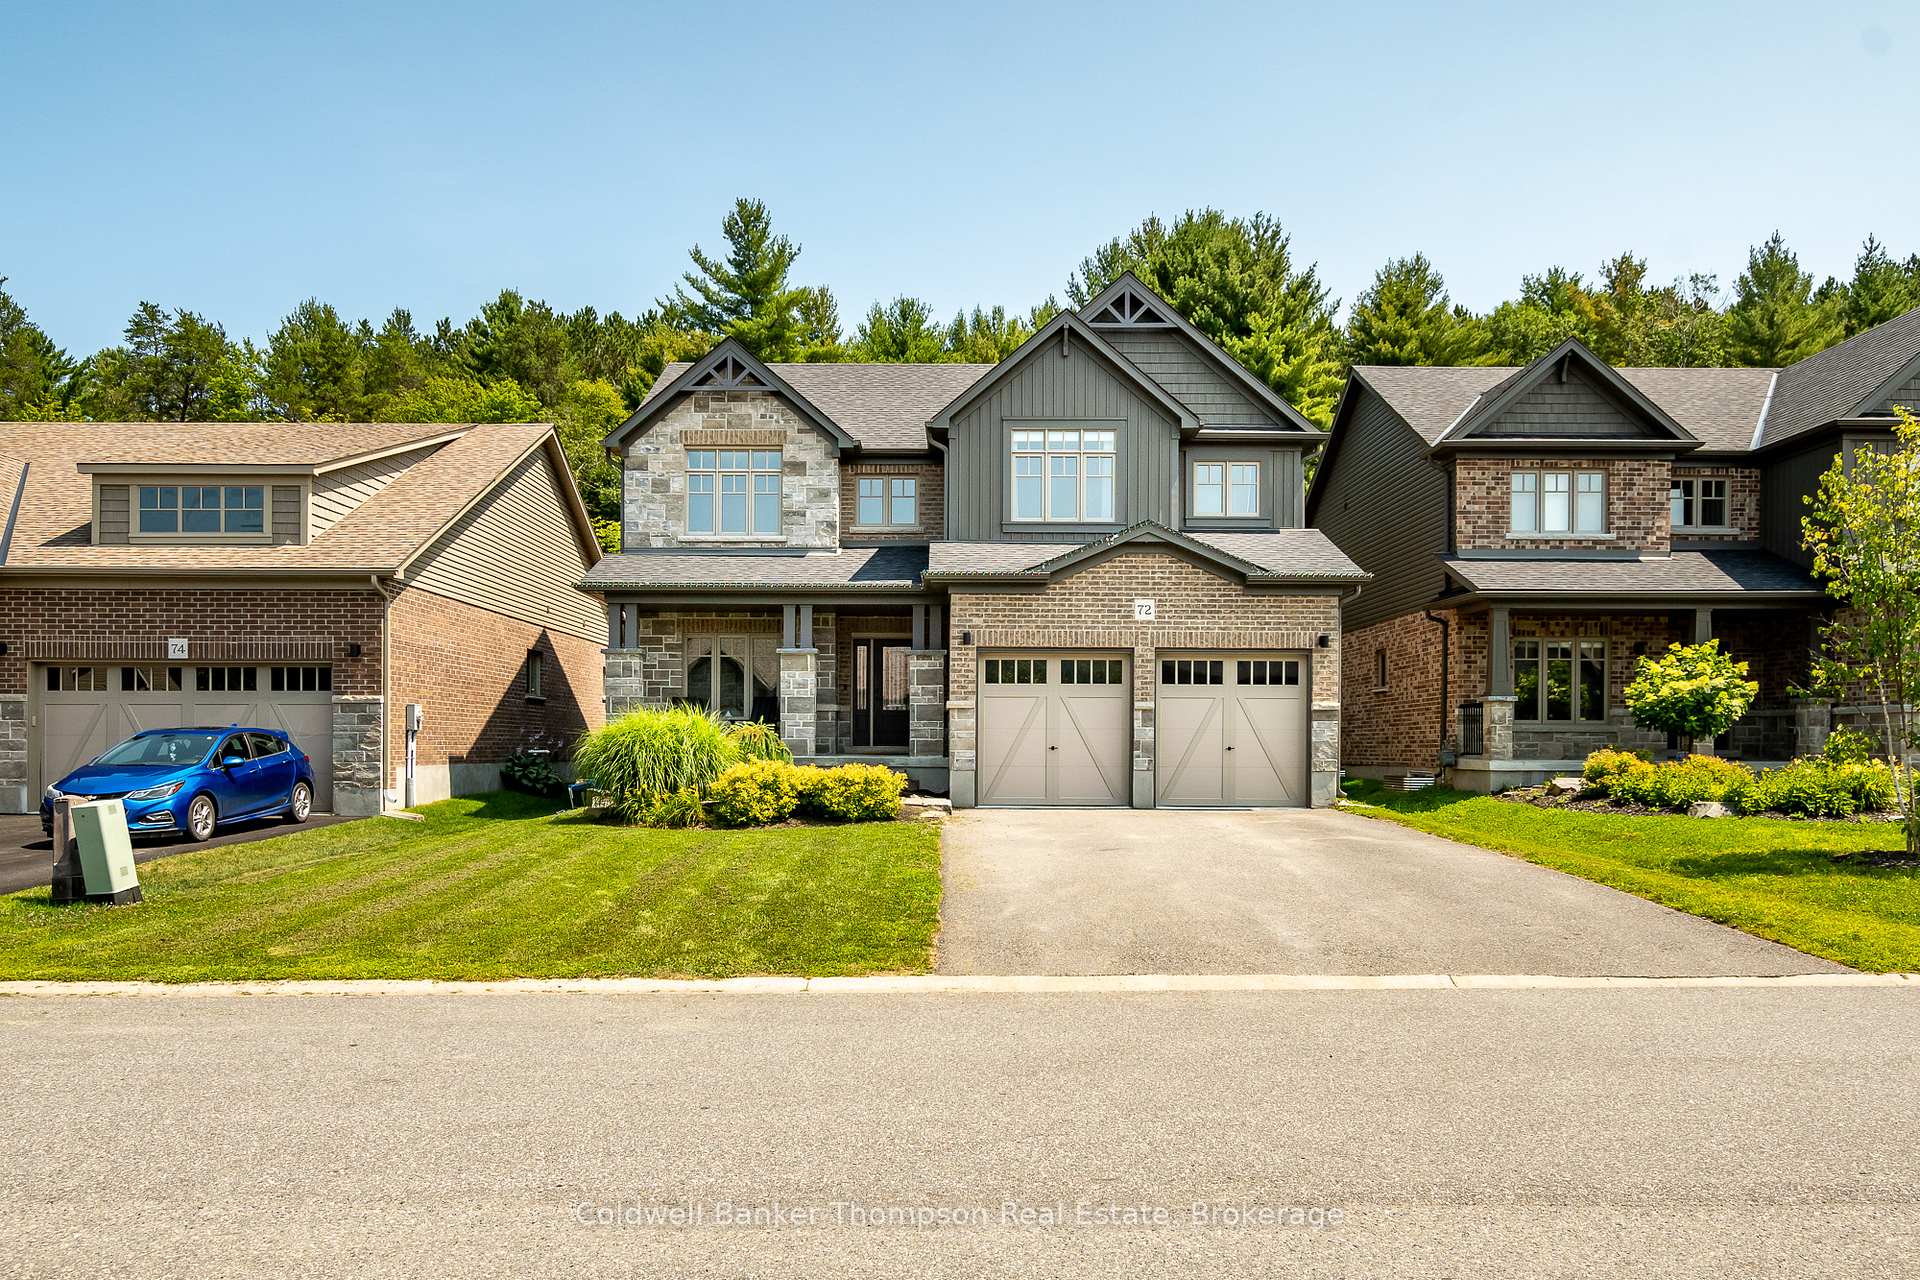
- Exterior: Stone, vinyl siding
- Roof: Asphalt shingle
- Foundation: Poured concrete
- Features: Deck, porch, year round living
- Size: 50.52 × 168.82 ft
- Zoning: UR1 (R2-0261)
Parking2 Garage, Attached, Inside entry, private double
- Spaces: 2 Garage
- Garage: Attached
- Driveway: Inside entry, private double
Heating, water and powerForced air, gas, Central air, Municipal water
- Heating: Forced air, gas
- Cooling: Central air
- Water: Municipal water
- Sewer: Municipal sewer
- Natural gas: Yes
- Hydro: Yes
- Cable: Available
- Telephone: Available
Costs and taxesTaxes $6,037 a year, HST No HST, Hot water heater
- Taxes, 2024: $6,037 a year
- HST: No HST
- Rental items: Hot water heater
- Under contract: Hot water heater
Included in the saleDishwasher, dryer, range hood, refrigerator, stove, washer, chalk board in basement, all bathroom mirrors, all light fixtures, Chest freezer in garage, all tv wall mounts, all tenant belongings, all window coverings
- Included: Dishwasher, dryer, range hood, refrigerator, stove, washer, chalk board in basement, all bathroom mirrors, all light fixtures
- Not included: Chest freezer in garage, all tv wall mounts, all tenant belongings, all window coverings
NearbyGolf, hospital, school, park
- Close to: Golf, hospital, school, park
Listing detailsX12089047, Sold, Apr 17, 2025
- MLS® number: X12089047
- Status: Sold
- Listed on: Apr 17, 2025
- Days on market: 63
- Updated: Jun 19, 2025
- Possession: Flexible
- Occupied by: Tenant
- Listing brokerage: Coldwell Banker Thompson Real Estate
About this home
72 Selkirk Drive, Huntsville (Chaffey), ON P1H 2N8
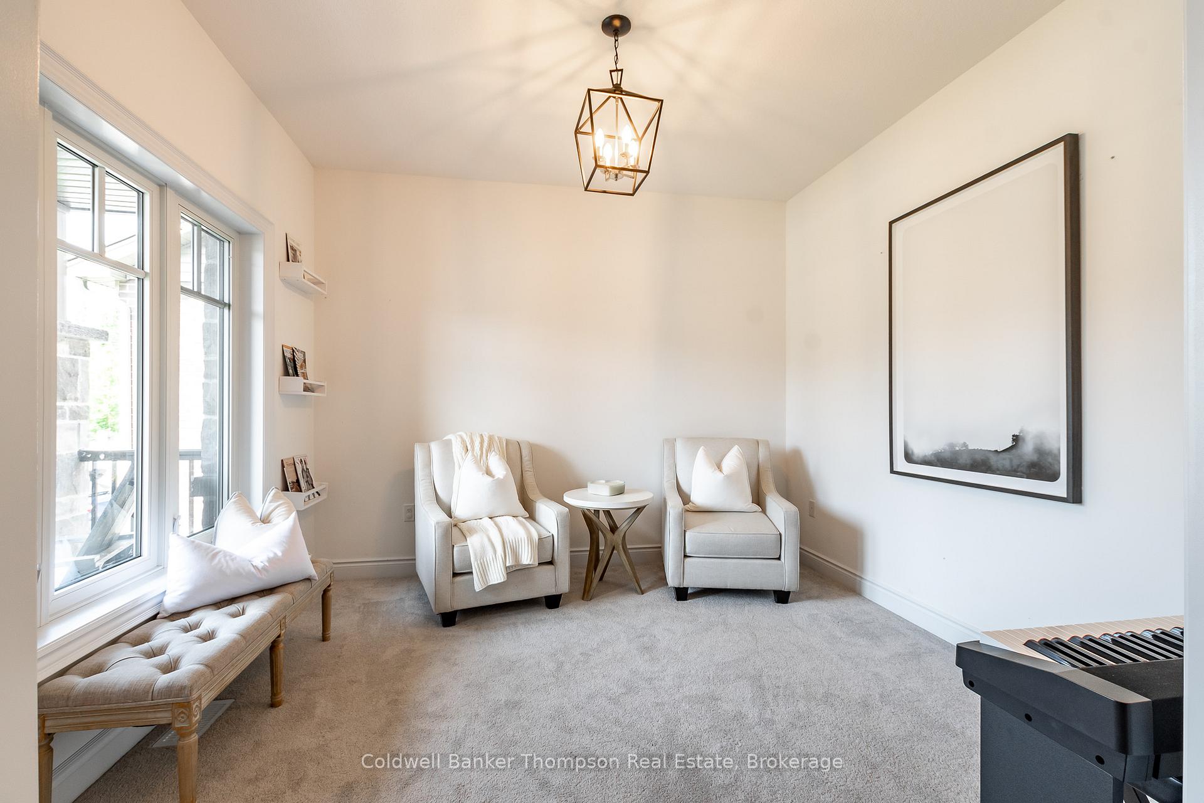
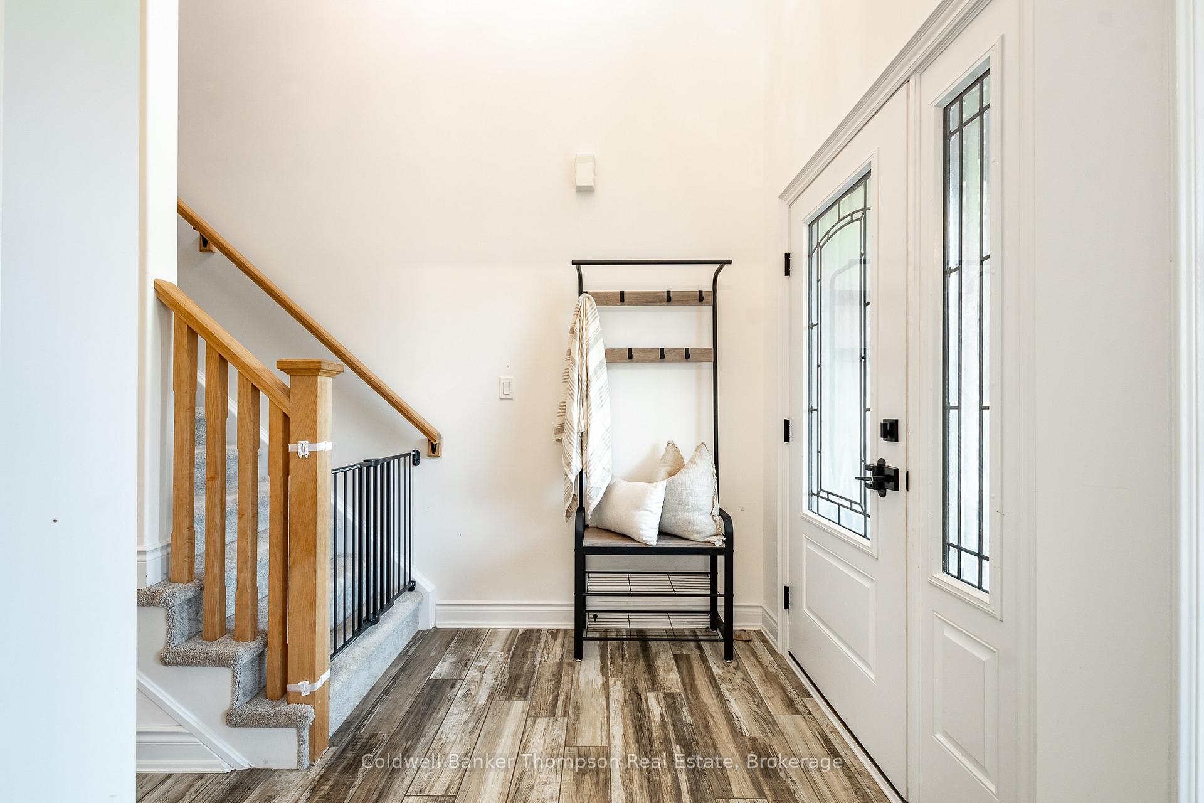
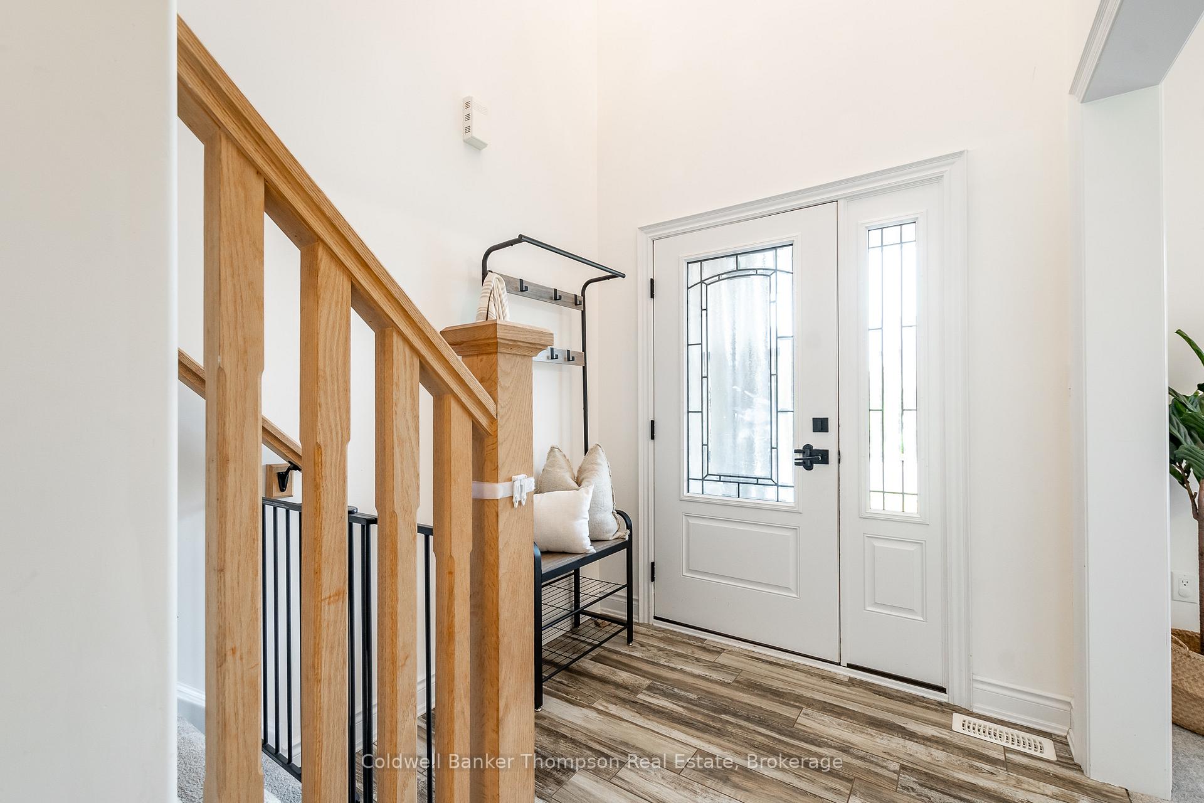
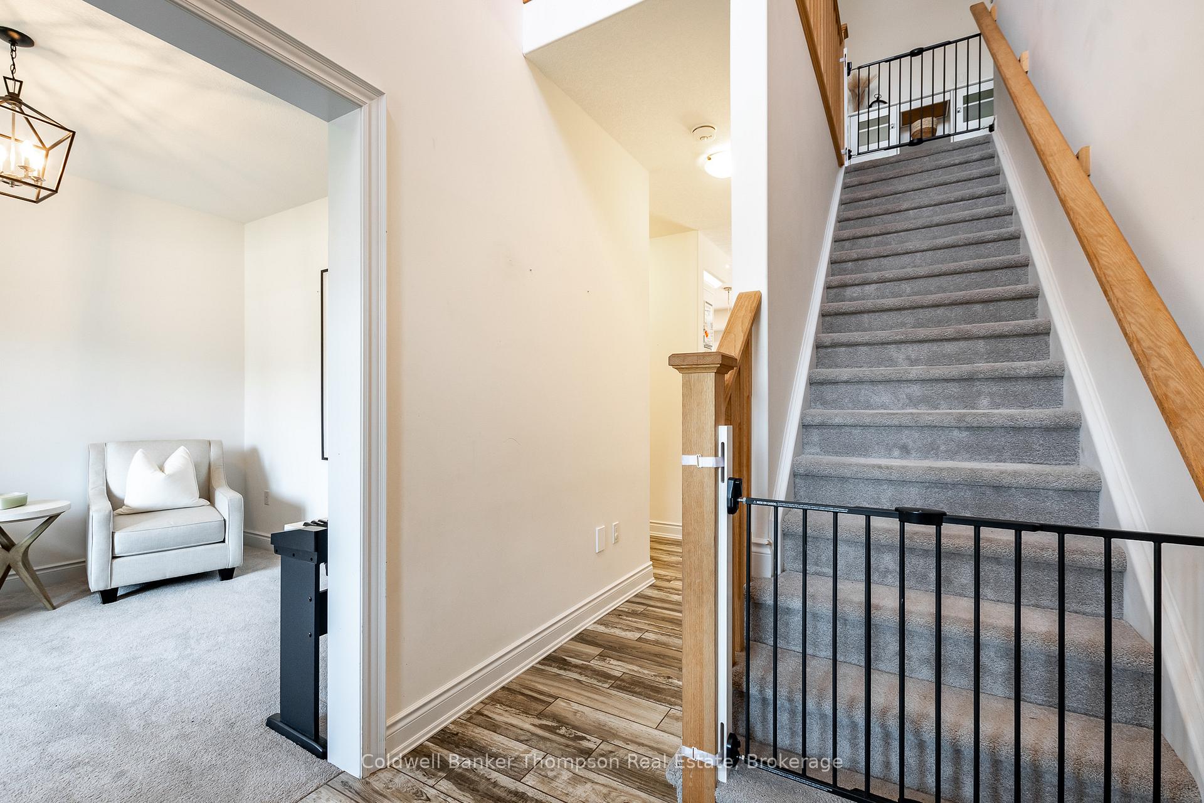
Welcome to the "Terra Cotta" floor plan by Devonleigh Homes, nestled in the prestigious Settlers Ridge community. This delightful 5-bedroom, 3.5-bathroom family home invites you to enter through a welcoming covered porch into a grand two-story foyer. A large den graces the front of the home, perfect for a home office or cozy reading nook. The main floor features a convenient 2-piece powder room and inside entry from the double car garage into a spacious mudroom/laundry room. The heart of the home is the bright, open- concept kitchen, living, and dining area, bathed in natural light from abundant windows. The upgraded kitchen boasts quartz countertops, 36" upper cabinetry with crown moulding, an under-cabinet valence with lighting, an oversized island, stainless steel appliances, and a handy corner pantry. The living room is adorned with a natural gas fireplace, creating a warm and inviting atmosphere. Step out through oversized sliding doors to a newer deck, complete with a natural gas BBQ hook-up and a fully fenced backyard. Upstairs, discover three generous guest bedrooms and a 4-piece bathroom. Additionally, the large primary suite is a serene retreat with a walk-in closet and a luxurious 5-piece ensuite. The recently finished lower level offers a fifth bedroom, a third full bathroom, a spacious rec room, and a storage/utility room. The basement has been meticulously designed with superior soundproofing. The walls are lined with Sonopan panels, known for their exceptional noise-canceling properties, and the ceiling is insulated with Roxul, ensuring a peaceful and serene environment perfect for any activity. Situated in a fantastic family neighborhood, this home is just down the street from a playground, close to Spruce Glen Public School, & for golf enthusiasts, around the corner from Huntsville Downs Golf Club. Enjoy the convenience of being close to downtown Huntsville for all your amenities. This home truly has it all for comfortable and stylish family living.
Ask about this home
A HOMEH agent will answer your questions about this home.
Around this home
Schools nearby
School rating, out of 10.
Helpful calculators
Your HOMEH agent

"I would see it this week."