

271 Kay Road W
271 Kay Road W
 See all 46 photos
Property history
Facts and features
- BasementPart finished
- Water, sewerWell, septic
- Lot shapeIrregular
- HeatingForced air
- Second kitchen
- Fireplace
- Waterfront
The homeDetached, 2-storey, 3,000–3,500 sq ft
- Type: Detached
- Style: 2-storey
- Living space: 3,000–3,500 sq ft
- Basement: Partially finished, full
- View: River, water, clear, trees/woods
- Waterfront: Direct
InsideFireplace Yes, Main level, Other, water purifier, water heater owned
- Fireplace: Yes
- Laundry: Main level
- Features: Other, water purifier, water heater owned
- Rooms above ground: 16
- Rooms in the basement: 4
- Bedrooms: 4
- Bathrooms: 3
- Kitchens: 2
- Family room: Yes
Outside and lotConcrete, Shingles, Concrete block
- Exterior: Concrete
- Roof: Shingles
- Foundation: Concrete block
- Shape: Irregular
- Zoning: RU2
Parking2 Garage, Detached, Other
- Spaces: 2 Garage
- Garage: Detached
- Driveway: Other
Heating, water and powerForced air, propane, Other, Well
- Heating: Forced air, propane
- Cooling: Other
- Water: Well
- Sewer: Septic
Costs and taxesTaxes $3,033 a year, HST included in the price
- Taxes, 2025: $3,033 a year
- HST: HST included in the price
Listing detailsX12010324, Sold, Mar 10, 2025
- MLS® number: X12010324
- Status: Sold
- Listed on: Mar 10, 2025
- Days on market: 100
- Updated: Jun 18, 2025
- Possession: Flexible
- Occupied by: Owner
- Listing brokerage: RE/MAX Professionals North
About this home
271 Kay Road W, Huntsville (Stephenson), ON P0B 1L0
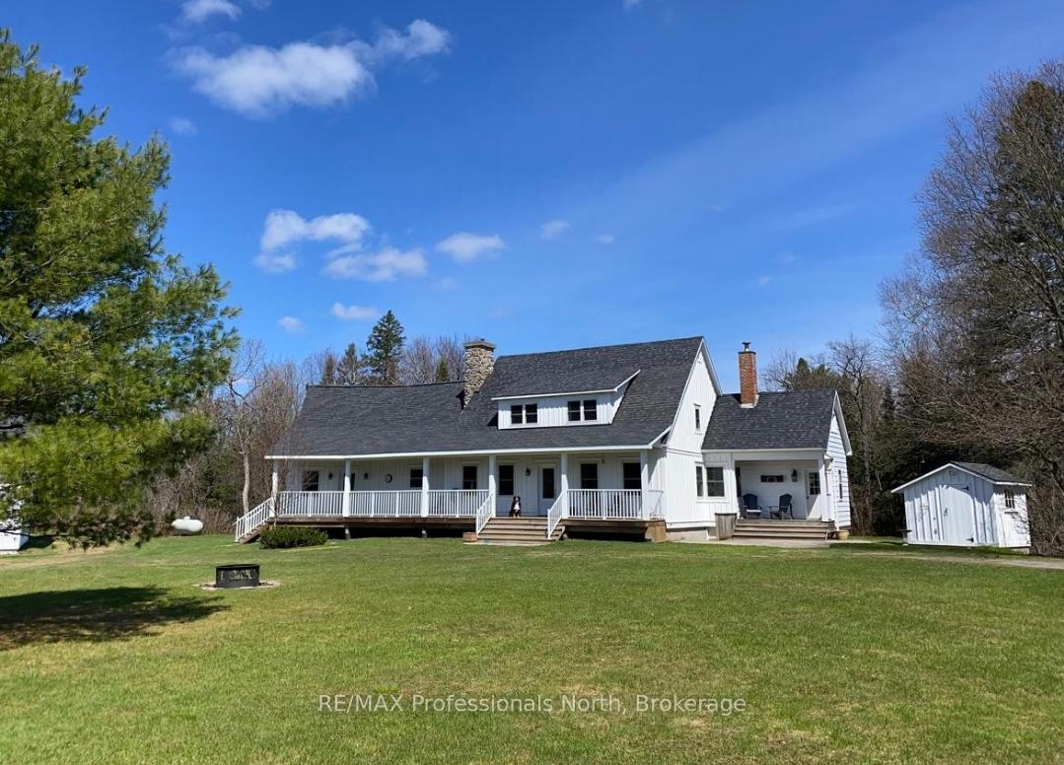
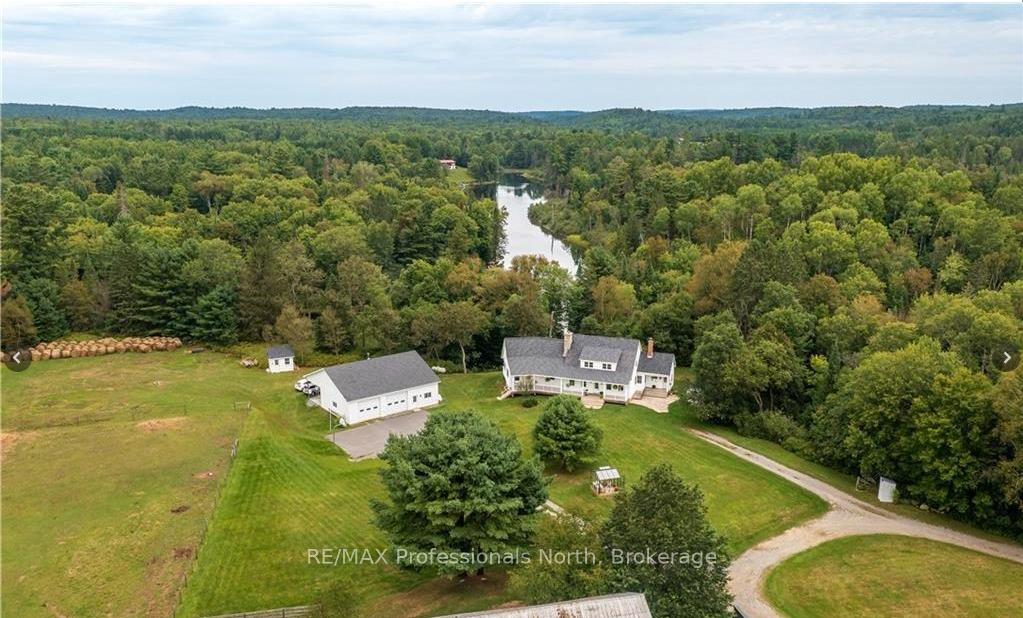
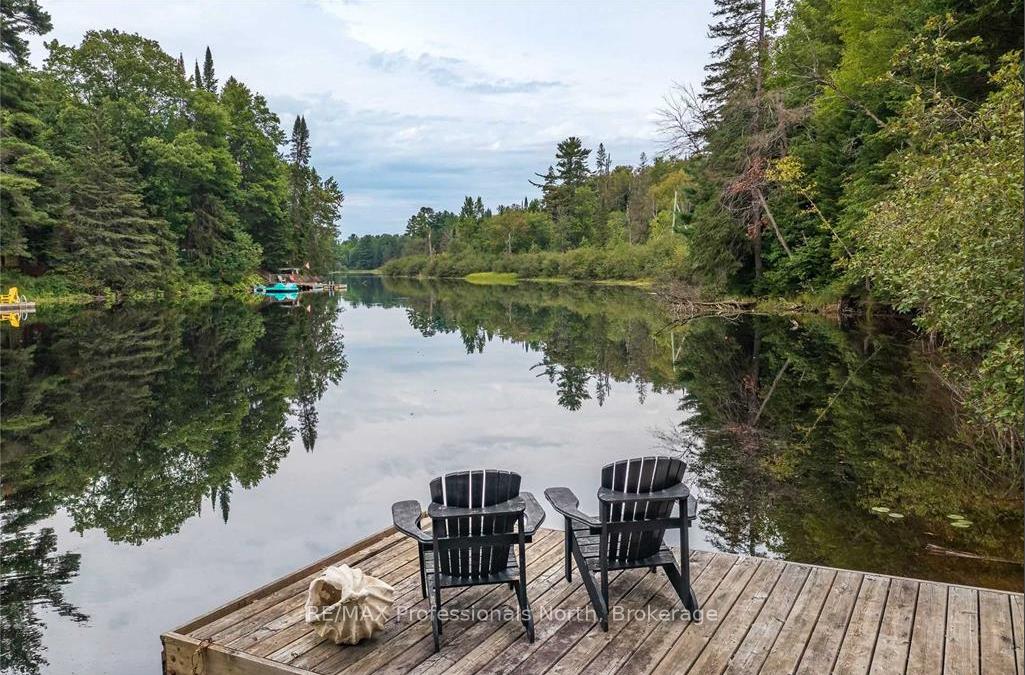
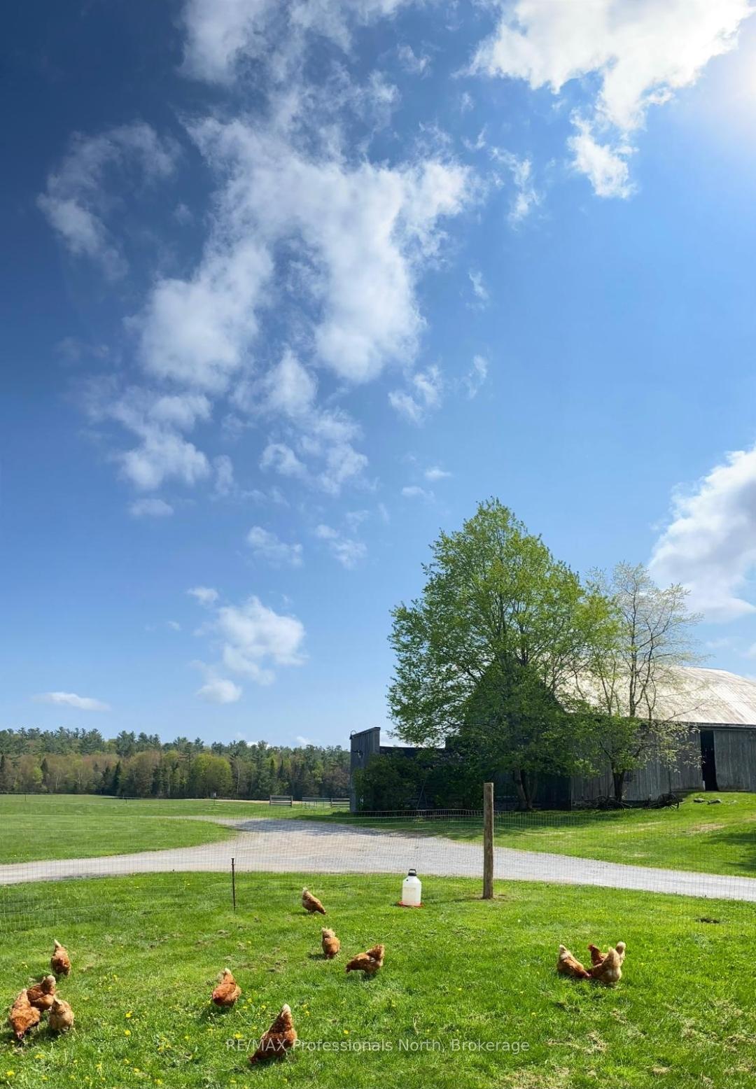
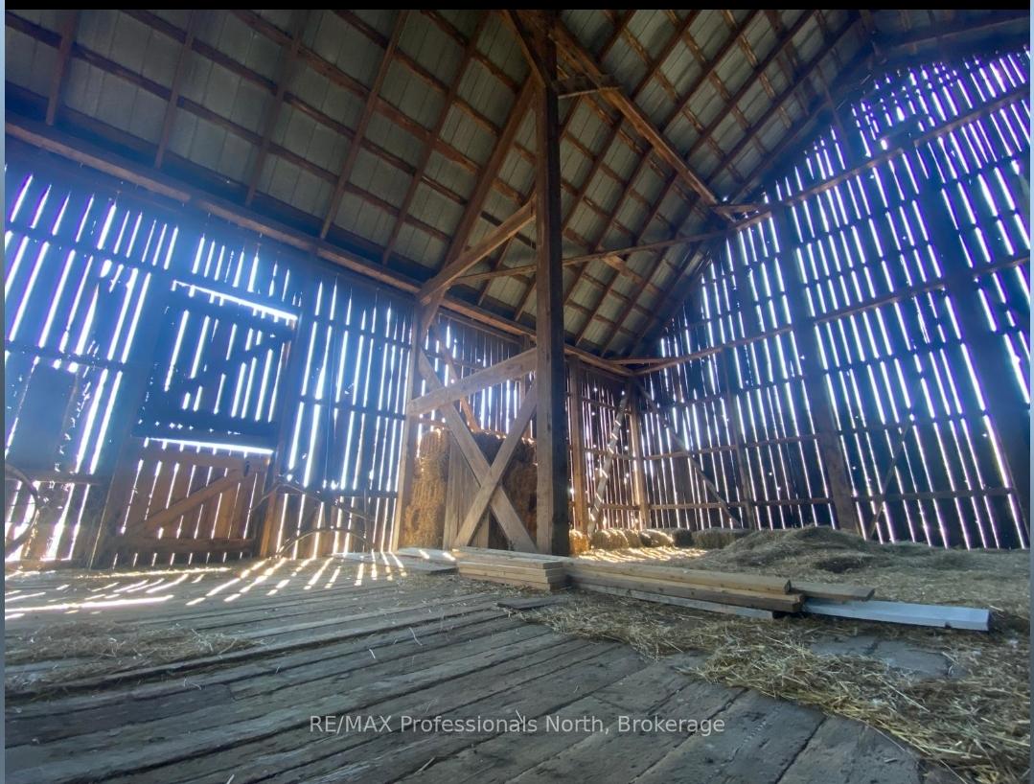
Ready to experience the charm of country living in Muskoka? Maverick Farm is a breathtaking retreat where nature and tranquility meet. Spanning over 190 acres, this idyllic property offers 1,900 feet of serene frontage along the North Branch Muskoka River, 11 acres of picturesque red pine forest, and rolling fields that change beautifully with the seasons. This modern farmhouse is perfectly situated just 20 minutes from Huntsville and Bracebridge and only four miles between Port Sydney Dam and Balsam Chutes. With a spacious 1,100 sq. ft. attached granny suite, there's plenty of room for family, guests, or rental income. The rustic barn, tack house, and stunning landscapes provide the perfect backdrop for weddings, corporate events, or private gatherings. Spend your days floating down the river, wandering through the woods, or tending to your own greenhouse & vegetable garden. Climb the scenic rock hill for a breathtaking panoramic view or relax on the front porch as you look over the fields. The 3 season Muskoka room offers a peaceful space to enjoy the river views, while the bright, sunlit farmhouse kitchen and rustic dining area invite you to gather with loved ones. Enjoy the welcoming living room on chilly winter days. With four bedrooms and three beautifully renovated bathrooms, this home is designed for comfort. A 30' x 48' heated shop with a 48' x 16' lean-to provides ample space for equipment, hobbies, or even hosting gatherings. The well-maintained farm also includes a storage shed and a garden shed with built-in firewood storage. Recent updates ensure modern convenience, including a new septic system (2013), generator panel and portable generator (2014), furnace and water filtration system (2014), hot water heater (2021) and a heat pump (2024). Don't miss this rare opportunity to own a well-established, working farm in the heart of Muskoka. Bring your dreams alive at Maverick Farm!.
Ask about this home
A HOMEH agent will answer your questions about this home.
Around this home
Helpful calculators
Your HOMEH agent

"I would see it this week."