

60 Bridgeview Lane
60 Bridgeview Lane
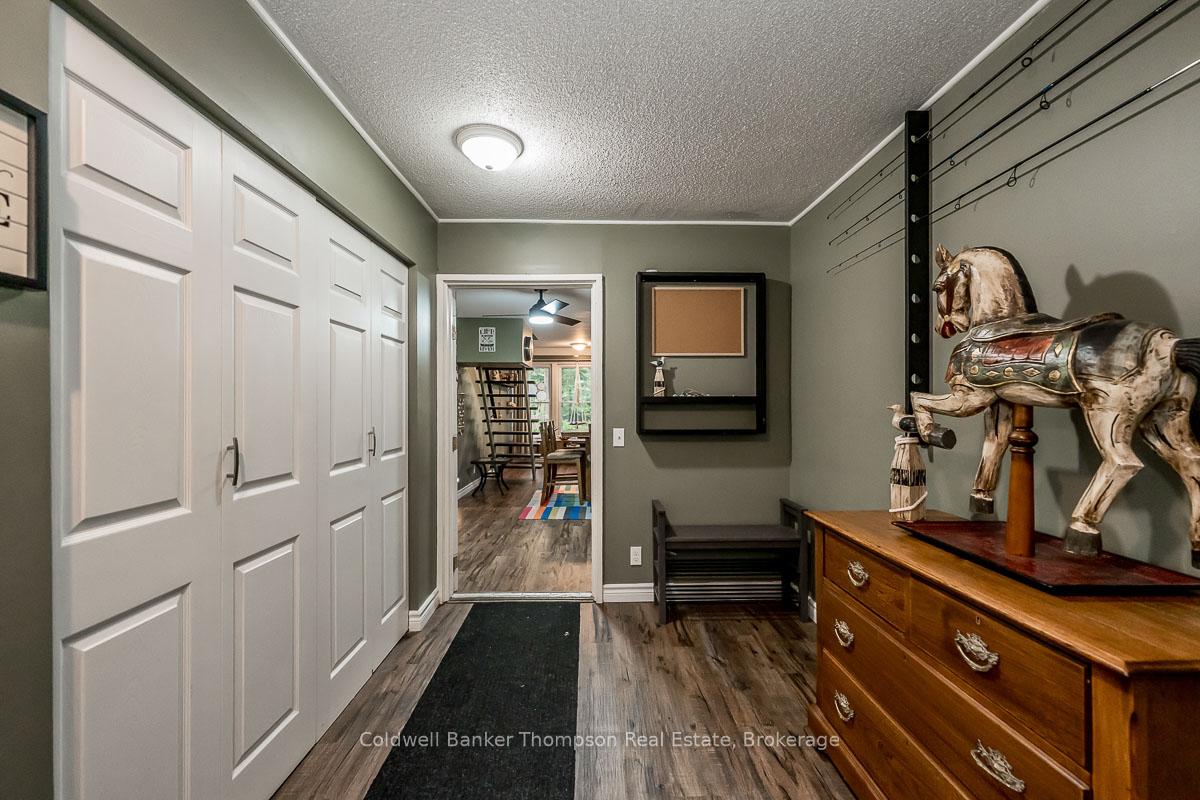 See all 42 photos
Property history
Facts and features
- BasementNone
- Water, sewerWell, septic
- HeatingOther
- Type of homeDetached
- Fireplace
- Waterfront
The homeDetached, 1 1/2 storey, 1,100–1,500 sq ft
- Type: Detached
- Style: 1 1/2 storey
- Living space: 1,100–1,500 sq ft
- Basement: None
- View: River, trees/woods
- Waterfront: Direct
InsideFireplace Yes, wood stove, propane, Main level, Water heater owned
- Fireplace: Yes, wood stove, propane
- Laundry: Main level
- Features: Water heater owned
- Rooms above ground: 10
- Bedrooms: 3
- Bathrooms: 2
- Kitchens: 1
- Family room: Yes
Outside and lotWood, Asphalt shingle, Poured concrete, perimeter wall
- Exterior: Wood
- Roof: Asphalt shingle
- Foundation: Poured concrete, perimeter wall
- Features: Deck, landscaped, patio
- Other structures: Out buildings, gazebo
- Size: 97.4 × 186 ft
- Zoning: FW
Parking5 Parking, Private
- Spaces: 5 Parking
- Driveway: Private
Heating, water and powerOther, propane, Well, Septic
- Heating: Other, propane
- Water: Well
- Sewer: Septic
- Hydro: Yes
Costs and taxesTaxes $1,817 a year, HST No HST, Propane tanks
- Taxes, 2024: $1,817 a year
- HST: No HST
- Rental items: Propane tanks
- Under contract: Propane tank
Included in the saleRefrigerator, stove, microwave, washing machine, dryer
- Included: Refrigerator, stove, microwave, washing machine, dryer
NearbyRiver/stream, waterfront
- Close to: River/stream, waterfront
Listing detailsX12214964, Sold, Jun 12, 2025
- MLS® number: X12214964
- Status: Sold
- Listed on: Jun 12, 2025
- Days on market: 11
- Updated: Jun 23, 2025
- Possession: Flexible
- Occupied by: Owner
- Listing brokerage: Coldwell Banker Thompson Real Estate
About this home
60 Bridgeview Lane, Huntsville (Chaffey), ON P1H 2N5
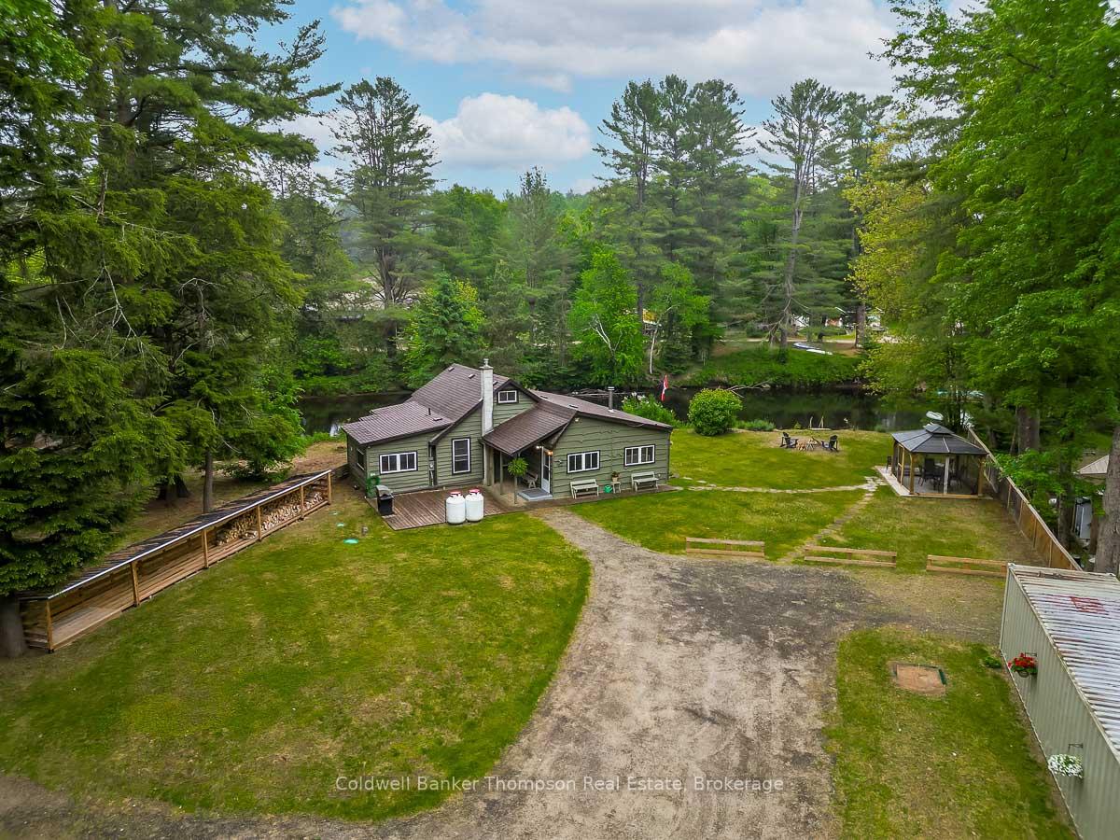
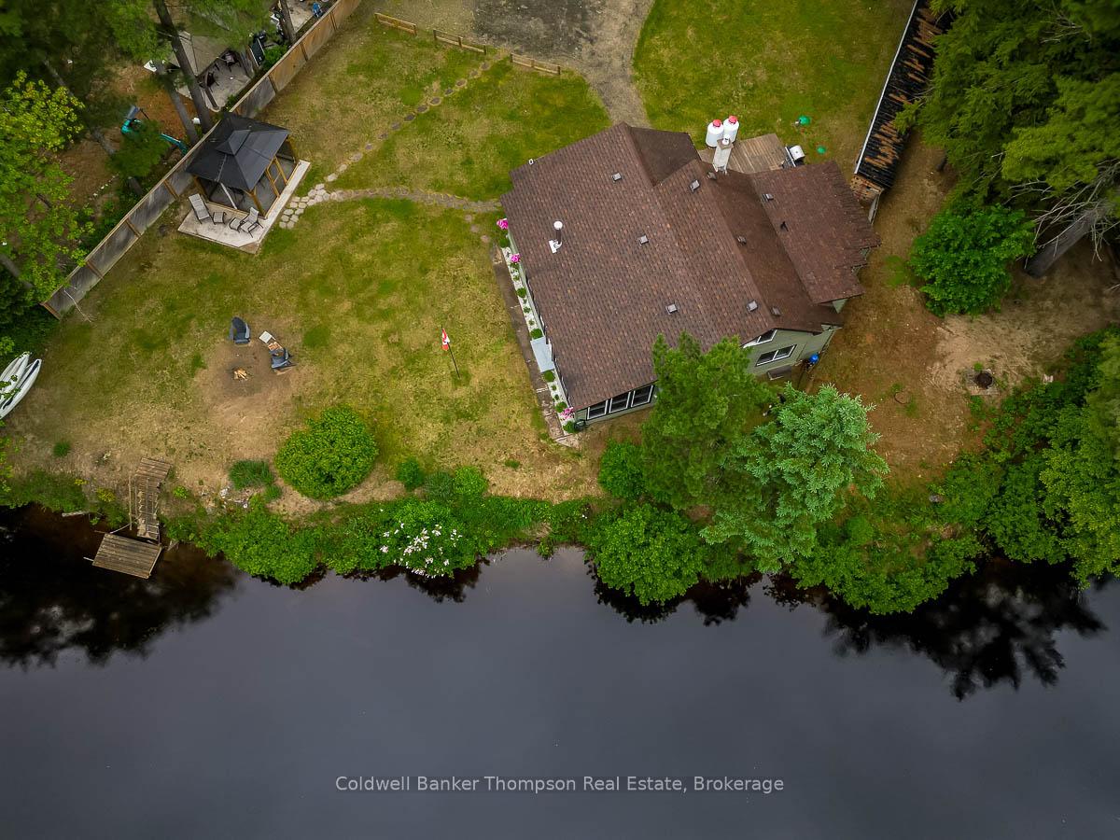
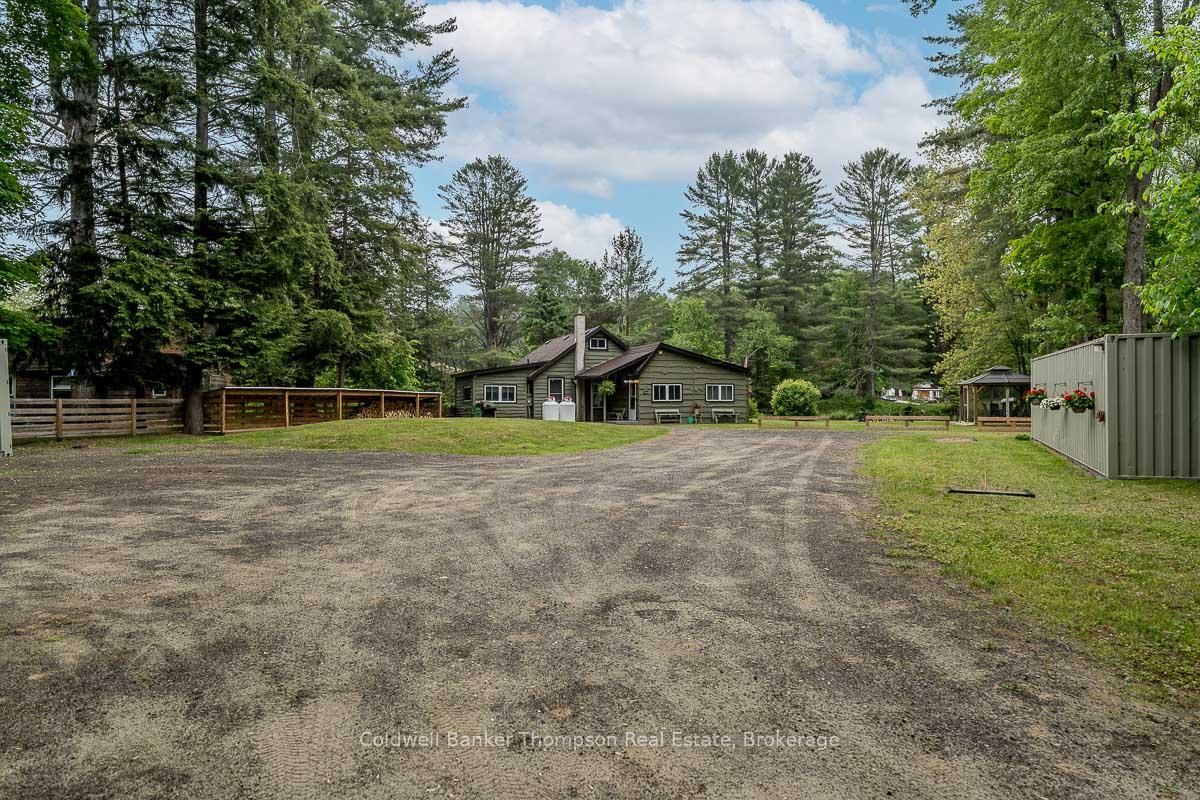
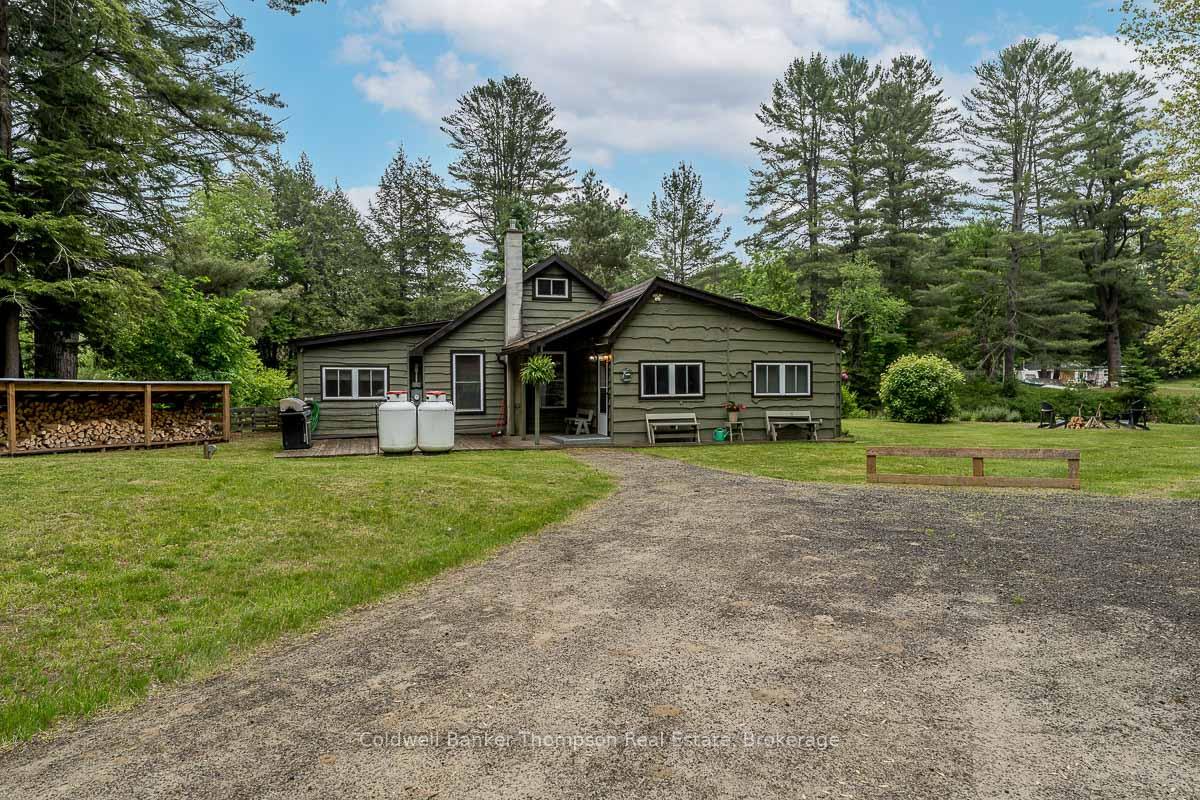
This charming 3-bedroom plus den, 1.5 bath home or cottage offers over 1,400 sq ft of comfortable living space and a relaxed, laid-back waterfront lifestyle with 109 feet of sandy shore on the Big East River. Full of charm and natural light, the interior features an open-concept layout with large windows throughout, creating a bright and welcoming atmosphere. The generous kitchen offers ample countertop space and cabinetry ideal for preparing meals and entertaining guests. The living and dining areas are cozy yet airy, warmed by both a wood stove and a propane fireplace for year-round enjoyment.The primary bedroom includes a large closet, while the additional bedrooms provide great flexibility for guests or family. A well-appointed bathroom features a shower and the convenience of a washer and dryer. Theres also plenty of storage throughout, making the space practical as well as inviting. Step outside to the deck, perfect for BBQing, a 13' x 19' screened-in gazebo offers a the perfect spot for relaxing or summer dining. Two storage containers provide room for your water toys and gear. The sandy shoreline and dock are ideal for swimming, fishing, and making the most of long Muskoka summer days. With access to Lake Vernon and over 40 miles of boating, you can cruise into downtown Huntsville by boat and enjoy the shops, dining, and community events.
Ask about this home
A HOMEH agent will answer your questions about this home.
Around this home
Daily convenience, out of 100, from the distances below
Schools nearby
School rating, out of 10.
Helpful calculators
Your HOMEH agent

"I would see it this week."