

25 Pen Lake Point Road, Unit 007
25 Pen Lake Point Road, Unit 007
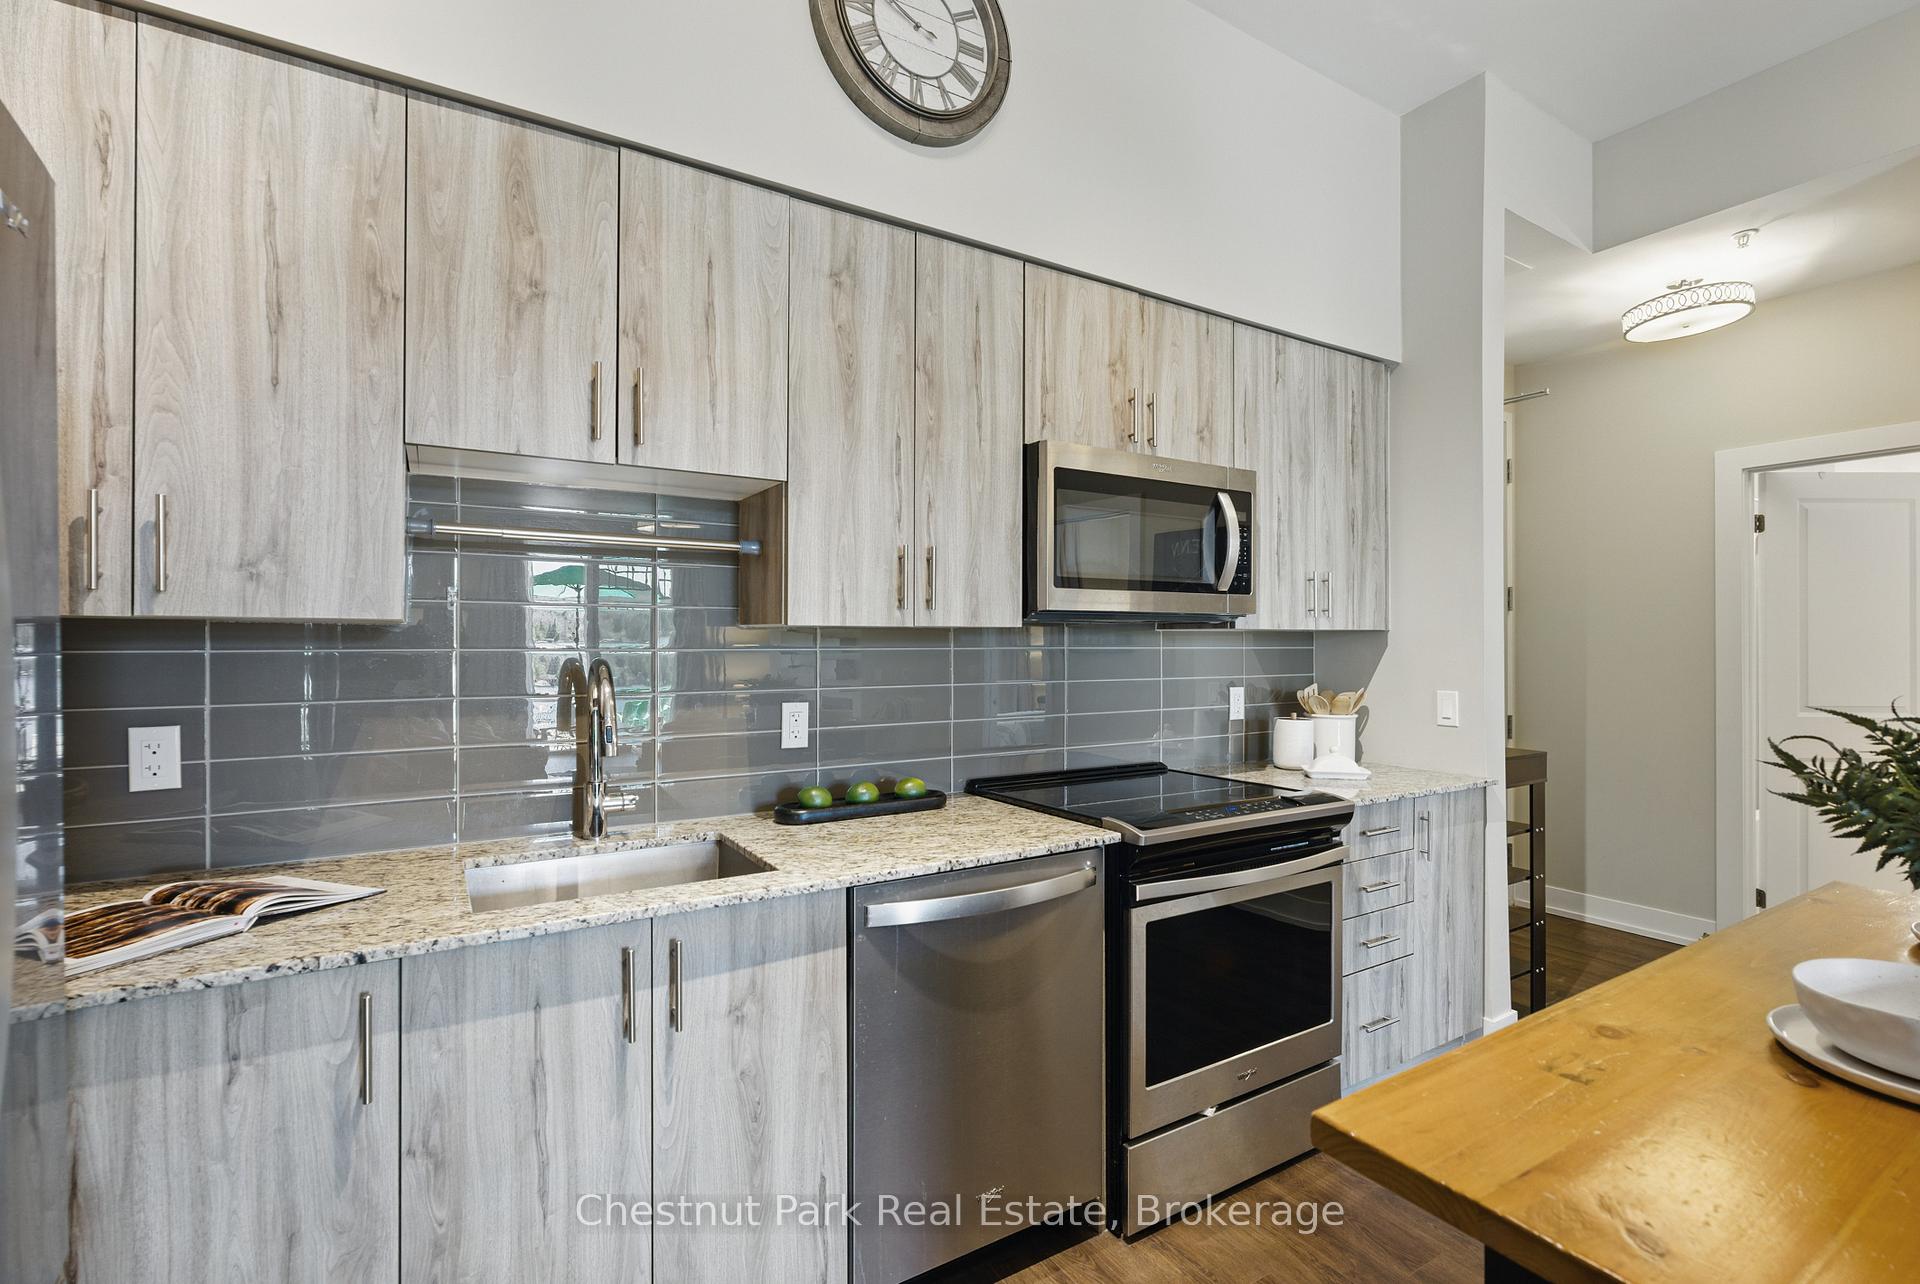 See all 30 photos
Property history
- $728,900ExpiredList: 2025-05-10|End: 2025-08-31|113 daysX12140174
Facts and features
- ExposureSouth
- LaundryInside
- LockerExclusive
- BalconyTerrace
- Fireplace
- Central air
- Waterfront
- Party room/meeting room
- Outdoor pool
The homeCondo Apartment, Apartment, Age 6–10 years
- Type: Condo Apartment
- Style: Apartment
- Age: 6–10 years
- Living space: 800–899 sq ft
- Basement: None
- Exposure: South
- View: Lake, pool, water
- Waterfront: Direct, waterfrontcommunity
InsideFireplace Yes, propane, Carpet free, Inside, main level
- Fireplace: Yes, propane
- Flooring: Carpet free
- Laundry: Inside, main level
- Features: Built-in oven, primary bedroom - main floor, storage area lockers
- Elevator: Yes
- Rooms above ground: 5
- Bedrooms: 2
- Bathrooms: 2
- Kitchens: 1
OutsideStucco (plaster), Asphalt shingle, Terrace
- Exterior: Stucco (plaster)
- Roof: Asphalt shingle
- Balcony: Terrace
- Features: Year round living
Parking and locker1 Parking, Common, Mutual, unreserved
- Spaces: 1 Parking
- Parking type: Common
- Driveway: Mutual, unreserved
- Locker: Exclusive
- Locker number: L4
- Locker level: Main floor
BuildingLakeside lodge, Storeys 4, Condo corporation 89
- Name: Lakeside lodge
- Storeys: 4
- Condo corporation: 89
- Amenities: Elevator, party room/meeting room, visitor parking, bike storage, outdoor pool, bus ctr (wifi bldg)
- Pets: Allowed
Heating, water and powerForced air, gas, Central air
- Heating: Forced air, gas
- Cooling: Central air
Costs and taxesTaxes $5,409 a year, Condo fee $724 a month, Heat included, cac included, building insurance included, common elements included
- Taxes, 2024: $5,409 a year
- Condo fee: $724 a month
- Fee includes: Heat included, cac included, building insurance included, common elements included
- HST: HST included in the price
Included in the saleMost furnishings included except as excluded.ceiling light fixtures,dishwasher, dryer, microwave, refrigerator, stove, washer, window coverings,carbon monoxide detector,bathroom mirrors., All rugs, living room lamps, dining table and 4 chairs can be replaced with a harvest table and 6 wooden chairs, pillows, wall decor,wall dyson vacuum,outdoor table and chairs and 4 muskoka chairs.
- Included: Most furnishings included except as excluded.ceiling light fixtures,dishwasher, dryer, microwave, refrigerator, stove, washer, window coverings,carbon monoxide detector,bathroom mirrors.
- Not included: All rugs, living room lamps, dining table and 4 chairs can be replaced with a harvest table and 6 wooden chairs, pillows, wall decor,wall dyson vacuum,outdoor table and chairs and 4 muskoka chairs.
NearbyWaterfront, lake access
- Close to: Waterfront, lake access
Listing detailsX12140174, Expired, May 10, 2025
- MLS® number: X12140174
- Status: Expired
- Listed on: May 10, 2025
- Days on market: 113
- Updated: Aug 31, 2025
- Possession: Flexible
- Occupied by: Owner
- Listing brokerage: Chestnut Park Real Estate
About this home
25 Pen Lake Point Road, Unit 007, Huntsville (Chaffey), ON P1H 1A9
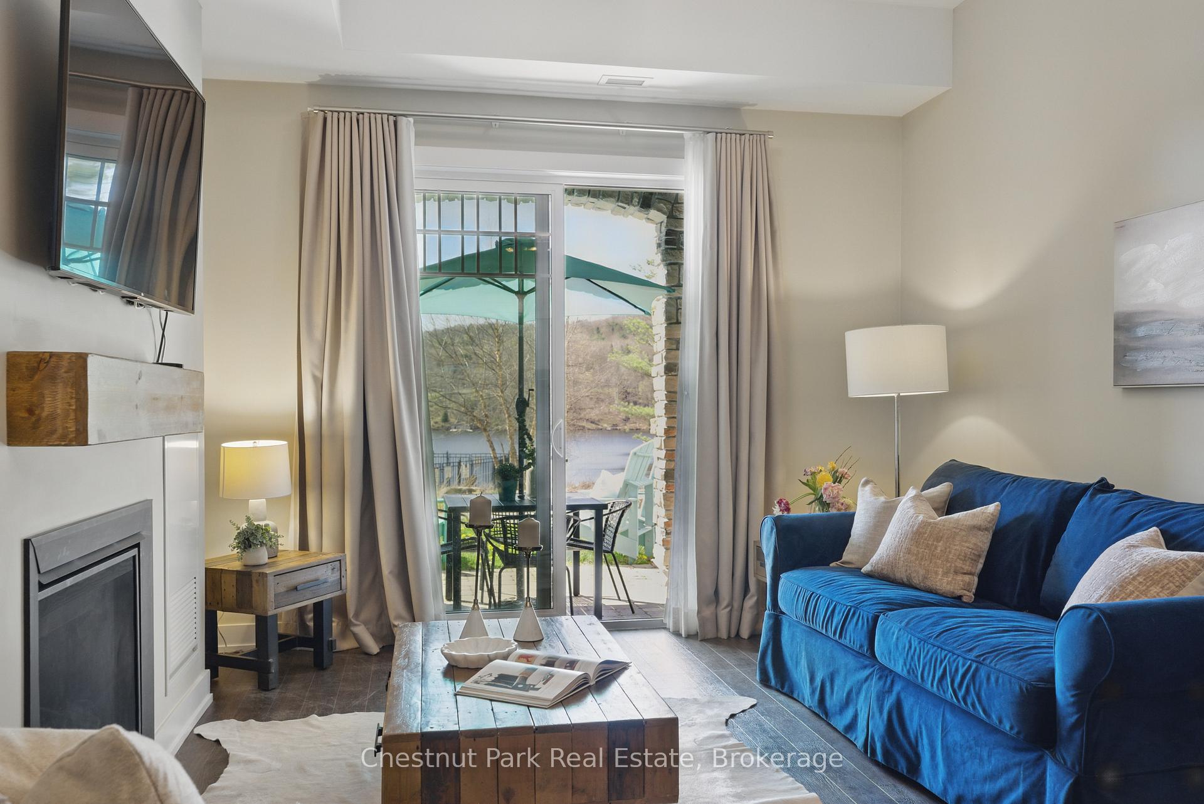
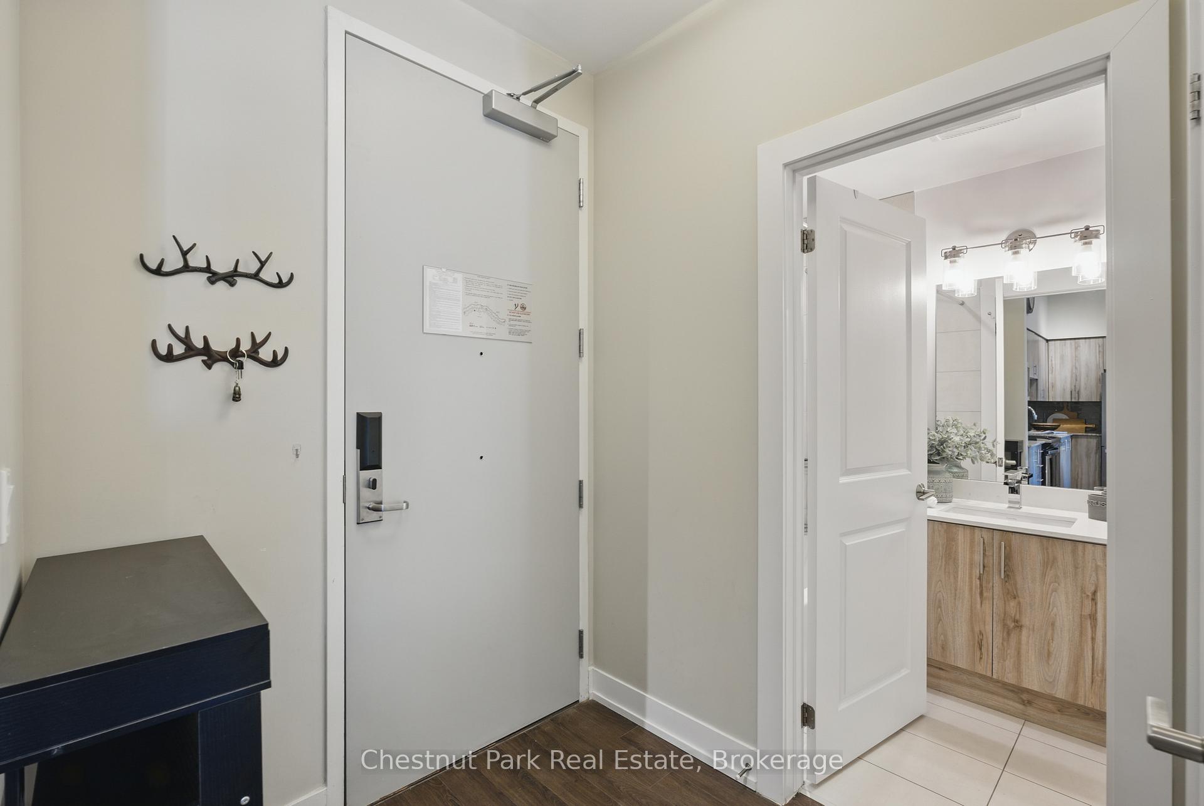
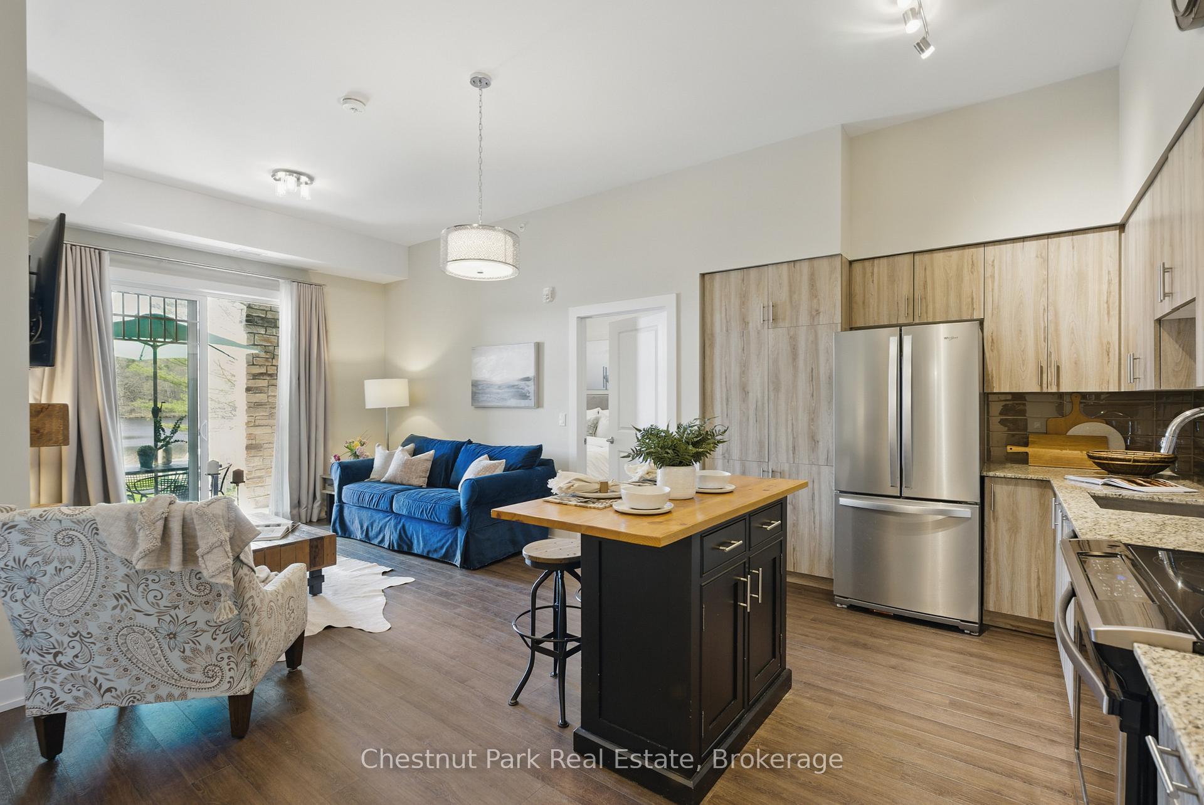
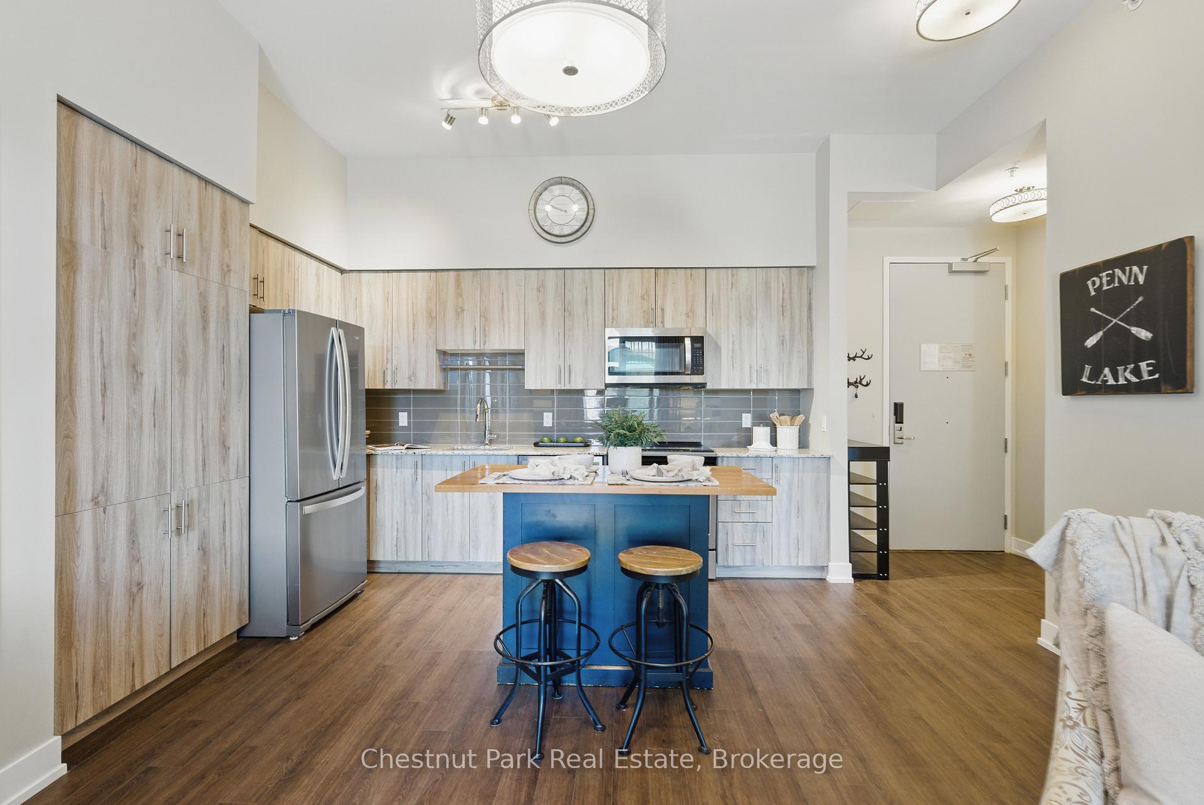
Ground-Floor Lakeside Condo at Deerhurst Resort 843 Sq Ft of Effortless Muskoka Living. Welcome to your personal retreat at Lakeside Lodge, located within the world-class Deerhurst Resort on Peninsula Lake. This bright and spacious 2-bedroom, 2-bathroom ground-floor condo offers the perfect blend of modern convenience and Muskoka charm. With soaring 10'6 ceilings, granite countertops, a moveable island, and a fully equipped kitchen, entertaining friends while preparing meals is easy and enjoyable.Step outside to your private stone patio with views of the pool and of Peninsula lake your own little oasis. Add a planter box and enjoy gardening this summer, or sip your morning coffee while your furry friend plays on the grassy patch just outside your door. Cozy up by the gas fireplace after a day on the trails or the lake ideal for cool summer evenings or cozy winter nights. Each bedroom has its own bathroom, giving the feel of a guest suite and making it perfect for visitors or sharing. Theres ample storage with generous closets and your own locker just down the hall. The unit also includes in-suite laundry with a modern stackable washer and dryer. The "Owners Lounge" provides a great space for larger gatherings plus the in building gym create such an active lifestyle. As an owner, enjoy access to all of Deerhursts amenities including indoor/outdoor pools, a fitness centre, beach access on Peninsula Lake, tennis, disc golf, dining, concerts, pickleball and the renowned Deerhurst Highlands 18-hole golf course (fees apply). Pen lake is one of the 4 lakes in Huntsville with 40 miles of boating you will never be bored. Whether you are looking for a low-maintenance year-round home, a weekend escape, or an investment opportunity, this unit offers flexibility - keep it for personal use or join the resorts rental program. Just minutes from Huntsville and surrounded by nature. Start living and enjoying...it's calling you home.
Ask about this home
A HOMEH agent will answer your questions about this home.
Know more about Lakeside Condos
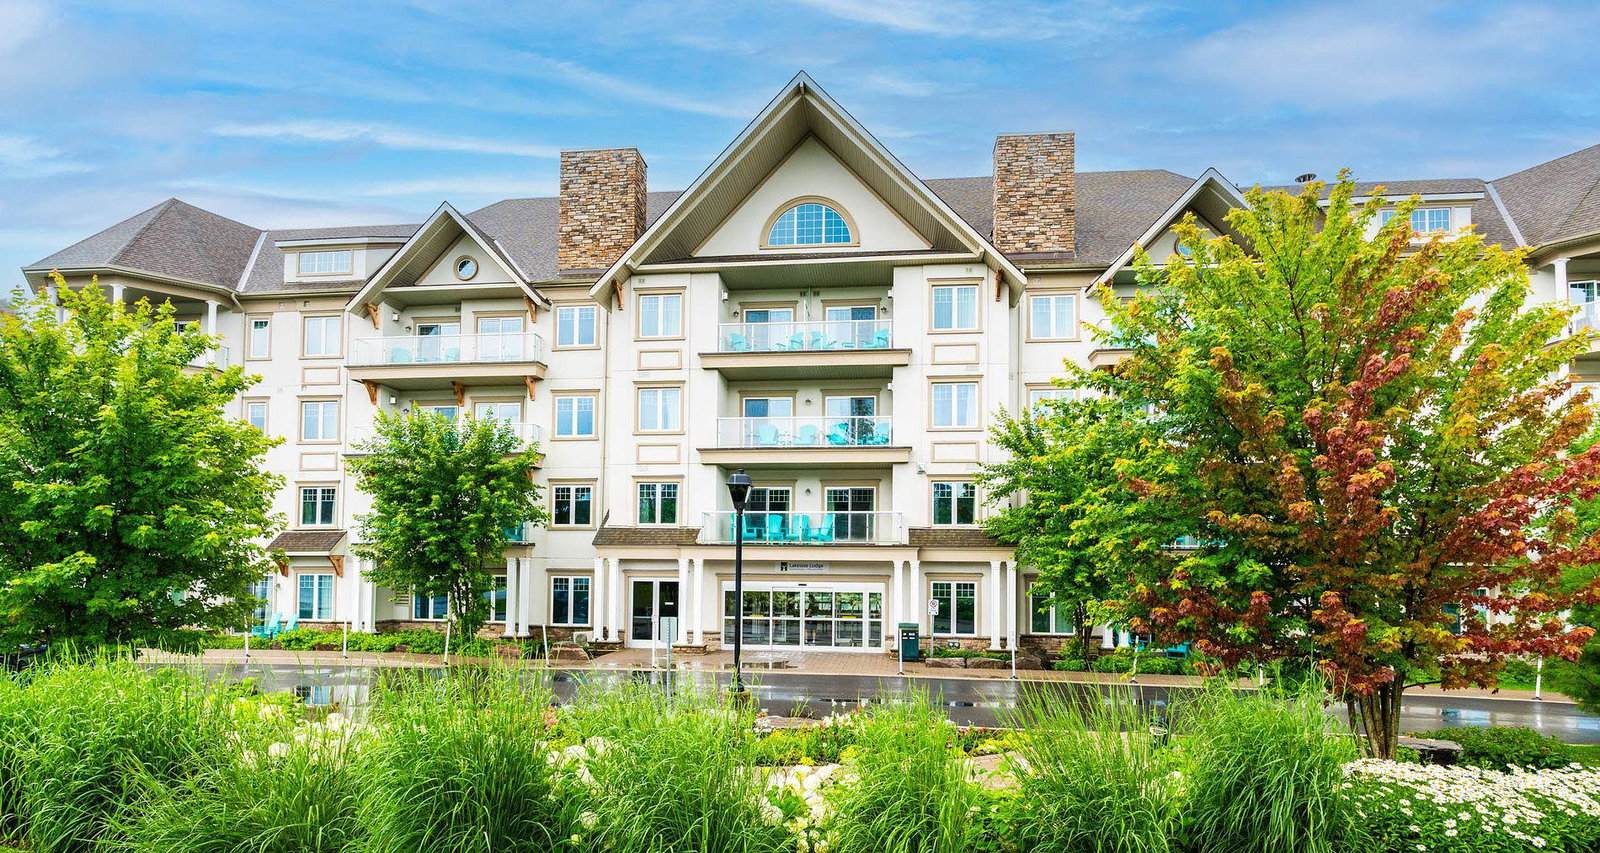
Condo building · 25 Pen Lake Point Road
Lakeside Condos is a 4-storey condo. Right now 8 for sale and 2 for rent are on the market here.
- 4storeys
No similar units for sale in Lakeside Condos right now.
Around this home
Helpful calculators
Your HOMEH agent

"I would see it this week."