

231 Hilltop Grandview Drive
231 Hilltop Grandview Drive
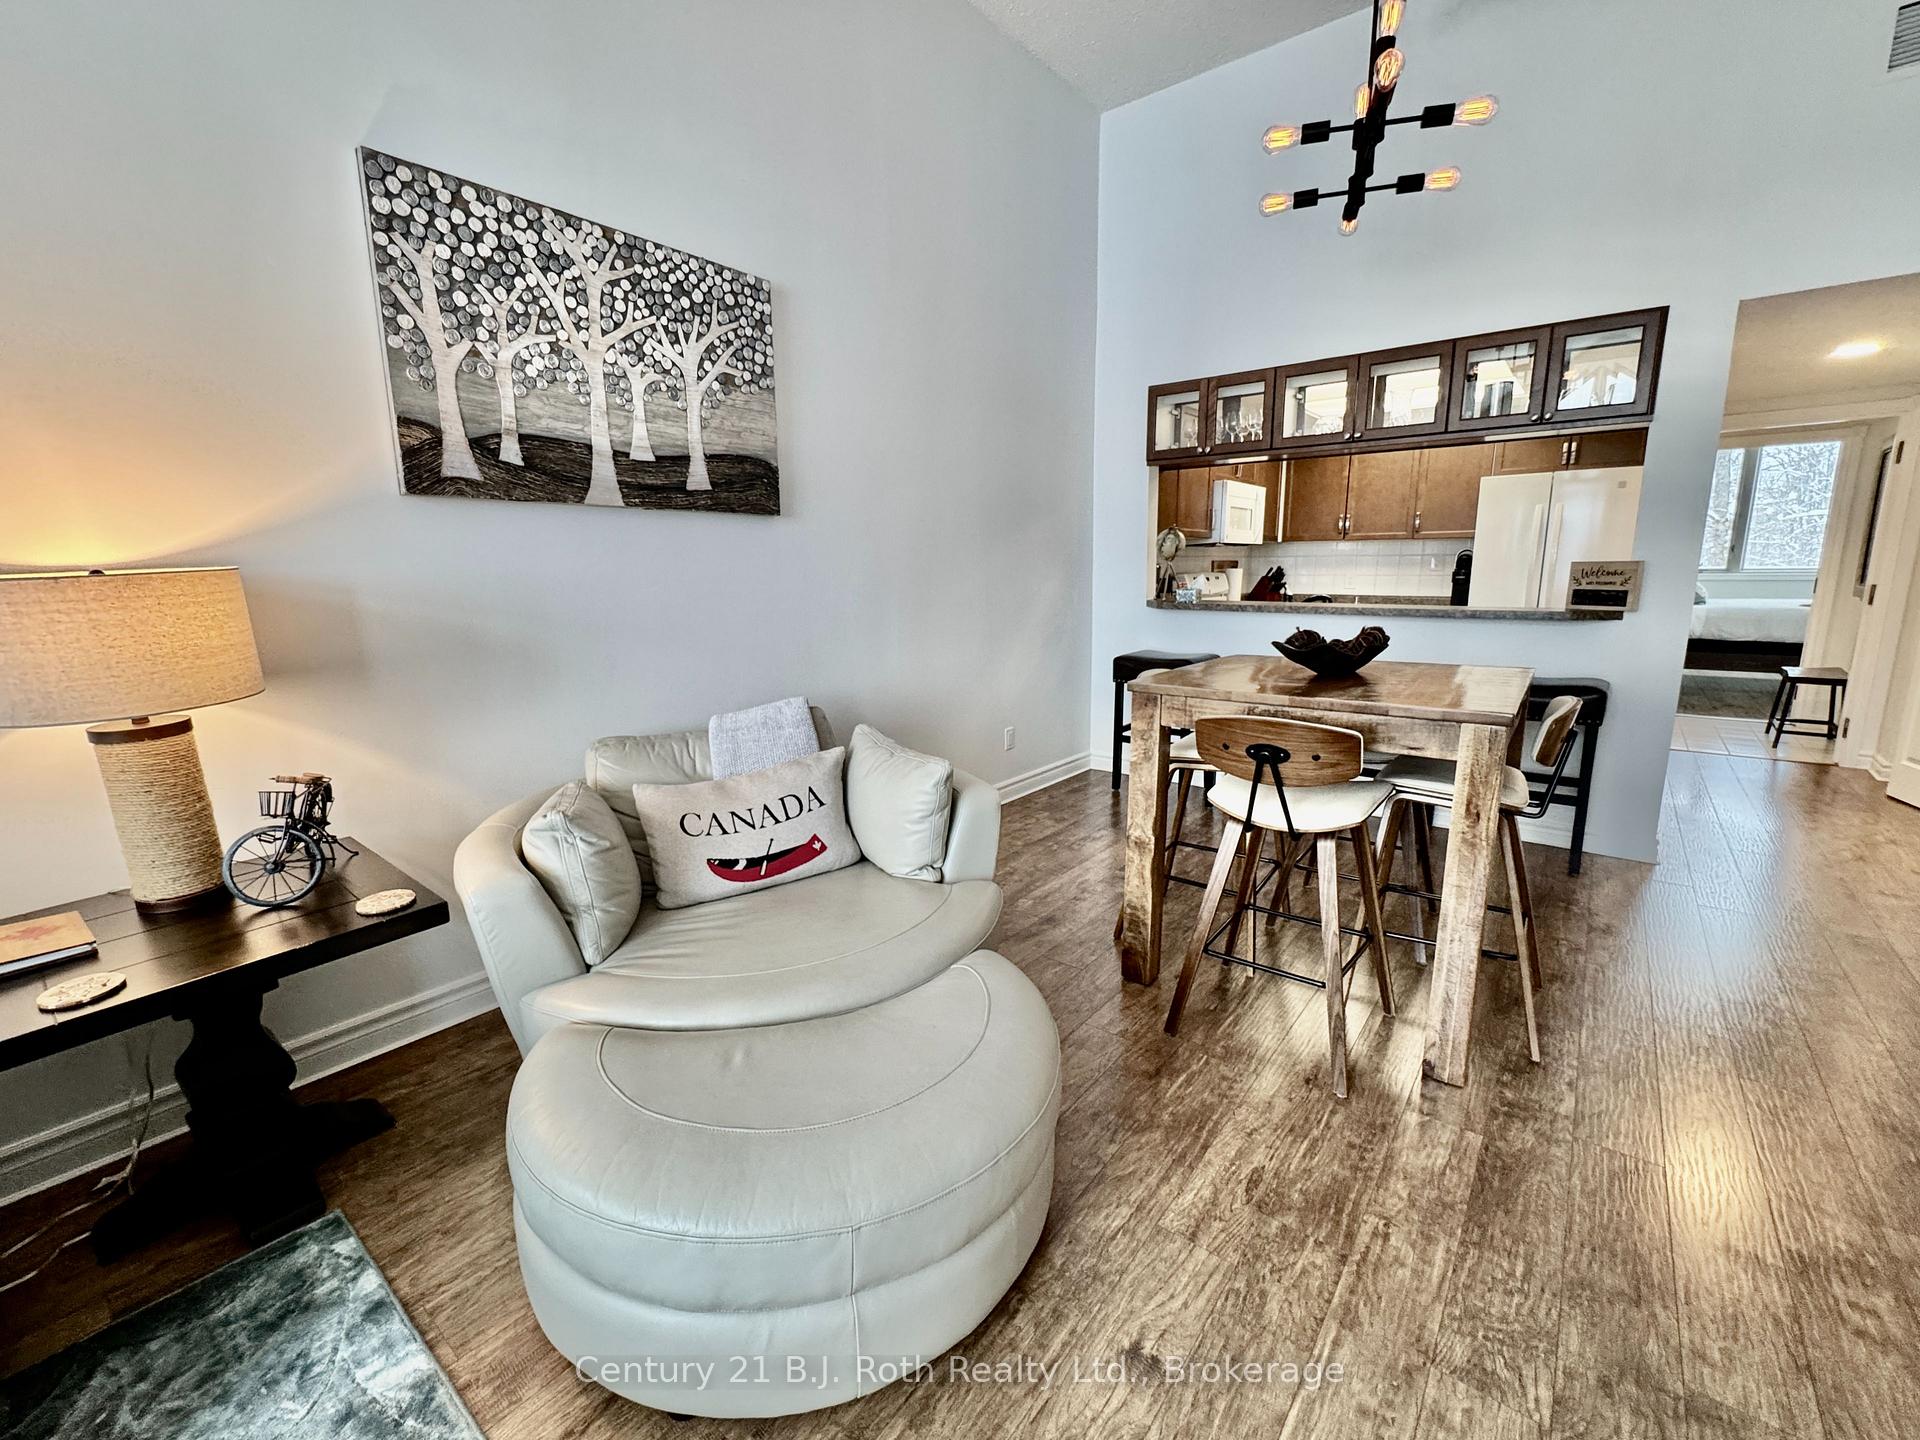 See all 32 photos
Property history
- $599,000ExpiredList: 2024-12-06|End: 2025-06-30|206 daysX11885034
- $3,500ExpiredList: 2024-11-20|End: 2025-05-31|192 daysX10431854
Facts and features
- ExposureSouth west
- LaundryIn-suite
- LockerExclusive
- BalconyOpen
- Fireplace
- Central air
- Waterfront
The homeCondo Apartment, Apartment, 1,200–1,399 sq ft
- Type: Condo Apartment
- Style: Apartment
- Living space: 1,200–1,399 sq ft
- Basement: None
- Exposure: South West
- Waterfront: Indirect
InsideFireplace Yes, electric, In-suite laundry, Storage, air exchanger, primary bedroom - main floor
- Fireplace: Yes, electric
- Laundry: In-suite laundry
- Features: Storage, air exchanger, primary bedroom - main floor
- Rooms above ground: 8
- Bedrooms: 2
- Bathrooms: 2
- Kitchens: 1
OutsideWood, Open
- Exterior: Wood
- Balcony: Open
Parking and locker2 Parking, Common, Surface
- Spaces: 2 Parking
- Parking type: Common
- Driveway: Surface
- Locker: Exclusive
Building231 Hilltop Grandview Drive, Condo corporation 11, Pets Allowed
- Name: 231 Hilltop Grandview Drive
- Condo corporation: 11
- Pets: Allowed
Heating, water and powerForced air, gas, Central air
- Heating: Forced air, gas
- Cooling: Central air
Costs and taxesTaxes $2,825 a year, Condo fee $634 a month, Water included, common elements included, building insurance included, parking included
- Taxes, 2024: $2,825 a year
- Condo fee: $634 a month
- Fee includes: Water included, common elements included, building insurance included, parking included
- Rental items: N/a
Included in the saleAll appliances and window coverings., All furniture, personal items
- Included: All appliances and window coverings.
- Not included: All furniture, personal items
Listing detailsX11885034, Expired, Dec 6, 2024
- MLS® number: X11885034
- Status: Expired
- Listed on: Dec 6, 2024
- Days on market: 206
- Updated: Jun 30, 2025
- Possession: 2024-12-31 / December 31, 2024
- Occupied by: Vacant
- Listing brokerage: CENTURY 21 B.J. ROTH REALTY LTD.
About this home
231 Hilltop Grandview Drive, Huntsville (Chaffey), ON P1H 2J5
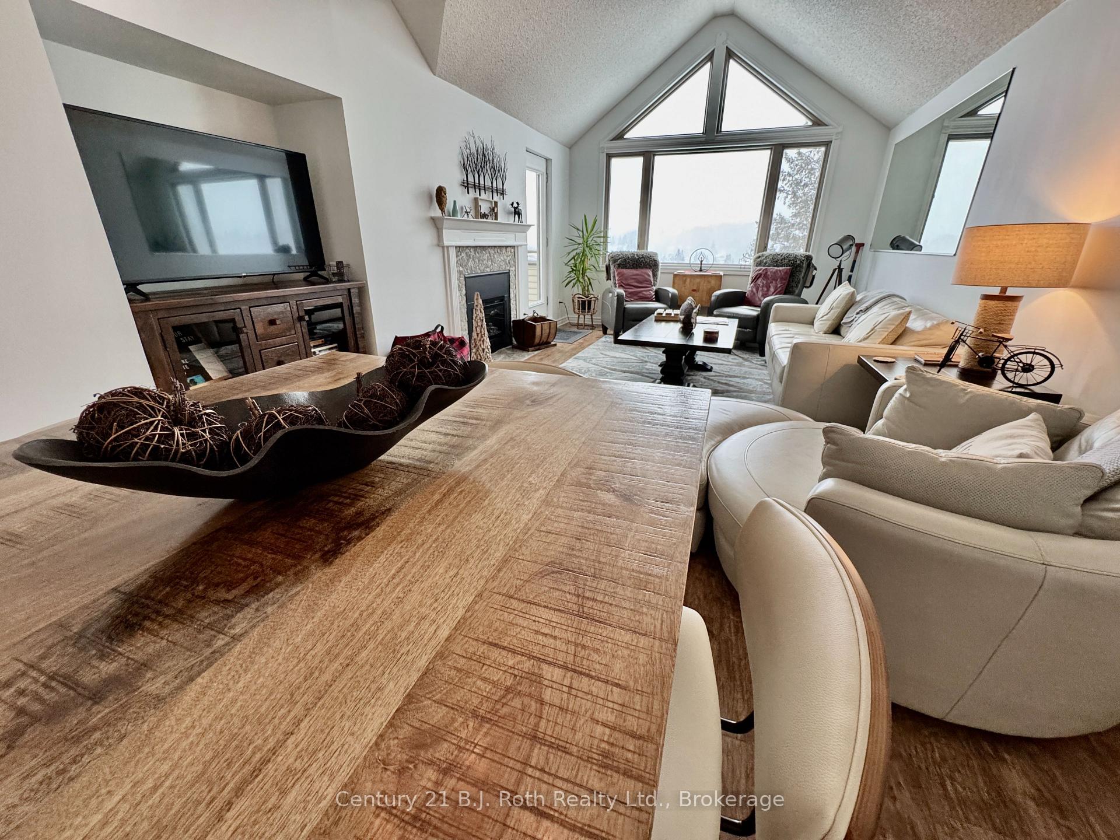
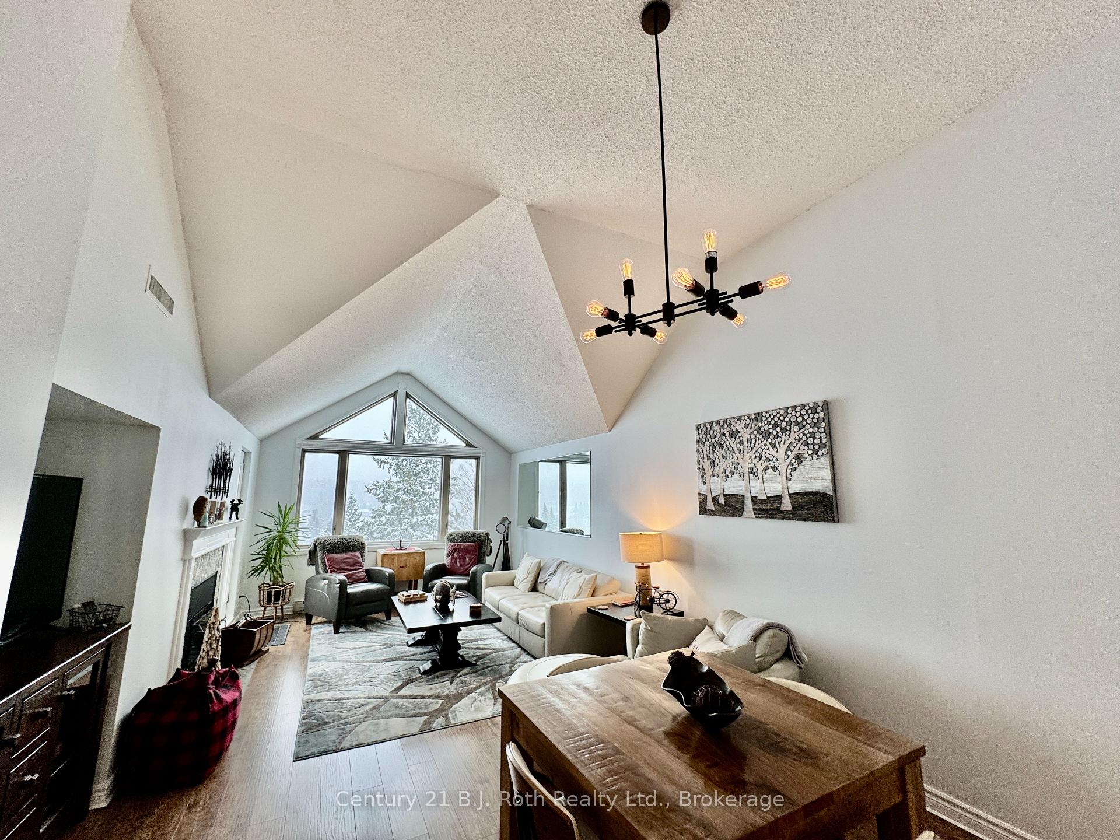
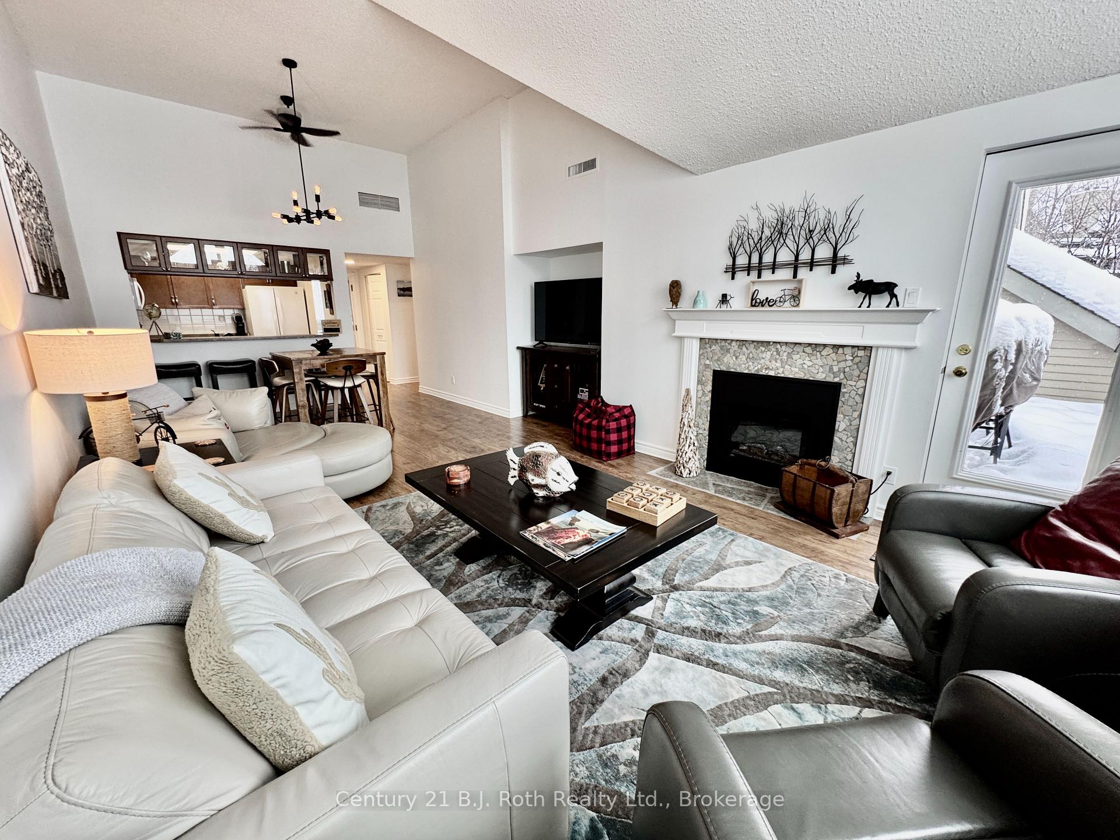
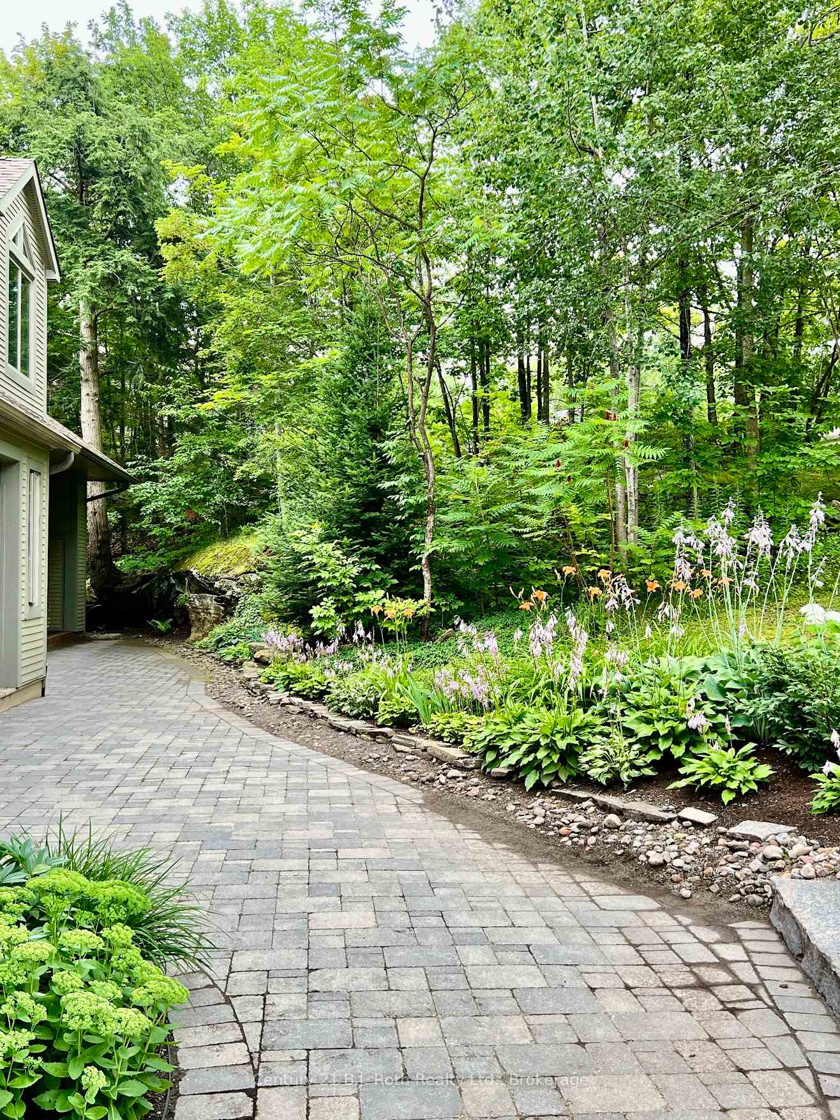
Wake up to the beauty of the Muskoka landscape right outside your windows. Pride of ownership is evident in every detail of this home. The premier floor plan condo/loft with vaulted ceilings throughout, features a full-size modern kitchen, 2 spacious bedrooms each with its own ensuite bathroom, walk-in closet, in suite laundry, fireplace, private balcony and storage locker. This unit offers a peaceful environment, stunning views of lush forests, partial view of Cookson Bay/Fairy Lake, setting the perfect backdrop for your lifestyle of Muskoka living. Step outside and you'll find yourself within a short walk to the private swim dock or minutes away from scenic walking trails, Algonquin or Arrowhead Provincial Parks, where you can immerse yourself in the natural splendour Muskoka is known for. Prepare meals in a beautiful modern kitchen. Conveniently located within minutes to Huntsville's charming downtown, hiking trails, golfing, boating, canoeing, cross country and downhill skiing, snowshoeing, sightseeing with easy access to the breathtaking provincial parks and natural attractions. The reasonable maintenance fees of $633.90 includes water and sewer. Currently Hilltop in Grandview is unique in that it permits short term rentals. This condo is a successful Airbnb generating income and helping to offset carrying costs.
Ask about this home
A HOMEH agent will answer your questions about this home.
Know more about 231 Hilltop Grandview Drive
Condo building · 231 Hilltop Grandview Drive
231 Hilltop Grandview Drive is a condo. No units are on the market here right now.
No similar units for sale in 231 Hilltop Grandview Drive right now.
Around this home
Helpful calculators
Your HOMEH agent

"I would see it this week."