

231 Hilltop Grandview Drive
231 Hilltop Grandview Drive
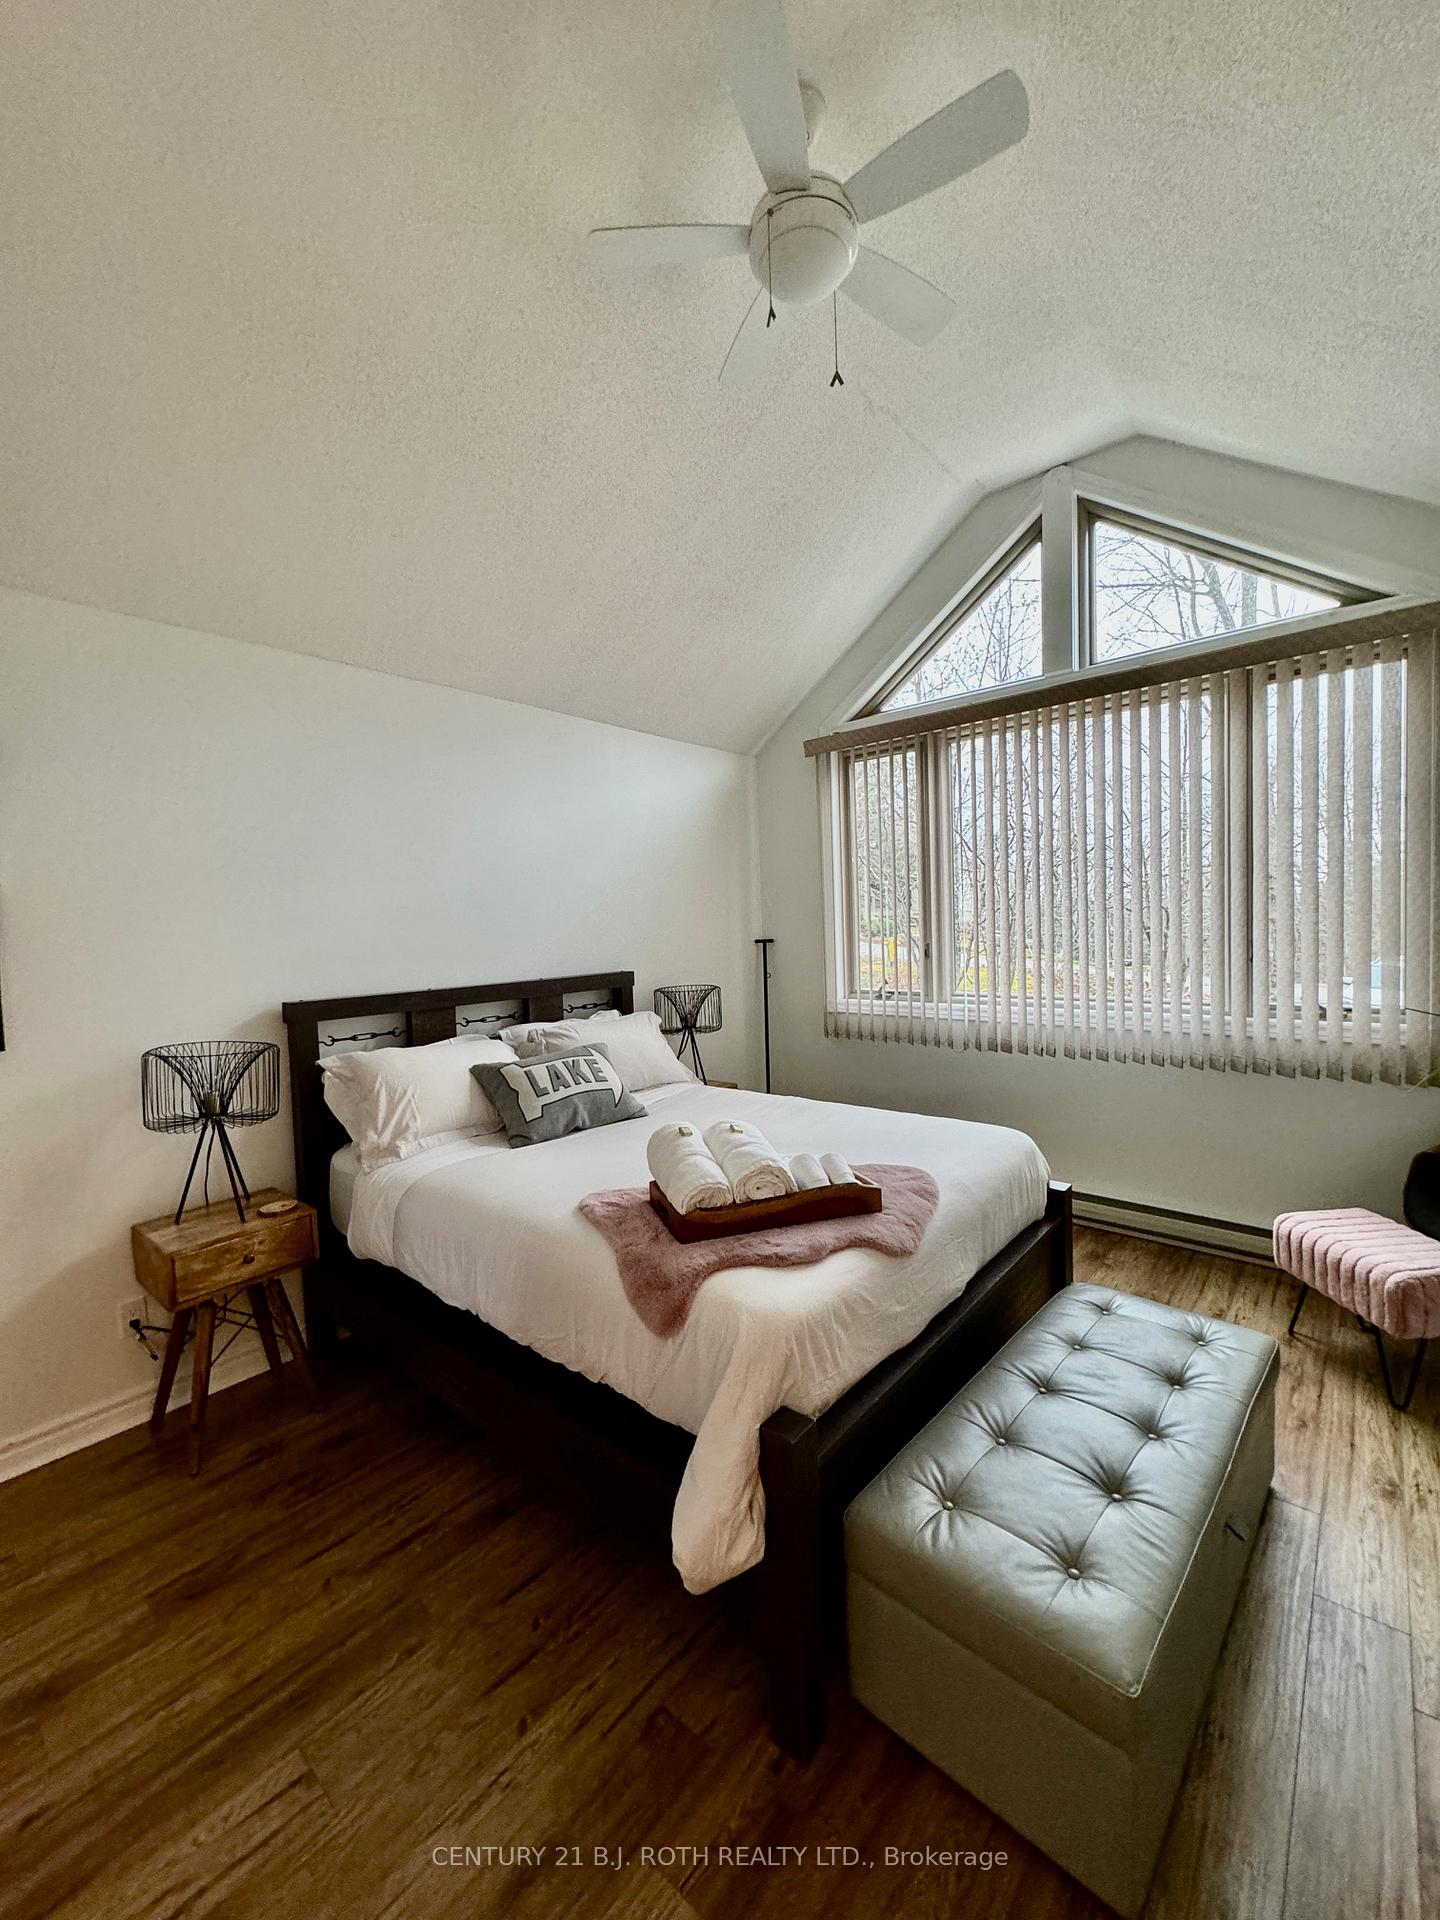 See all 13 photos
Property history
- $599,000ExpiredList: 2024-12-06|End: 2025-06-30|206 daysX11885034
- $3,500ExpiredList: 2024-11-20|End: 2025-05-31|192 daysX10431854
Facts and features
- ExposureEast west
- LaundryEnsuite
- LockerExclusive
- BalconyOpen
- Fireplace
- Central air
The homeCondo Apartment, Apartment, 1,200–1,399 sq ft
- Type: Condo Apartment
- Style: Apartment
- Living space: 1,200–1,399 sq ft
- Basement: None
- Exposure: East West
- Special designation: Other
InsideFireplace Yes, Ensuite, Air exchanger, carpet free, primary bedroom - main floor, storage
- Fireplace: Yes
- Laundry: Ensuite
- Features: Air exchanger, carpet free, primary bedroom - main floor, storage
- Rooms above ground: 7
- Bedrooms: 2
- Bathrooms: 2
- Kitchens: 1
- Family room: Yes
OutsideWood, Open
- Exterior: Wood
- Balcony: Open
Parking and locker2 Parking, Common, Surface
- Spaces: 2 Parking
- Parking type: Common
- Driveway: Surface
- Locker: Exclusive
Building231 Hilltop Grandview Drive, Condo corporation 11, Pets Not allowed
- Name: 231 Hilltop Grandview Drive
- Condo corporation: 11
- Pets: Not allowed
Heating, water and powerForced air, gas, Central air
- Heating: Forced air, gas
- Cooling: Central air
Rent and termsRent $3,500 a month, Entire property, Furnished
- Rent: $3,500 a month
- Space for rent: Entire property
- Furnished: Furnished
- Lease: Short term lease
- Rent includes: All inclusive
- Deposit: Required
- Credit check: Required
- Employment letter: Required
- Rental application: Required
- References: Required
IncludedFully furnished and ready to move in
- Included: Fully furnished and ready to move in
Listing detailsX10431854, Expired, Nov 20, 2024
- MLS® number: X10431854
- Status: Expired
- Listed on: Nov 20, 2024
- Days on market: 192
- Updated: May 31, 2025
- Possession: 2024-11-30 / November 30, 2024
- Occupied by: Vacant
- Listing brokerage: CENTURY 21 B.J. ROTH REALTY LTD.
About this home
231 Hilltop Grandview Drive, Huntsville (Chaffey), ON P1H 2J5
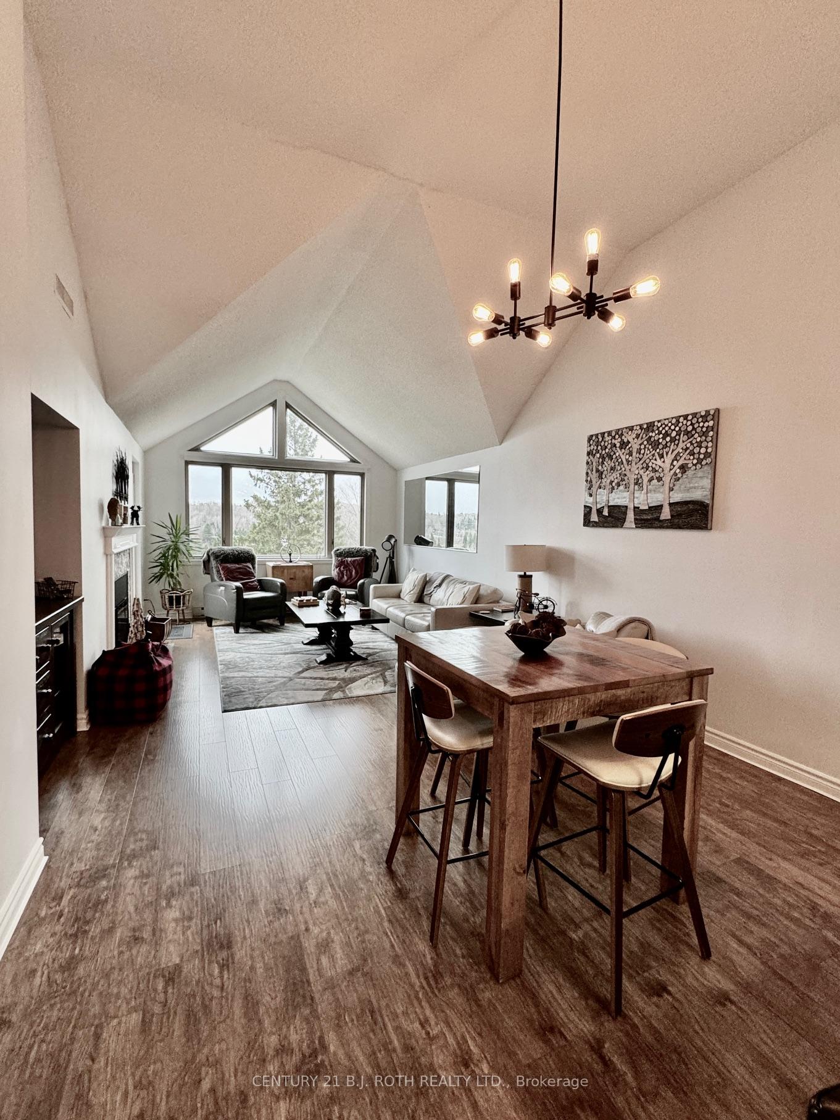
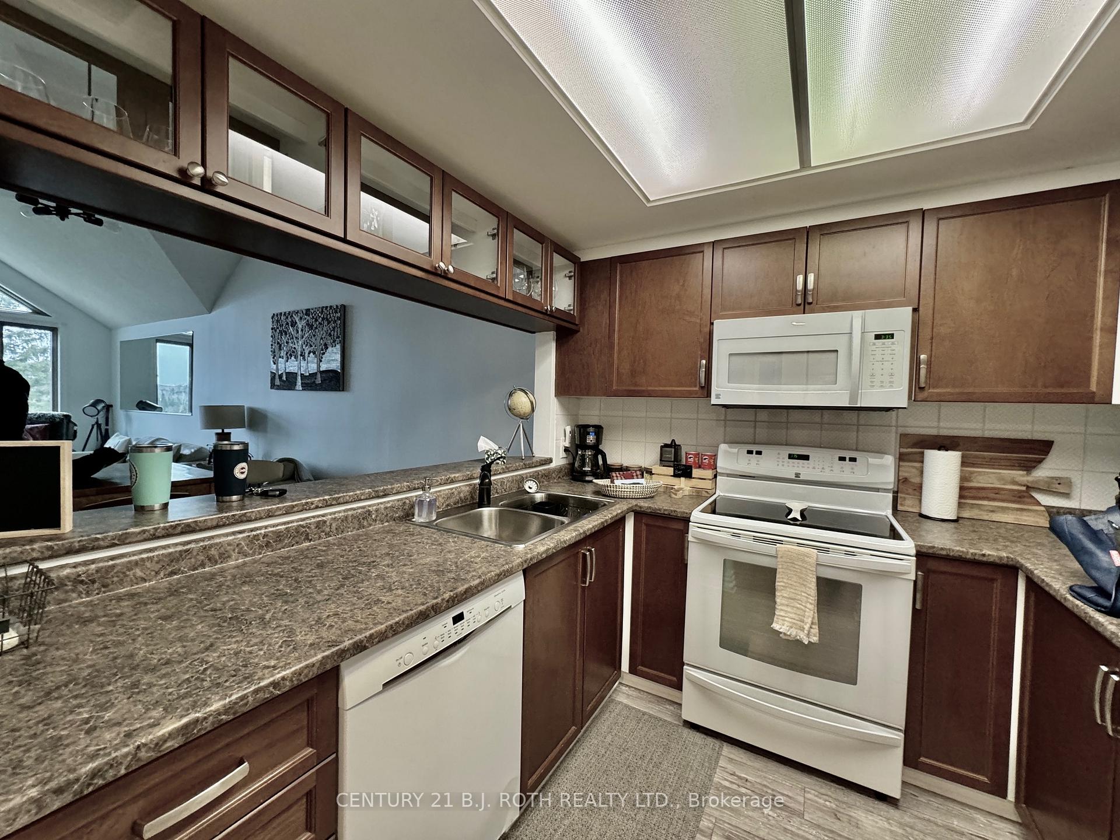
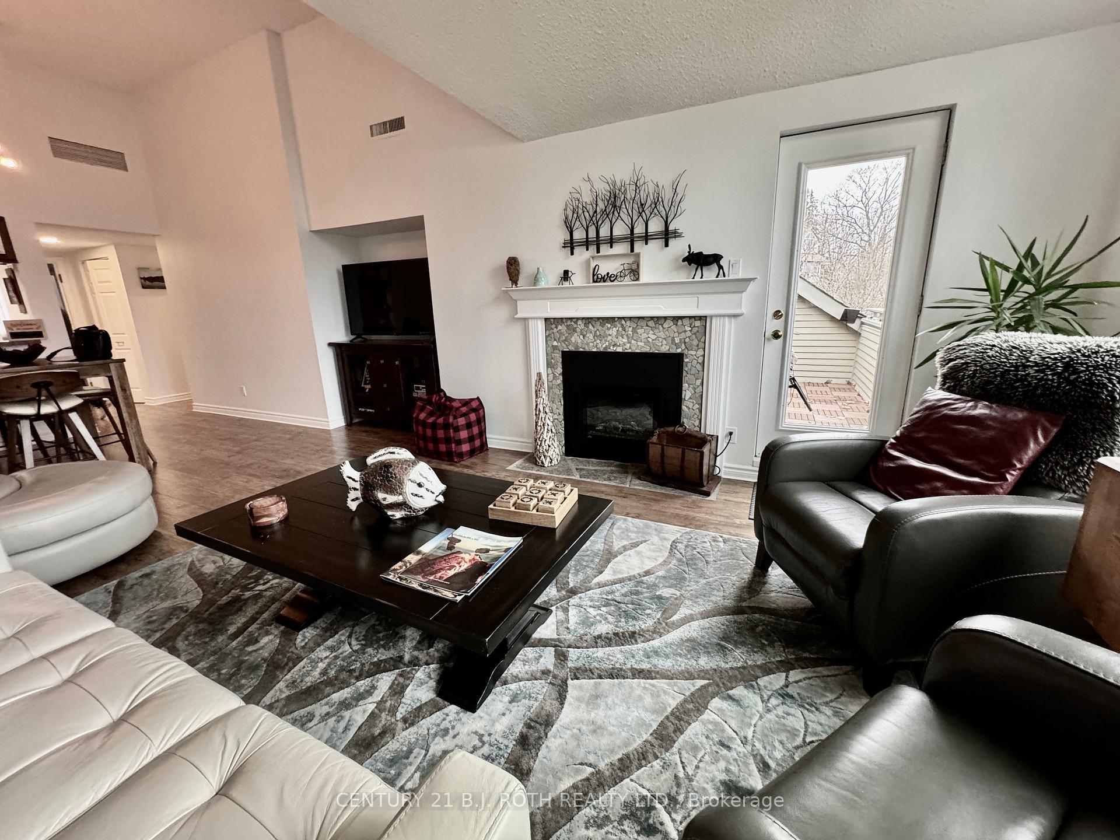
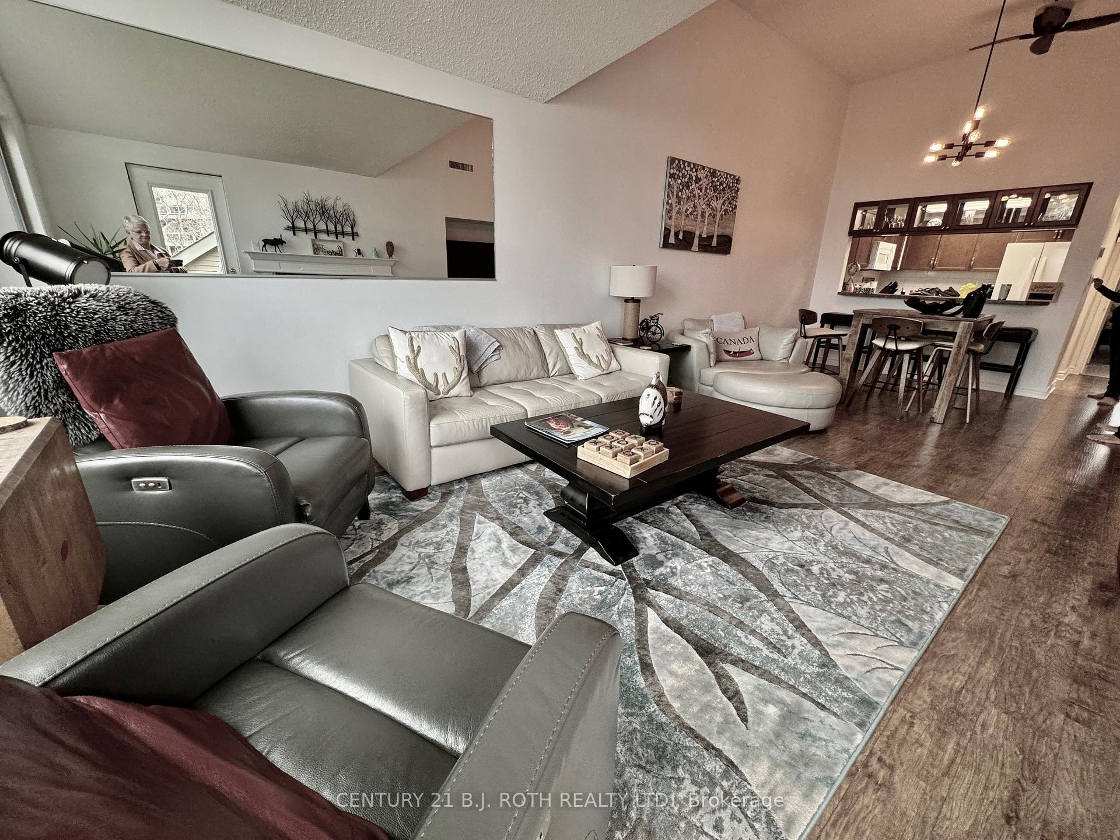
This Muskoka condo/loft offers a unique blend of luxury, comfort, and location that sets it apart from other properties in the area. The cathedral ceilings, open-concept design combines modern finishes with cozy charm, providing a spacious and inviting atmosphere, perfect for relaxation. With breathtaking views of Muskoka's stunning landscapes, including serene lakes and lush forests, the property is the perfect retreat for nature lovers and those seeking tranquility. The fully equipped kitchen, premium cookware, and stylish dinnerware, makes meal prep a breeze. The fireplace surrounded by stone adds warmth and elegance to the living area, creating a cozy ambiance year-round. The close proximity to nature trails, provincial parks, and the charming Town of Huntsville ensures easy access to explore the area's outdoor beauty while also enjoying local attractions. With thoughtful touches like executive style furnishings, every detail has been carefully chosen to enhance comfort and convenience.
Ask about this home
A HOMEH agent will answer your questions about this home.
Know more about 231 Hilltop Grandview Drive
Condo building · 231 Hilltop Grandview Drive
231 Hilltop Grandview Drive is a condo. No units are on the market here right now.
No similar units for rent in 231 Hilltop Grandview Drive right now.
Around this home
Schools nearby
School rating, out of 10.
Helpful calculators
Your HOMEH agent

"I would see it this week."