

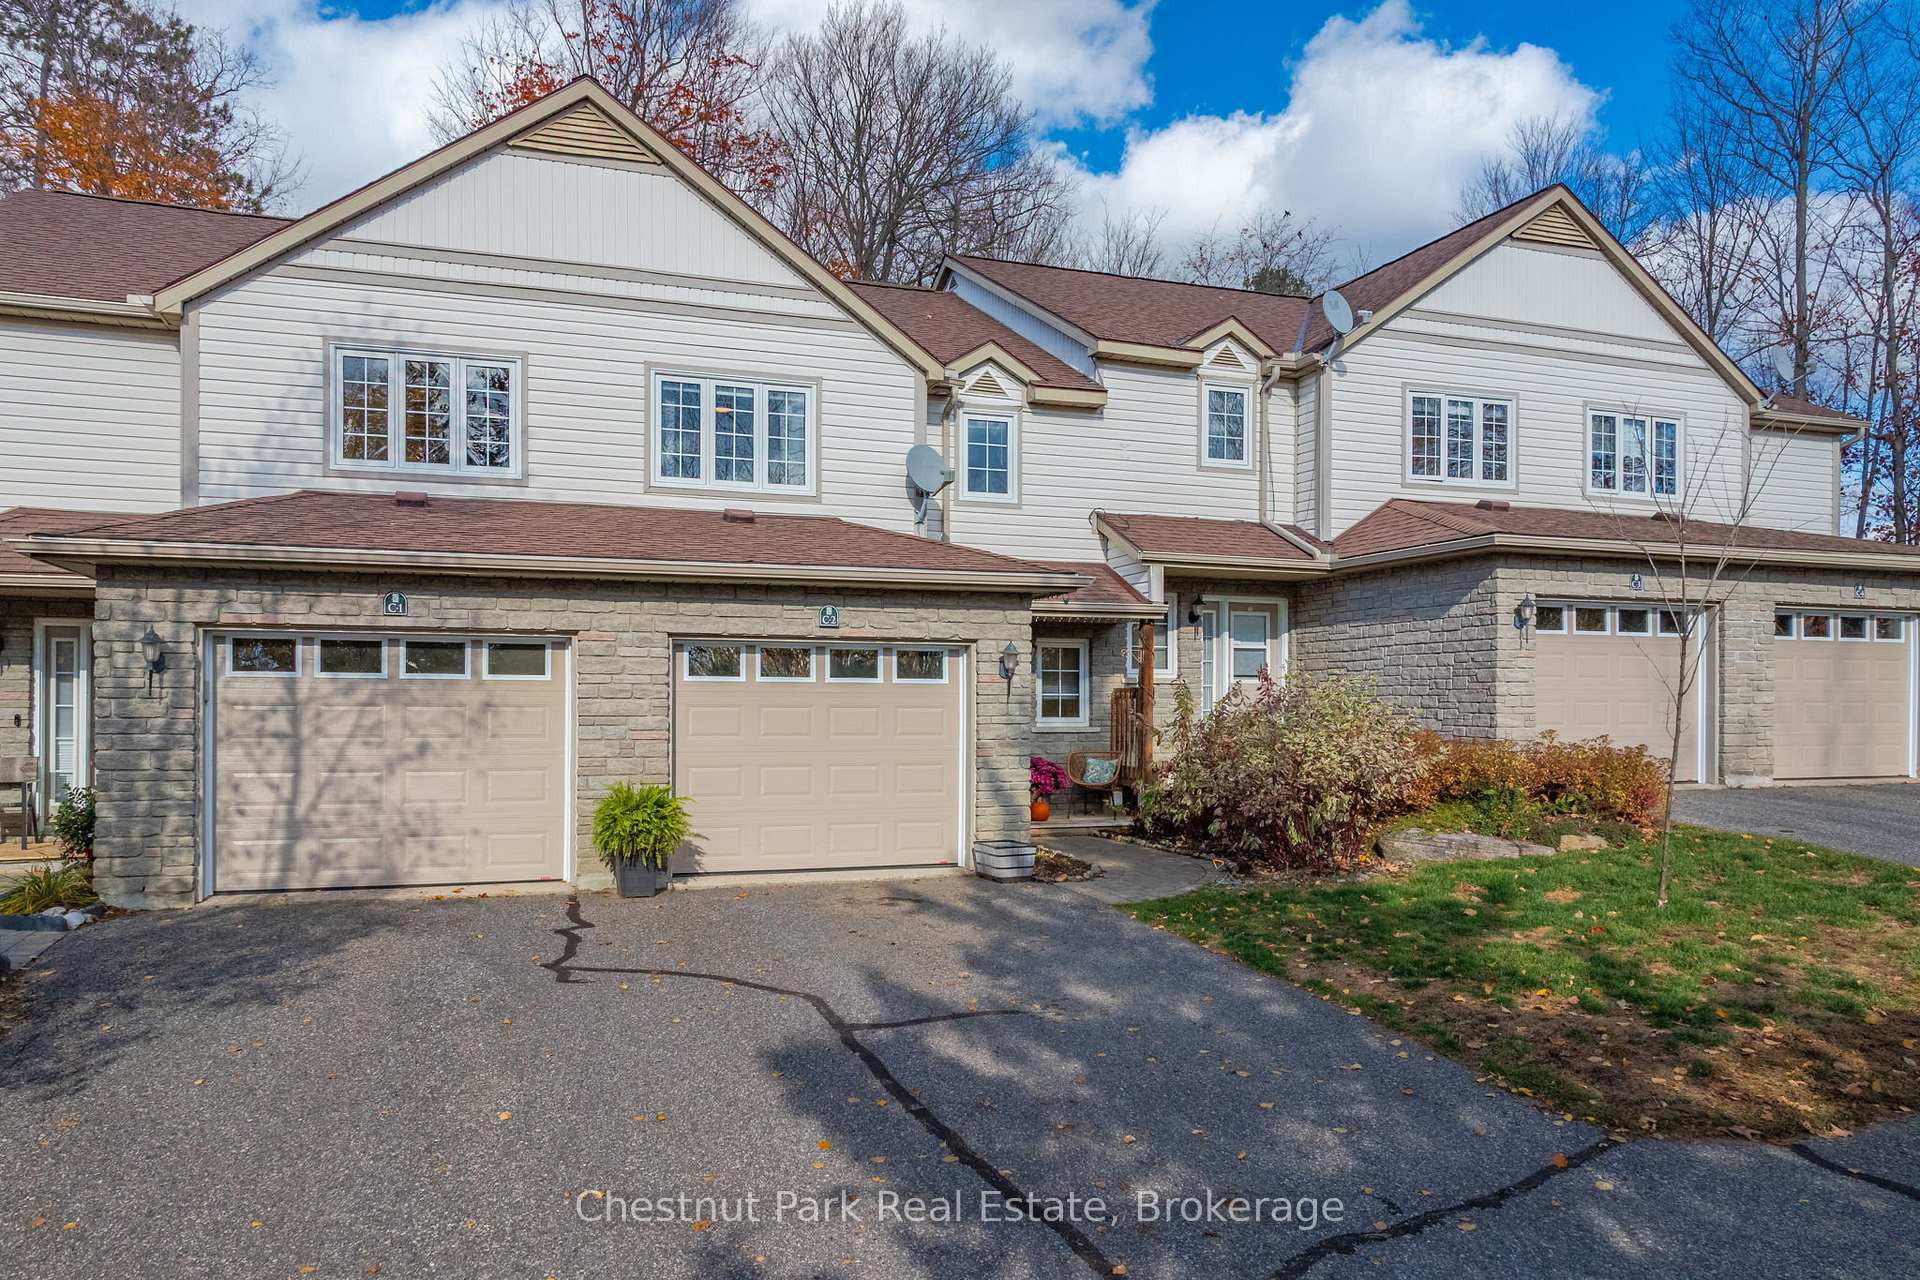
Unit C2, 20 Dairy Lane
Unit C2, 20 Dairy Lane
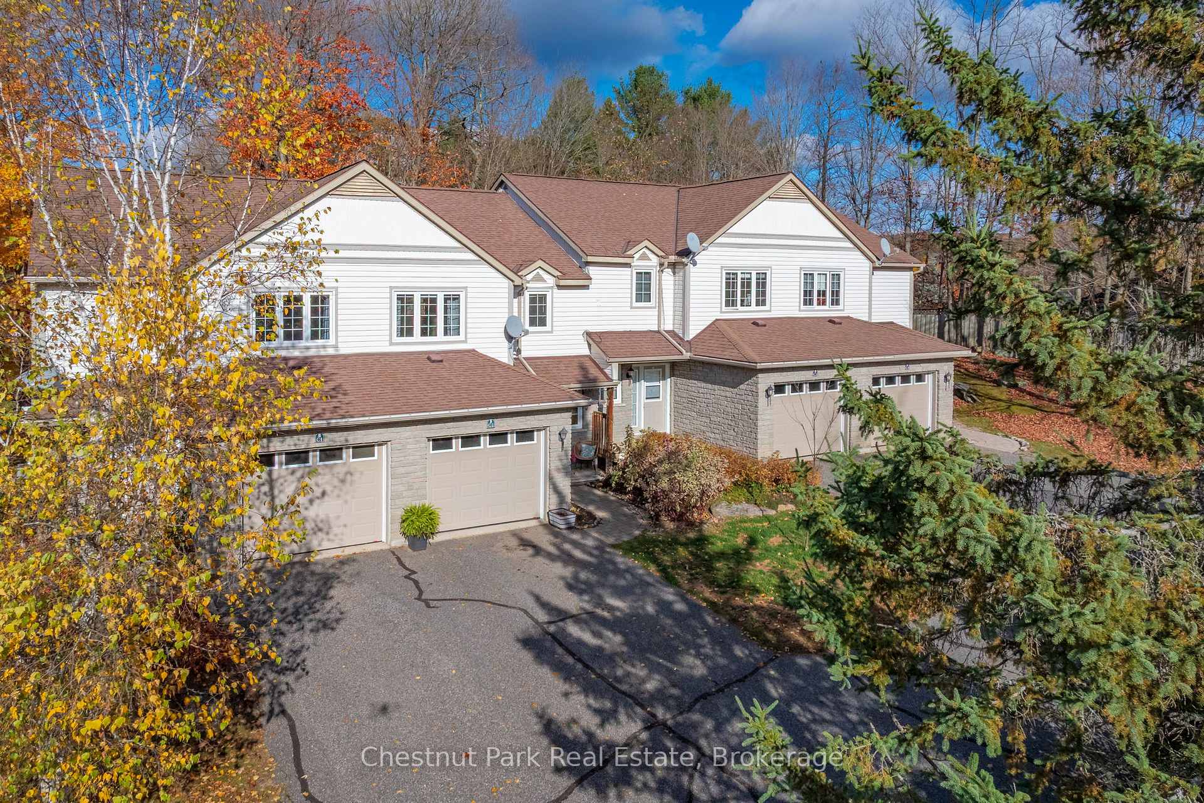
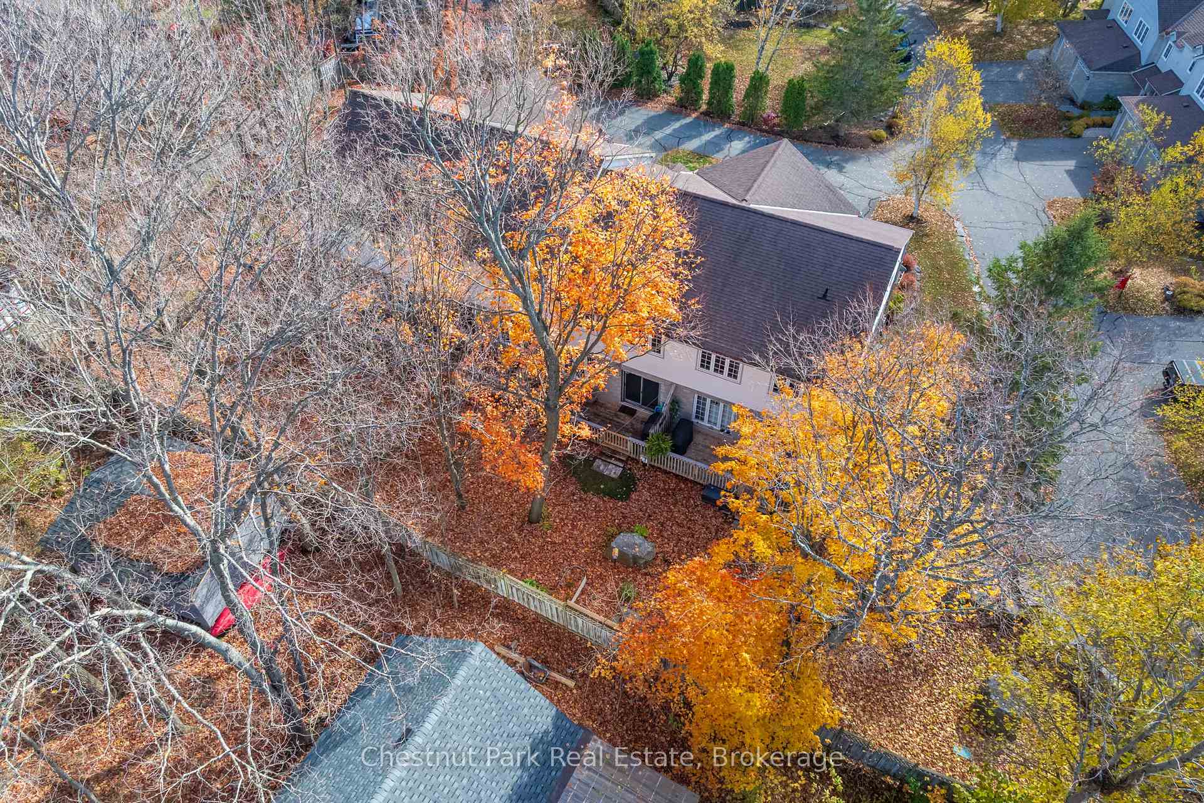
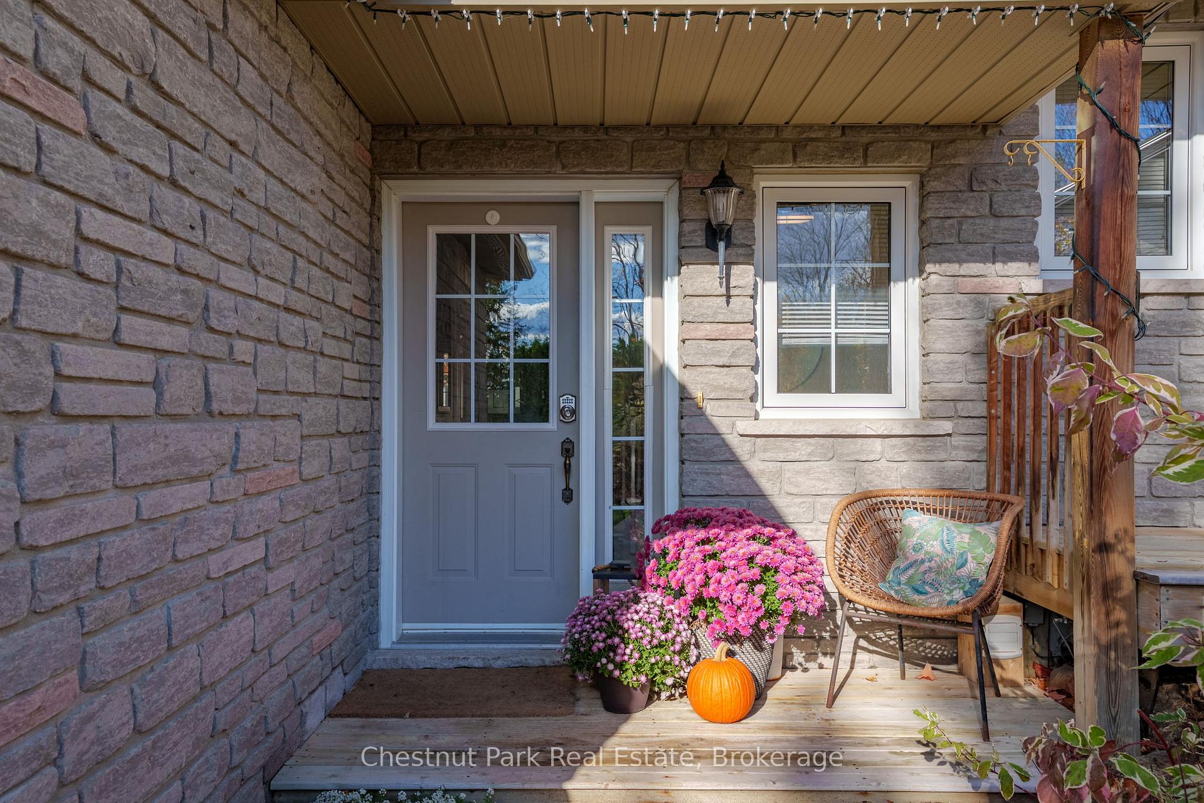
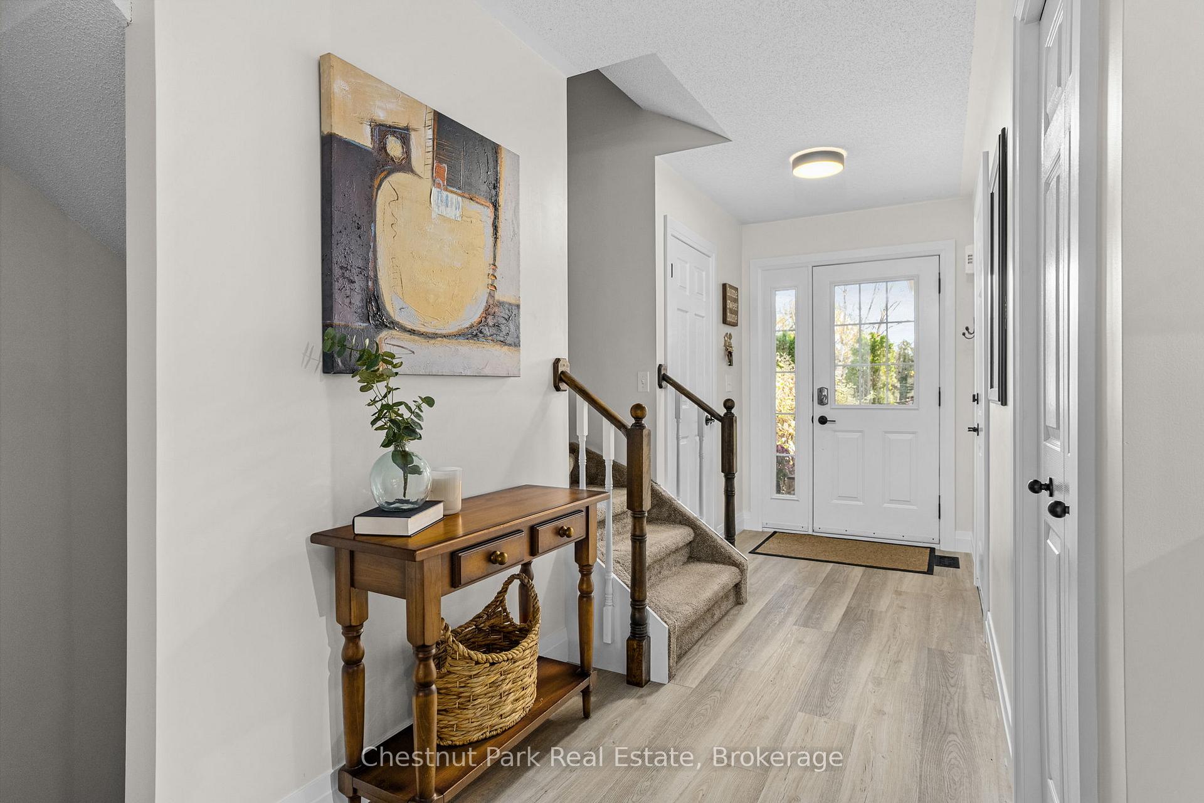 See all 38 photos
Property history
Facts and features
- BasementPart finished
- Age of home31–50 years
- ExposureSouth
- LaundryIn basement
- Central air
The homeCondo Townhouse, 2-storey, Age 31–50 years
- Type: Condo Townhouse
- Style: 2-storey
- Age: 31–50 years
- Living space: 1,200–1,399 sq ft
- Basement: Partially finished, full
- Exposure: South
InsideIn basement, lower level, Rooms above ground 10, Bedrooms 3
- Laundry: In basement, lower level
- Rooms above ground: 10
- Bedrooms: 3
- Bathrooms: 3
- Kitchens: 1
OutsideBrick, vinyl siding, Asphalt shingle, Concrete block
- Exterior: Brick, vinyl siding
- Roof: Asphalt shingle
- Foundation: Concrete block
- Balcony: None
- Features: Deck, year round living, landscaped
Parking and locker2 Parking (1 garage + 1 drive), Attached, Parking type Owned
- Spaces: 2 Parking (1 garage + 1 drive)
- Garage: Attached
- Parking type: Owned
- Driveway: Private
- Locker: None
Building20 Dairy Lane, Condo corporation 40, Pets Allowed
- Name: 20 Dairy Lane
- Condo corporation: 40
- Pets: Allowed
Heating, water and powerForced air, gas, Central air
- Heating: Forced air, gas
- Cooling: Central air
Costs and taxesTaxes $3,210 a year, Condo fee $677 a month, Common elements included, building insurance included
- Taxes, 2025: $3,210 a year
- Condo fee: $677 a month
- Fee includes: Common elements included, building insurance included
- HST: HST included in the price
- Rental items: Reliance hot water tank rental
- Under contract: Hot water heater
Included in the saleRefrigerator, gas stove, dishwasher, microwave w/ range hood, washing machine & dryer, Personal items, living room swing chair, bbq, stand up freezer in garage, raised garden planters
- Included: Refrigerator, gas stove, dishwasher, microwave w/ range hood, washing machine & dryer
- Not included: Personal items, living room swing chair, bbq, stand up freezer in garage, raised garden planters
NearbyLake/pond, park, wooded/treed
- Close to: Lake/pond, park, wooded/treed
Listing detailsX12482355, Sold, Oct 25, 2025
- MLS® number: X12482355
- Status: Sold
- Listed on: Oct 25, 2025
- Days on market: 16
- Updated: Nov 10, 2025
- Possession: 2026-03-25 / Flexible
- Occupied by: Owner
- Listing brokerage: Chestnut Park Real Estate
About this home
Unit C2, 20 Dairy Lane, Huntsville (Chaffey), ON P1H 2L1
Experience the best of Muskoka living right in the heart of Huntsville with C2-20 Dairy Lane. This 3-bedroom, 2.5-bathroom townhome is perfectly positioned for those who crave both convenience and connection to nature. Tucked within a quiet, well-kept complex, this home offers a rare balance - the ease of maintenance-free living and the comfort of a true community setting. Over 1700 sq ft of living space, once you step inside you will feel an immediate sense of calm. Natural light fills the main level, highlighting an open-concept layout designed for modern living. The kitchen flows effortlessly into the dining and living areas - a warm and welcoming space where you can host family dinners or simply unwind and enjoy the peaceful surroundings. From the dining area, step out onto your private back deck - the perfect spot for your morning coffee or an evening barbecue under the trees. Upstairs, three generous bedrooms provide ample space for everyone. The primary bedroom offers its own walk-in closet and ensuite bathroom. Two additional bedrooms and a full bathroom complete the upper level, offering flexibility for family, guests, or even a home office. The partially finished basement provides an opportunity to expand your living space - whether for a rec room, play area, or home gym. Outside your door, you'll find everything Huntsville has to offer just a short stroll away. Enjoy morning walks along Hunters Bay Trail, grab a coffee downtown, or explore the local shops and restaurants that make Huntsville so vibrant. Take comfort knowing snow removal, lawn care, and exterior maintenance (eg. roof, doors/windows, decks, fence, siding) are all handled for you - included in the $676.83 monthly fee - so you can focus on the moments that matter. C2-20 Dairy Lane invites you to settle in and enjoy a truly effortless Muskoka lifestyle.
Ask about this home
A HOMEH agent will answer your questions about this home.
Know more about 20 Dairy Lane
Condo building · 20 Dairy Lane
20 Dairy Lane is a condo. No units are on the market here right now.
No similar units for sale in 20 Dairy Lane right now.
Around this home
Daily convenience, out of 100, from the distances below
Schools nearby
School rating, out of 10.
Helpful calculators
Your HOMEH agent

"I would see it this week."