

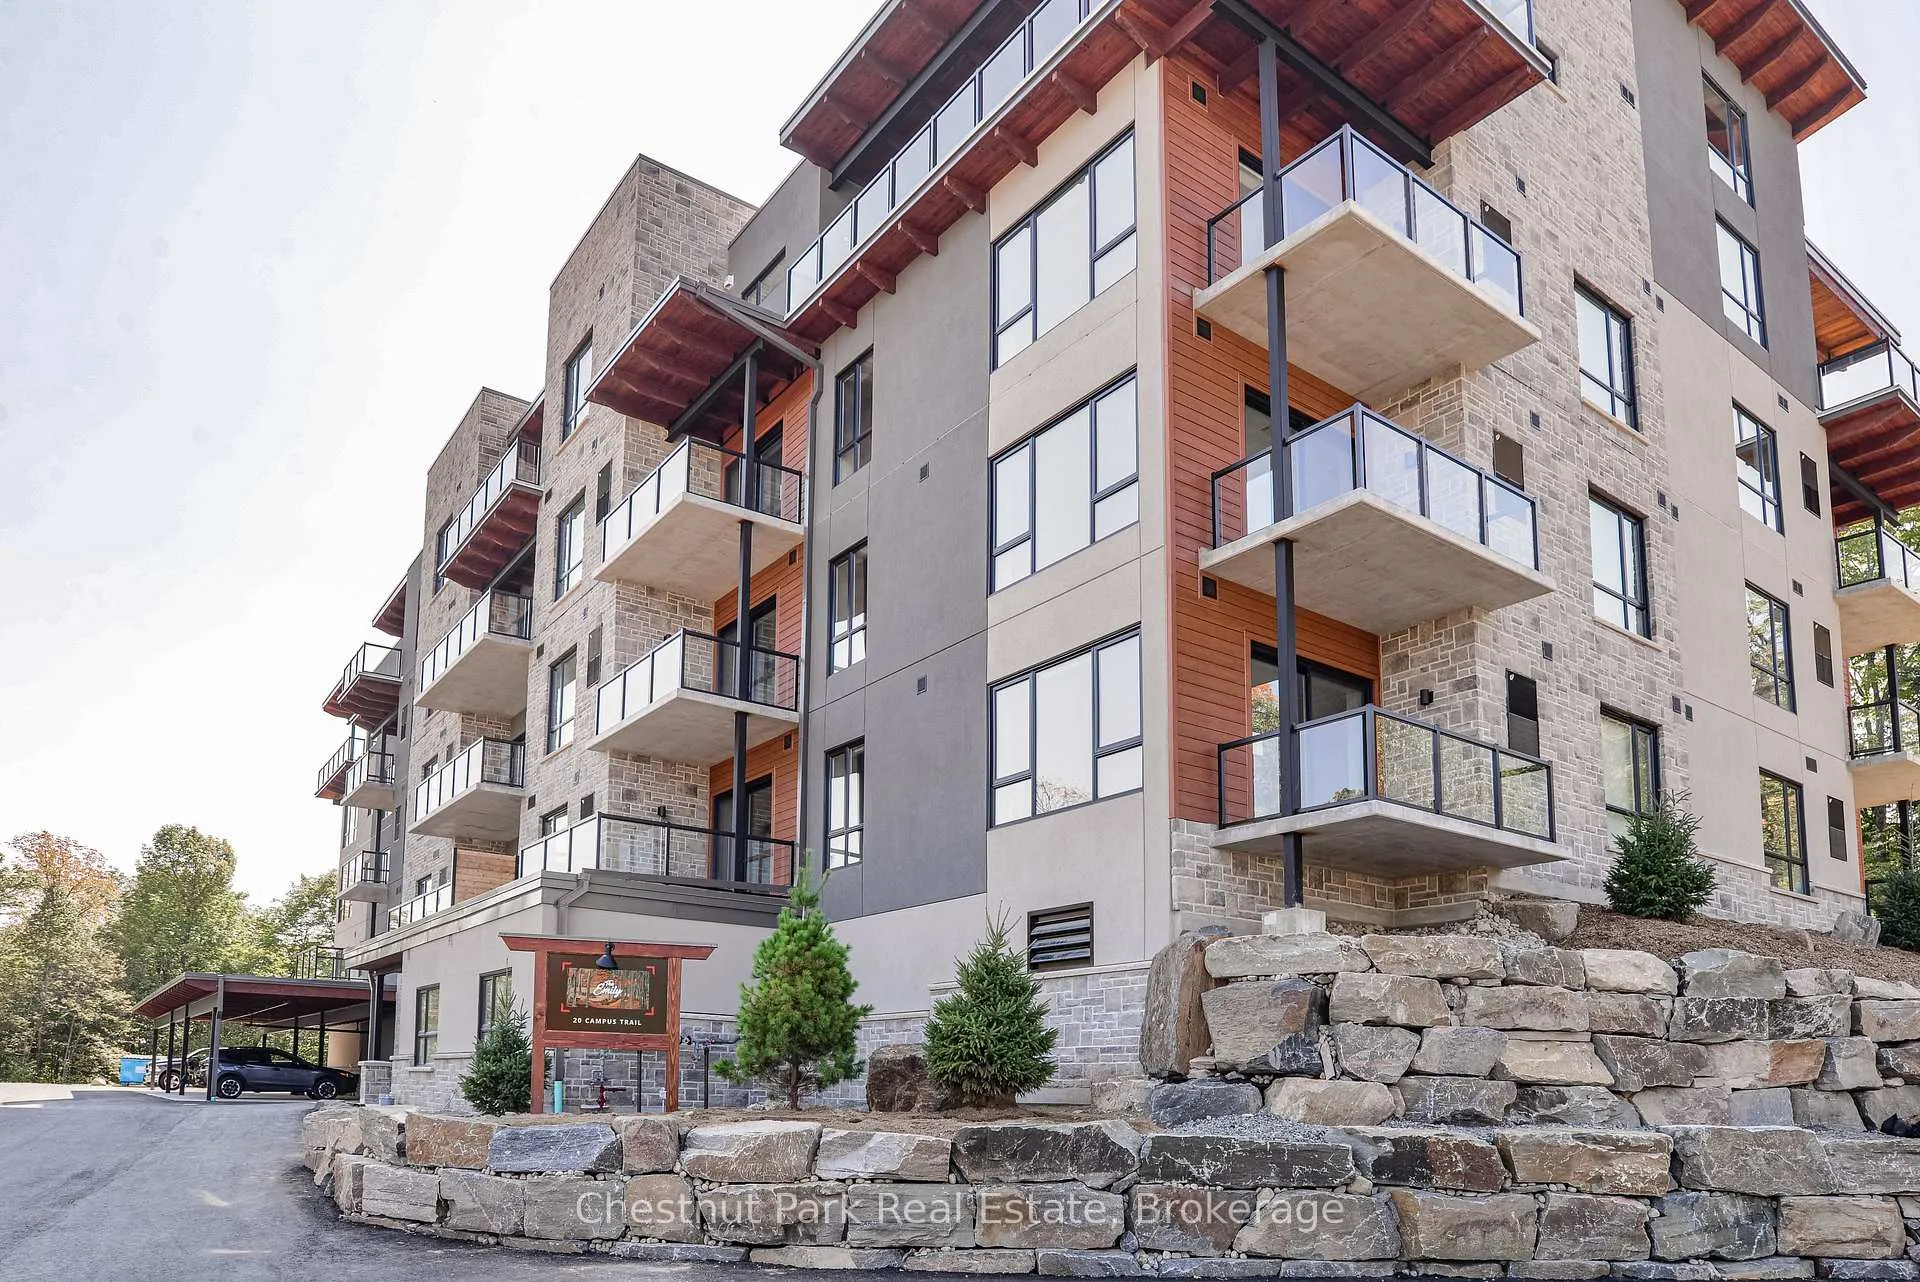
Unit 403, 20 Campus Trail
Unit 403, 20 Campus Trail
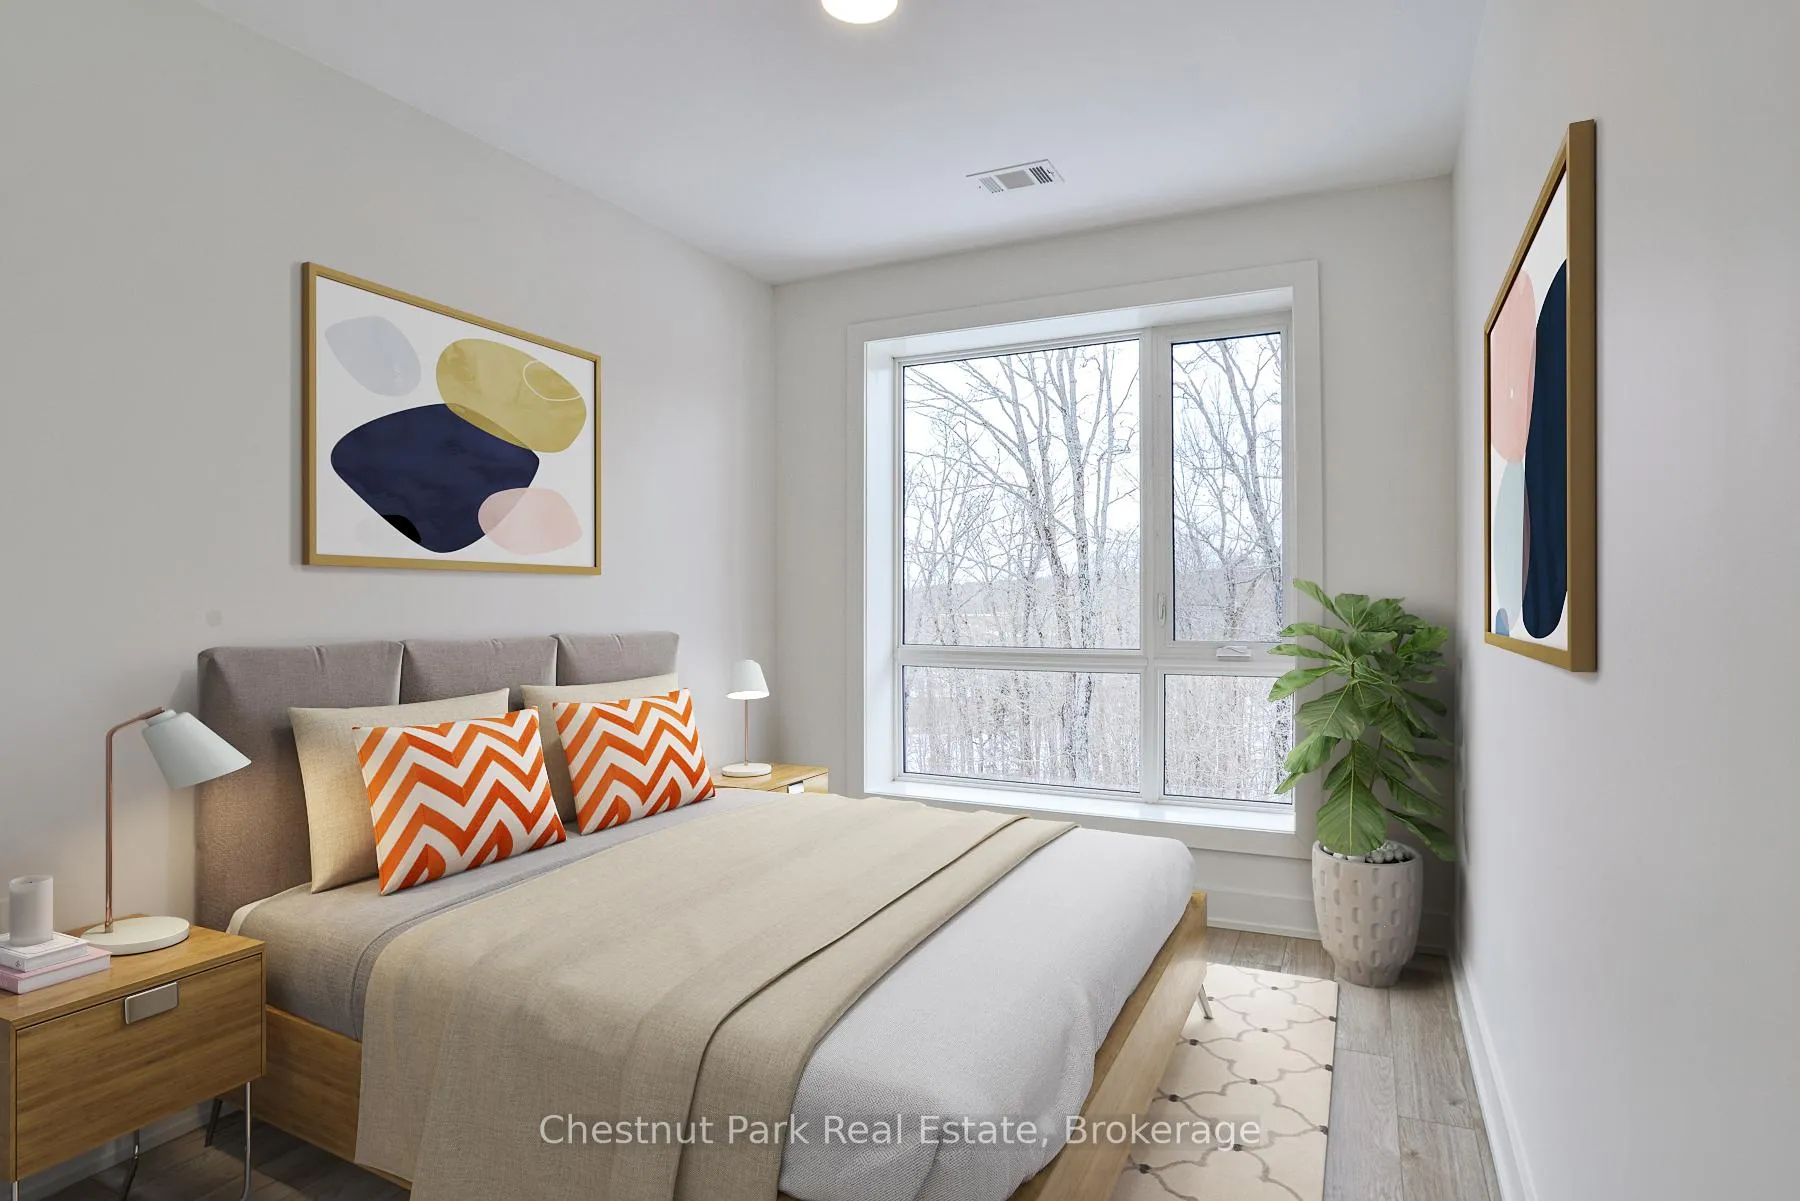 See all 14 photos
Included in condo fee: Heat, Water, Parking, Building Insurance, Common Elements
Property history
- $599,000ExpiredList: 2025-11-17|End: 2026-05-13|177 daysX12550580
Facts and features
- ExposureSouth
- LaundryEnsuite, room
- LockerExclusive
- BalconyOpen
- Central air
- Party room/meeting room
The homeCondo Apartment, 1 storey/apt, Age 0–5 years
- Type: Condo Apartment
- Style: 1 storey/apt
- Age: 0–5 years
- Living space: 800–899 sq ft
- Basement: Unknown
- Exposure: South
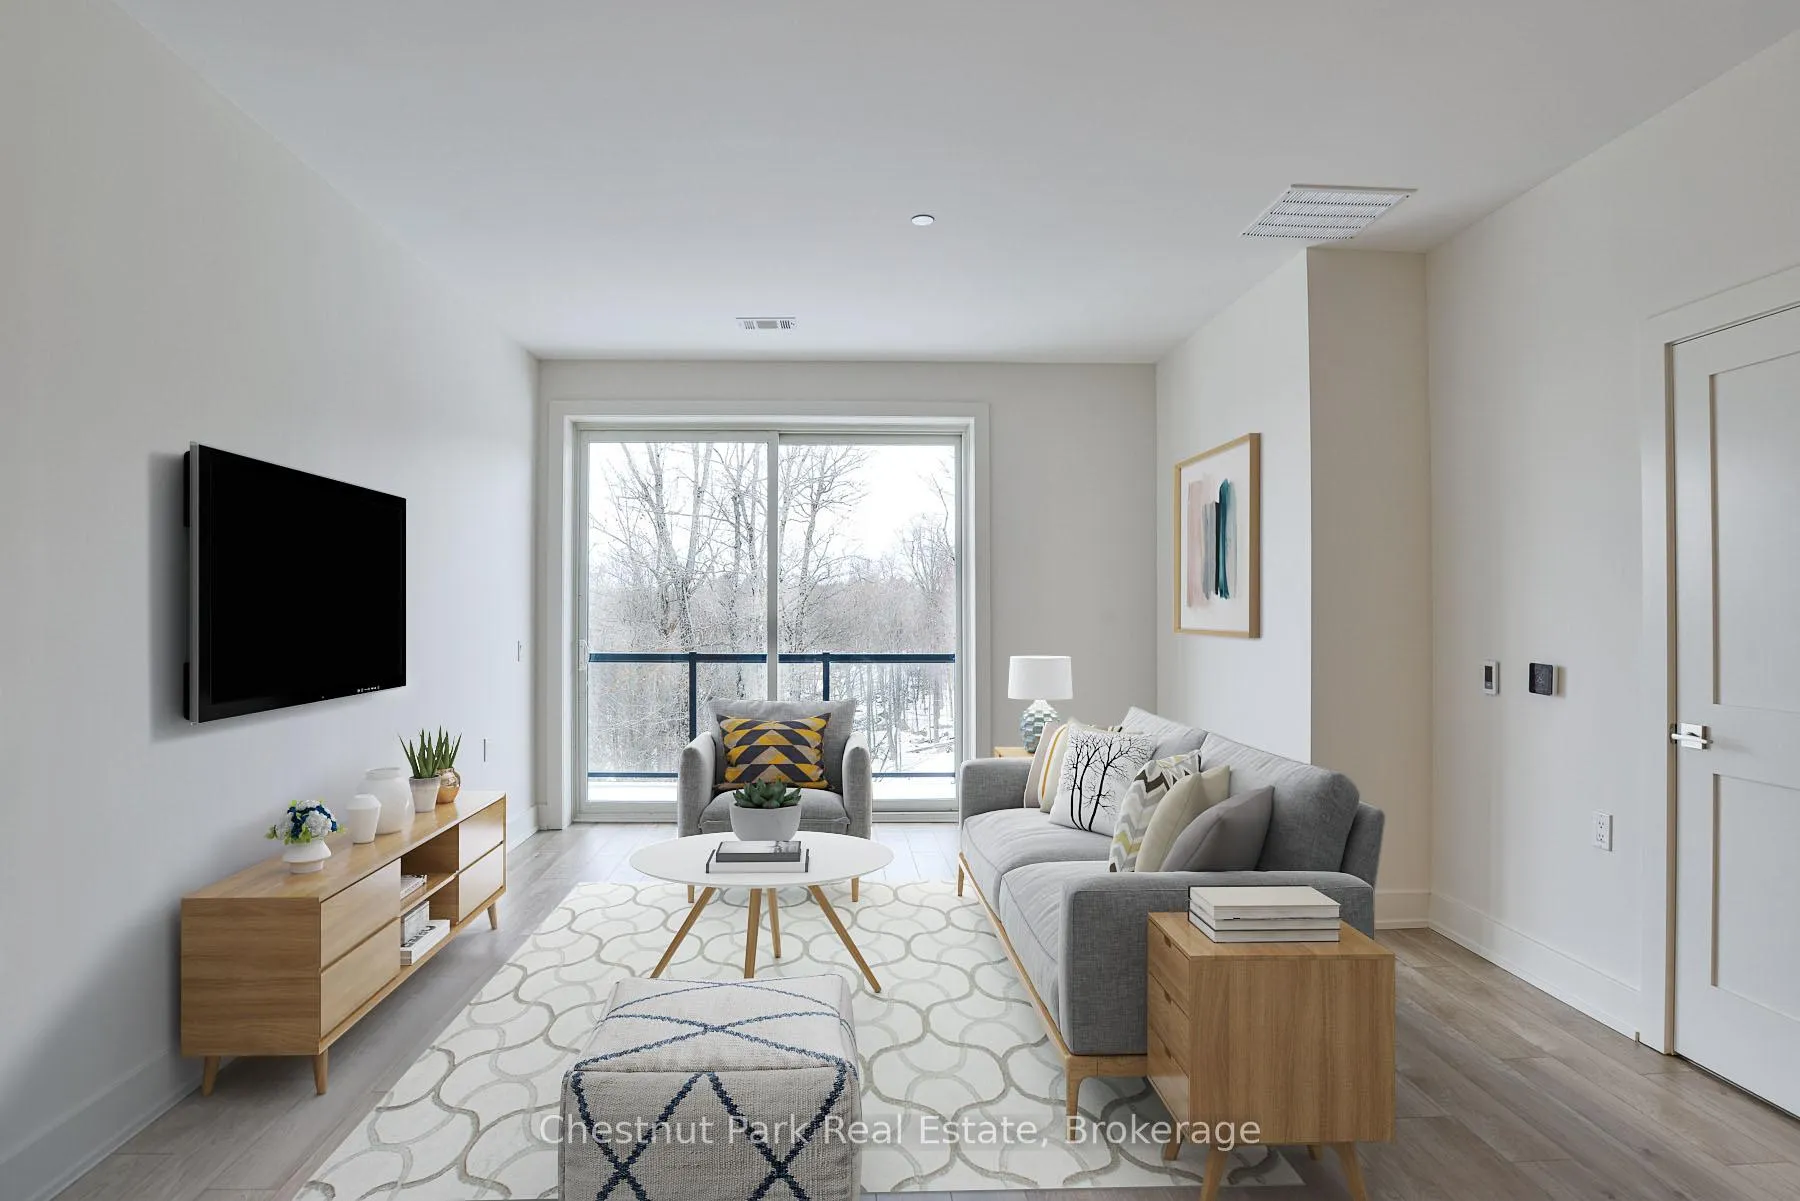
- View: Panoramic, trees/woods
InsideEnsuite, laundry room, Unknown, Elevator Yes
- Laundry: Ensuite, laundry room
- Features: Unknown
- Elevator: Yes
- Rooms above ground: 7
- Rooms in the basement: 0
- Bedrooms: 1
- Bathrooms: 1
- Kitchens: 1
OutsideWood , stone, Membrane, Open
- Exterior: Wood , stone
- Roof: Membrane
- Balcony: Open
- Features: Privacy, recreational area, year round living
- Accessibility: Elevator, open floor plan
Parking and locker1 Parking, Attached, Unknown
- Spaces: 1 Parking
- Garage: Attached
- Parking type: Unknown
- Driveway: Reserved/assigned, inside entry
- Spot: P4
- Locker: Exclusive
- Locker number: L7
BuildingThe Emily, Condo corporation 103, Car wash, party room/meeting room, visitor parking
- Name: The Emily
- Condo corporation: 103
- Amenities: Car wash, party room/meeting room, visitor parking
- Pets: Allowed
Heating, water and powerForced air, gas, Central air
- Heating: Forced air, gas
- Cooling: Central air
Costs and taxesTaxes $3,061 a year, Condo fee $455 a month, Heat included, building insurance included, common elements included, water included, parking included
- Taxes, 2025: $3,061 a year
- Condo fee: $455 a month
- Fee includes: Heat included, building insurance included, common elements included, water included, parking included
- HST: HST included in the price
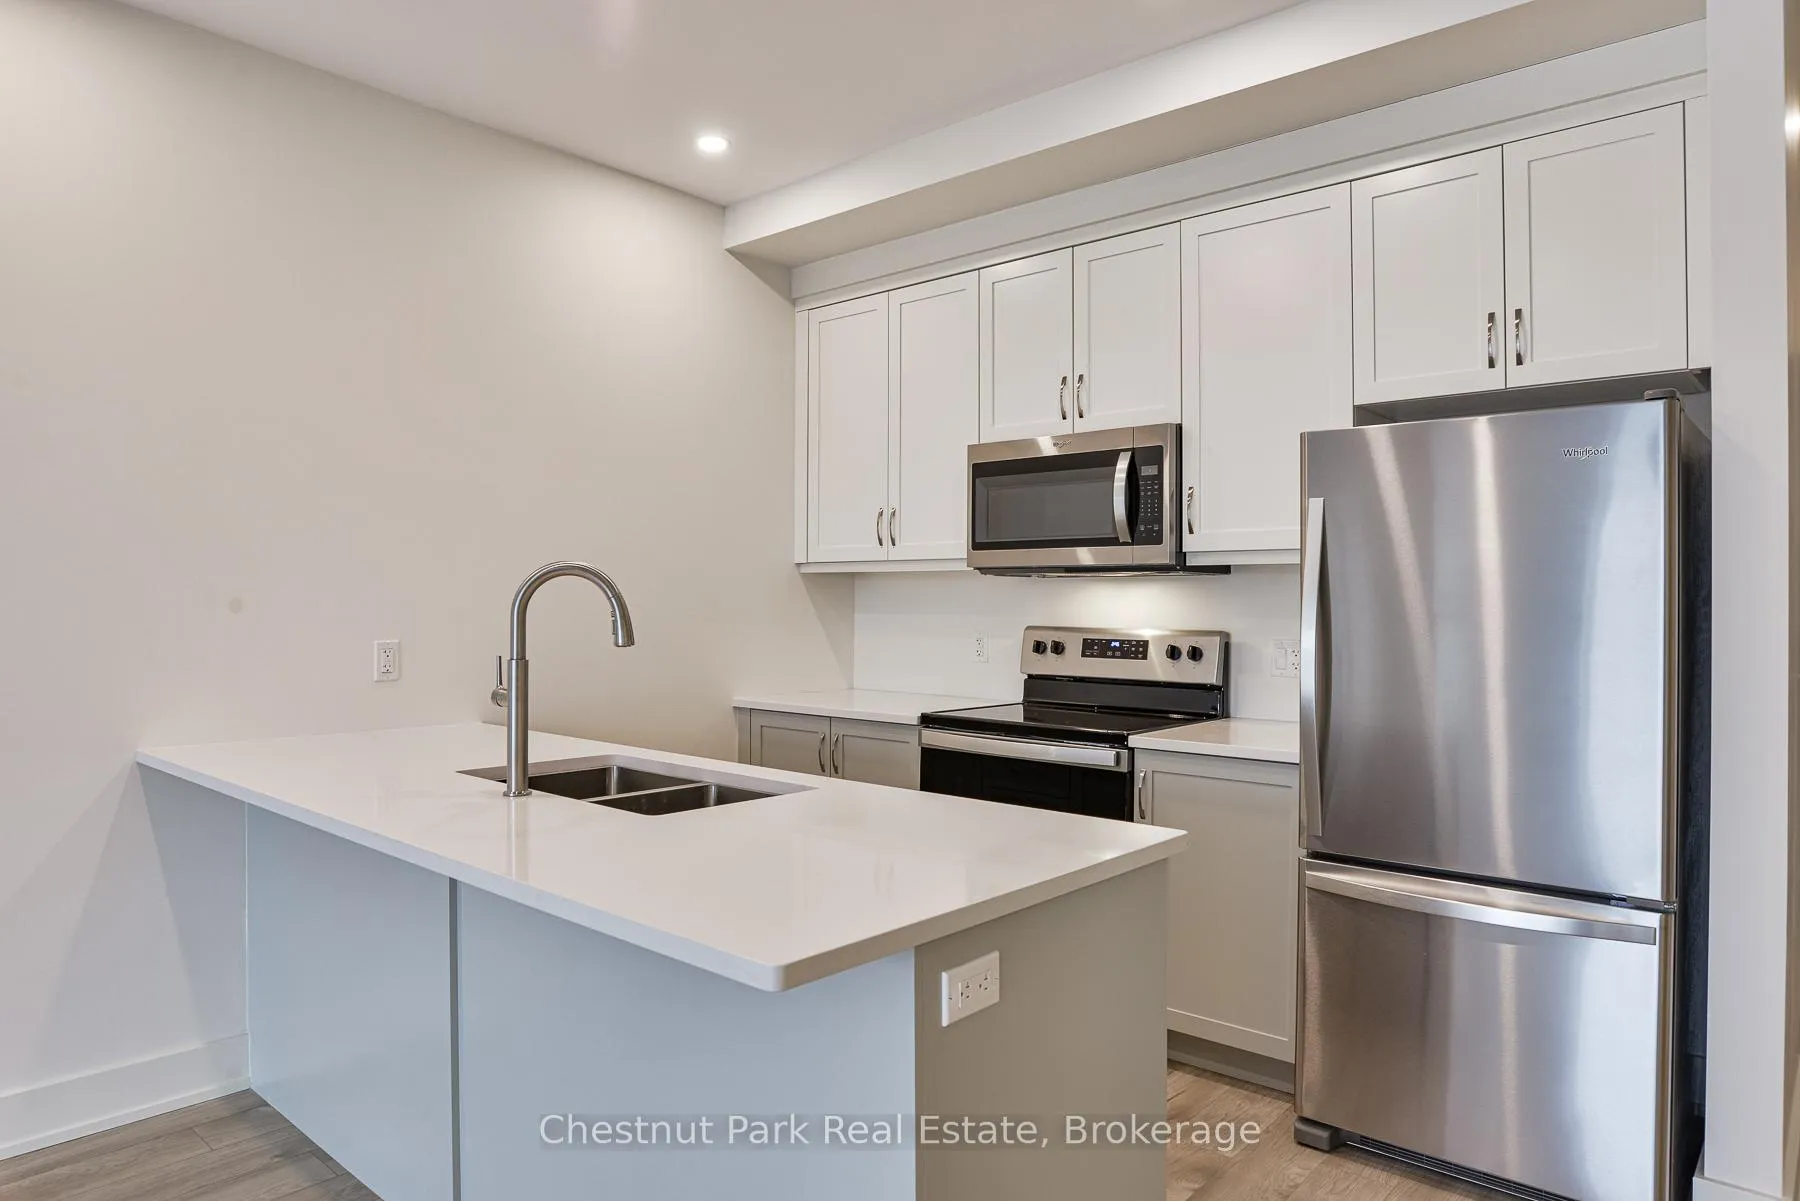
Included in the saleRefrigerator, stove, microwave, dishwasher, washer, dryer
- Included: Refrigerator, stove, microwave, dishwasher, washer, dryer
NearbyGolf, hospital
- Close to: Golf, hospital
Listing detailsX12550580, Expired, Nov 17, 2025
- MLS® number: X12550580
- Status: Expired
- Listed on: Nov 17, 2025
- Days on market: 177
- Updated: May 13, 2026
- Possession: Immediate
- Occupied by: Vacant
- Listing brokerage: Chestnut Park Real Estate
About this home
Unit 403, 20 Campus Trail, Huntsville (Chaffey), ON P1H 0K2
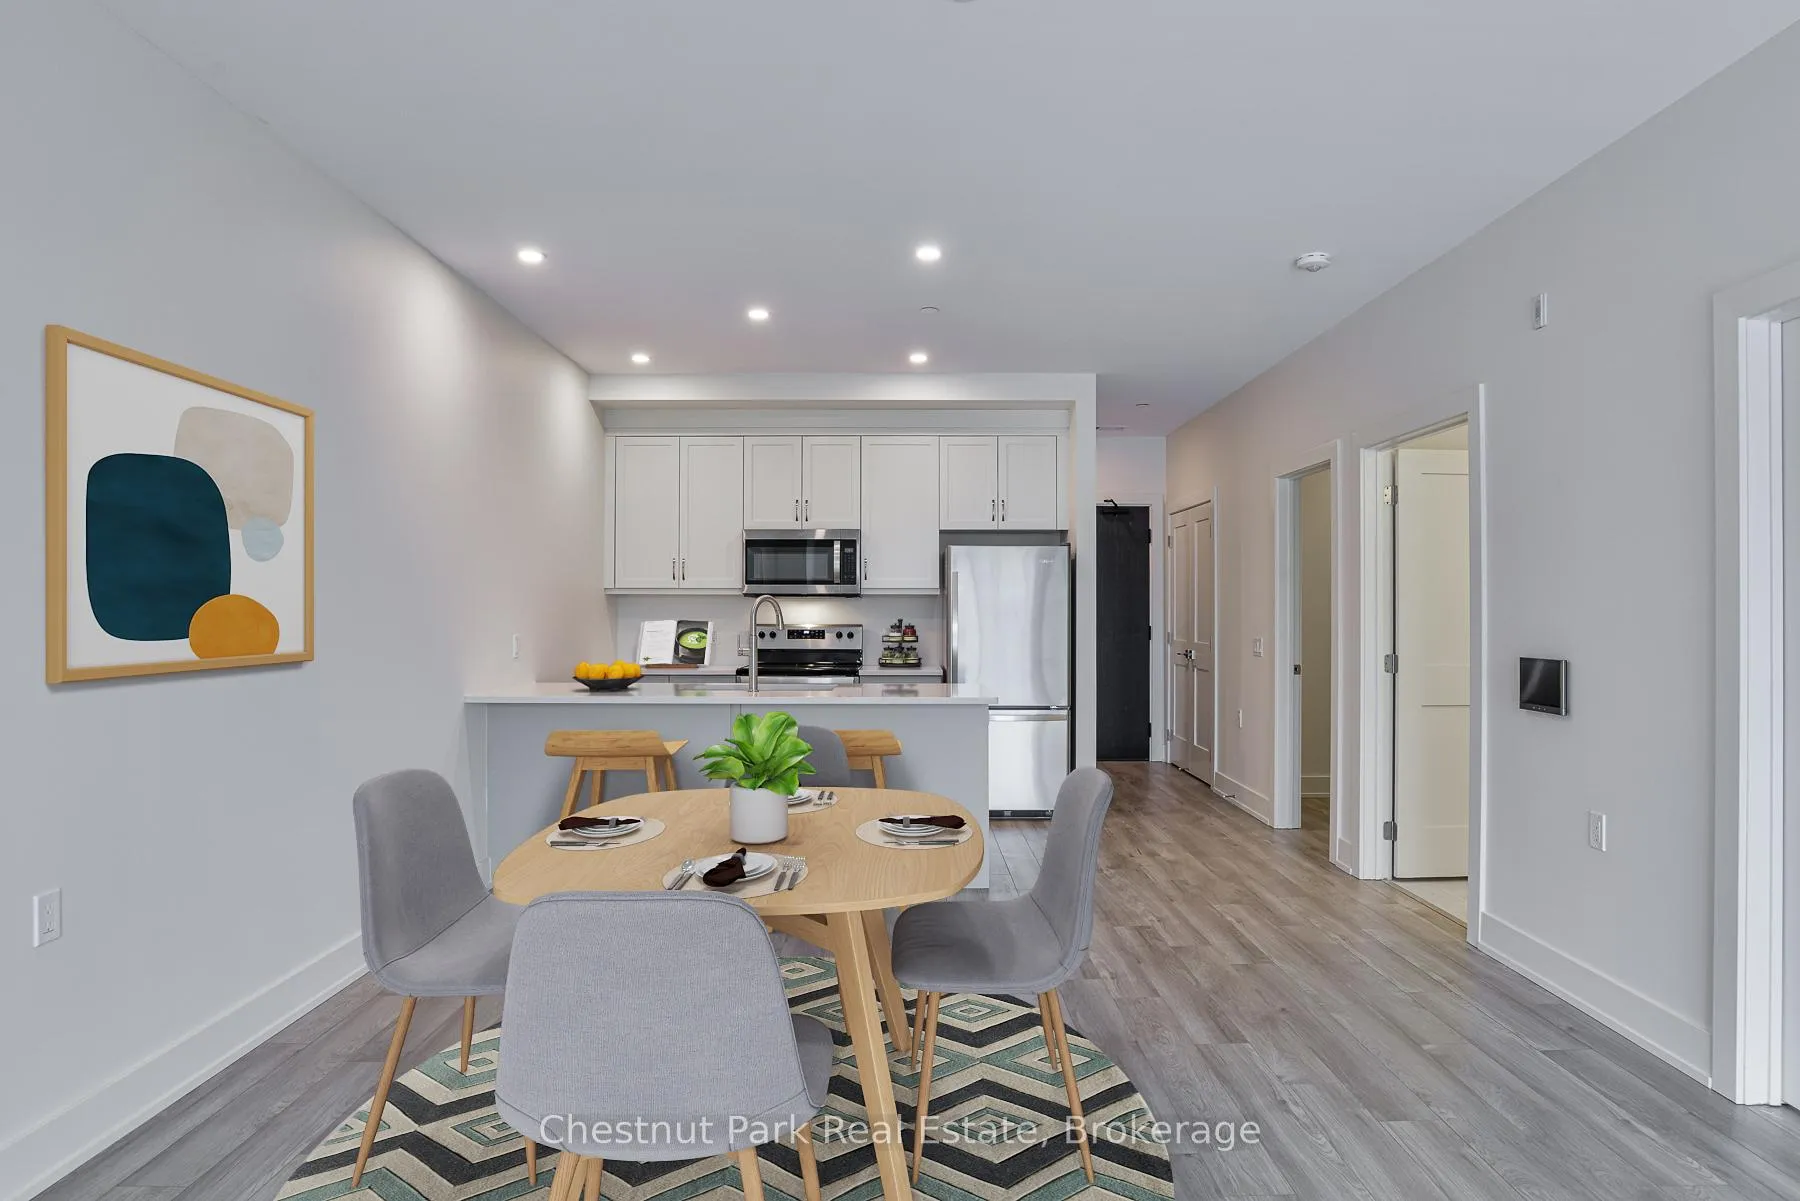
Welcome to Campus Trails, The Emily, a stunning new addition to one of Huntsville's most sought-after condo communities. This brand-new, never-lived-in 1-bedroom plus den suite offers 886 sq. ft. of thoughtfully designed living space, combining modern finishes with the natural beauty that surrounds the property. Located on the fourth floor, the unit enjoys beautiful south-facing forest views, allowing warm afternoon sun to pour in and creating a calm, inviting atmosphere throughout the day. Step inside to an upgraded kitchen featuring quartz countertops, stainless steel appliances, soft-close cabinetry, and clean contemporary styling. The open-concept living and dining area flows naturally toward the private balcony, perfect for relaxing, reading, or simply enjoying the treed backdrop. The primary bedroom offers a walk-in closet, while the den provides a versatile flex space, ideal for a home office, guest room, or hobby area. Designed as an accessible suite, the layout emphasizes comfort, ease, and functionality. This unit also includes in-suite laundry, an indoor heated parking space, and a private storage locker, adding exceptional convenience to everyday life. Residents of Campus Trails appreciate the peaceful setting, walking trails right at the doorstep, beautifully maintained common areas, and the sense of community the development is known for. Located moments from the hospital, shopping, restaurants, and Huntsville's vibrant downtown, this condo offers the perfect blend of nature, modern living, and low-maintenance comfort. Experience the best of Muskoka in a building where everything is new, efficient, and ready for you to move in and enjoy.
Ask about this home
A HOMEH agent will answer your questions about this home.
Know more about The Emily
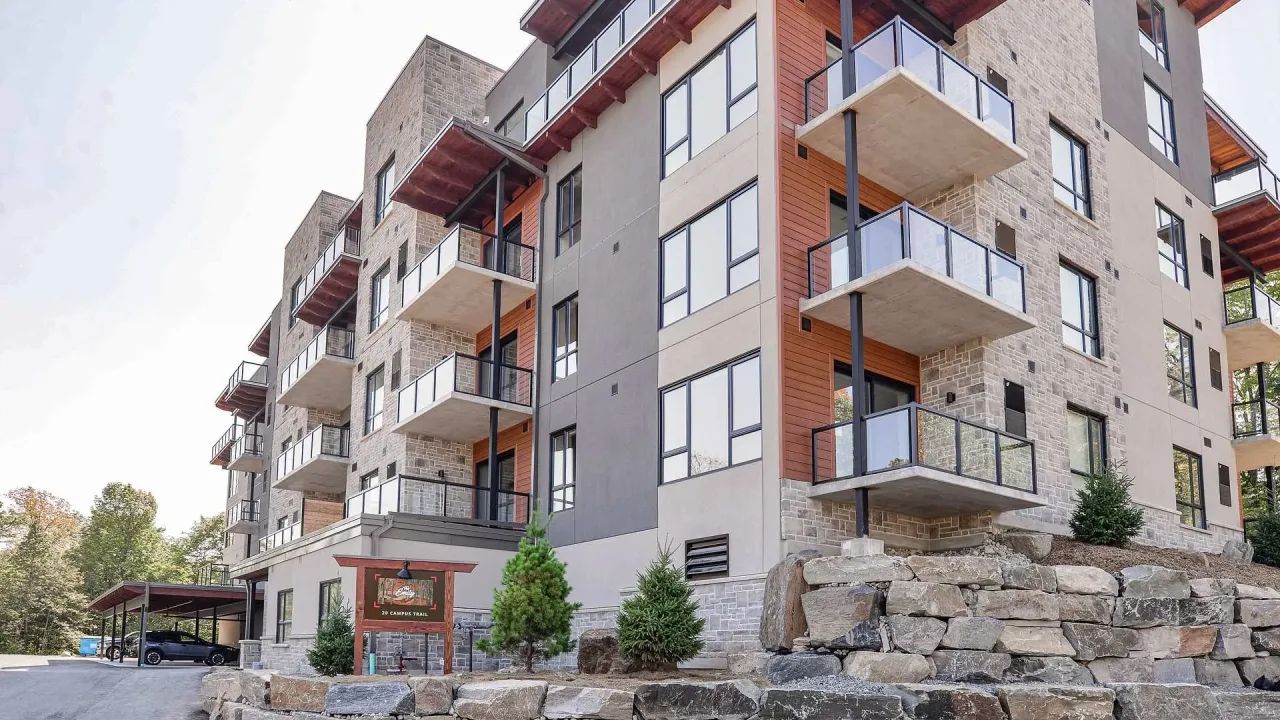
Condo building · 20 Campus Trail
The Emily is a condo. Right now 1 for sale is on the market here.
No similar units for sale in The Emily right now.
Around this home
Schools nearby
School rating, out of 10.
Helpful calculators
Your HOMEH agent

"Priced 12% over the Hestimate. I would see it this week."