

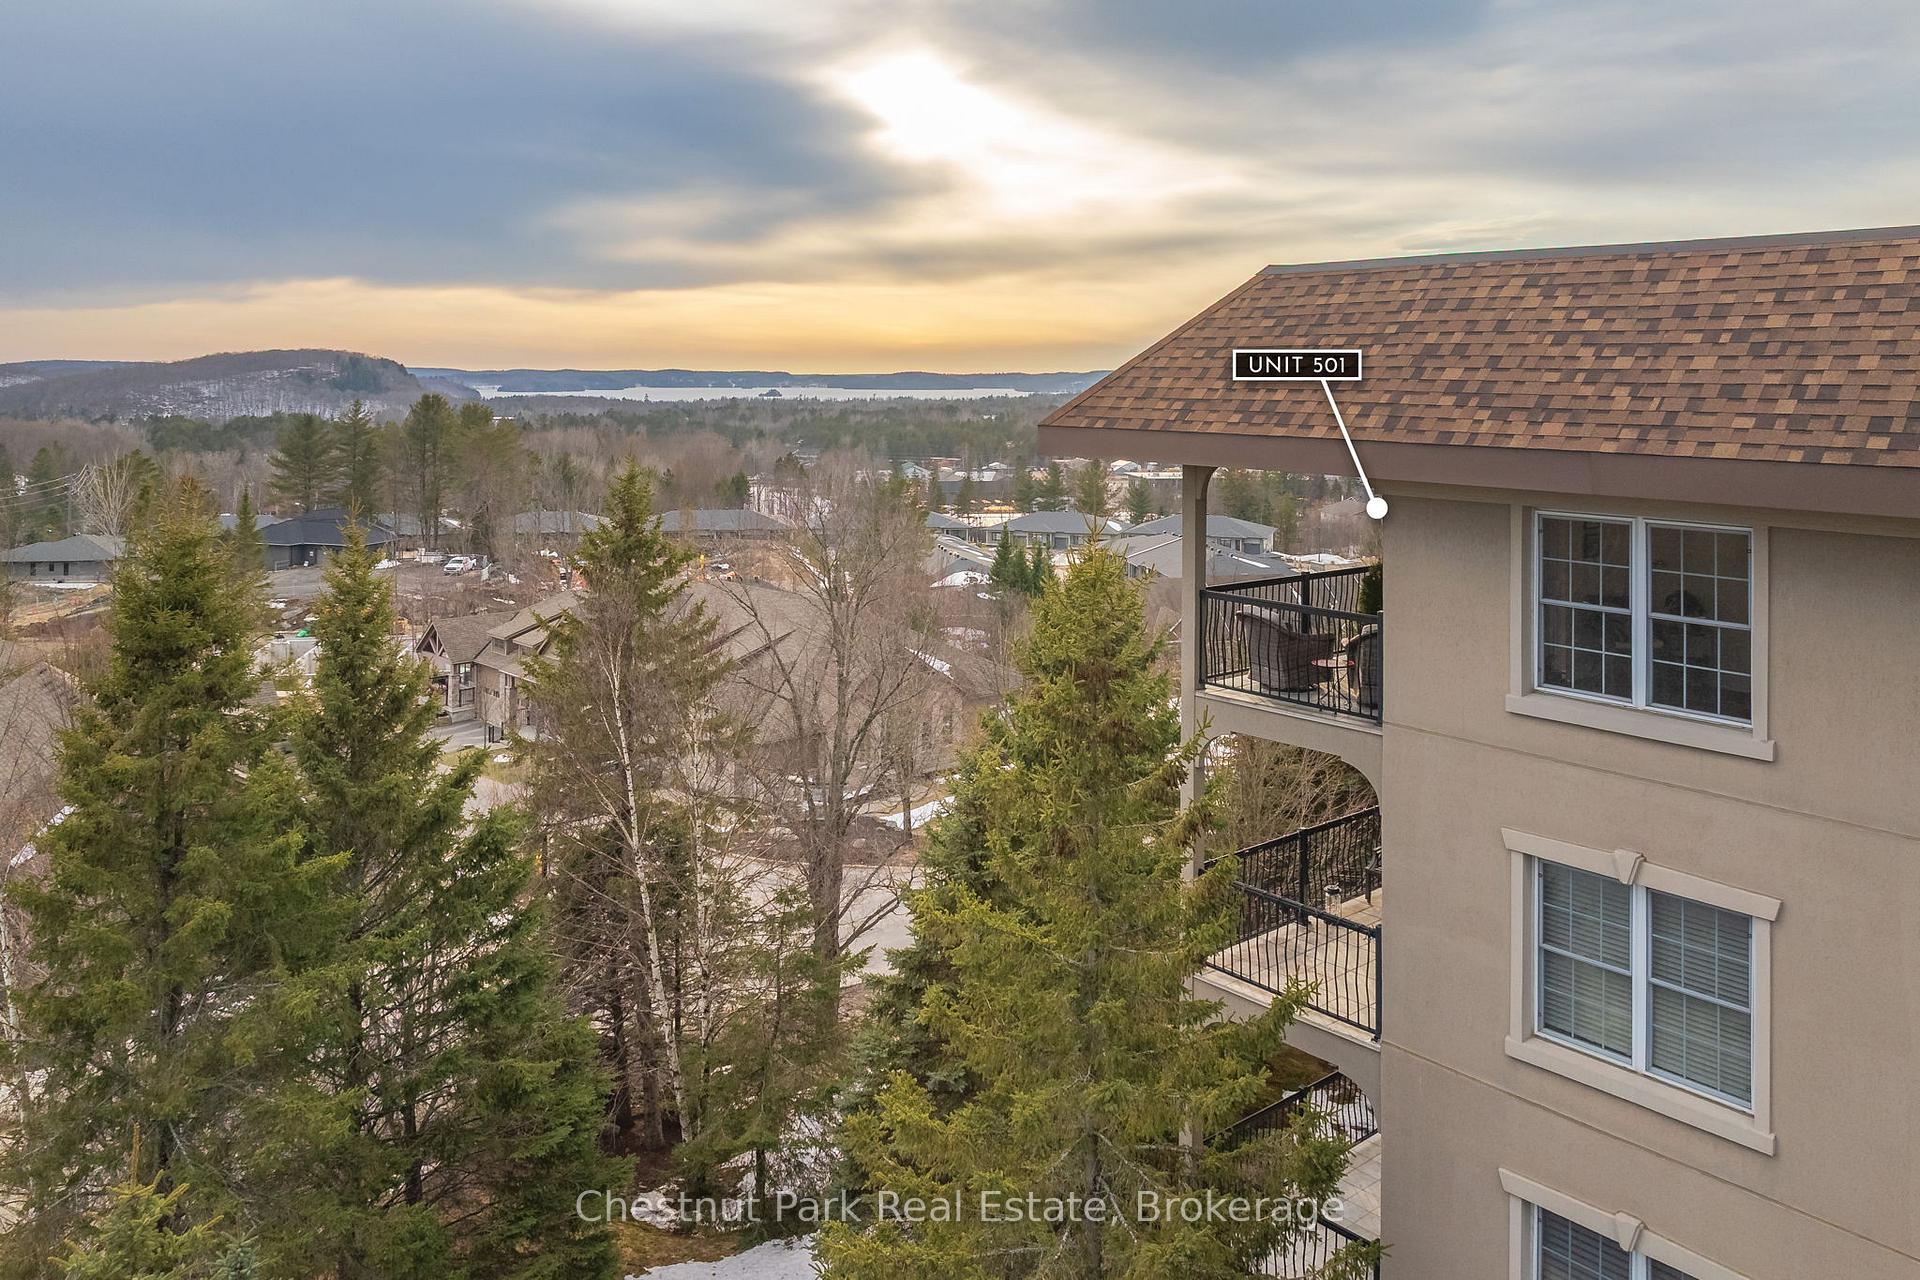
Unit 501, 4 Legacy Lane
Unit 501, 4 Legacy Lane
 See all 31 photos
Property history
Facts and features
- ExposureSouth west
- LaundryIn-suite
- LockerOwned
- BalconyOpen
- Central air
The homeCondo Apartment, Apartment, Age 16–30 years
- Type: Condo Apartment
- Style: Apartment
- Age: 16–30 years
- Living space: 1,600–1,799 sq ft
- Basement: None
- Exposure: South West
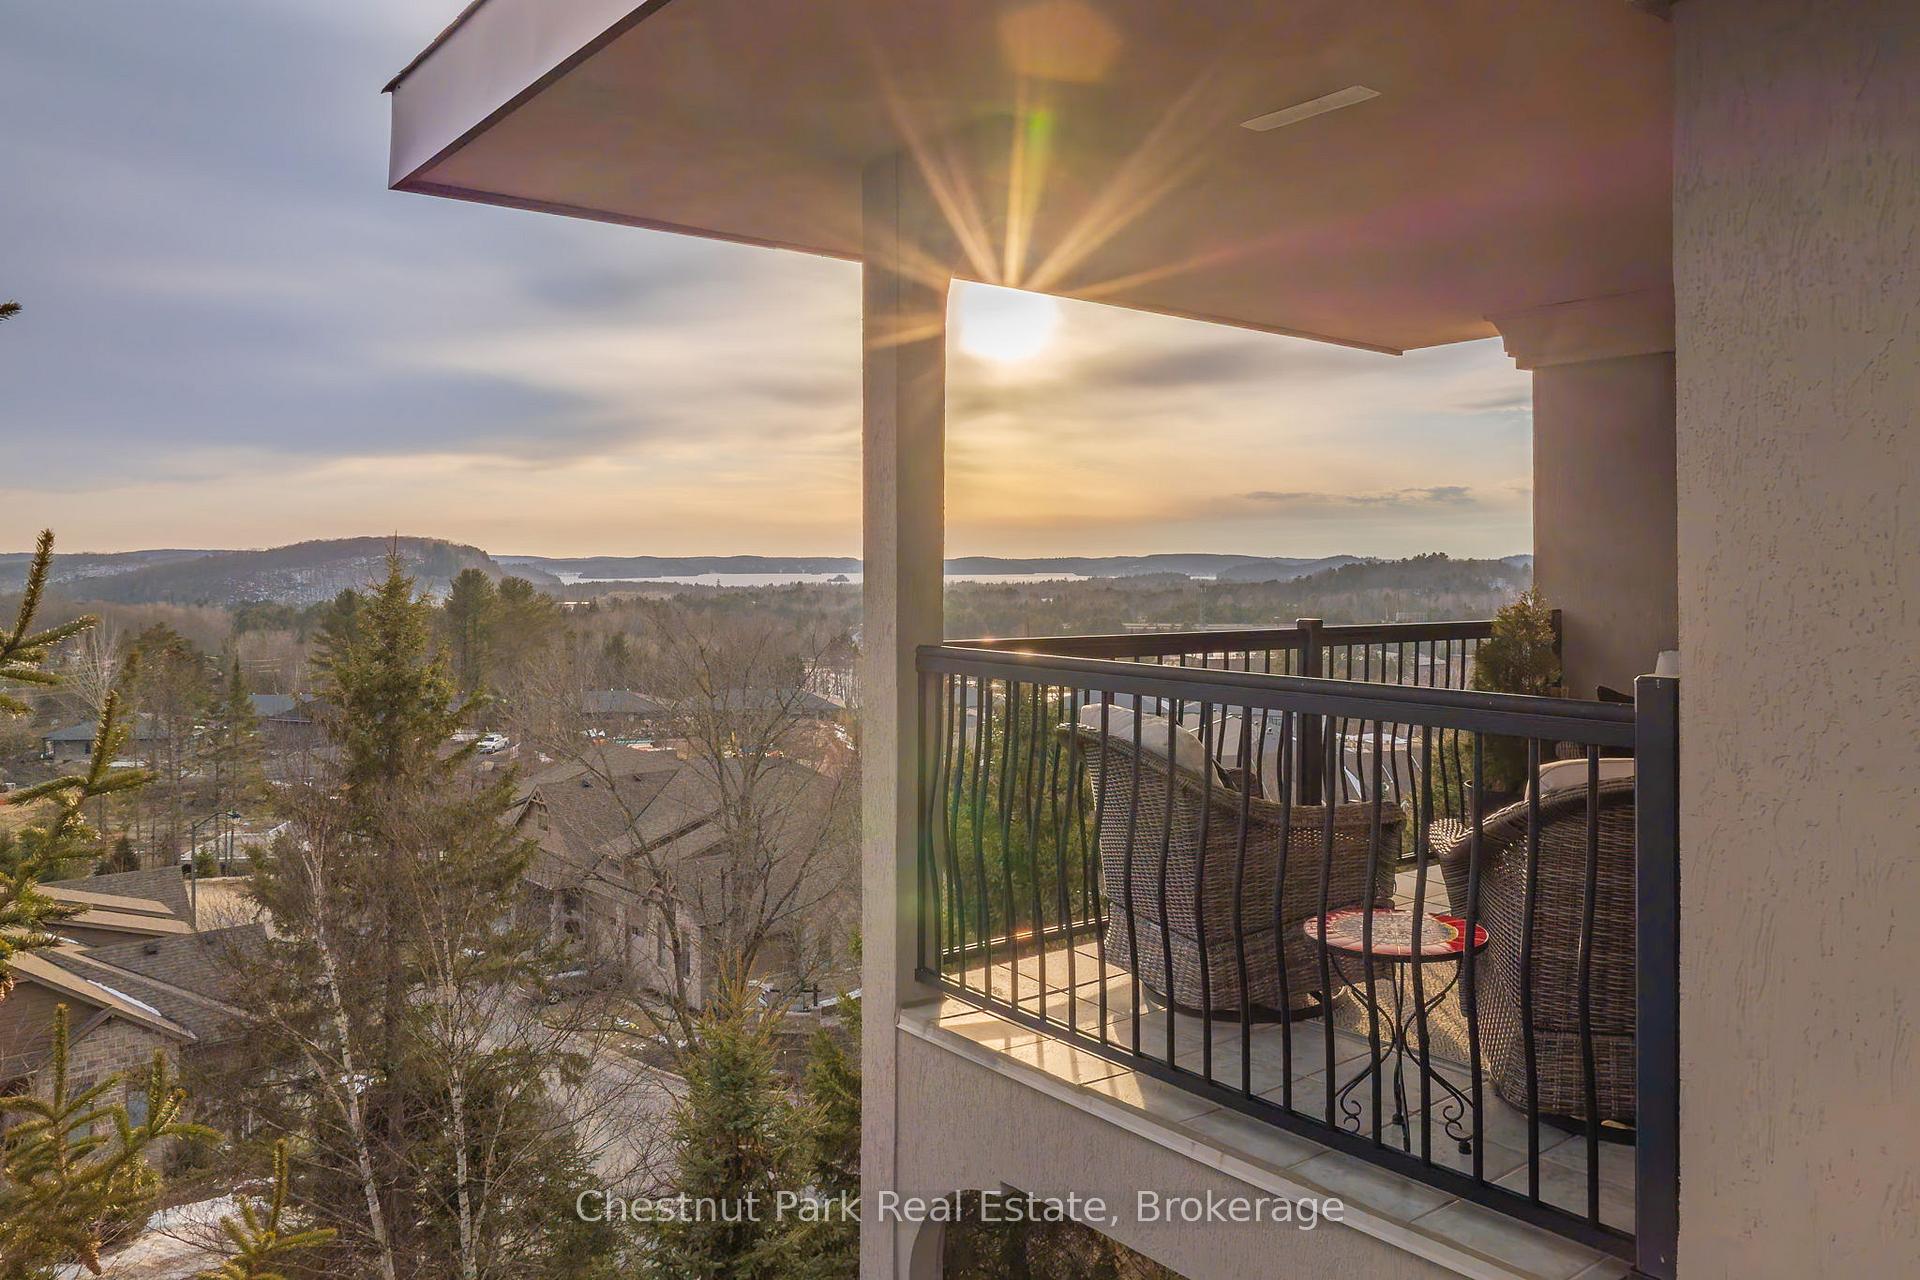
- View: Downtown, forest, lake, trees/woods, hills, panoramic, city, clear
- Waterfront: None
InsideIn-suite laundry, main level, Storage area lockers, air exchanger, bar fridge, built-in oven, storage, Other, smoke detector
- Laundry: In-suite laundry, main level
- Features: Storage area lockers, air exchanger, bar fridge, built-in oven, storage
- Security: Other, smoke detector
- Elevator: Yes
- Rooms above ground: 9
- Bedrooms: 3
- Bathrooms: 2
- Kitchens: 1
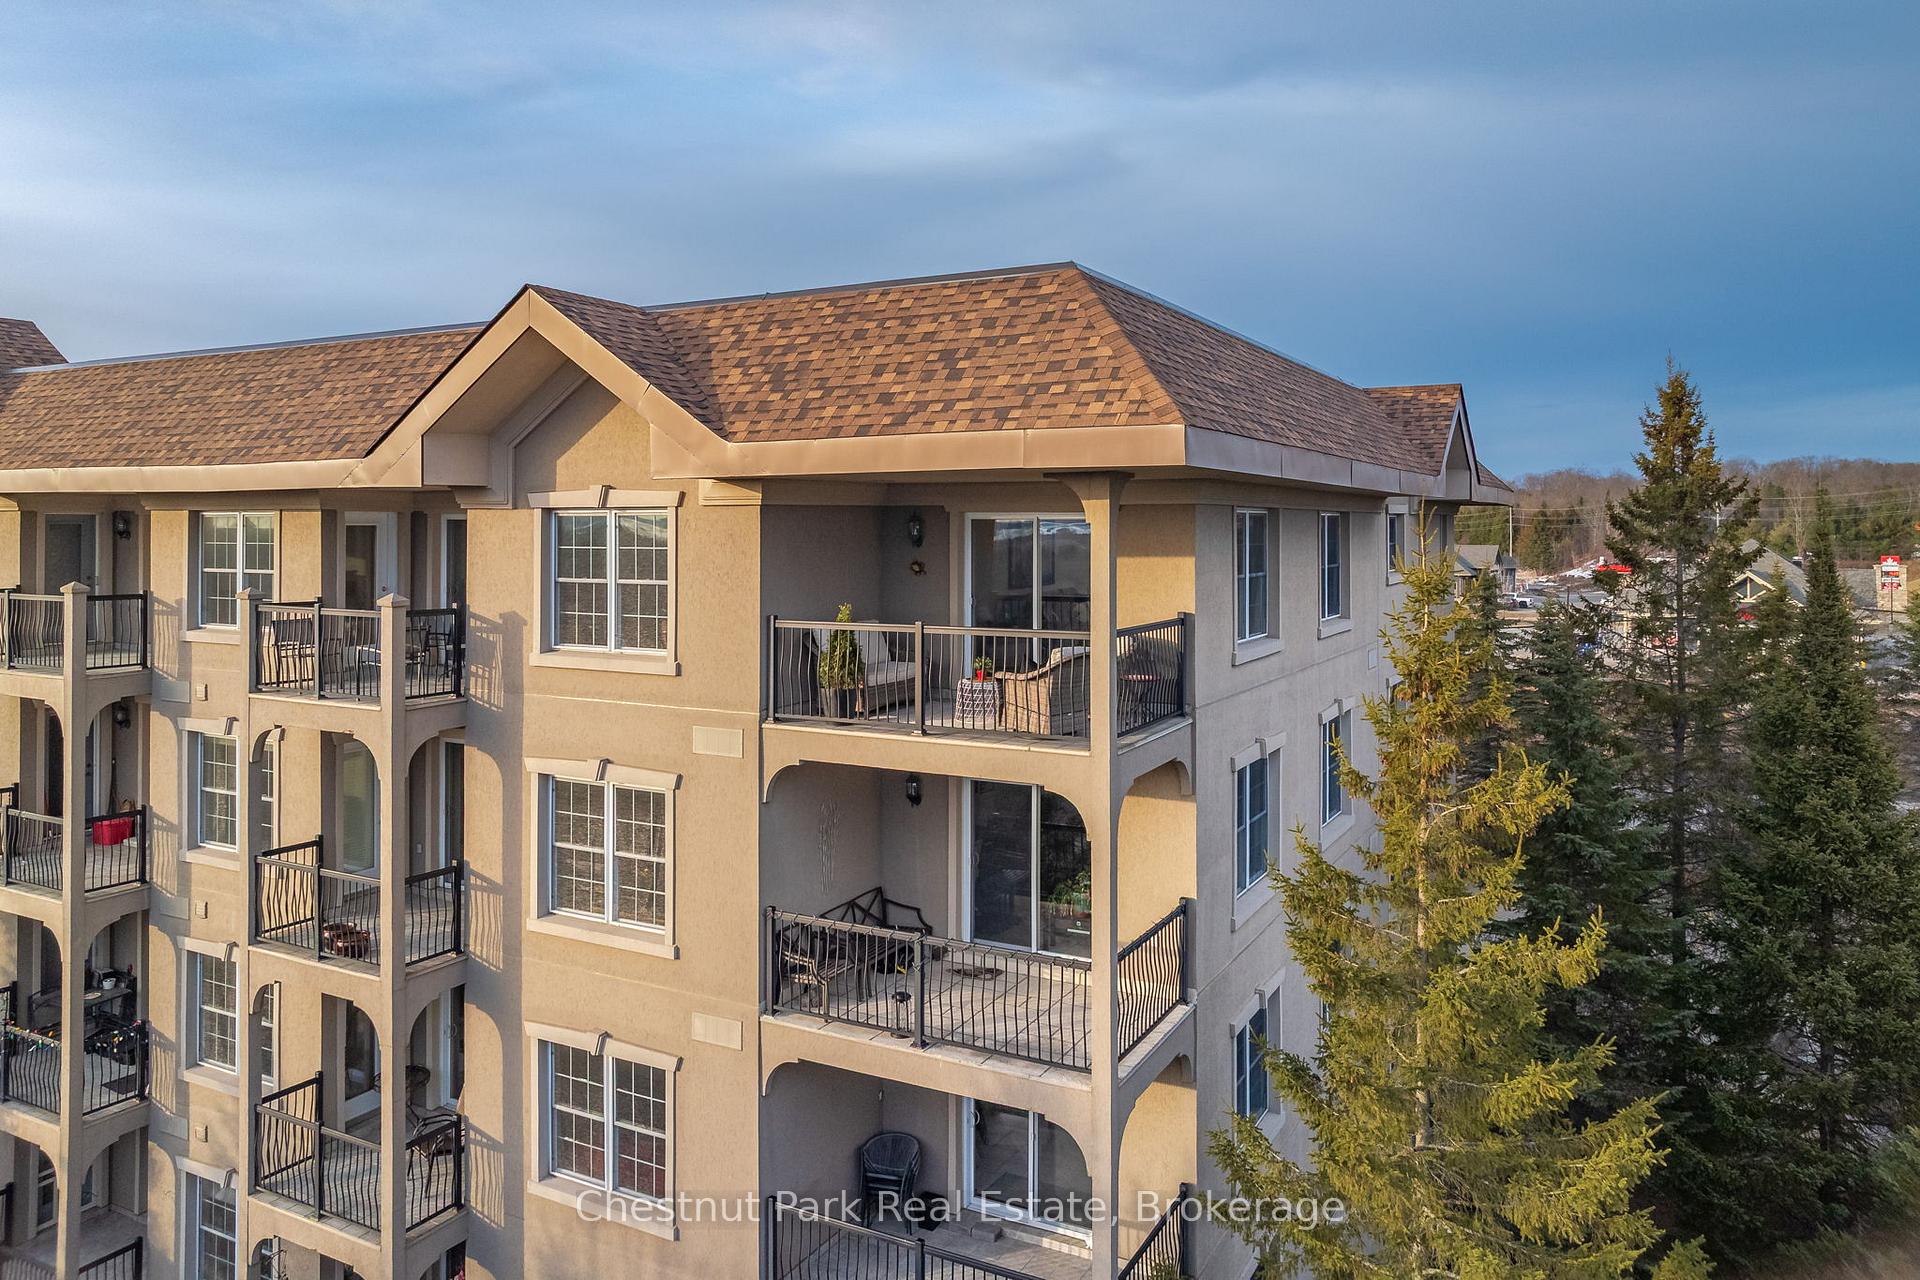
OutsideStucco (plaster), Asphalt rolled, Insulated concrete form
- Exterior: Stucco (plaster)
- Roof: Asphalt rolled
- Foundation: Insulated concrete form
- Balcony: Open
- Features: Controlled entry, landscaped, year round living
Parking and locker1 Parking, Underground, Parking type Owned
- Spaces: 1 Parking
- Garage: Underground
- Parking type: Owned
- Driveway: Underground, surface
- Locker: Owned
- Locker unit: 8
- Locker number: 8
- Locker level: Underground garage
BuildingVernon View, Condo corporation 52, Pets Allowed
- Name: Vernon View
- Condo corporation: 52
- Pets: Allowed
Heating, water and powerForced air, gas, Central air
- Heating: Forced air, gas
- Cooling: Central air
Costs and taxesTaxes $4,048 a year, Condo fee $991 a month, Water included, common elements included, building insurance included, parking included
- Taxes, 2024: $4,048 a year
- Condo fee: $991 a month
- Fee includes: Water included, common elements included, building insurance included, parking included
- HST: No HST
- Rental items: Water heater-reliance
Included in the saleBuilt in microwave, carbon monoxide detector, dishwasher, rangehood, smoke detector,, Personal items, coffee table, art hung over the couch
- Included: Built in microwave, carbon monoxide detector, dishwasher, rangehood, smoke detector,
- Not included: Personal items, coffee table, art hung over the couch
NearbyGolf, clear view, hospital, skiing
- Close to: Golf, clear view, hospital, skiing
Listing detailsX12031850, Sold, Mar 20, 2025
- MLS® number: X12031850
- Status: Sold
- Listed on: Mar 20, 2025
- Days on market: 46
- Updated: May 5, 2025
- Possession: 2025-05-30 / 60-89 days
- Occupied by: Owner
- Listing brokerage: Chestnut Park Real Estate
About this home
Unit 501, 4 Legacy Lane, Huntsville (Chaffey), ON P1H 2R2
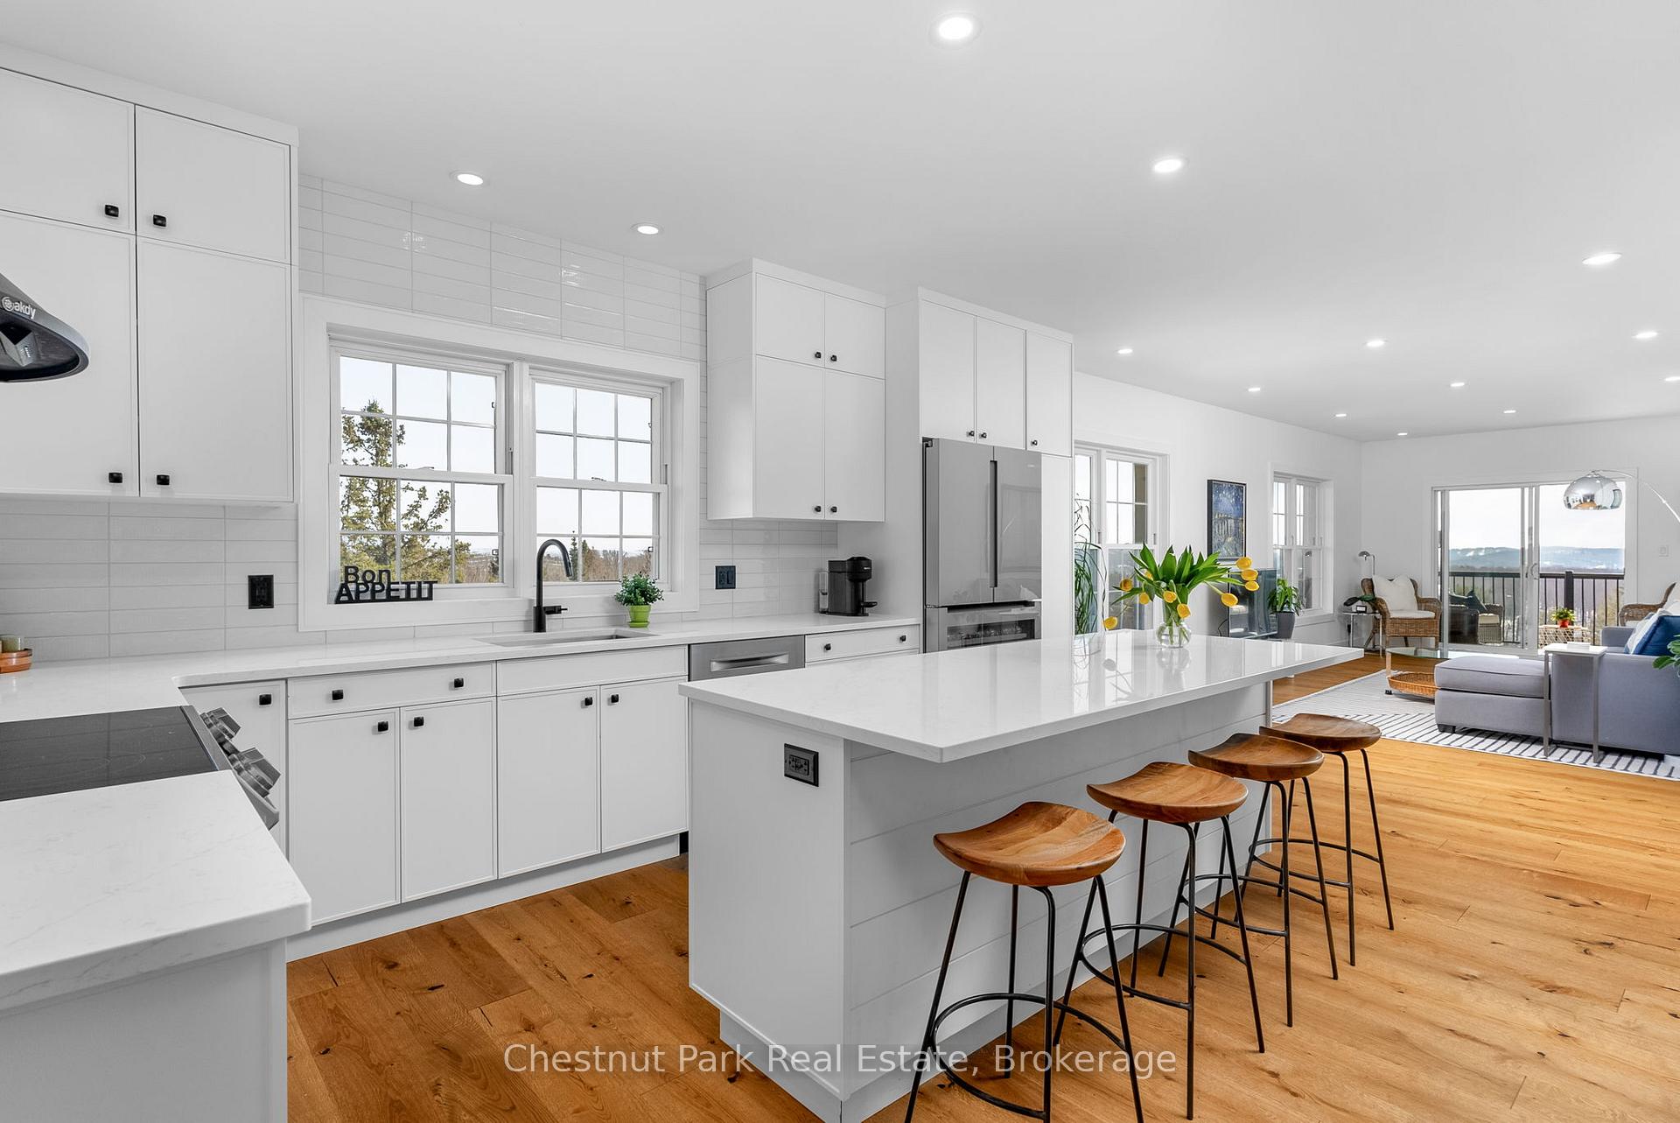
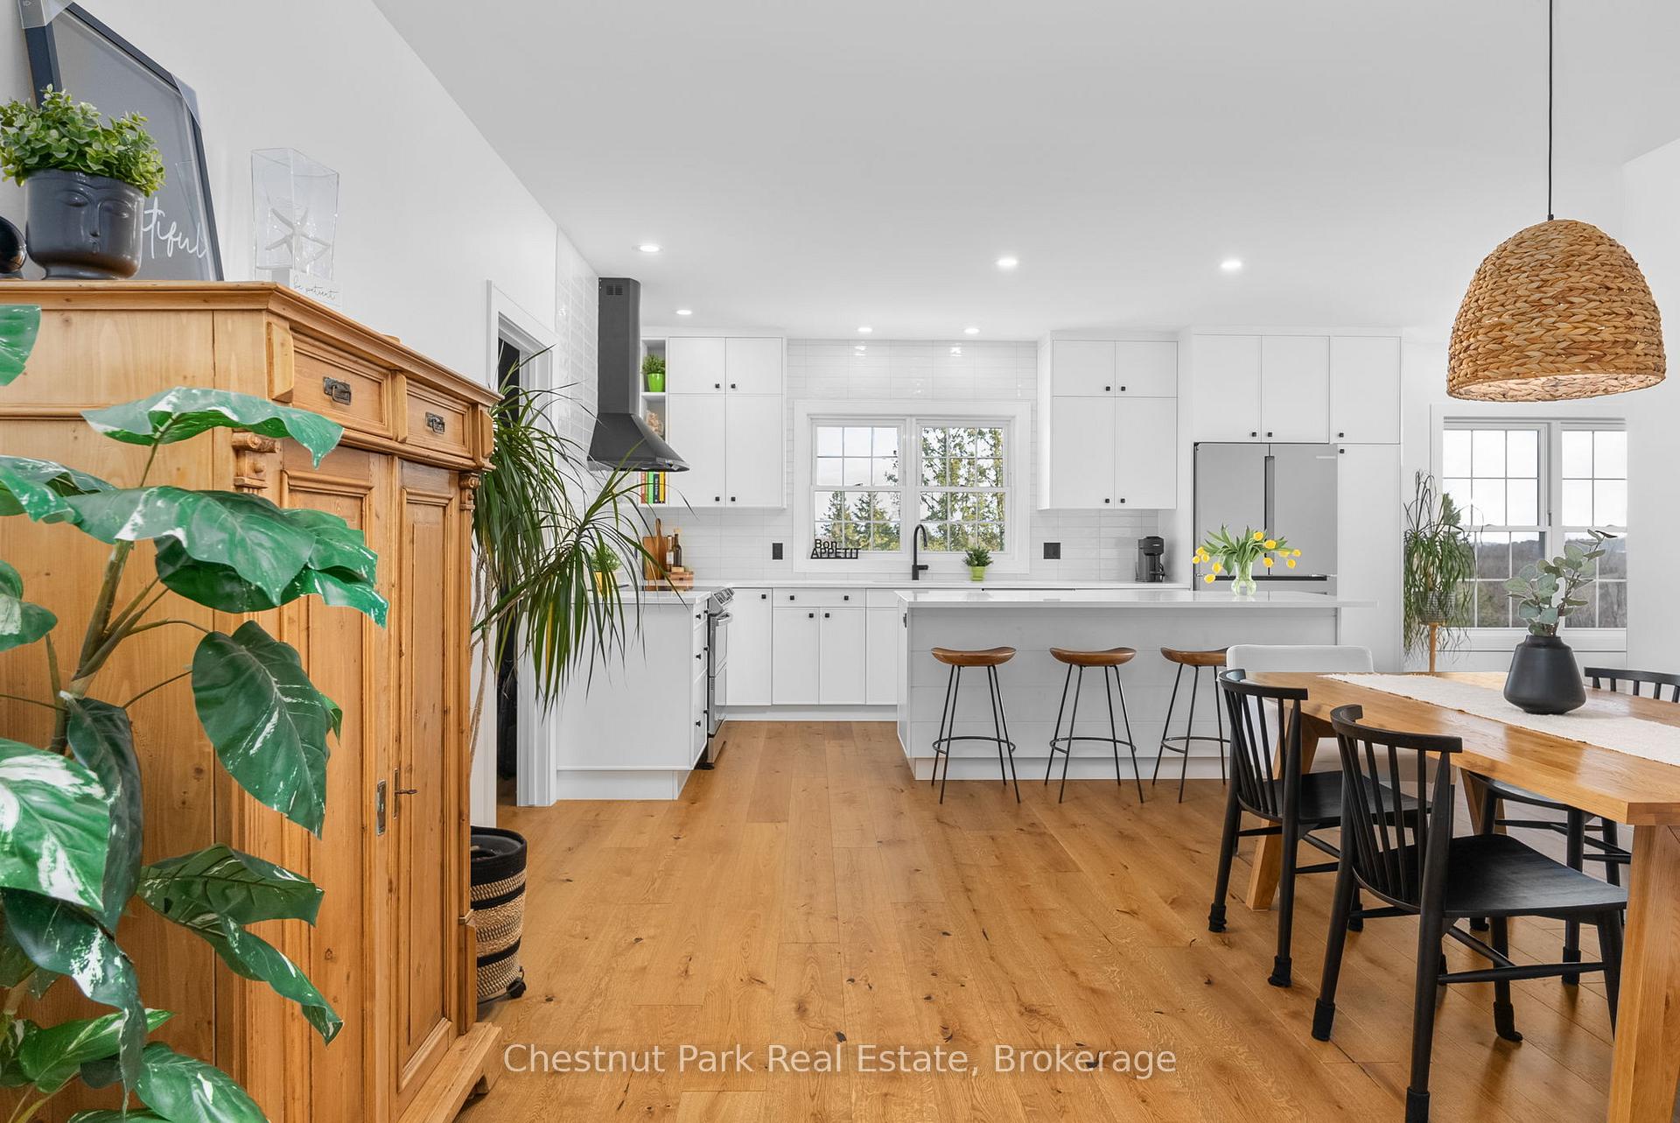
This exceptional one-of-a-kind luxury penthouse has been beautifully renovated and offers over 1,600 sq ft of bright, inviting living space with natural light pouring in all day long. With windows on the South, West, and East sides with mostly southern exposure, you'll enjoy breathtaking sunrises in the morning, sun all day, and stunning sunsets over Lake Vernon in the evening on your private balcony. This newly designed custom kitchen features sleek quartz countertops, a Bosch fridge and dishwasher, and a built-in convection microwave that doubles as an air fryer. The double-door stove is perfect for preparing meals on a daily basis, using the double door gives you the option to use the larger side as well for larger family gatherings and holiday meals. Throughout the unit, you'll find wide-plank white oak engineered flooring installed with a high-end floor muffler for extra comfy quietness. This condo features three generously sized bedrooms, including a primary suite that accommodates a king-size bed with it a 3-pc ensuite with a beautiful walk-in shower and walk-in closet with custom organizers. There are two additional bedrooms for family and guests. For added convenience, the laundry room offers extra storage space and a countertop for folding clothes right where you need it. Vernon View is one of the very few condos in Huntsville that has underground parking space, this condo also includes one of only eight, 100sq.ft. storage rooms which is located right beside your parking space, this is very convenient for unloading your car. The building itself sits on a high point and offers some of the highest views in Huntsville. It has also been recently updated with a roof in 2023, recently installed flooring on the main level, and carpeting throughout. Ideally located close to groceries, coffee shops, restaurants, and other local amenities, convenience is at your doorstep. This penthouse condo is truly one-of-a-kind and a must-see! Book your private showing today!
Ask about this home
A HOMEH agent will answer your questions about this home.
Know more about Vernon View
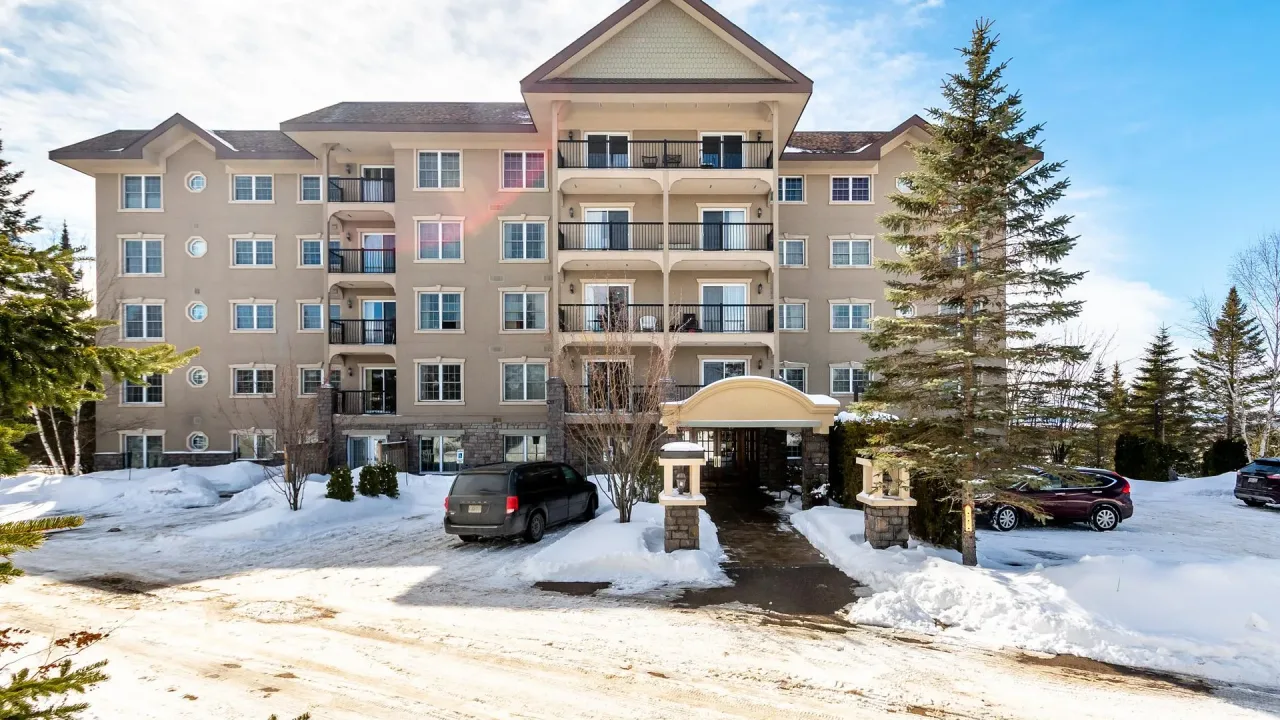
Condo building · 4 Legacy Lane
Vernon View is a condo. Right now 1 for sale is on the market here.
No similar units for sale in Vernon View right now.
Around this home
Daily convenience, out of 100, from the distances below
Schools nearby
School rating, out of 10.
Helpful calculators
Your HOMEH agent

"I would see it this week."