

Unit 302, 24 Dairy Lane
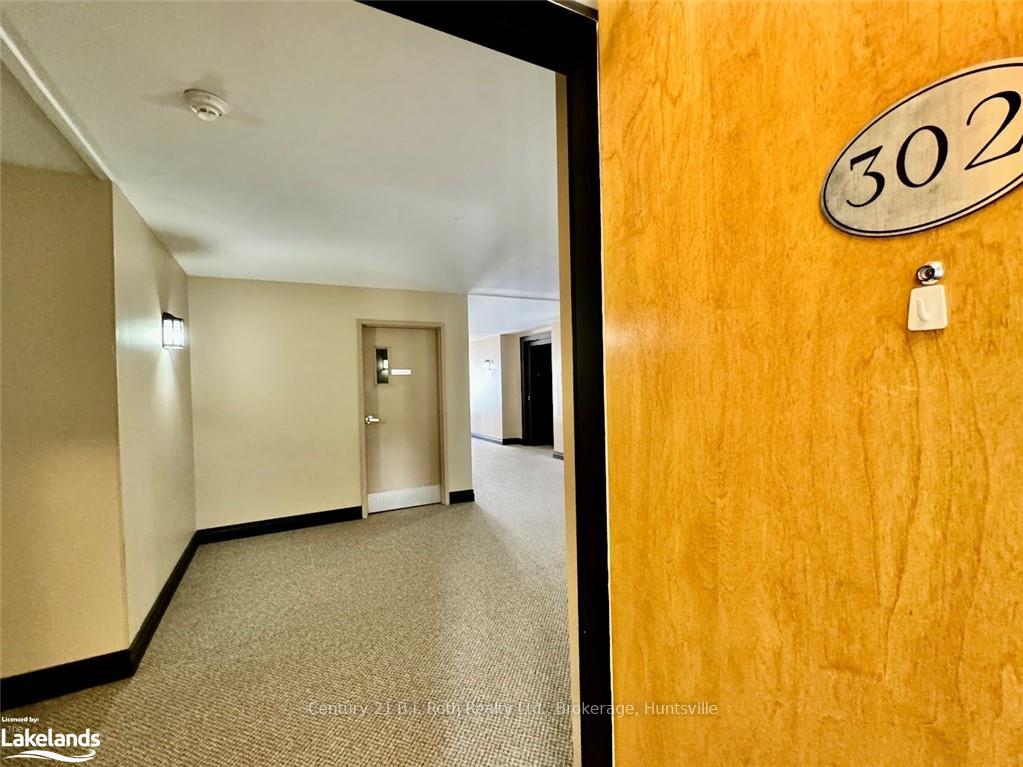
Unit 302, 24 Dairy Lane
 See all 32 photos
Property history
Facts and features
- ExposureSouth
- LaundryEnsuite
- LockerExclusive
- BalconyOpen
- Central air
- Party room/meeting room
The homeCondo Apartment, Other, Age 16–30 years
- Type: Condo Apartment
- Style: Other
- Age: 16–30 years
- Living space: 1,000–1,199 sq ft
- Basement: Unknown
- Exposure: South
InsideEnsuite, Air exchanger, Rooms above ground 7
- Laundry: Ensuite
- Features: Air exchanger
- Rooms above ground: 7
- Rooms in the basement: 0
- Bedrooms: 2
- Bathrooms: 2
- Kitchens: 1
OutsideWood , stone, Asphalt shingle, Open
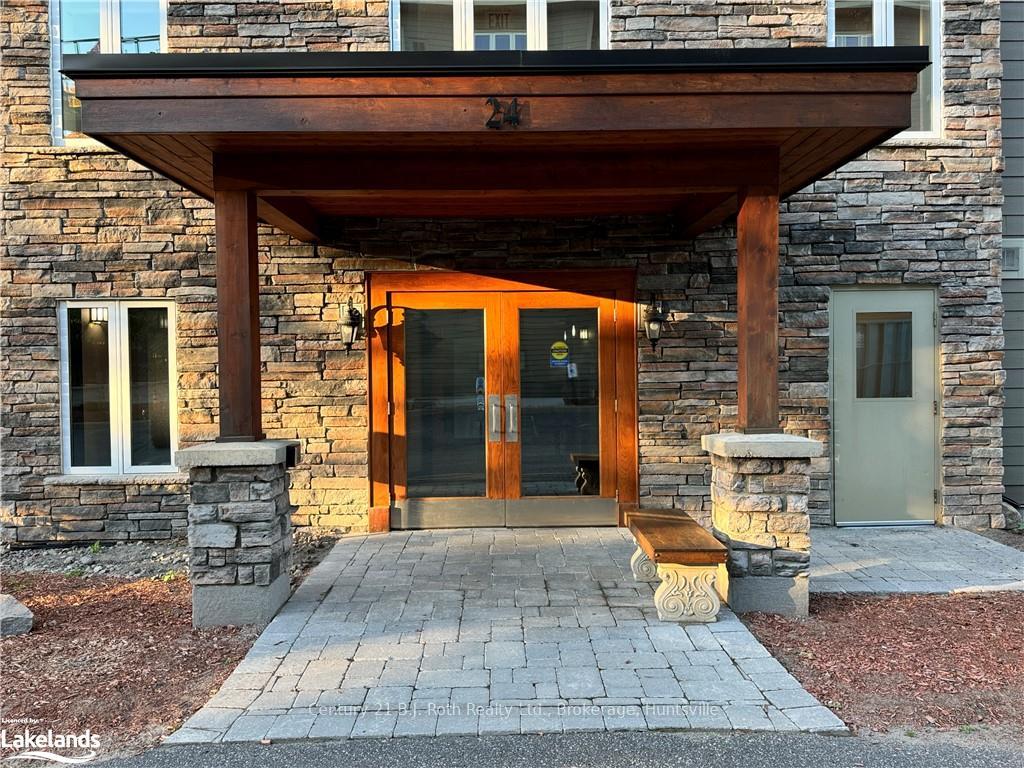
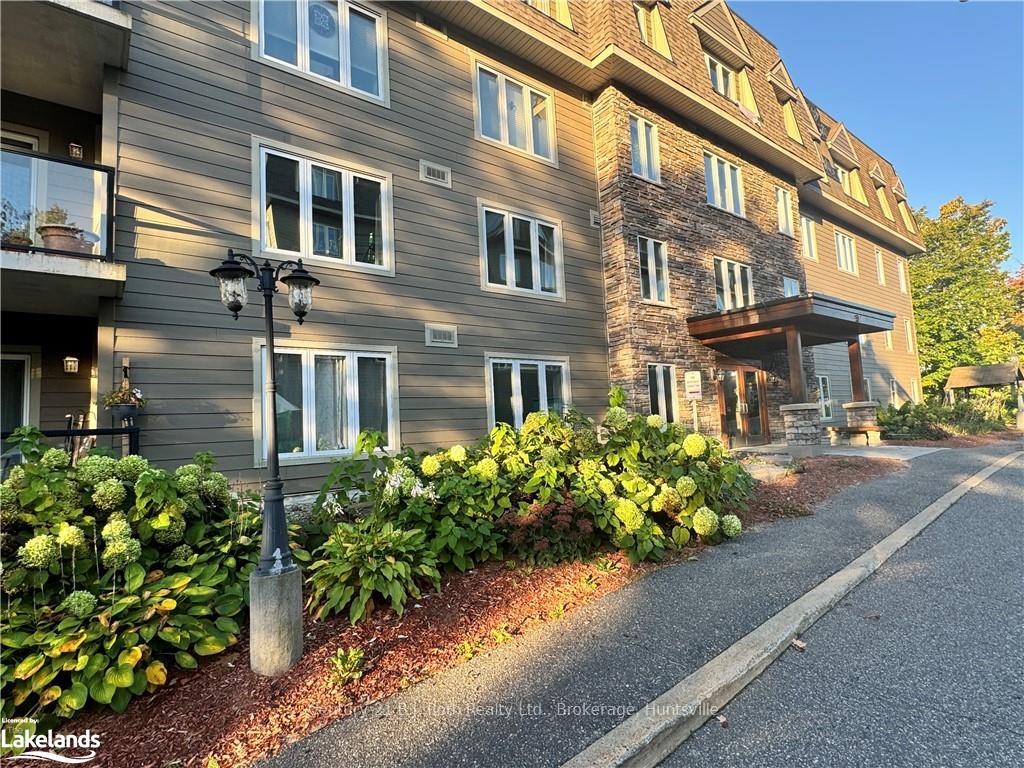
- Exterior: Wood , stone
- Roof: Asphalt shingle
- Balcony: Open
Parking and locker25 Parking (24 garage + 1 drive), Underground, Unknown
- Spaces: 25 Parking (24 garage + 1 drive)
- Garage: Underground
- Parking type: Unknown
- Driveway: Unknown
- Locker: Exclusive
- Locker number: 302
BuildingDairy Lane Heights, Condo corporation 0, Car wash, game room, party room/meeting room, visitor parking
- Name: Dairy Lane Heights
- Condo corporation: 0
- Amenities: Car wash, game room, party room/meeting room, visitor parking
- Pets: Allowed
Heating, water and powerForced air, gas, Central air, Municipal water
- Heating: Forced air, gas
- Cooling: Central air
- Water: Municipal water
Costs and taxesTaxes $3,618 a year, Condo fee $619 a month, Heat included, building insurance included, common elements included, water included, parking included
- Taxes, 2024: $3,618 a year
- Condo fee: $619 a month
- Fee includes: Heat included, building insurance included, common elements included, water included, parking included
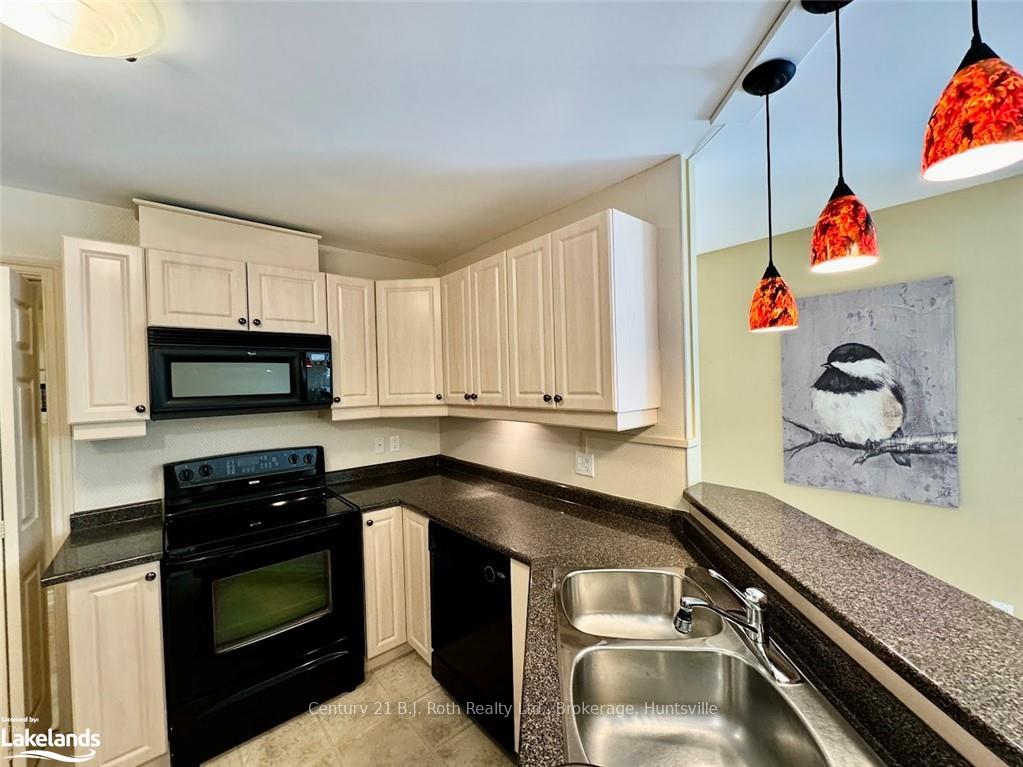
Included in the saleAll appliances and window coverings, built-in microwave, dishwasher, dryer, garage door opener, refrigerator, stove, washer, window coverings, Staging items
- Included: All appliances and window coverings, built-in microwave, dishwasher, dryer, garage door opener, refrigerator, stove, washer, window coverings
- Not included: Staging items
NearbyGolf, hospital
- Close to: Golf, hospital
Listing detailsX10438842, Sold, Oct 1, 2024
- MLS® number: X10438842
- Status: Sold
- Listed on: Oct 1, 2024
- Days on market: 70
- Updated: Dec 10, 2024
- Possession: Immediate
- Occupied by: Vacant
- Listing brokerage: Century 21 B.J. Roth Realty Ltd., Brokerage, Huntsville
About this home
Unit 302, 24 Dairy Lane, Huntsville (Chaffey), ON P1H 0A4
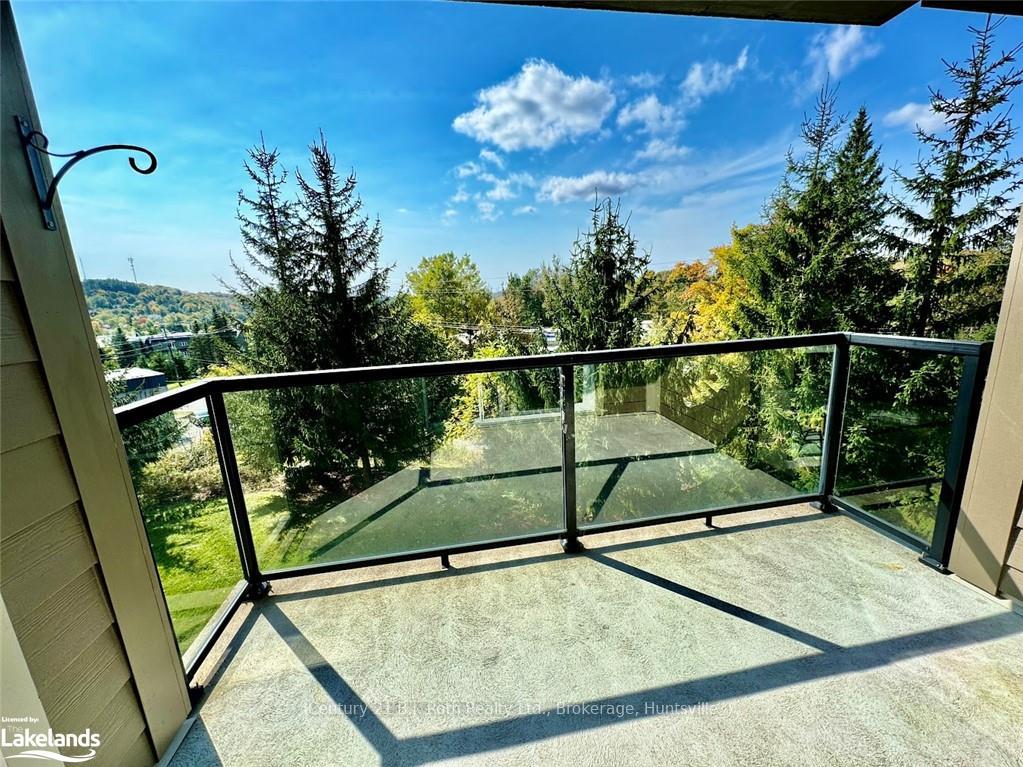
ESTATE SALE! SELLER MOTIVATED. Bring all offers. Here is your chance to buy a beautiful condo at a great price! Spacious two bedroom/two bathroom condo a short walk from Downtown Huntsville. Thriving adult lifestyle community with many events and activities to keep you moving year round. Walk to Main Street for shopping in a great selection of stores, eating in the many waterfront and waterfront view restaurants, or stop along the bridge or community docks to watch the boats cruising up and down the river. This sunny condo has a oversized balcony facing southwest to sit on and enjoy an afternoon drink. Large windows overlook a large back lawn and towering evergreen trees including a view of Lions Lookout in the distance. A special feature is the casement window on the living room to the sun late afternoon sun to stream in. Ensuite gas furnace to allow individual choice of heating level. Winter is coming so you will appreciate the Heated underground parking garage (spot #18)which includes a handy self serve carwash system. Don't miss out on this affordable, enjoyable lifestyle in the heart of Muskoka. You will love this sunny condo vibe
Ask about this home
A HOMEH agent will answer your questions about this home.
Know more about Dairy Lane Heights
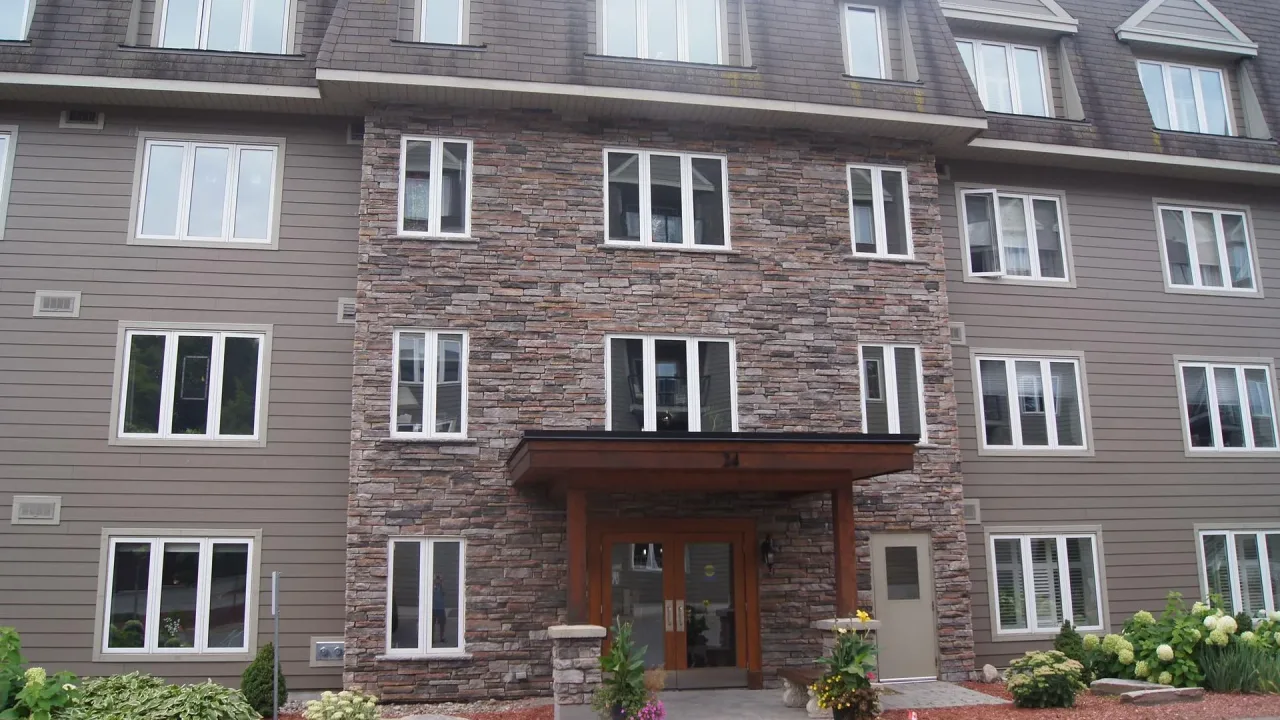
Condo building · 24 Dairy Lane
Dairy Lane Heights is a condo. No units are on the market here right now.
- $379/sq ft
No similar units for sale in Dairy Lane Heights right now.
Around this home
Daily convenience, out of 100, from the distances below
Schools nearby
School rating, out of 10.
Helpful calculators
Your HOMEH agent

"I would see it this week."