

Unit 303, 26 Dairy Lane
Unit 303, 26 Dairy Lane


 See all 35 photos
Property history
- $530,000ExpiredList: 2025-06-16|End: 2025-10-10|116 daysX12224626
Facts and features
- ExposureWest
- LaundryIn-suite
- LockerExclusive
- BalconyTerrace
- Central air
The homeCondo Apartment, Multi-level, Age 11–15 years
- Type: Condo Apartment
- Style: Multi-level
- Age: 11–15 years
- Living space: 900–999 sq ft
- Basement: None
- Exposure: West
- View: Forest, skyline
- Waterfront: None
InsideIn-suite laundry, Storage area lockers, Elevator Yes
- Laundry: In-suite laundry
- Features: Storage area lockers
- Elevator: Yes
- Rooms above ground: 7
- Bedrooms: 1
- Bathrooms: 1
- Kitchens: 1
OutsideStone, Terrace, Controlled entry, landscaped, year round living
- Exterior: Stone
- Balcony: Terrace
- Features: Controlled entry, landscaped, year round living
Parking and locker1 Parking, Underground, Exclusive
- Spaces: 1 Parking
- Garage: Underground
- Parking type: Exclusive
- Driveway: Underground, reserved/assigned
- Locker: Exclusive
- Locker number: 3
Building26 Dairy Lane, Condo corporation 57, Pets Allowed
- Name: 26 Dairy Lane
- Condo corporation: 57
- Pets: Allowed
Heating, water and powerForced air, gas, Central air
- Heating: Forced air, gas
- Cooling: Central air
Costs and taxesTaxes $2,875 a year, Condo fee $646 a month, Common elements included, parking included
- Taxes, 2024: $2,875 a year
- Condo fee: $646 a month
- Fee includes: Common elements included, parking included
- HST: HST included in the price
Included in the saleRefrigerator, stove, dishwasher, microwave, washer, dryer
- Included: Refrigerator, stove, dishwasher, microwave, washer, dryer
Listing detailsX12224626, Expired, Jun 16, 2025
- MLS® number: X12224626
- Status: Expired
- Listed on: Jun 16, 2025
- Days on market: 116
- Updated: Oct 10, 2025
- Possession: Flexible
- Occupied by: Owner
- Listing brokerage: SOTHEBY'S INTERNATIONAL REALTY CANADA
About this home
Unit 303, 26 Dairy Lane, Huntsville (Chaffey), ON P1H 0A4
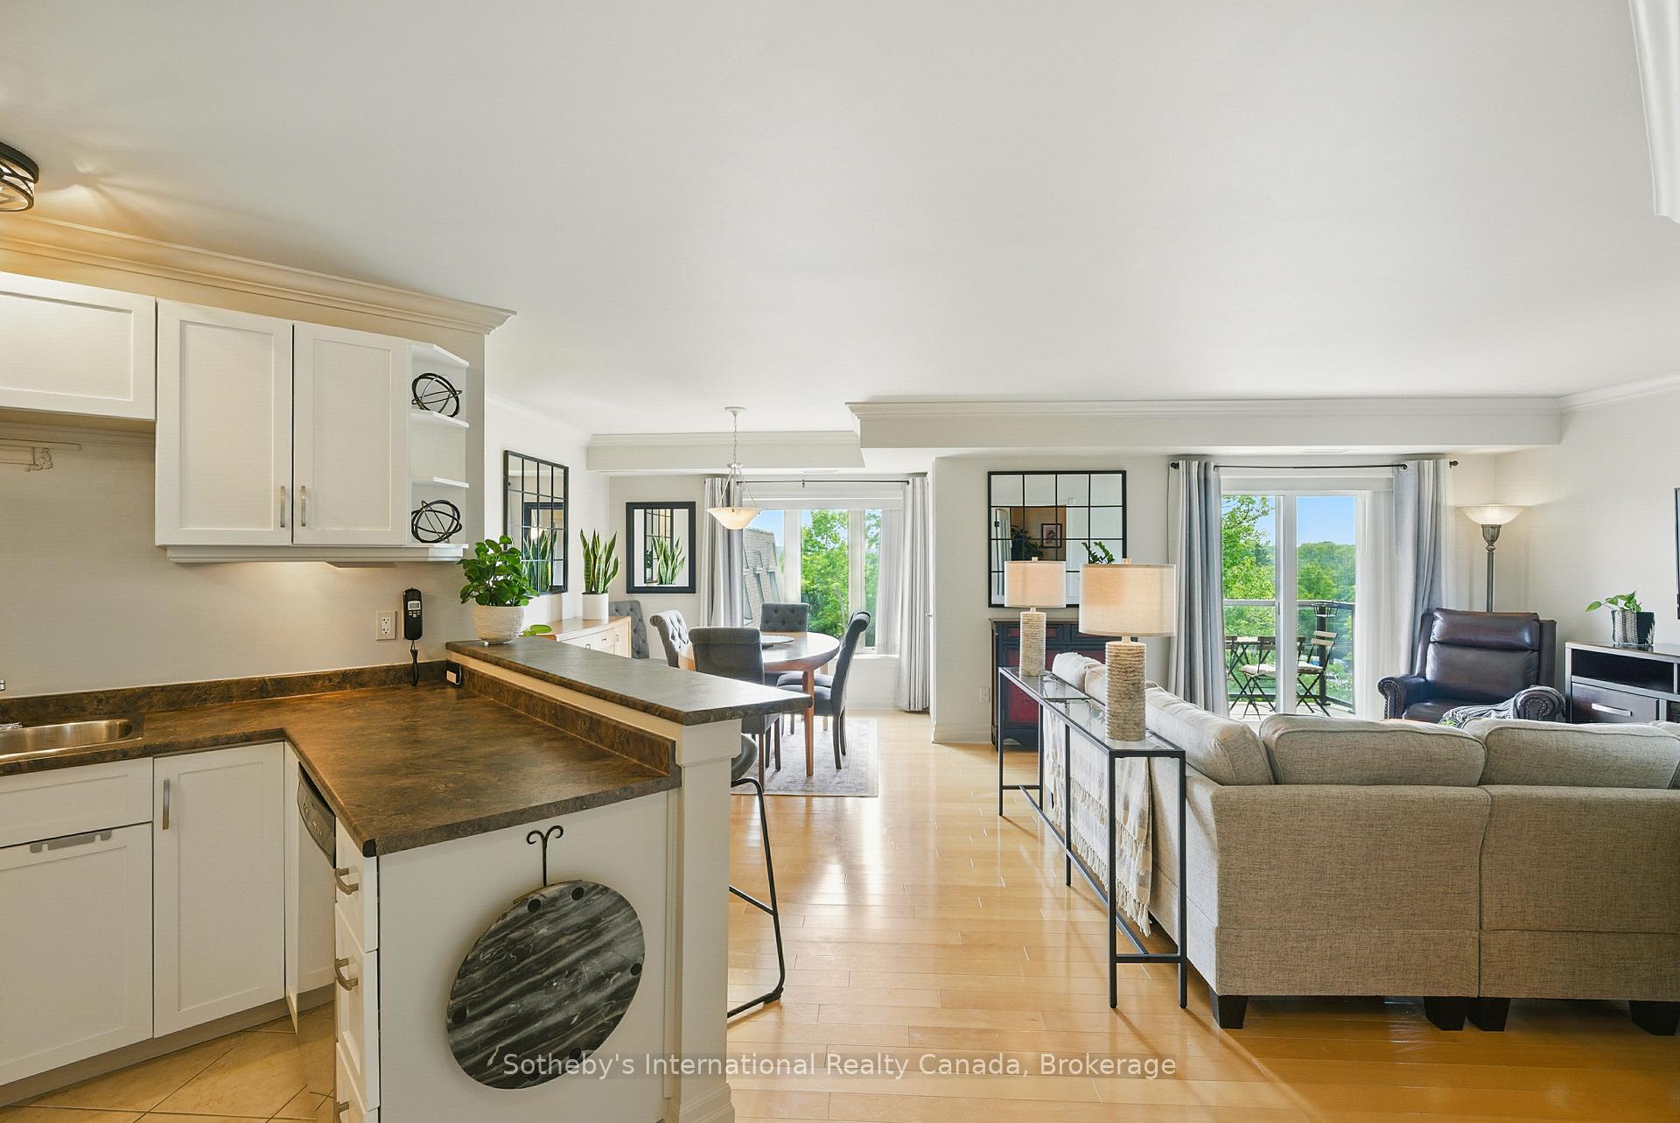
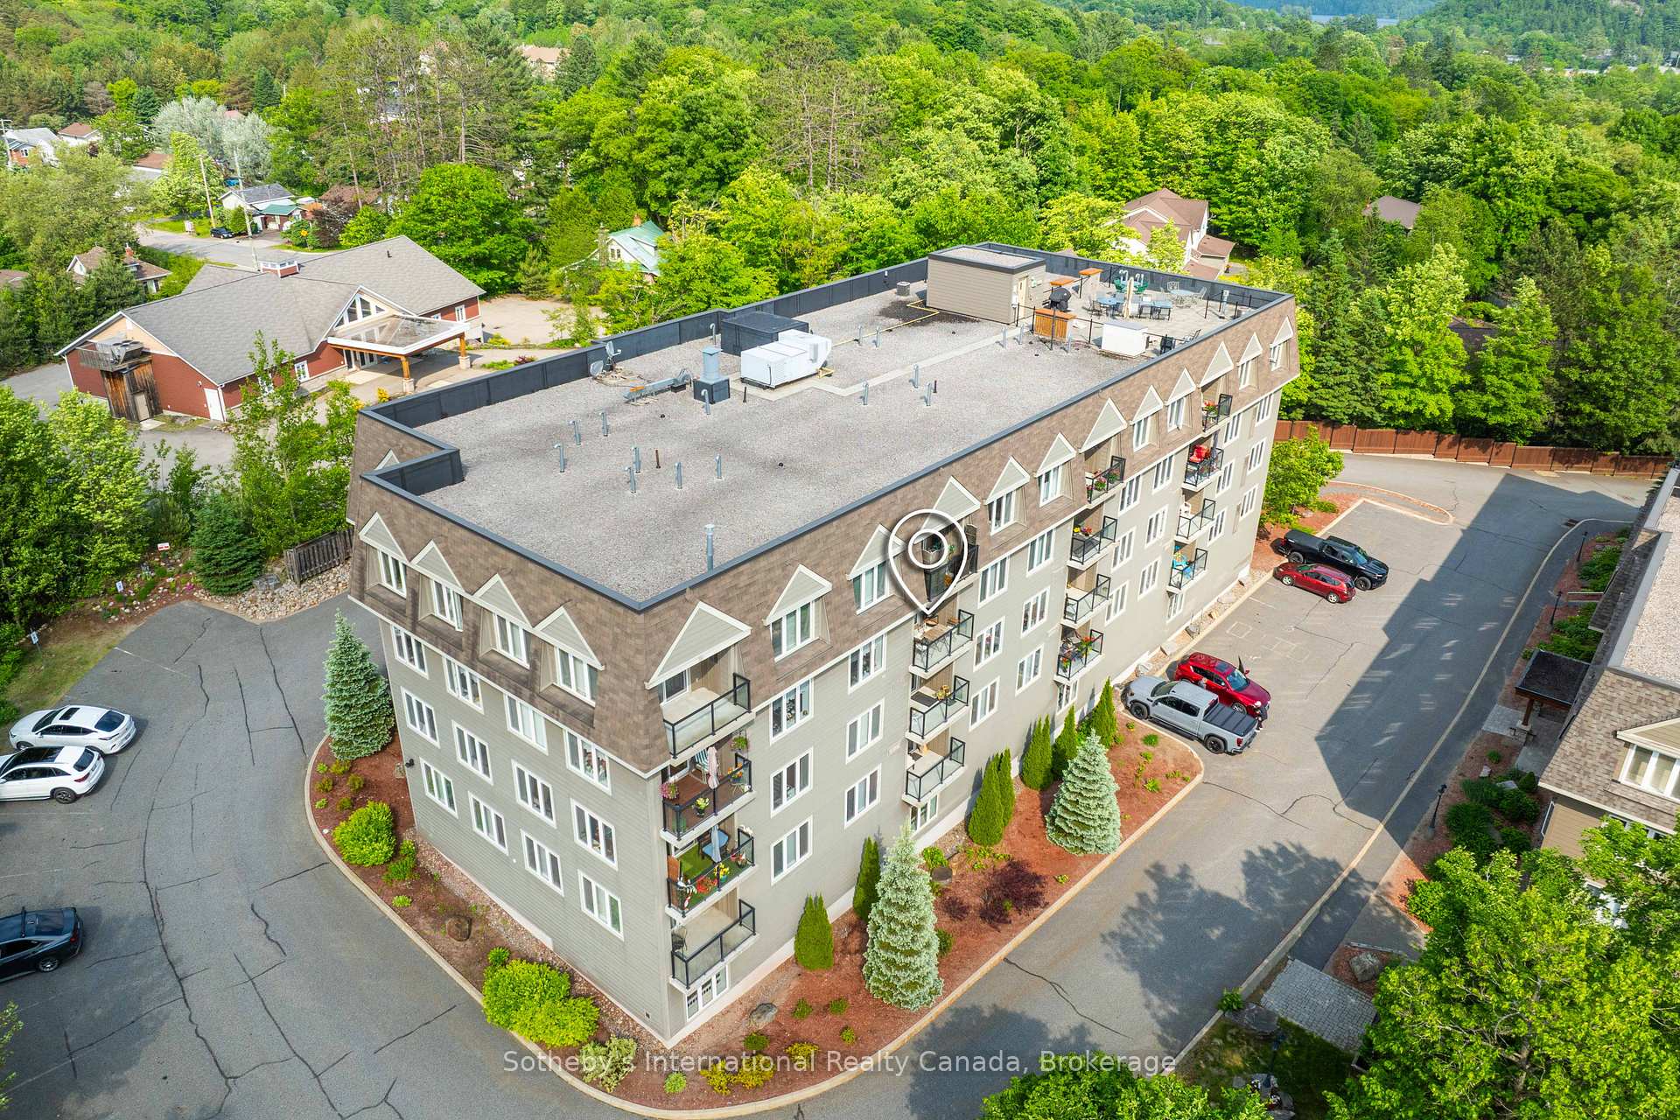
Embrace a lifestyle of ease with this stunning low-maintenance condo unit, perfectly located in Muskoka. Featuring underground parking and an elevator to your new home on the third floor, this immaculate 917 square-foot residence offers a one-bedroom plus den layout designed for modern living. Enjoy in-suite laundry, a functional kitchen with a breakfast bar, and a bright open-concept living room with hardwood floors leading to your private balcony. The spacious primary bedroom, stylish four-piece bathroom, and versatile den complete this perfect floor plan. Indulge in fabulous amenities without the hassle of maintenance! The building includes individual storage lockers, a lively party room, a rooftop patio for breathtaking views, and a community barbecue area. Visitor parking makes entertaining easy! Experience the warm sense of community, where friendly neighbors create a welcoming atmosphere. Don't miss out on this incredible condo where comfort meets convenience in beautiful Muskoka
Ask about this home
A HOMEH agent will answer your questions about this home.
Know more about 26 Dairy Lane
Condo building · 26 Dairy Lane
26 Dairy Lane is a condo. No units are on the market here right now.
No similar units for sale in 26 Dairy Lane right now.
Around this home
Daily convenience, out of 100, from the distances below
Schools nearby
School rating, out of 10.
Helpful calculators
Your HOMEH agent

"I would see it this week."