

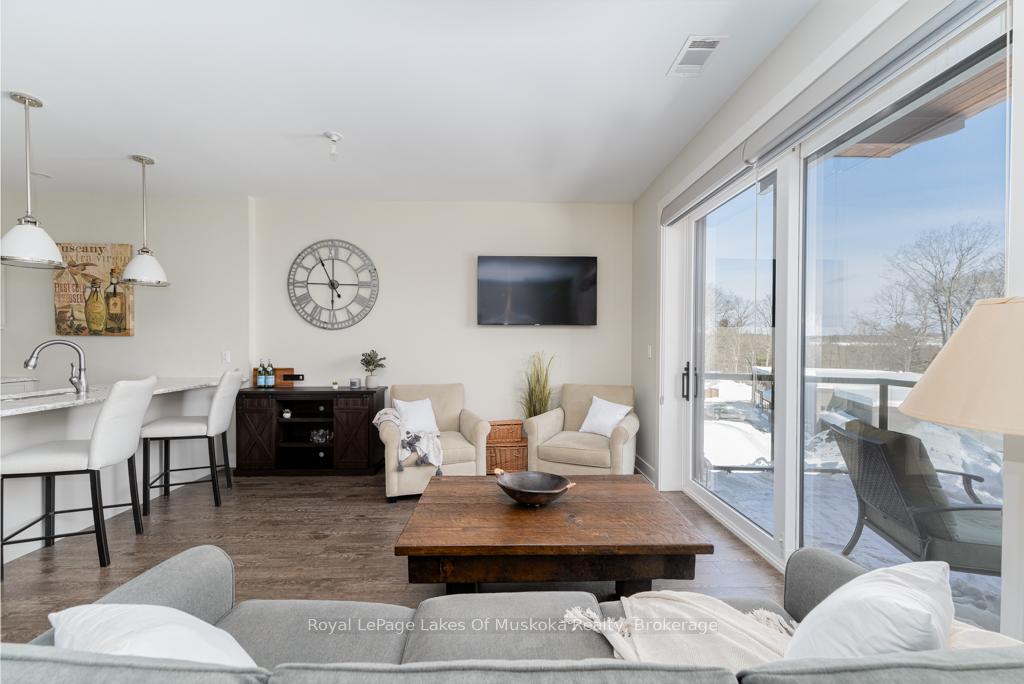
Unit 310, 23 Campus Trail
Unit 310, 23 Campus Trail
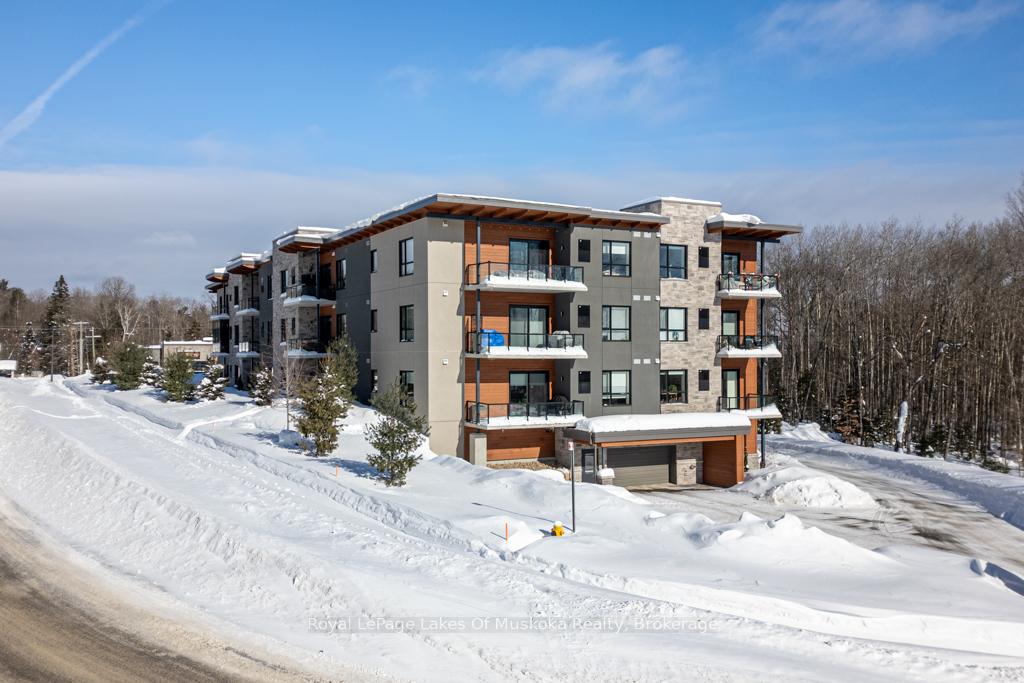
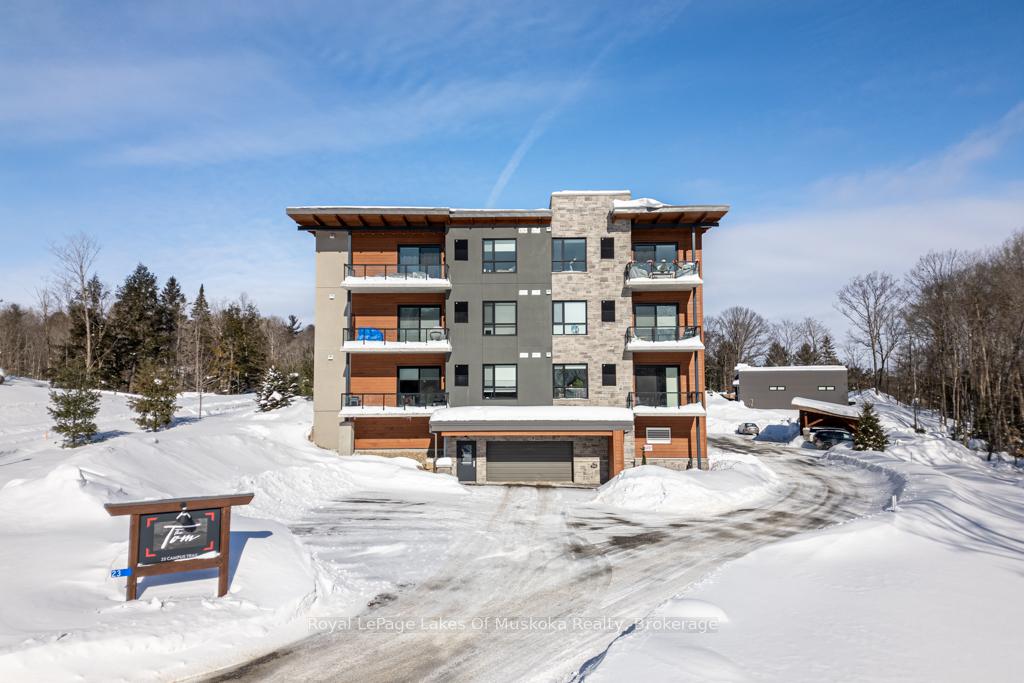
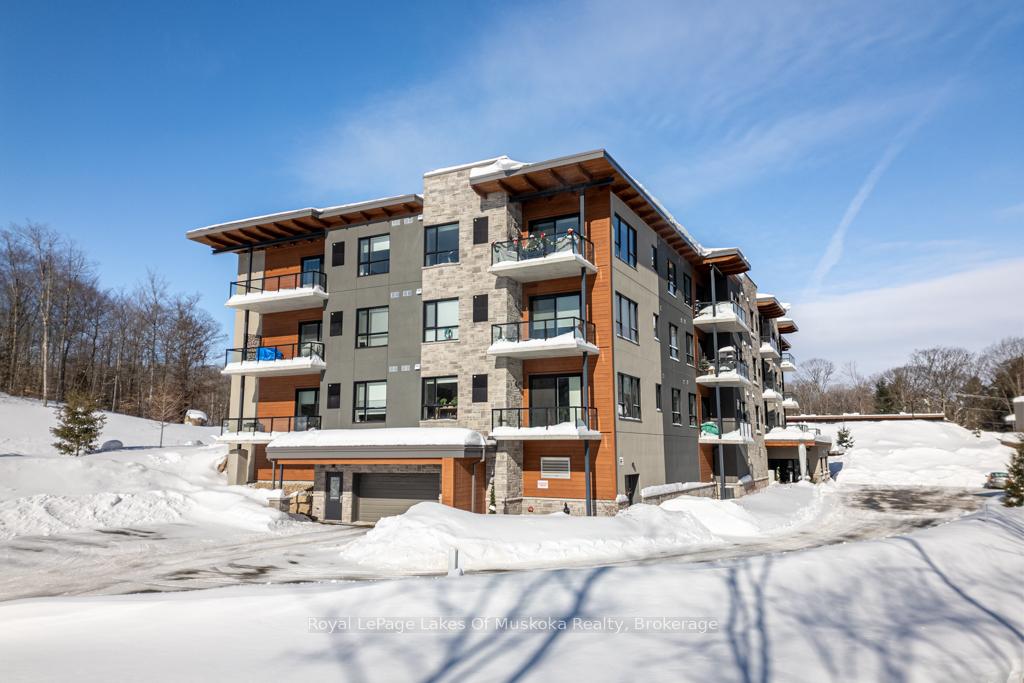
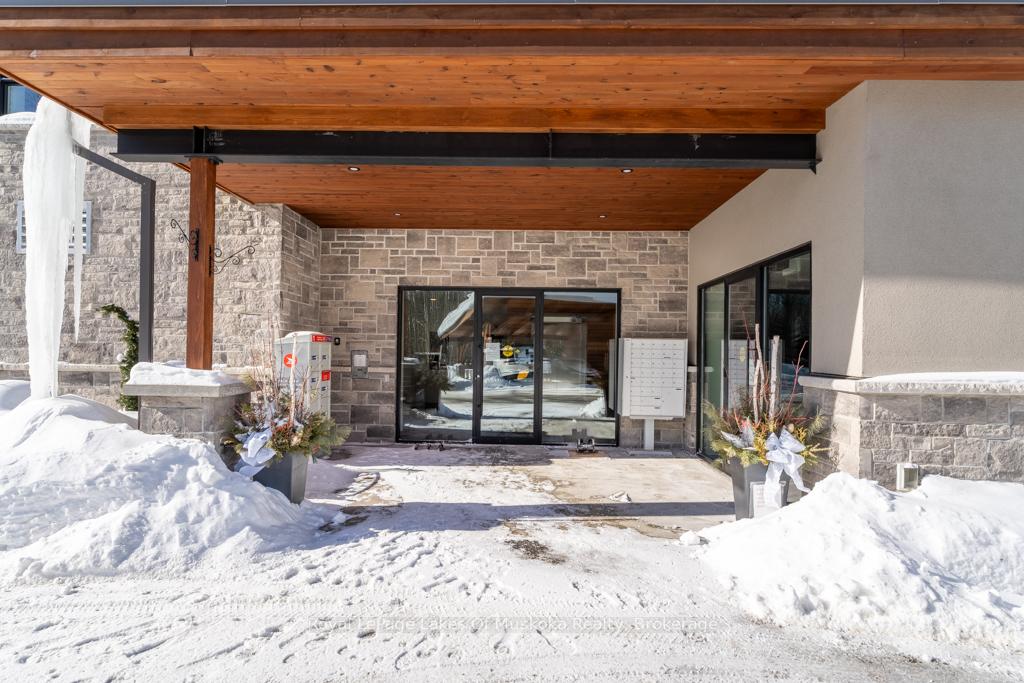 See all 35 photos
Included in condo fee: Water, Parking, Building Insurance, Common Elements
Property history
- $629,000TerminatedList: 2025-02-20|End: 2025-05-14|83 daysX11980808
Facts and features
- ExposureEast
- LaundryOwn room
- LockerExclusive
- BalconyTerrace
- Central air
- Party room/meeting room
The homeCondo Apartment, 3-storey, 900–999 sq ft
- Type: Condo Apartment
- Style: 3-storey
- Living space: 900–999 sq ft
- Basement: None
- Exposure: East
- View: Trees/woods
- Waterfront: None
InsideLaundry room, Water heater, Rooms above ground 8
- Laundry: Laundry room
- Features: Water heater
- Rooms above ground: 8
- Bedrooms: 1
- Bathrooms: 2
- Kitchens: 1
- Family room: Yes
OutsideStone, wood, Insulated concrete form, Terrace
- Exterior: Stone, wood
- Foundation: Insulated concrete form
- Balcony: Terrace
- Features: Year round living
Parking and locker1 Parking, Underground, Parking type Owned
- Spaces: 1 Parking
- Garage: Underground
- Parking type: Owned
- Driveway: Underground
- Locker: Exclusive
BuildingThe tom, Condo corporation 95, Elevator, party room/meeting room, visitor parking, tennis court
- Name: The tom
- Condo corporation: 95
- Amenities: Elevator, party room/meeting room, visitor parking, tennis court
- Pets: Allowed
Heating, water and powerForced air, gas, Central air
- Heating: Forced air, gas
- Cooling: Central air
Costs and taxesTaxes $3,248 a year, Condo fee $425 a month, Water included, building insurance included, common elements included, parking included
- Taxes, 2024: $3,248 a year
- Condo fee: $425 a month
- Fee includes: Water included, building insurance included, common elements included, parking included
- HST: HST included in the price
- Rental items: None
- Under contract: Hot water heater
Included in the saleAll furnishings, Staging items, bar stools, entrance bench
- Included: All furnishings
- Not included: Staging items, bar stools, entrance bench
NearbySchool, place of worship, hospital
- Close to: School, place of worship, hospital
Listing detailsX11980808, Terminated, Feb 20, 2025
- MLS® number: X11980808
- Status: Terminated
- Listed on: Feb 20, 2025
- Days on market: 83
- Updated: May 14, 2025
- Possession: Flexible
- Occupied by: Vacant
- Listing brokerage: Royal LePage Lakes Of Muskoka Realty
About this home
Unit 310, 23 Campus Trail, Huntsville (Chaffey), ON P1H 0G1
Stunning Top-Floor Condo at "The Tom" on Campus Trail. Discover modern comfort and convenience in this beautifully upgraded 1-bedroom + den, 2-bathroom condo, ideally located just minutes from downtown Huntsville, the hospital, wellness centre, and local schools. This turnkey, fully furnished unit offers stunning finishes throughout, including upgraded kitchen cabinetry, stylish hardware, and elegant light fixtures. The sleek kitchen features stainless steel Whirlpool appliances, a quartz countertop, and plenty of space for cooking and entertaining. The spacious primary bedroom includes a walk-in closet and a private ensuite. The versatile den offers the perfect space for an office, guest room, or creative nook. Enjoy the convenience of full-sized in-suite laundry, ample storage with your own individual locker and heated underground parking. Step out onto the private balcony and take in the tranquil surroundings. Whether you're a professional, wishing to downsize, or first-time homebuyer, this exceptional condo offers a blend of comfort, style, and convenience in one of Huntsvilles most desirable locations.
Ask about this home
A HOMEH agent will answer your questions about this home.
Know more about The Tom
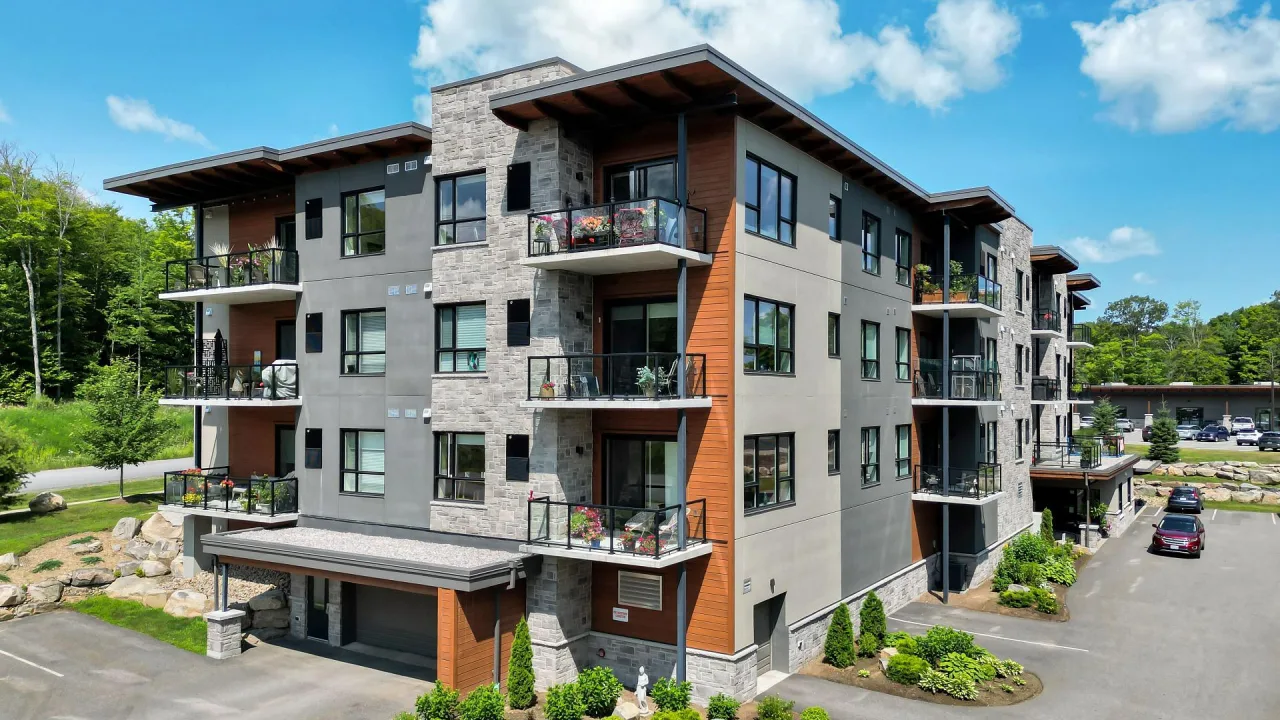
Condo building · 23 Campus Trail
The Tom is a condo. Right now 1 for sale is on the market here.
No similar units for sale in The Tom right now.
Around this home
Schools nearby
School rating, out of 10.
Helpful calculators
Your HOMEH agent

"Priced 15% over the Hestimate. I would see it this week."