

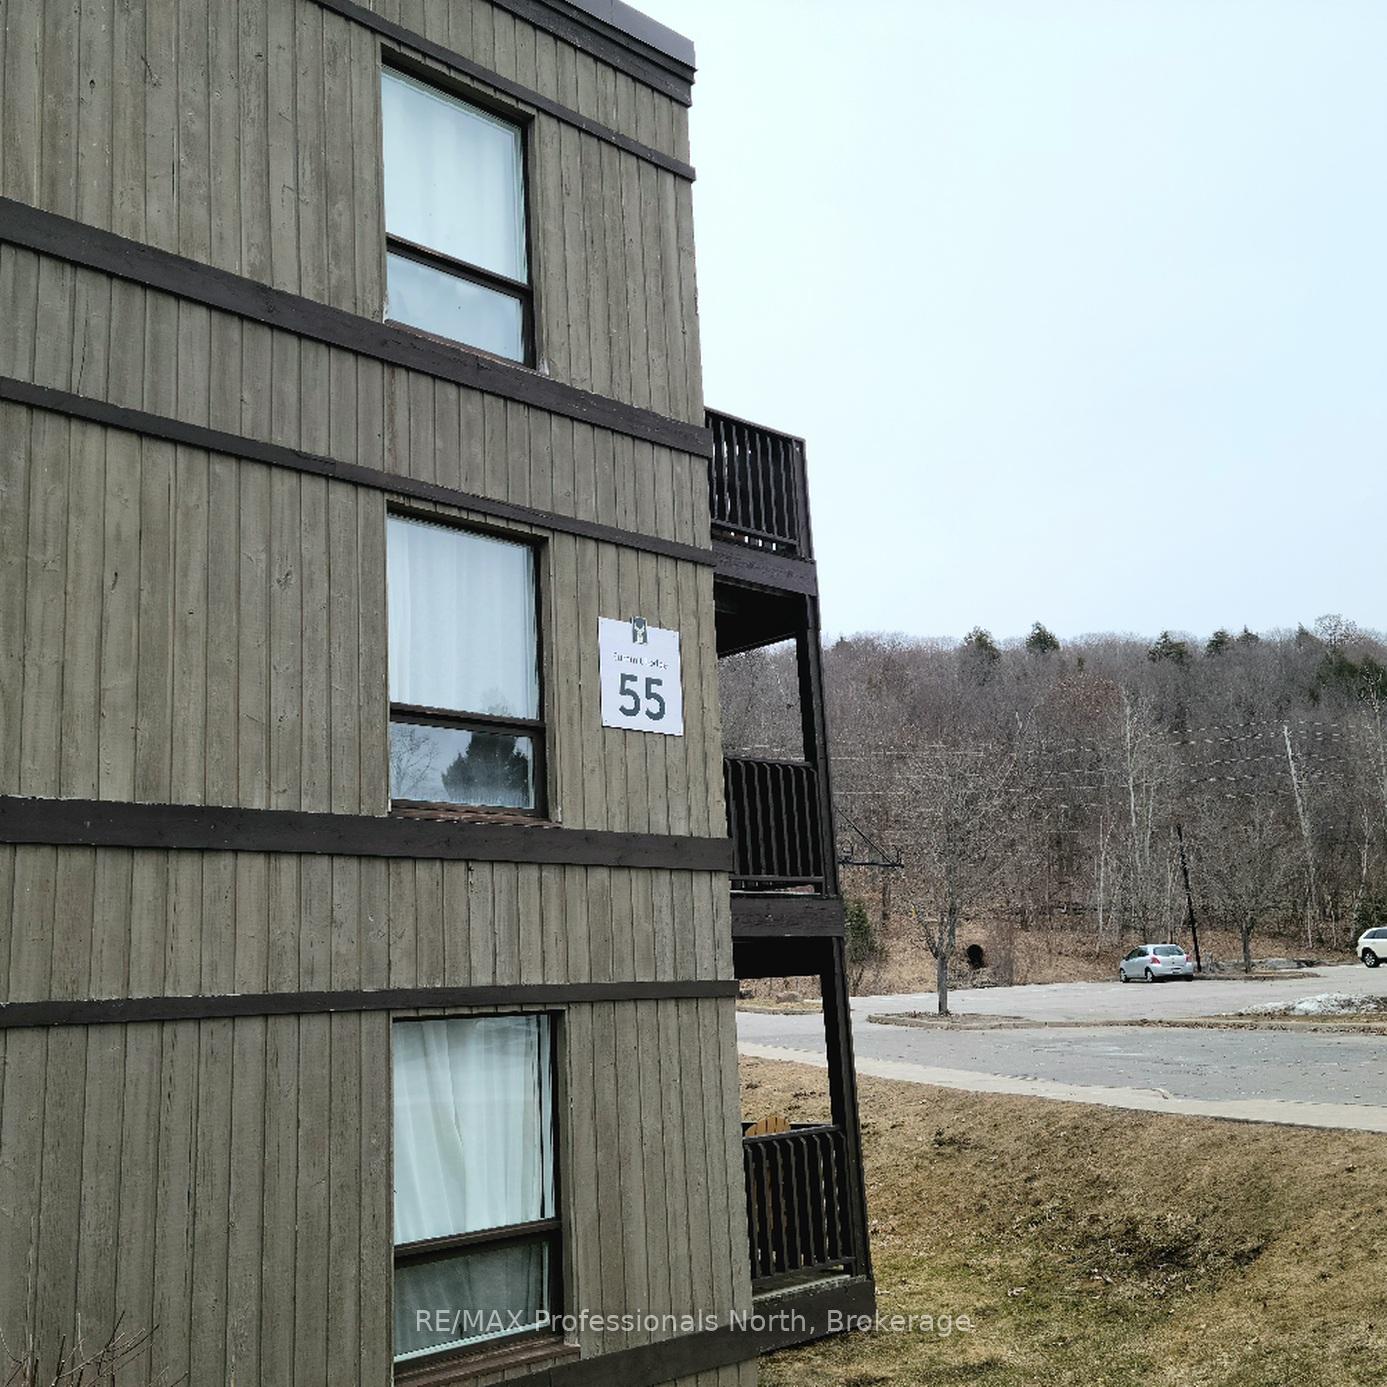
Unit 55-107, 1235 Deerhurst Drive
Unit 55-107, 1235 Deerhurst Drive
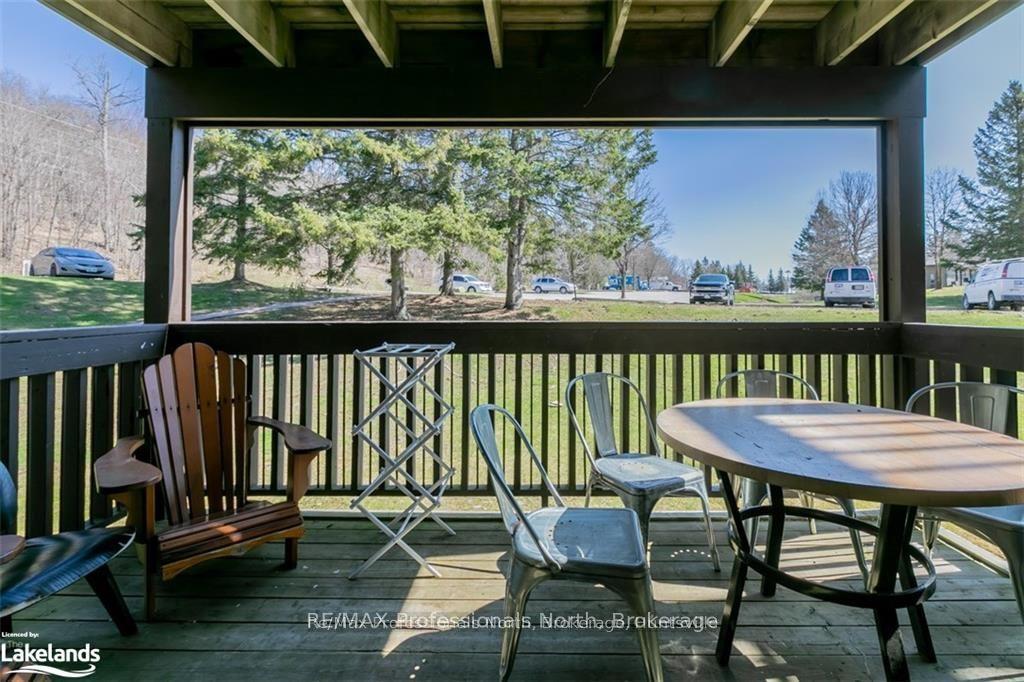
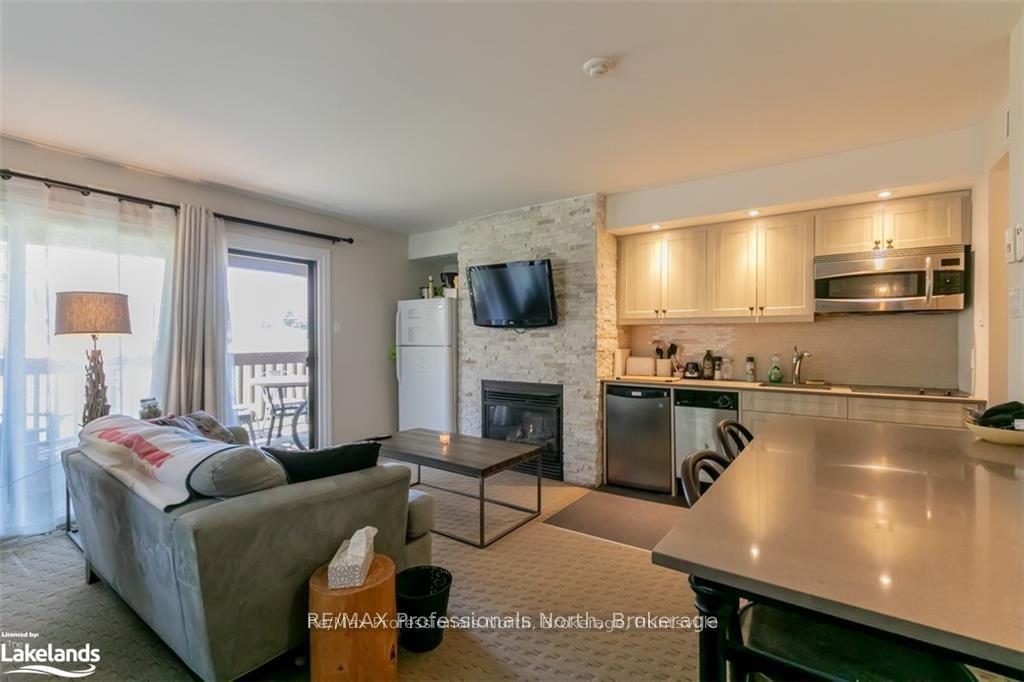
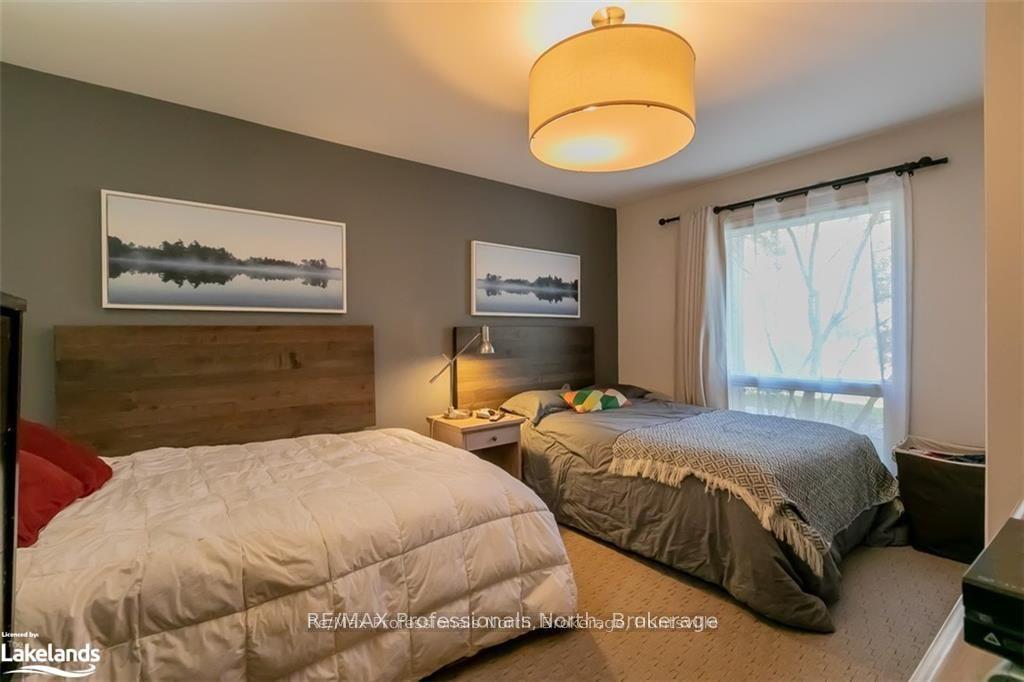
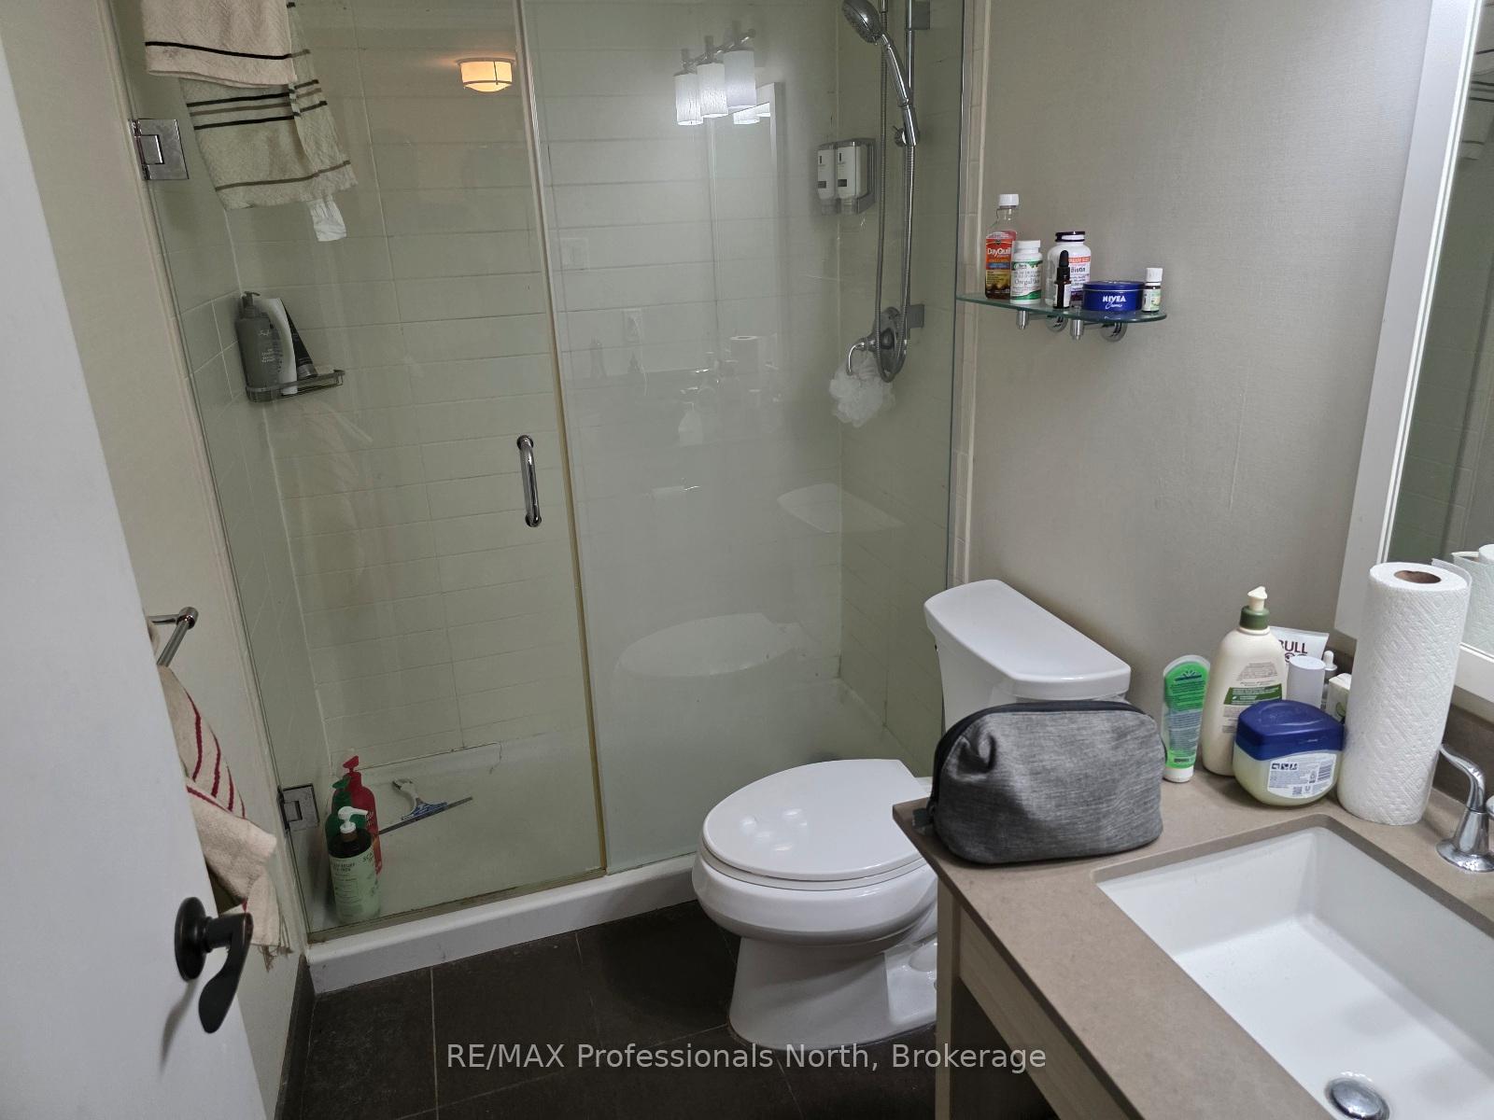 See all 5 photos
Property history
Facts and features
- ExposureWest
- LaundryCommon area, coin operated
- LockerNone
- BalconyOpen
- Fireplace
- Central air
- Waterfront
- Gym
- Party room/meeting room
The homeCondo Apartment, Apartment, Age 31–50 years
- Type: Condo Apartment
- Style: Apartment
- Age: 31–50 years
- Living space: 500–599 sq ft
- Basement: None
- Exposure: West
- Waterfront: Waterfrontcommunity
InsideFireplace Yes, living room, Common area, coin operated, Countertop range, water heater owned
- Fireplace: Yes, living room
- Laundry: Common area, coin operated
- Features: Countertop range, water heater owned
- Rooms above ground: 4
- Rooms in the basement: 0
- Bedrooms: 1
- Bathrooms: 1
- Kitchens: 1
- Family room: Yes
OutsideWood, Asphalt rolled, Open
- Exterior: Wood
- Roof: Asphalt rolled
- Balcony: Open
Parking and locker10 Parking (9 garage + 1 drive), Common, Locker None
- Spaces: 10 Parking (9 garage + 1 drive)
- Parking type: Common
- Locker: None
BuildingSummit Lodge, Condo corporation 32, Gym, tennis court, game room, party room/meeting room, visitor parking
- Name: Summit Lodge
- Condo corporation: 32
- Amenities: Gym, tennis court, game room, party room/meeting room, visitor parking
- Pets: Allowed
Heating, water and powerForced air, gas, Central air
- Heating: Forced air, gas
- Cooling: Central air
Costs and taxesTaxes $1,577 a year, Condo fee $1,003 a month, Cable tv included, hydro included, cac included, heat included, building insurance included, common elements included, water included, parking included
- Taxes, 2024: $1,577 a year
- Condo fee: $1,003 a month
- Fee includes: Cable tv included, hydro included, cac included, heat included, building insurance included, common elements included, water included, parking included
- HST: No HST
NearbyGolf, hospital
- Close to: Golf, hospital
Listing detailsX12365924, Sold, Aug 25, 2025
- MLS® number: X12365924
- Status: Sold
- Listed on: Aug 25, 2025
- Days on market: 15
- Updated: Sep 9, 2025
- Possession: Flexible
- Occupied by: Tenant
- Listing brokerage: RE/MAX Professionals North
About this home
Unit 55-107, 1235 Deerhurst Drive, Huntsville (Chaffey), ON P1H 2E8
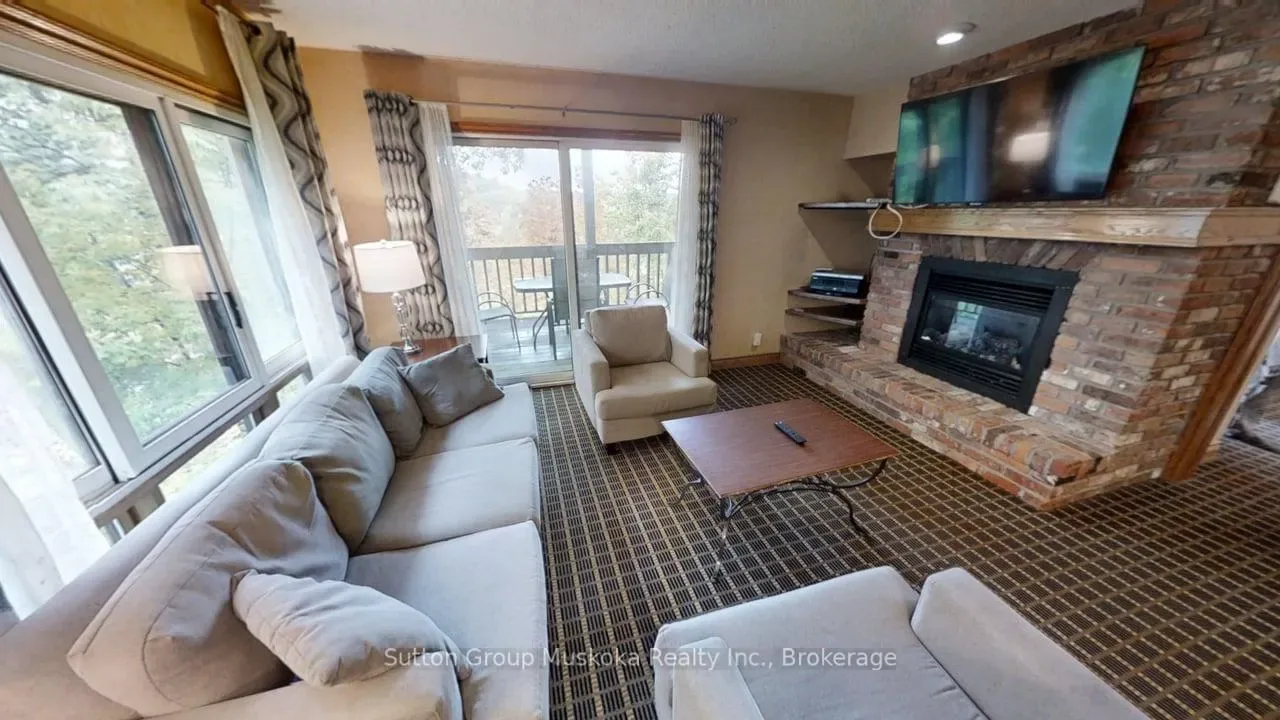
Welcome to the prestigious Deerhurst Resort, where luxury and recreation await! Step into this corner unit featuring 1 bedroom and 1 bathroom. There is extensive work required to repair the inside of the unit and it is being sold AS IS, WHERE IS. As a resident of this remarkable resort you will be surrounded by activities to do: outdoor pool, lakefront, indoor pool and hot tub. Stay active and fit with access to the well-equipped gym and tennis courts. Experience outdoor activities such as skating, cross-country skiing, snowshoeing, and hiking trails. For golf enthusiasts, Deerhurst Resort has 2 stunning golf courses to perfect your swing. The convenience of a general store, three restaurants, a spa, an art gallery are all on the resort. Only 10 minutes to the Town of Huntsville with additional entertainment, shopping, and dining options, adds to the convenience of this remarkable location. The unit itself comes fully furnished. Relax in the cozy ambiance provided by the gas fireplace and appreciate the convenience of a convection oven/microwave combo unit in the well-appointed kitchen. The bedroom is comfortable, while the large living room and dining area provide ample space for relaxation. Enjoy the balcony, complete with a table and chairs, where you can soak in the surrounding beauty. The building's common area includes convenient coin laundry facilities. The monthly condo fee covers essential utilities such as water, sewer, hydro, natural gas, cable TV, and internet, providing a hassle-free living experience. Additionally, you have full access to the resort's recreational facilities, further enhancing your enjoyment and relaxation. Deerhurst Resort offers the perfect blend of luxury, natural beauty, and endless entertainment options. Don't miss this opportunity to embrace the resort lifestyle and create lasting memories in this exceptional setting. Owners have complimentary access to non-motorized equipment and get discounts at the restaurants.
Ask about this home
A HOMEH agent will answer your questions about this home.
Know more about Summit Lodge
Condo building · 1235 Deerhurst Drive
Summit Lodge is a condo. Right now 3 for sale are on the market here.
- $447/sq ft
No similar units for sale in Summit Lodge right now.
Around this home
Helpful calculators
Your HOMEH agent

"I would see it this week."