

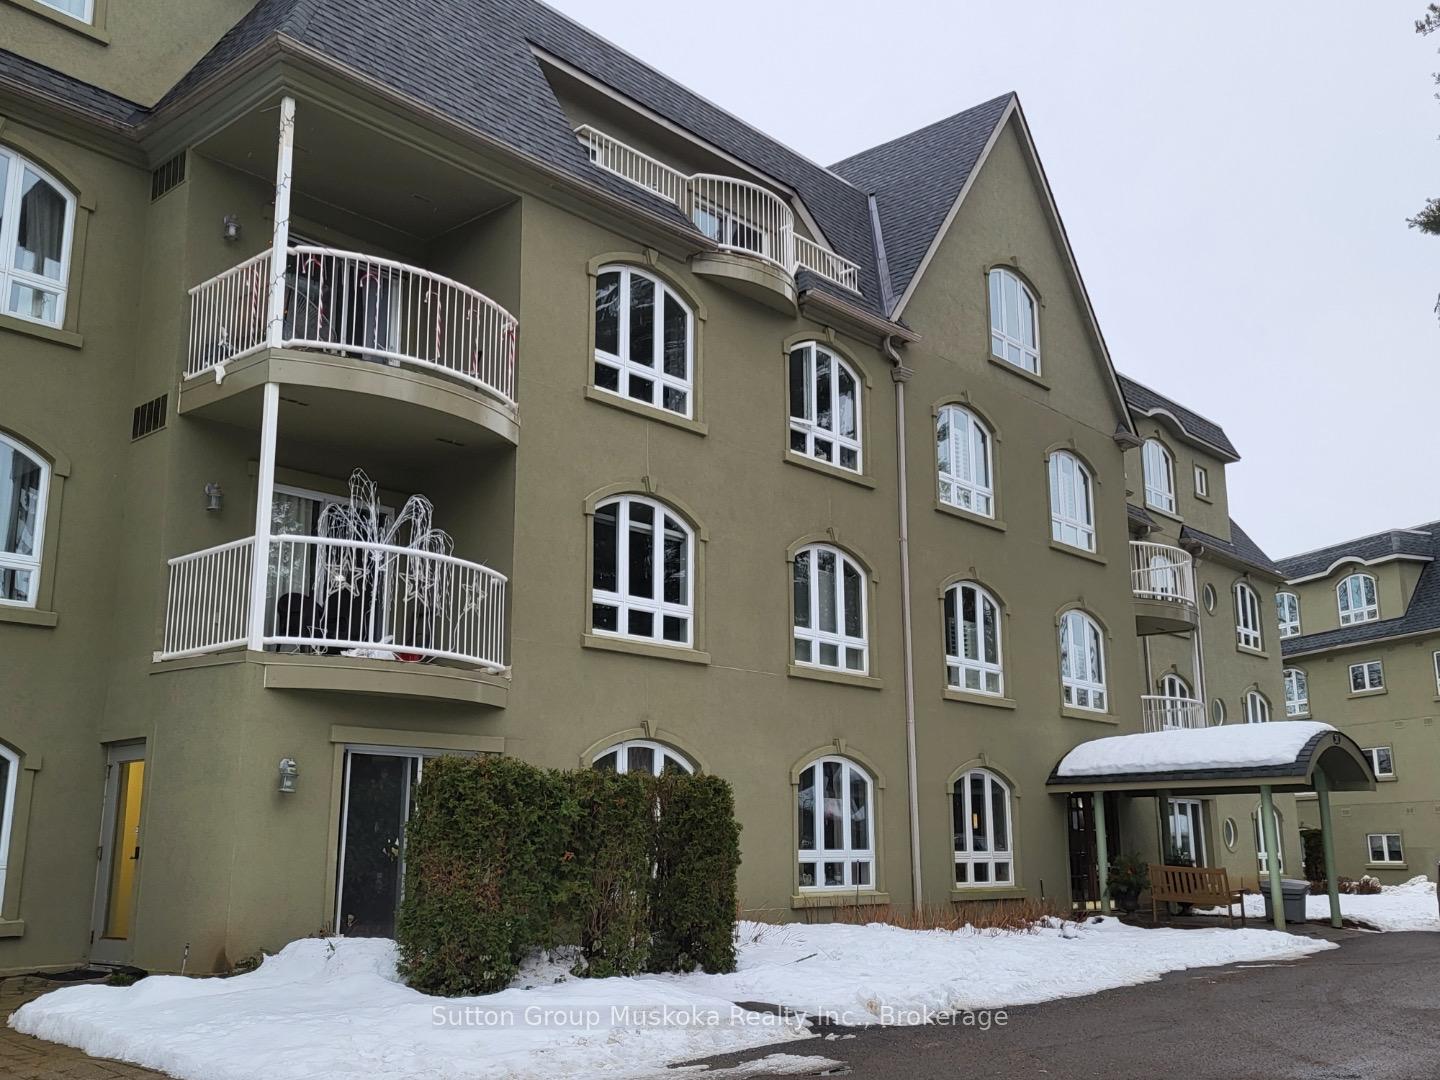
Unit 204, 31 Dairy Lane
Unit 204, 31 Dairy Lane
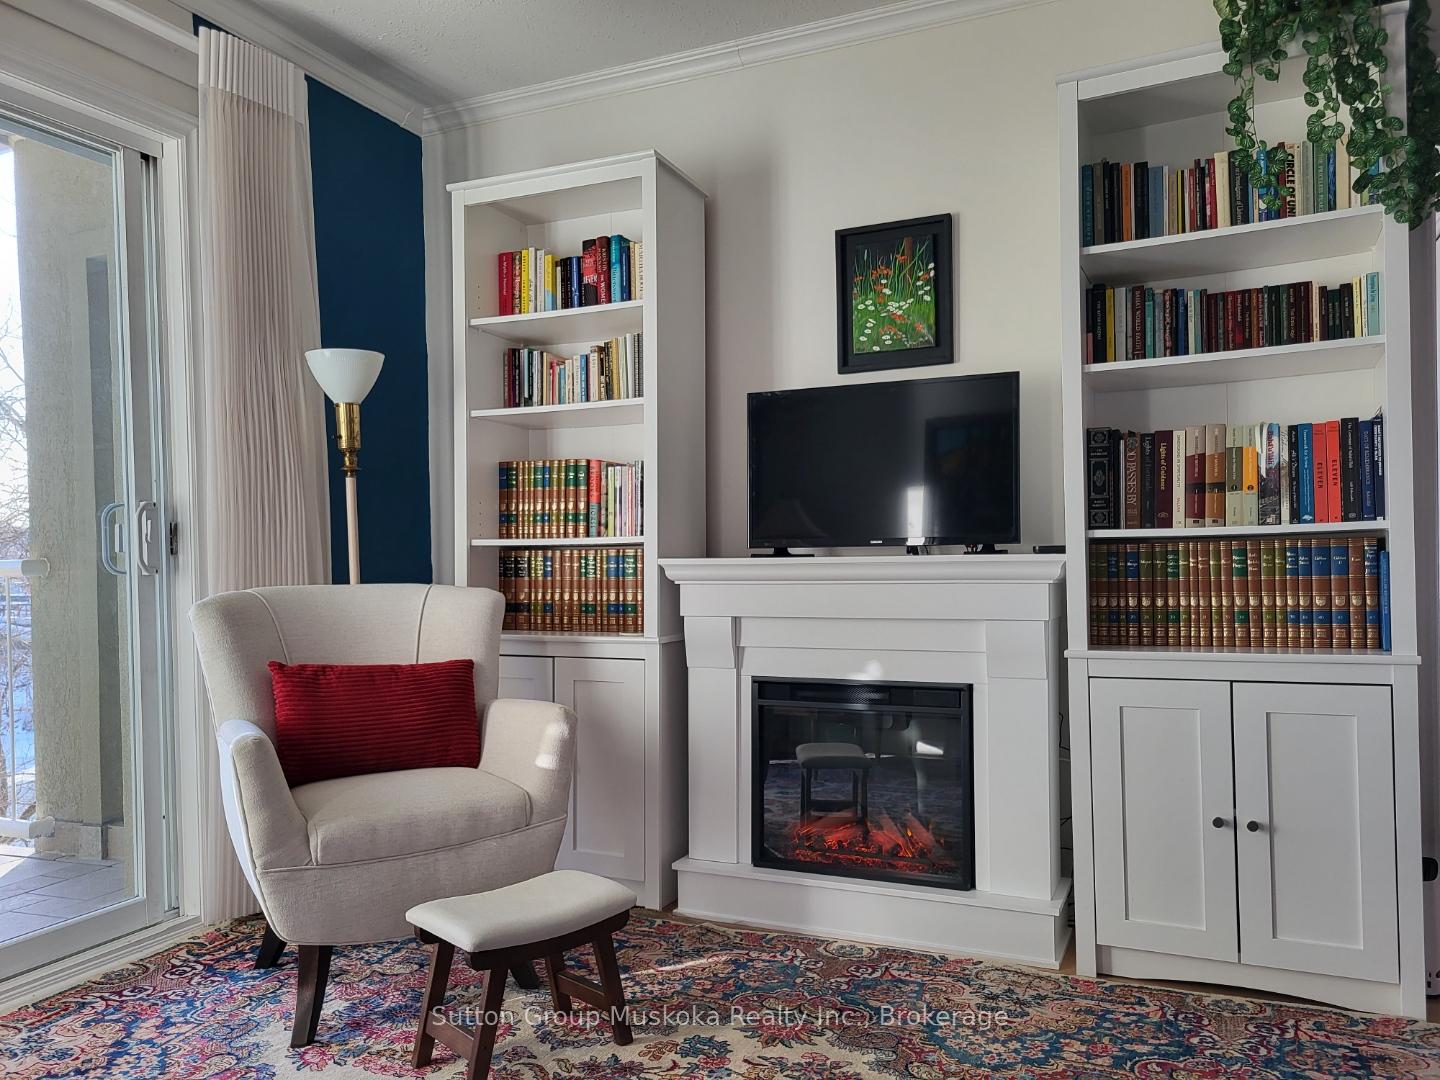 See all 17 photos
Property history
Facts and features
- ExposureSouth
- LaundryIn-suite laundry, room
- LockerExclusive
- BalconyOpen
- Central air
- Waterfront
- Party room/meeting room
The homeCommon Element Condo, Apartment, Age 16–30 years
- Type: Common Element Condo
- Style: Apartment
- Age: 16–30 years
- Living space: 1,000–1,199 sq ft
- Basement: None
- Exposure: South
- View: River, trees/woods
- Special designation: Accessibility
- Waterfront: Direct
InsideIn-suite laundry, laundry room, main level, Separate hydro meter, storage area lockers, air exchanger, auto garage door remote, primary bedroom - main floor, storage, Security system, smoke detector, carbon monoxide detectors
- Laundry: In-suite laundry, laundry room, main level
- Features: Separate hydro meter, storage area lockers, air exchanger, auto garage door remote, primary bedroom - main floor, storage
- Security: Security system, smoke detector, carbon monoxide detectors
- Elevator: Yes
- Rooms above ground: 7
- Bedrooms: 2
- Bathrooms: 2
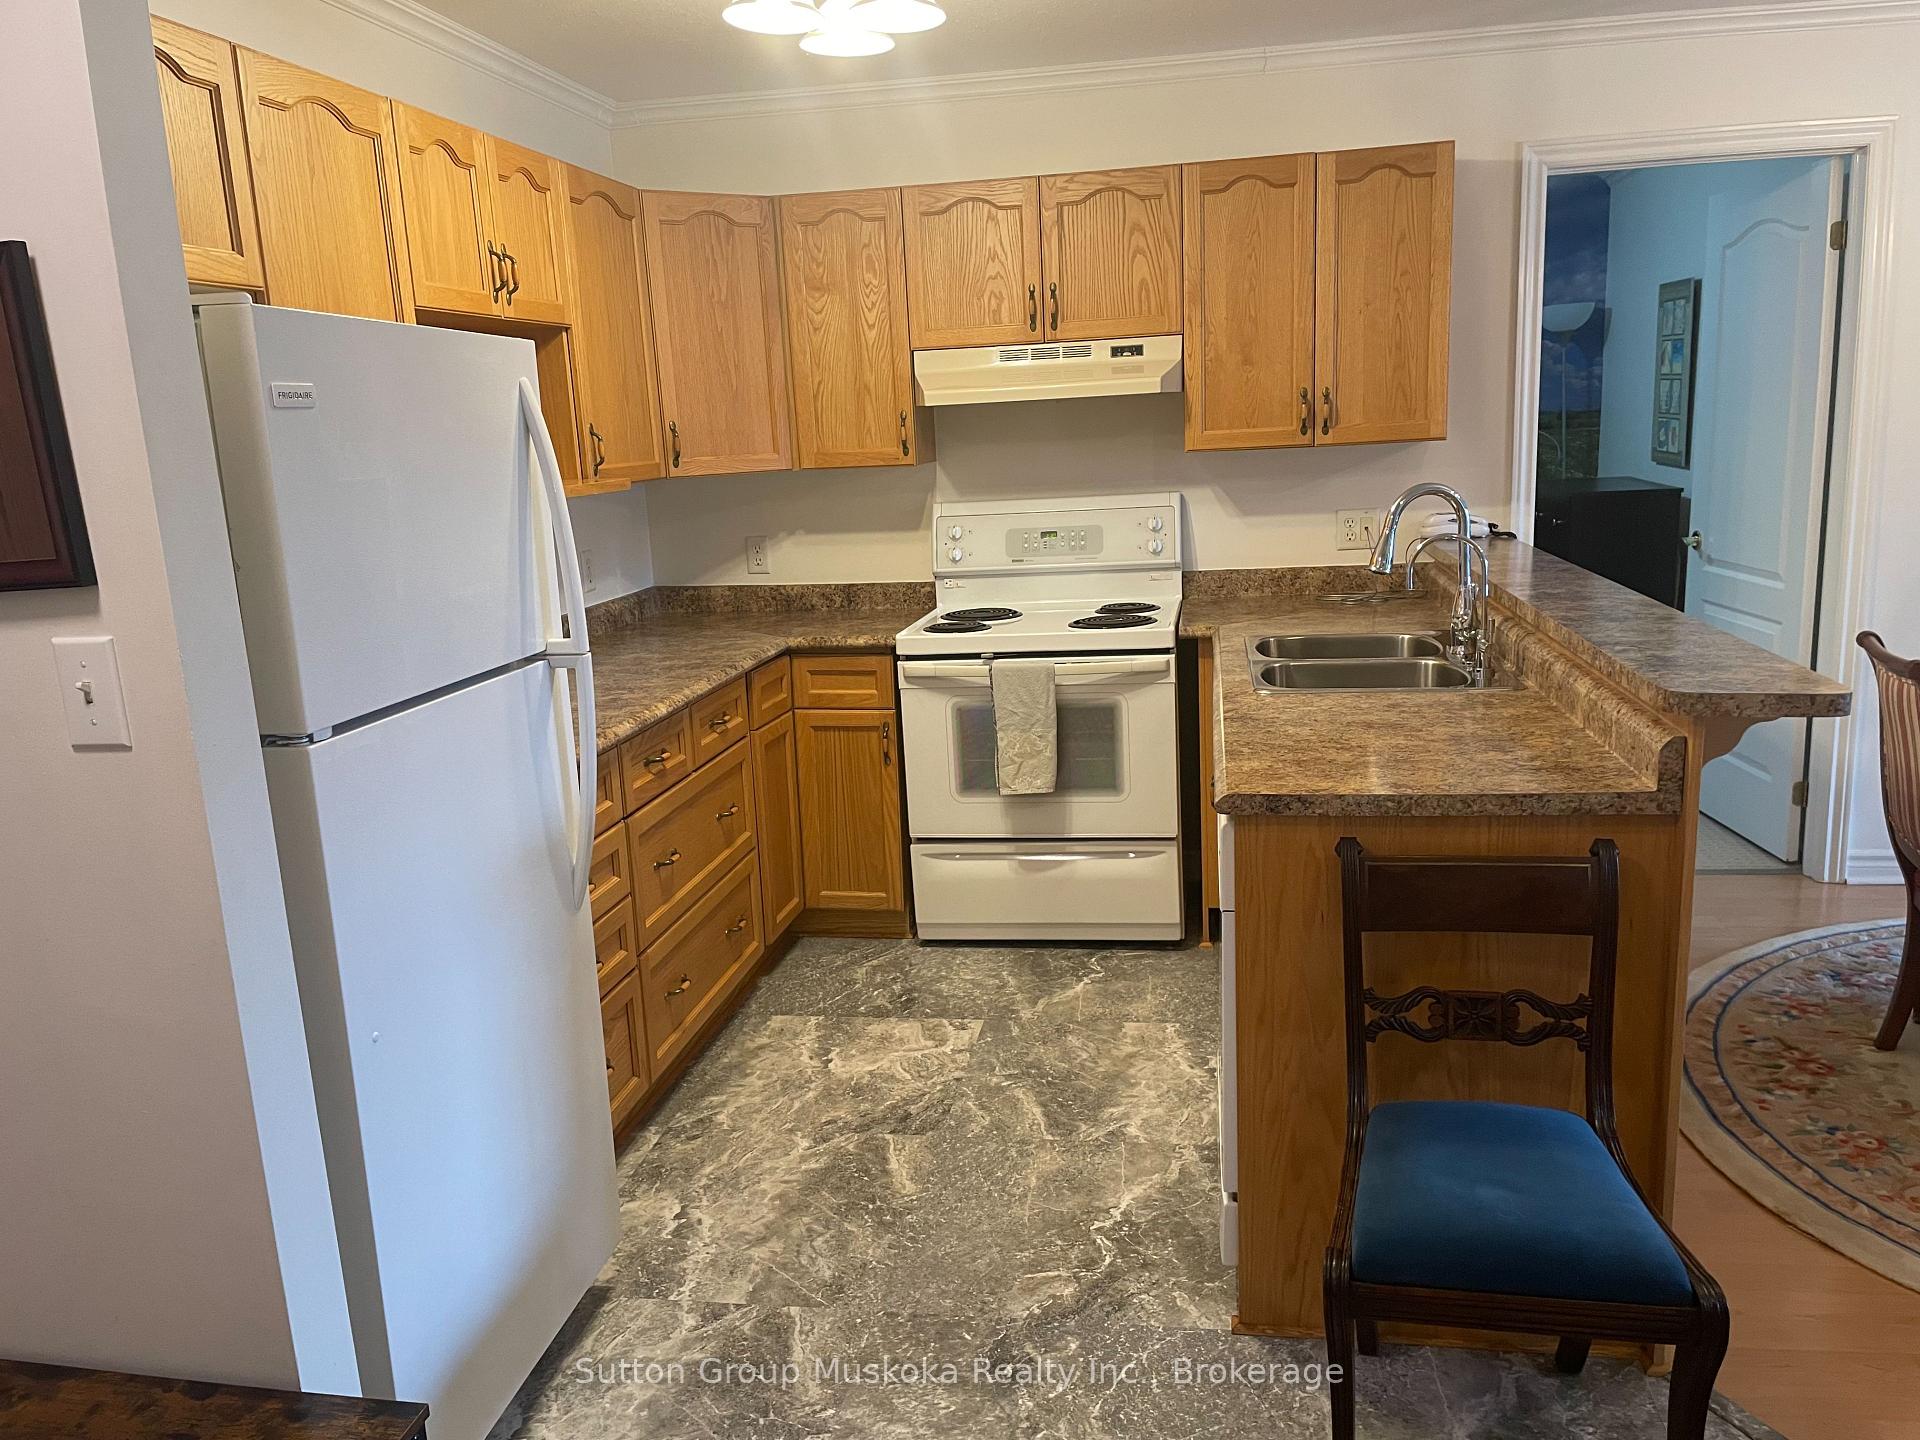
- Kitchens: 1
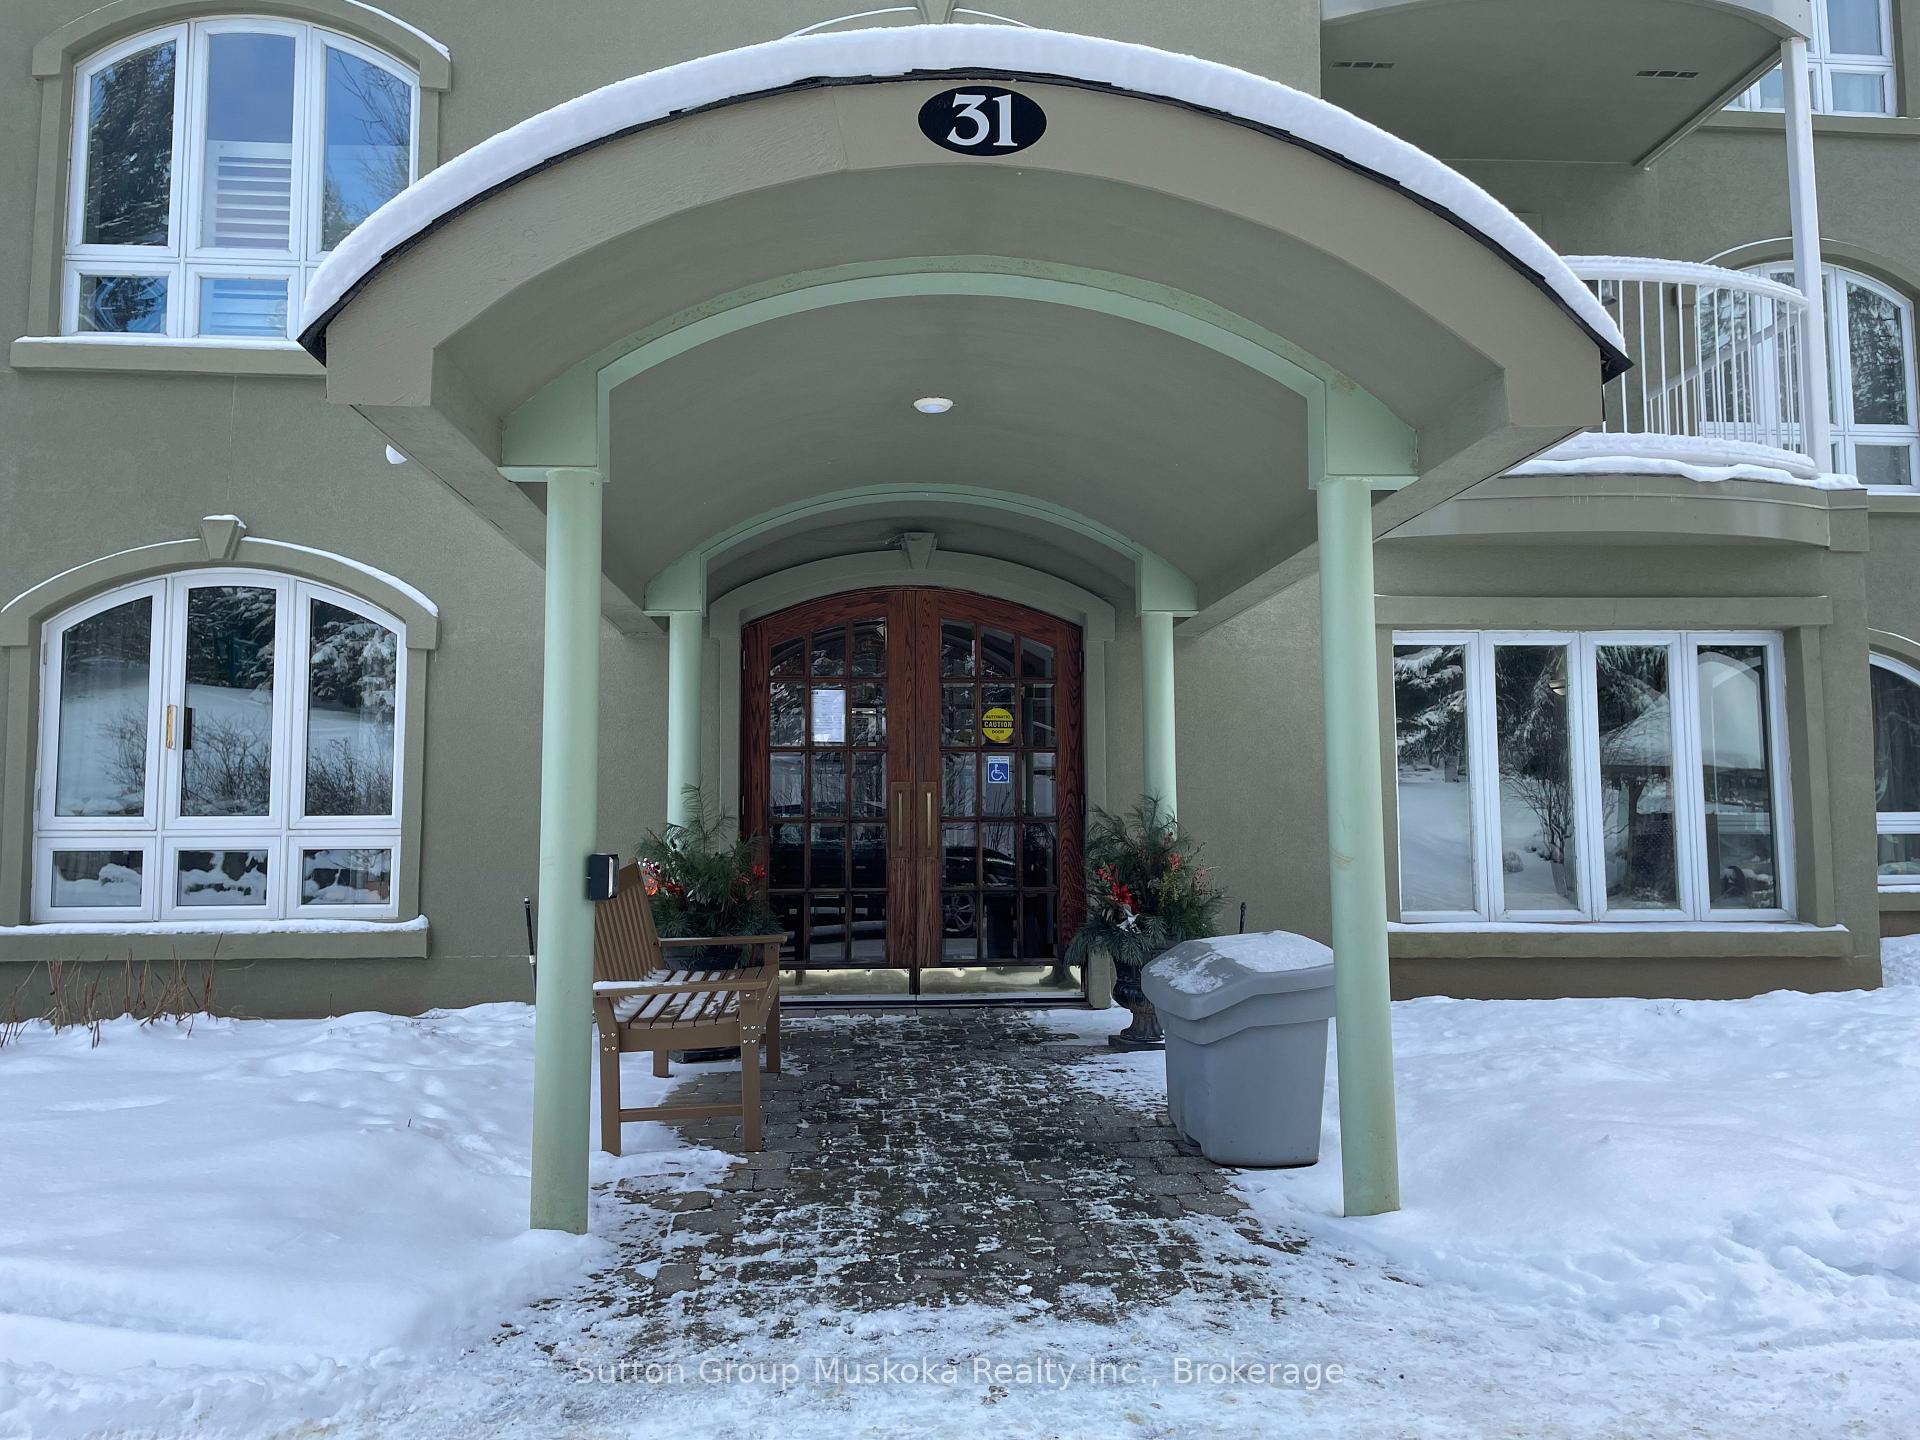
OutsideStucco (plaster), Asphalt shingle, Open
- Exterior: Stucco (plaster)
- Roof: Asphalt shingle
- Balcony: Open
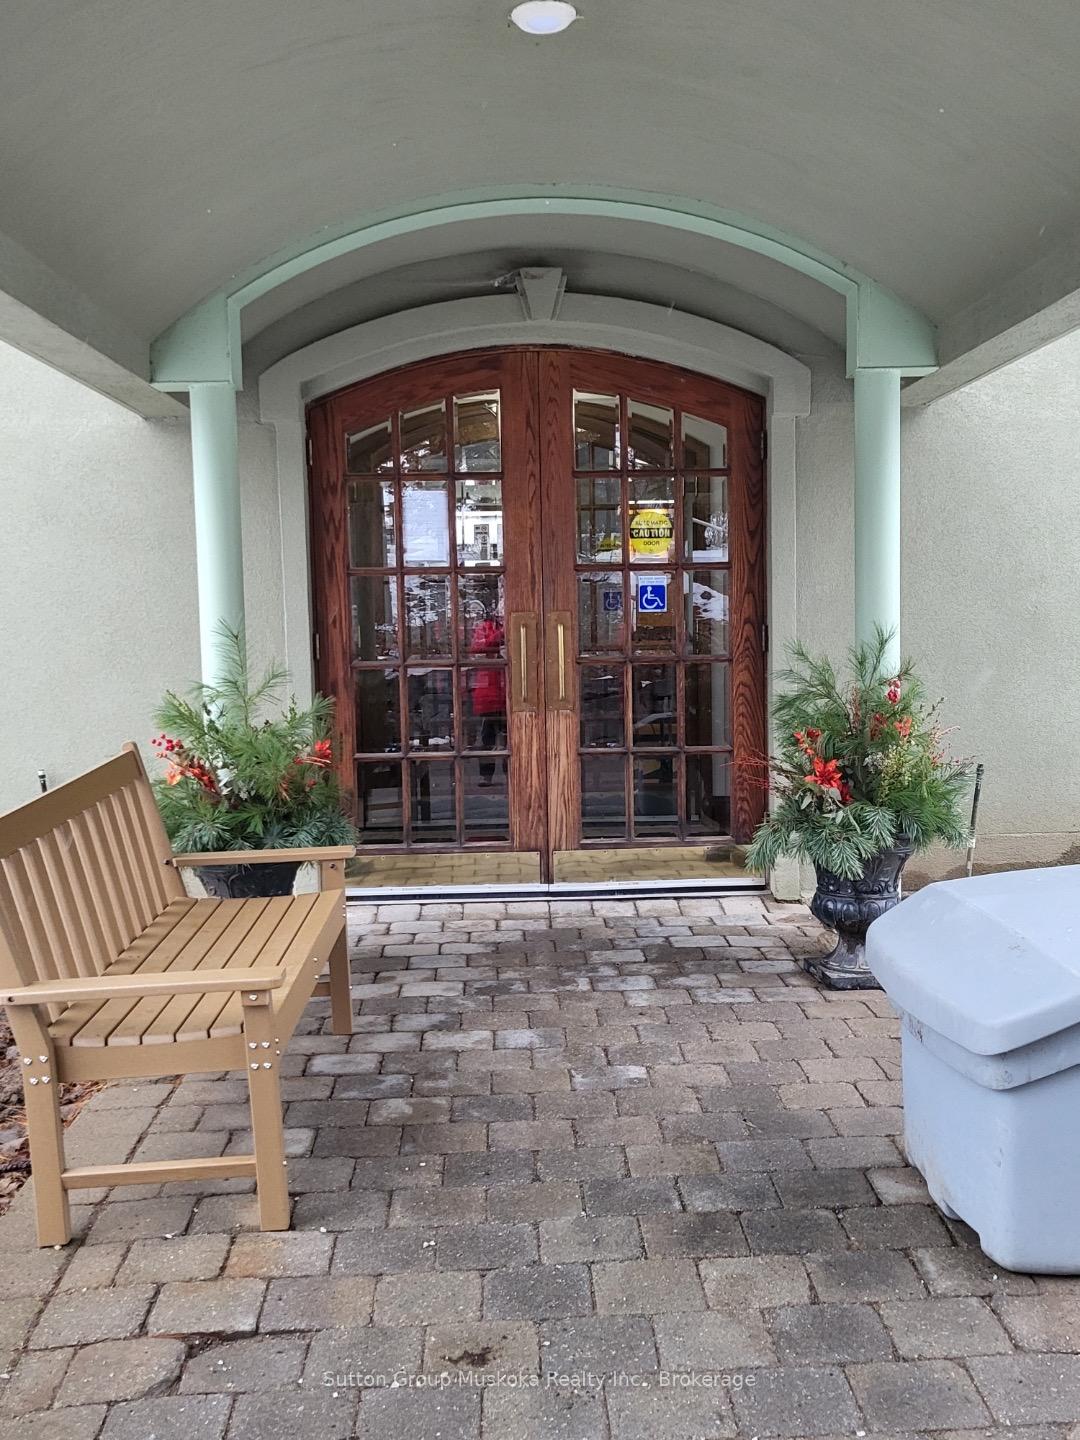
- Features: Landscaped, lawn sprinkler system, lighting, porch, year round living, controlled entry, patio
Parking and locker1 Parking, Underground, Parking type Owned
- Spaces: 1 Parking
- Garage: Underground
- Parking type: Owned
- Driveway: Covered, private, underground
- Spot: #27
- Locker: Exclusive
- Locker level: Basement
Building31 dairy lane, Condo corporation 46, Party room/meeting room, visitor parking
- Name: 31 dairy lane
- Condo corporation: 46
- Amenities: Party room/meeting room, visitor parking
- Pets: Allowed
Heating, water and powerForced air, gas, Central air
- Heating: Forced air, gas
- Cooling: Central air
Costs and taxesTaxes $3,768 a year, Condo fee $1,008 a month, Building insurance included, common elements included, parking included
- Taxes, 2024: $3,768 a year
- Condo fee: $1,008 a month
- Fee includes: Building insurance included, common elements included, parking included
- Rental items: Hot water tank
Included in the saleFridge, stove, dishwasher, washer, dryer, (some furniture), Personal items, microwave, living room curtains, electic fireplace
- Included: Fridge, stove, dishwasher, washer, dryer, (some furniture)
- Not included: Personal items, microwave, living room curtains, electic fireplace
NearbyWaterfront, school bus route, public transit, level, lake access
- Close to: Waterfront, school bus route, public transit, level, lake access
Listing detailsX11923530, Sold, Jan 14, 2025
- MLS® number: X11923530
- Status: Sold
- Listed on: Jan 14, 2025
- Days on market: 87
- Updated: Apr 11, 2025
- Possession: Immediate
- Occupied by: Owner
- Listing brokerage: Sutton Group Muskoka Realty Inc.
About this home
Unit 204, 31 Dairy Lane, Huntsville (Chaffey), ON P1H 2L8
Beautiful Muskoka River waterfront condominium, with 2 bedrooms, 2 bathrooms and a good sized den. An open concept kitchen/dining and living area with nook, make the unit feel much larger. Walkout to your private covered balcony with southern exposure, from the master bedroom with ensuite and walk-in shower. The second bedroom/den, whichever you choose to make it, also has access to the balcony overlooking the water. A utility and laundry room give ample space to store your extras that overflow from an exclusive storage unit located next to your underground parking lot. Natural gas heat, central air conditioning, elevator, shared barbecue area, landscaped grounds and a dock to sit on and enjoy your carefree lifestyle, are many of the great aspects of this property. 5 minutes away gives you restaurants, parks, groceries and more. Enjoy the view and the southern exposure on the water. Wanting to lock the door and head out on that next adventure without the worries, this might just be the place for you. ( Updates: new exterior stucco, railings on balconies repainted, new shingles and pavement in parking garage). (Condo Fee Inclusions - Water and Sewer, Building Maintenance, Common Elements, Garbage Removal, Grounds Maintenance/Landscaping, Building Insurance, Management)
Ask about this home
A HOMEH agent will answer your questions about this home.
Know more about Algonquin Landings II
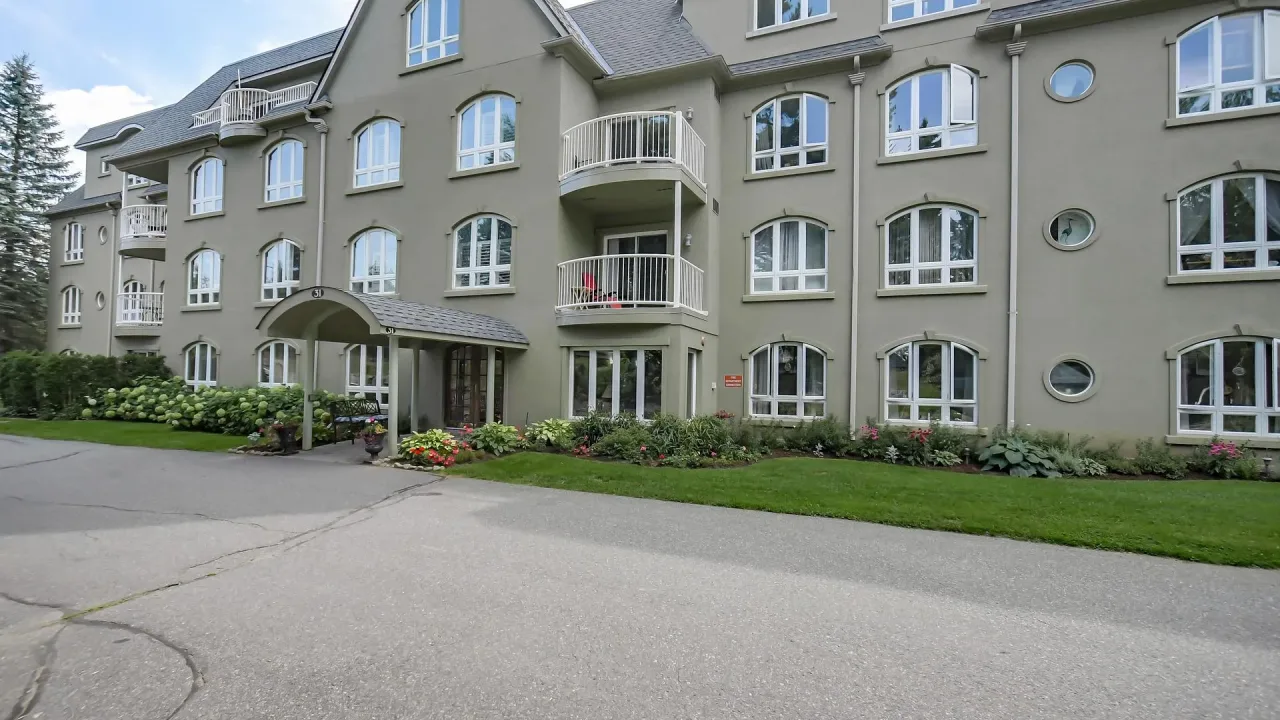
Condo building · 31 Dairy Lane
Algonquin Landings II is a condo. Right now 2 for sale are on the market here.
- $362/sq ft
No similar units for sale in Algonquin Landings II right now.
Around this home
Daily convenience, out of 100, from the distances below
Schools nearby
School rating, out of 10.
Helpful calculators
Your HOMEH agent

"I would see it this week."