

Unit 203, 26 Deerhurst Drive
Unit 203, 26 Deerhurst Drive
 See all 40 photos
Property history
- $749,900TerminatedList: 2025-05-21|End: 2025-10-05|137 daysX12161236
Facts and features
- ExposureWest
- LaundryIn-suite
- LockerOwned
- BalconyOpen
- Fireplace
- Central air
- Waterfront
- Outdoor pool
- Gym
- Indoor pool
The homeCondo Apartment, Apartment, 1,400–1,599 sq ft
- Type: Condo Apartment
- Style: Apartment
- Living space: 1,400–1,599 sq ft
- Basement: None
- Exposure: West
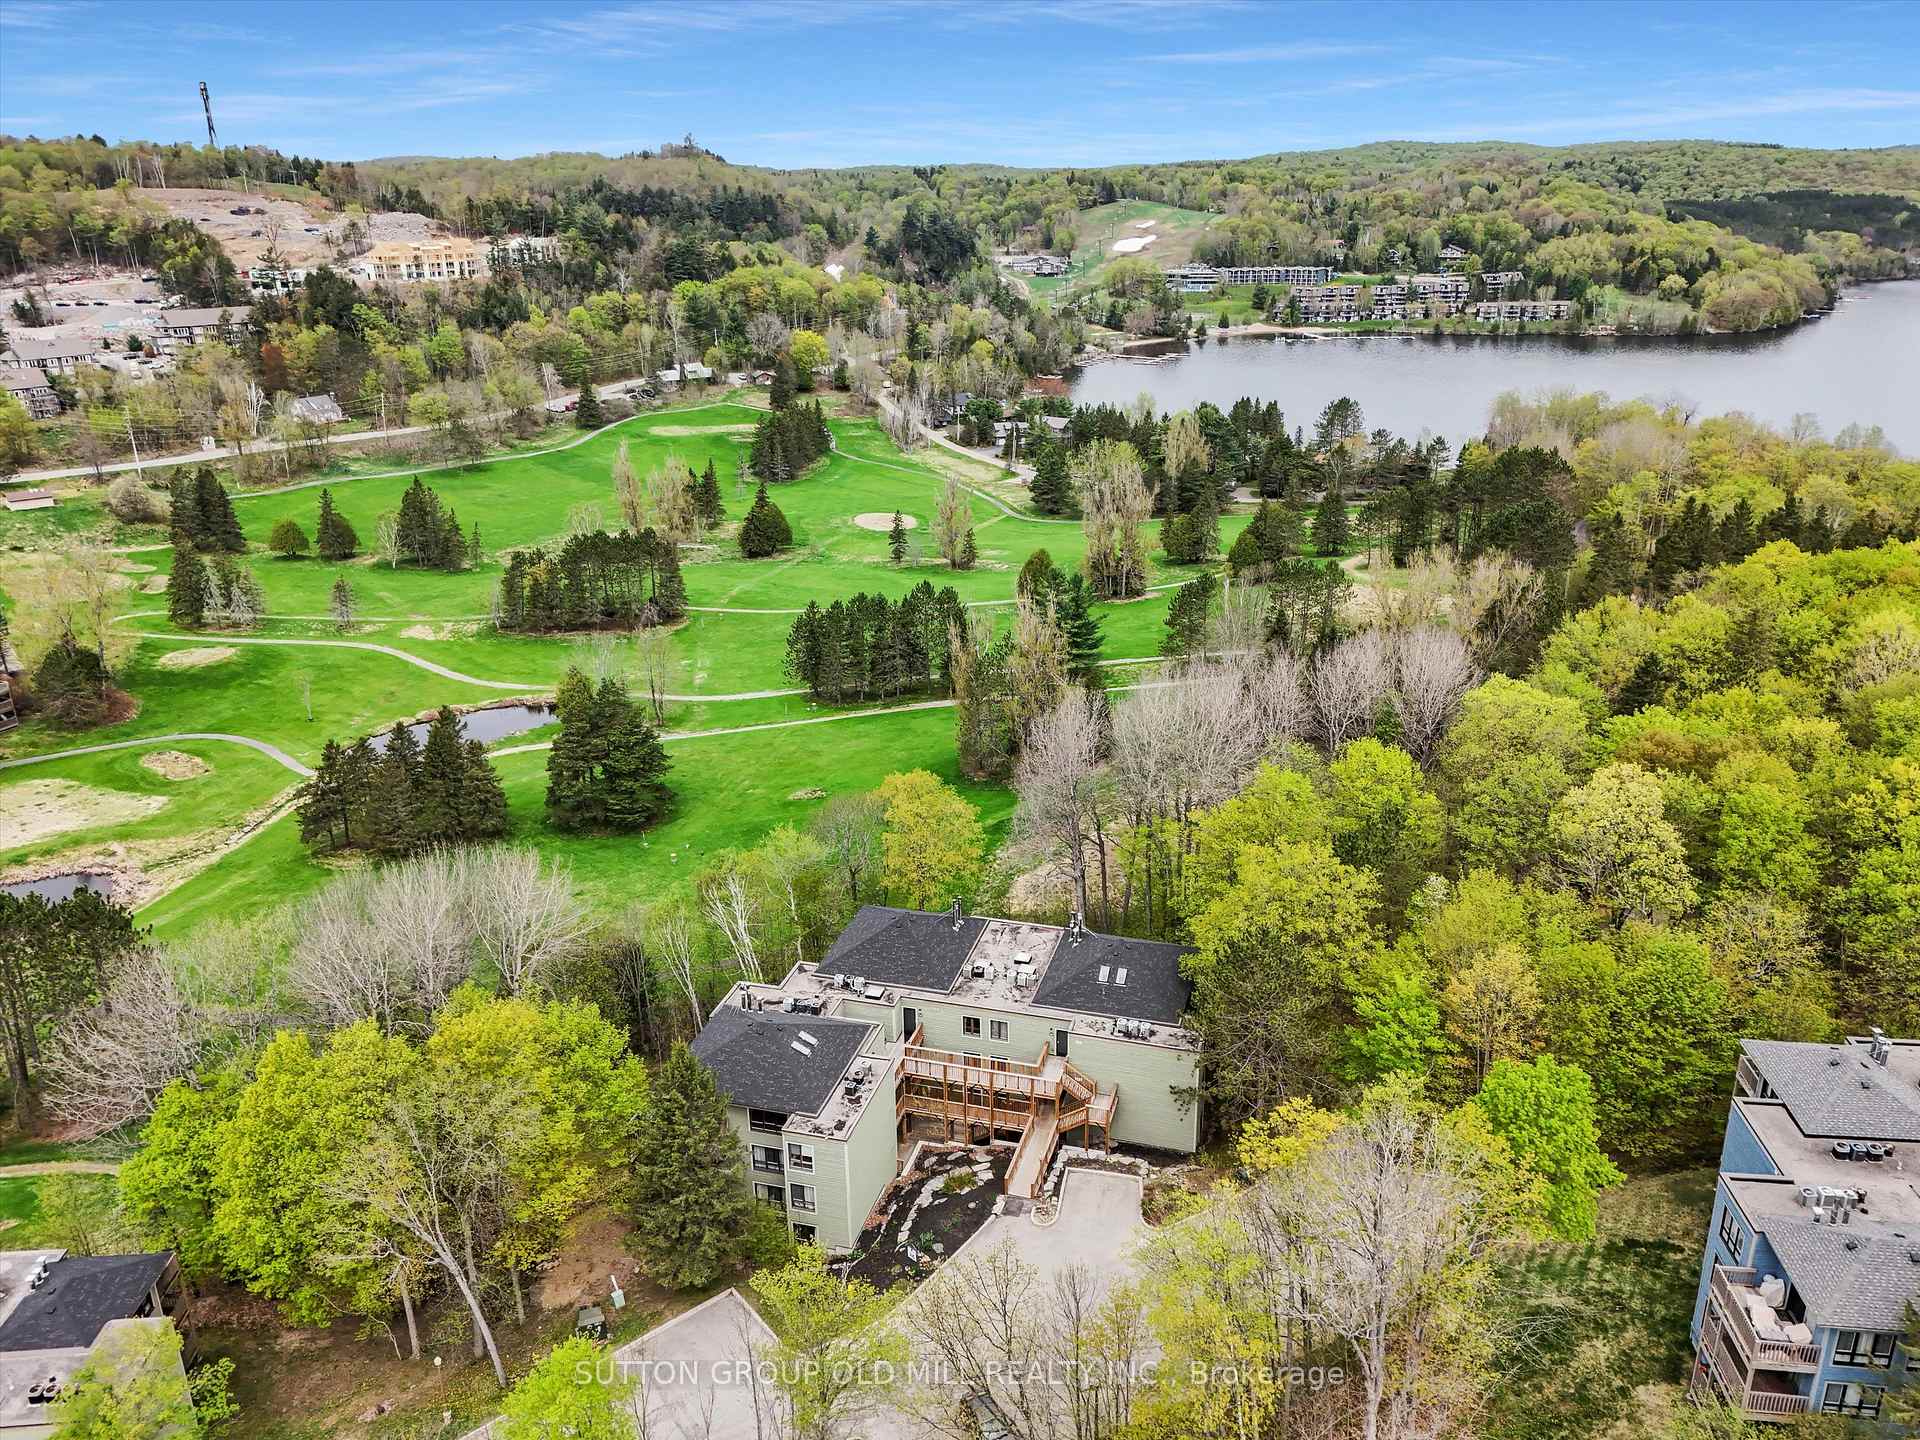
- View: Golf course, trees/woods
- Waterfront: Indirect
InsideFireplace Yes, electric, In-suite laundry, main level, Primary bedroom - main floor, carpet free
- Fireplace: Yes, electric
- Laundry: In-suite laundry, main level
- Features: Primary bedroom - main floor, carpet free
- Rooms above ground: 7
- Bedrooms: 3 + 1 in the basement
- Bathrooms: 2
- Kitchens: 1
OutsideWood, Shingles, Concrete
- Exterior: Wood
- Roof: Shingles
- Foundation: Concrete
- Balcony: Open
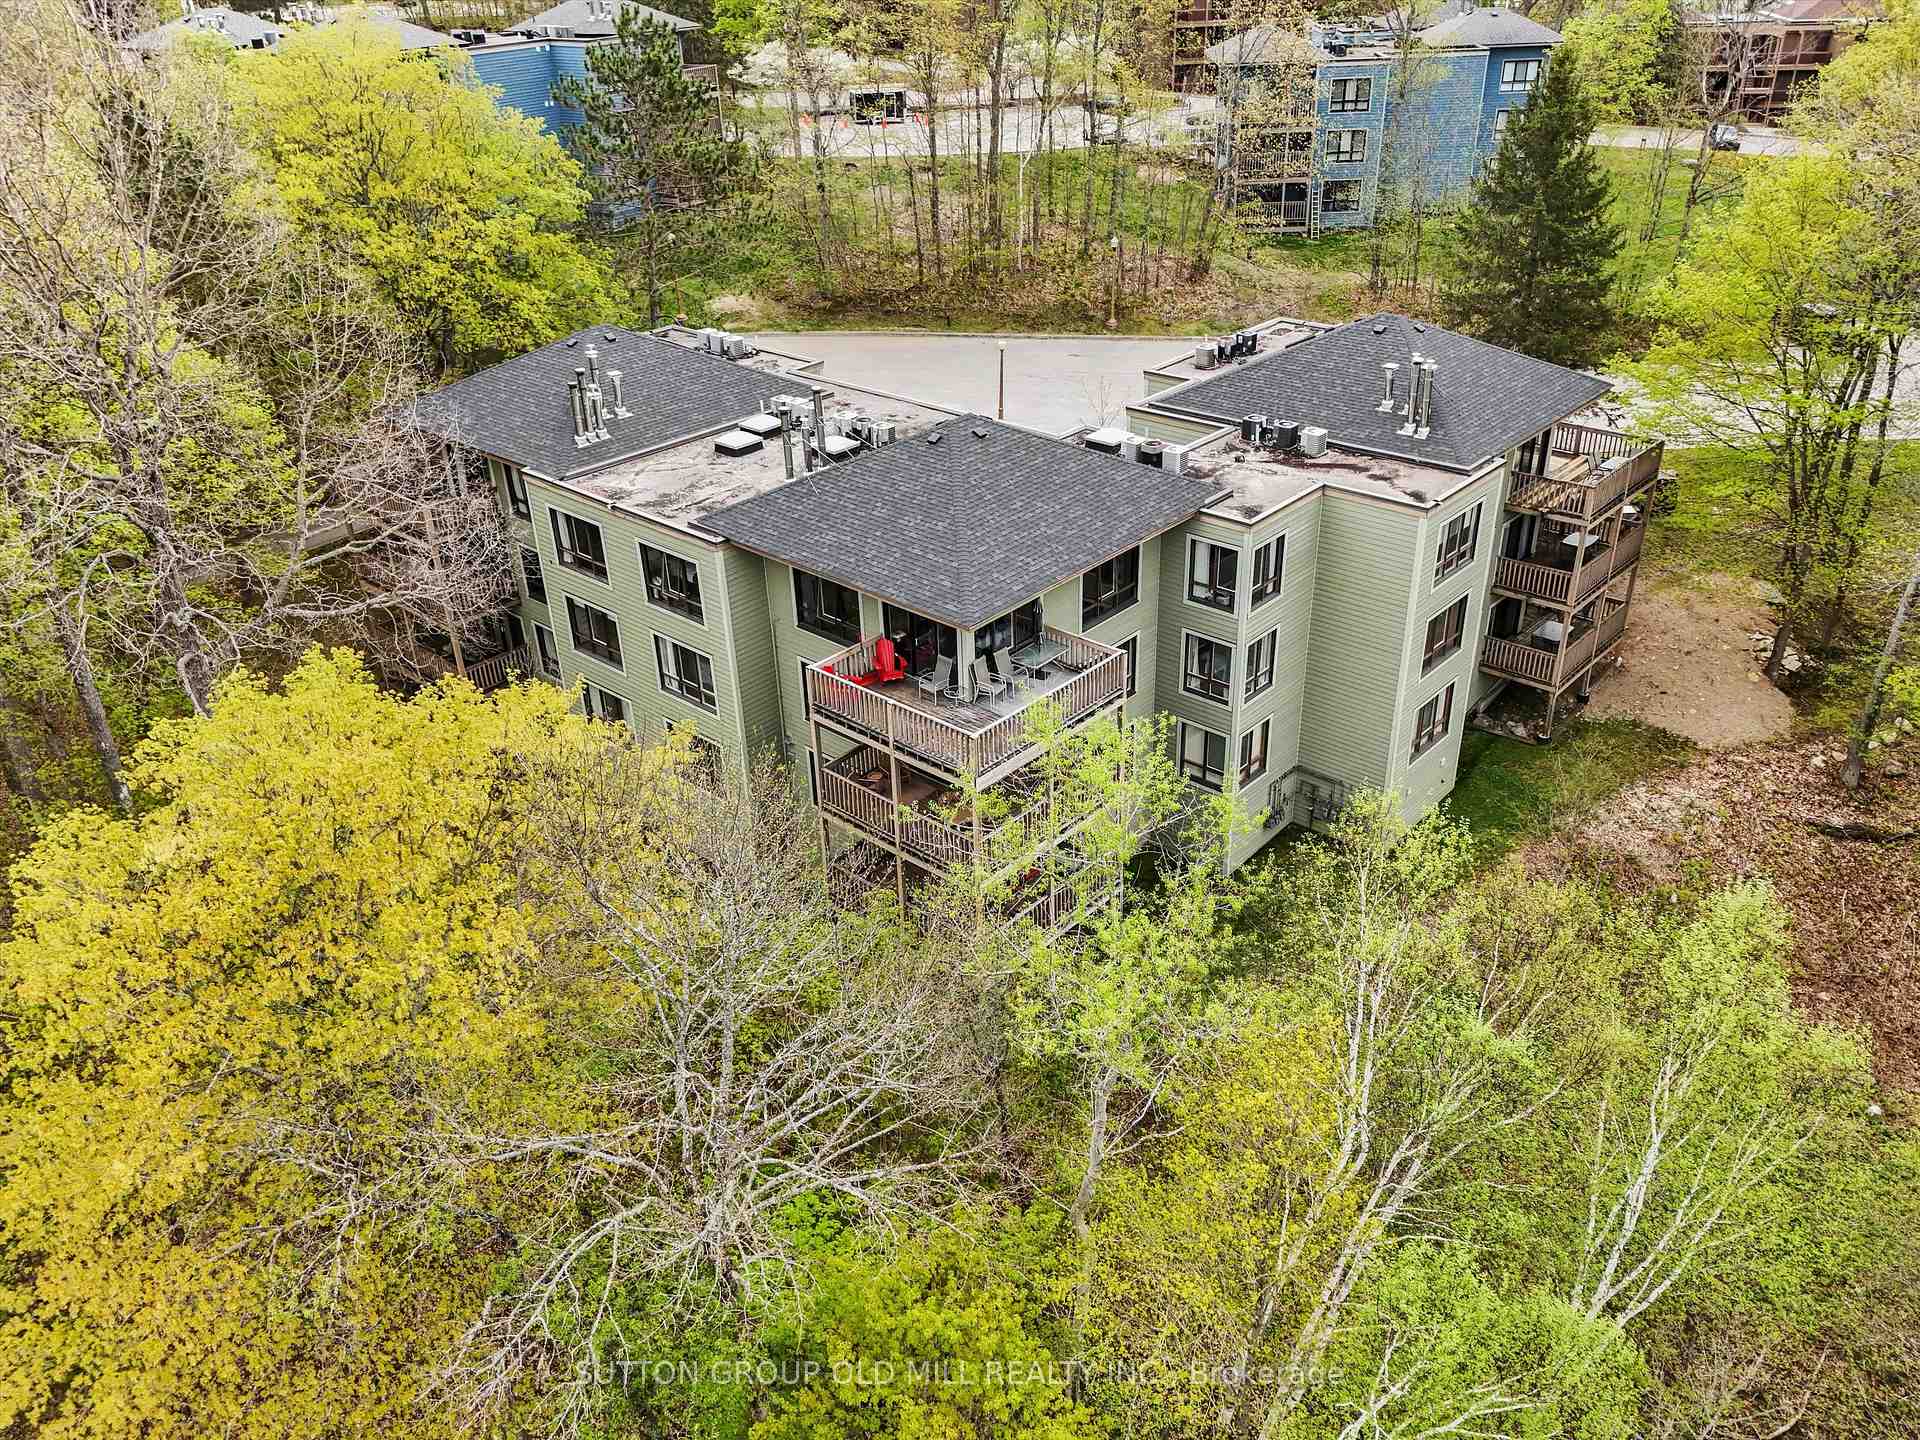
- Features: Deck, year round living
Parking and locker1 Parking, Common, Locker Owned
- Spaces: 1 Parking
- Parking type: Common
- Locker: Owned
BuildingGolfview, Condo corporation 18, Outdoor pool, gym, game room, guest suites, indoor pool, tennis court
- Name: Golfview
- Condo corporation: 18
- Amenities: Outdoor pool, gym, game room, guest suites, indoor pool, tennis court
- Pets: Not allowed
Heating, water and powerBaseboard, electric, Central air
- Heating: Baseboard, electric
- Cooling: Central air
Costs and taxesTaxes $3,619 a year, Condo fee $1,262 a month, Parking included, common elements included
- Taxes, 2024: $3,619 a year
- Condo fee: $1,262 a month
- Fee includes: Parking included, common elements included
- HST: HST included in the price
- Rental items: None.
Included in the saleAll furnishings as viewed., Not included None.
- Included: All furnishings as viewed.
- Not included: None.
NearbyLake access, wooded/treed
- Close to: Lake access, wooded/treed
Listing detailsX12161236, Terminated, May 21, 2025
- MLS® number: X12161236
- Status: Terminated
- Listed on: May 21, 2025
- Days on market: 137
- Updated: Oct 5, 2025
- Possession: 2025-06-19 / Flexible
- Occupied by: Vacant
- Listing brokerage: SUTTON GROUP OLD MILL REALTY INC.
About this home
Unit 203, 26 Deerhurst Drive, Huntsville (Chaffey), ON P1H 1A9
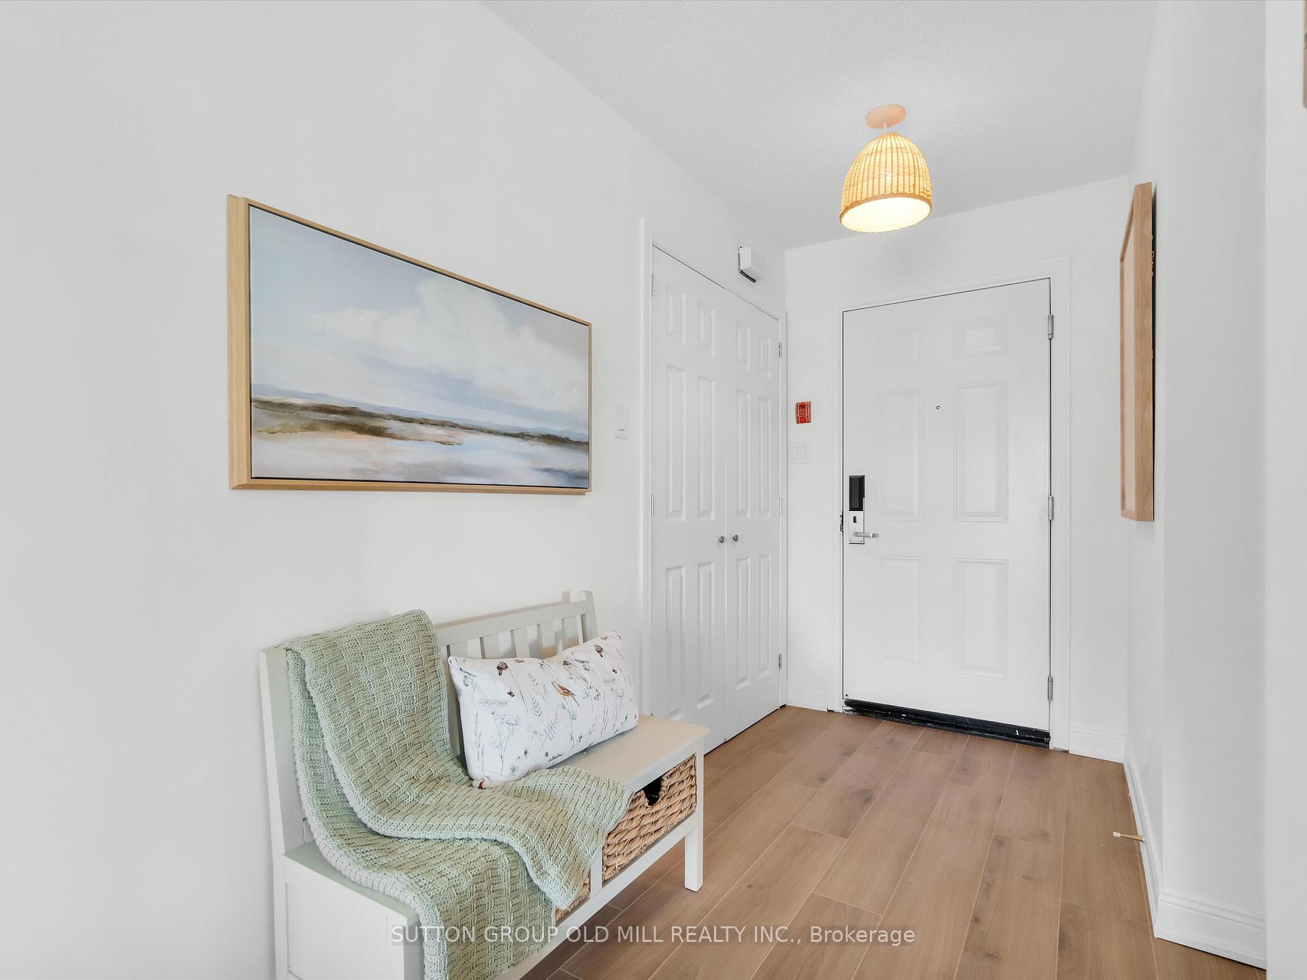
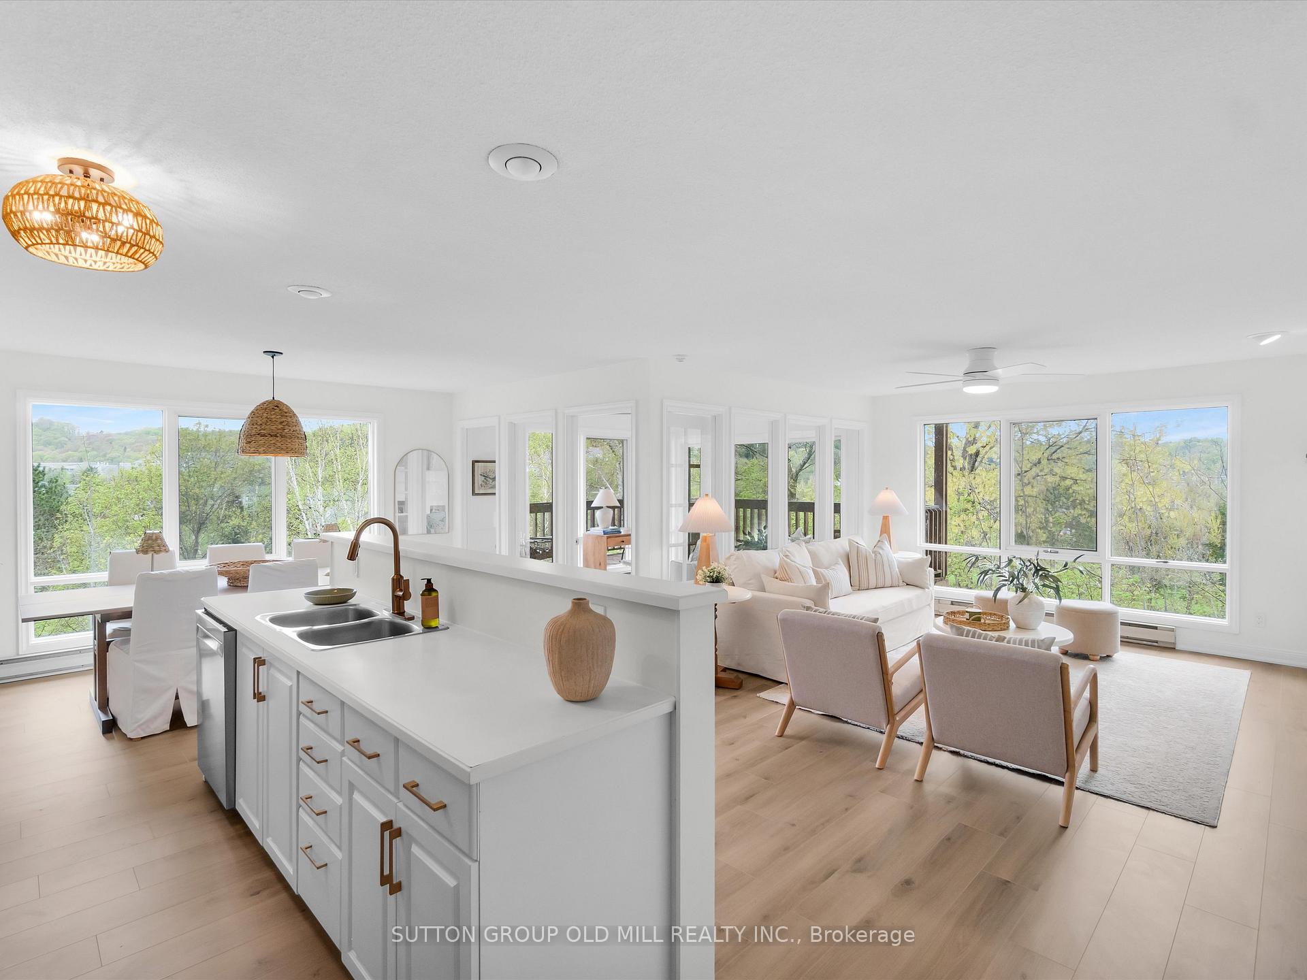
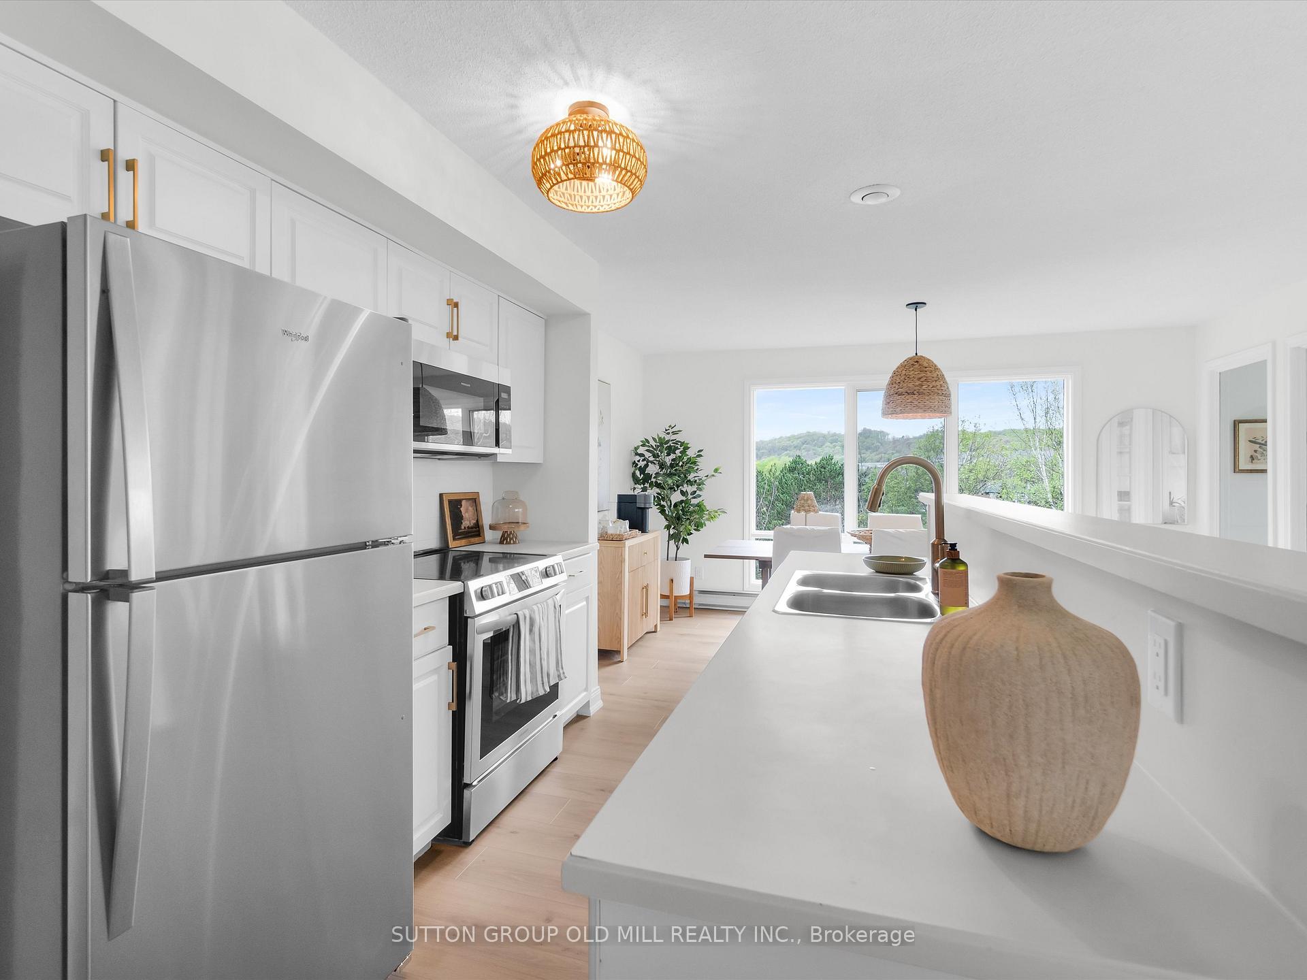
Luxury Resort Living at Deerhurst - Fully Furnished 3+1 Bedroom Condo Overlooking Deerhurst Highlands Golf Course! Experience the ultimate in low-maintenance, resort-style living at the prestigious Deerhurst Resort, Golfview. Nestled in Muskoka's breathtaking landscape and surrounded by natural beauty, this beautifully updated, 3+1 bed, 2 bath condo offers over 1,600 sq ft of stylish and spacious living. Step inside to discover an inviting, light-filled, open-concept layout that welcomes you with a seamless flow between the kitchen, dining, and living areas perfect for entertaining or relaxing in comfort. At the heart of the home, the updated kitchen features stainless steel appliances and a peninsula island overlooking elegant principal rooms and anchored by an ambient fireplace and oversized windows. A charming den/sunroom with patio doors opens onto a large, private deck ideal for morning coffee and taking in the picturesque golf course views.The spacious primary suite offers a peaceful retreat and private 4-piece ensuite. Two additional bedrooms, plus a versatile den/sunroom, provide flexibility for guests, family, or a home office. A full second bath and in-suite laundry closet add convenience to everyday living.Embrace the ease of life in this prestigious community, where gorgeous Peninsula Lake surrounds the property and ownership grants you access to world class golf courses, including Grandview Golf Club - a Clublink course, stunning beaches, outdoor pool, boating, marina access and Hidden Valley ski hill. Enjoy the fabulous amenities of Deerhurst, including; indoor pool, meeting rooms, tennis courts, hiking trails, and so much more.A short distance to downtown Huntsville via car or boat for shopping, dining, and so much more. This turnkey unit is versatile, ideal for year-round Muskoka living or as an idyllic cottage retreat. Find yourself at home in a space where modern elegance, comfort, and convenience converge, making every day feel like a getaway.
Ask about this home
A HOMEH agent will answer your questions about this home.
Know more about Golfview
Condo building · 26 Deerhurst Drive
Golfview is a condo. No units are on the market here right now.
No similar units for sale in Golfview right now.
Around this home
Helpful calculators
Your HOMEH agent

"I would see it this week."