

431 Grandview Hilltop Drive
431 Grandview Hilltop Drive
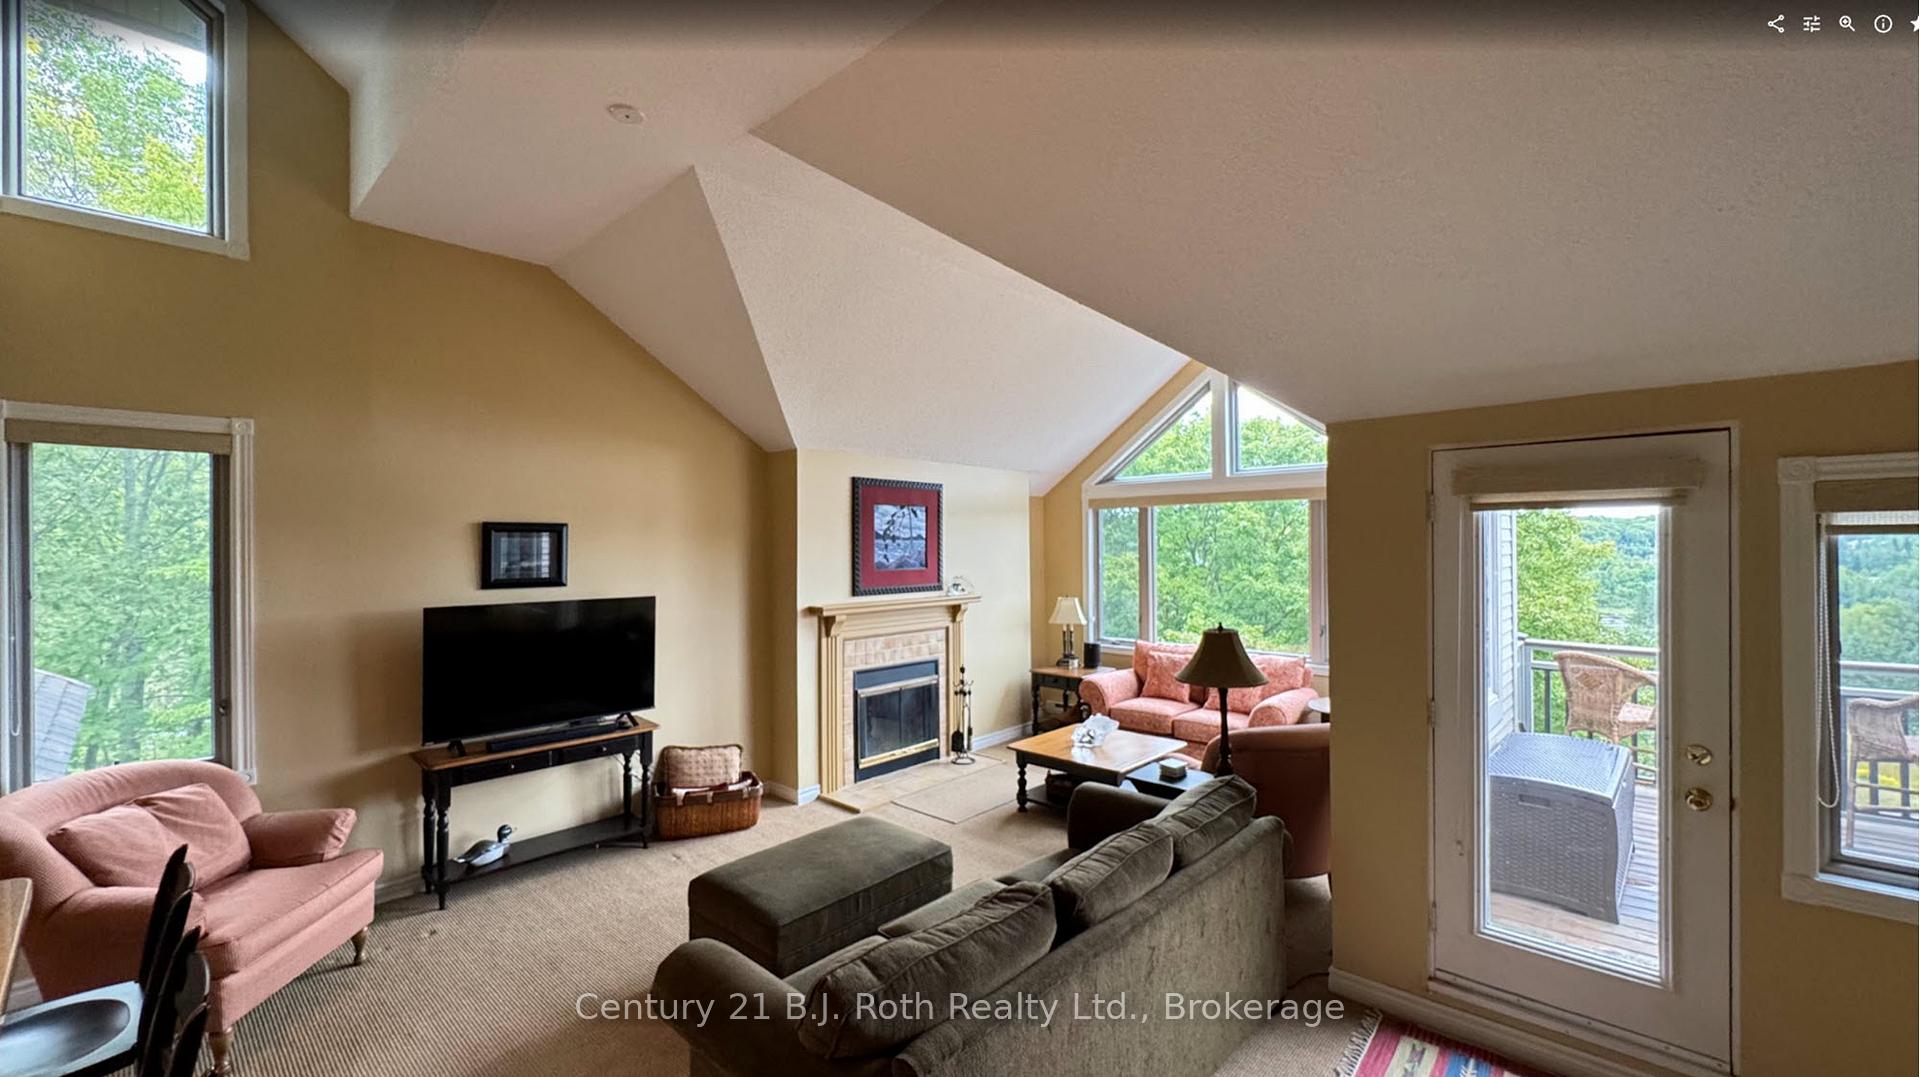 See all 30 photos
Property history
- $499,990ExpiredList: 2025-08-21|End: 2025-10-31|71 daysX12356356
Facts and features
- ExposureWest
- LaundryIn-suite
- LockerExclusive
- BalconyOpen
- Fireplace
- Central air
The homeCondo Apartment, Stacked townhouse, 1,200–1,399 sq ft
- Type: Condo Apartment
- Style: Stacked townhouse
- Living space: 1,200–1,399 sq ft
- Basement: None
- Exposure: West
- Special designation: Other
InsideFireplace Yes, wood, In-suite laundry, In-law suite, primary bedroom - main floor
- Fireplace: Yes, wood
- Laundry: In-suite laundry
- Features: In-law suite, primary bedroom - main floor
- Rooms above ground: 7
- Bedrooms: 2
- Bathrooms: 2
- Kitchens: 1
OutsideWood, Open
- Exterior: Wood
- Balcony: Open
Parking and locker2 Parking, Common, Surface
- Spaces: 2 Parking
- Parking type: Common
- Driveway: Surface
- Locker: Exclusive
Building431 Grandview Hilltop Drive, Condo corporation 11, Pets Allowed
- Name: 431 Grandview Hilltop Drive
- Condo corporation: 11
- Pets: Allowed
Heating, water and powerBaseboard, electric, Central air
- Heating: Baseboard, electric
- Cooling: Central air
Costs and taxesTaxes $3,130 a year, Condo fee $591 a month, Water included, building insurance included, parking included
- Taxes, 2025: $3,130 a year
- Condo fee: $591 a month
- Fee includes: Water included, building insurance included, parking included
- HST: No HST
- Rental items: Hot water tank
- Under contract: Hot water heater
Included in the saleAll appliances, All furniture
- Included: All appliances
- Not included: All furniture
Listing detailsX12356356, Expired, Aug 21, 2025
- MLS® number: X12356356
- Status: Expired
- Listed on: Aug 21, 2025
- Days on market: 71
- Updated: Oct 31, 2025
- Possession: 2025-08-31 / Immediate
- Occupied by: Vacant
- Listing brokerage: CENTURY 21 B.J. ROTH REALTY LTD.
About this home
431 Grandview Hilltop Drive, Huntsville (Chaffey), ON P1H 2J5
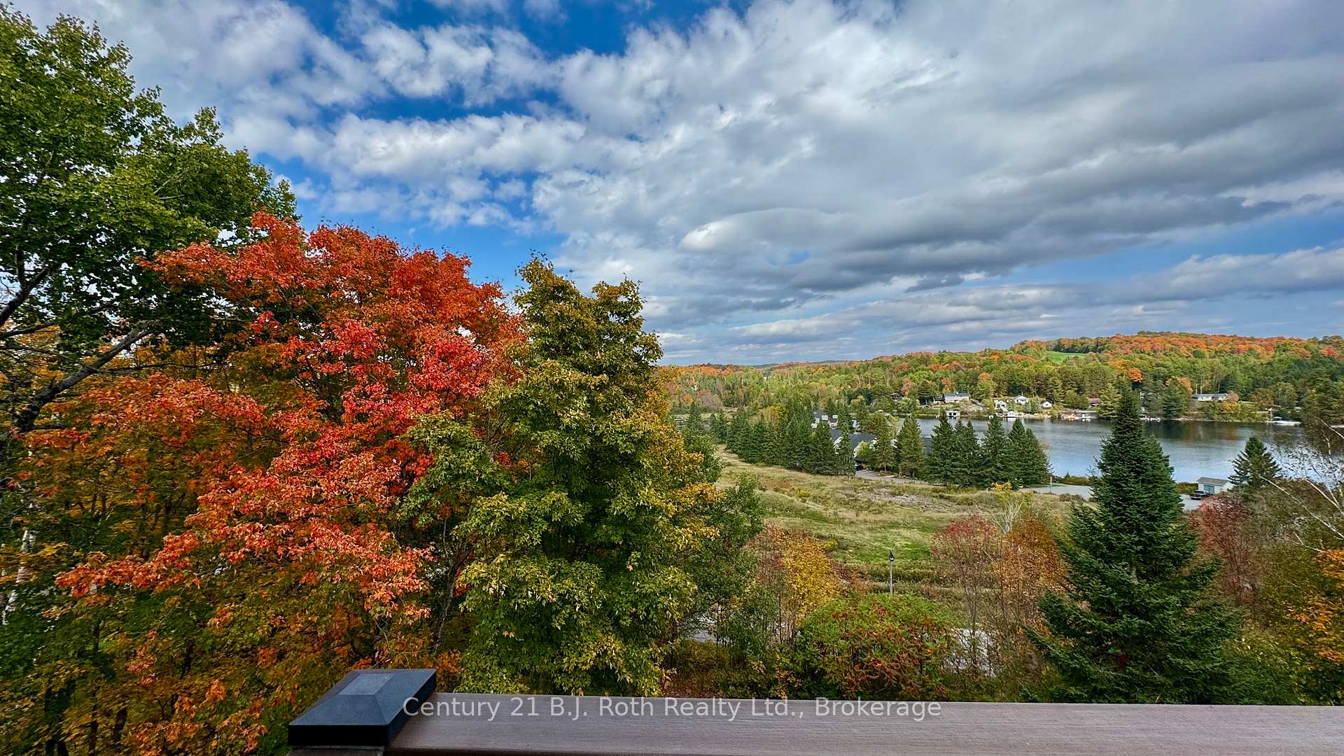
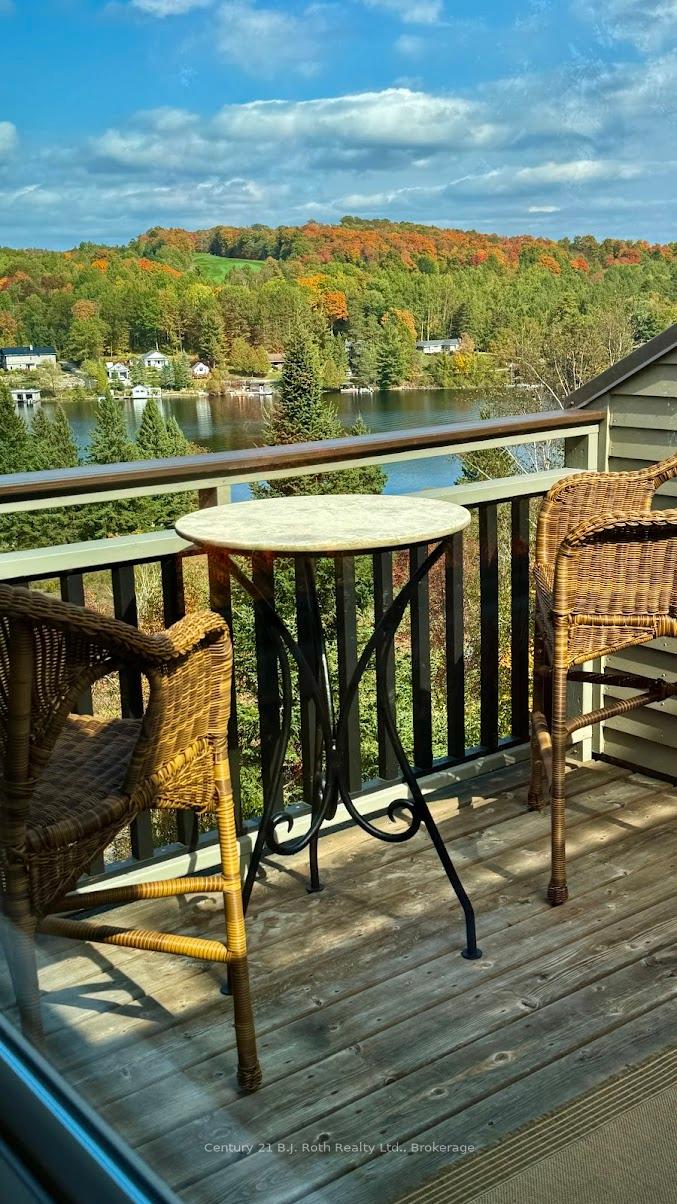
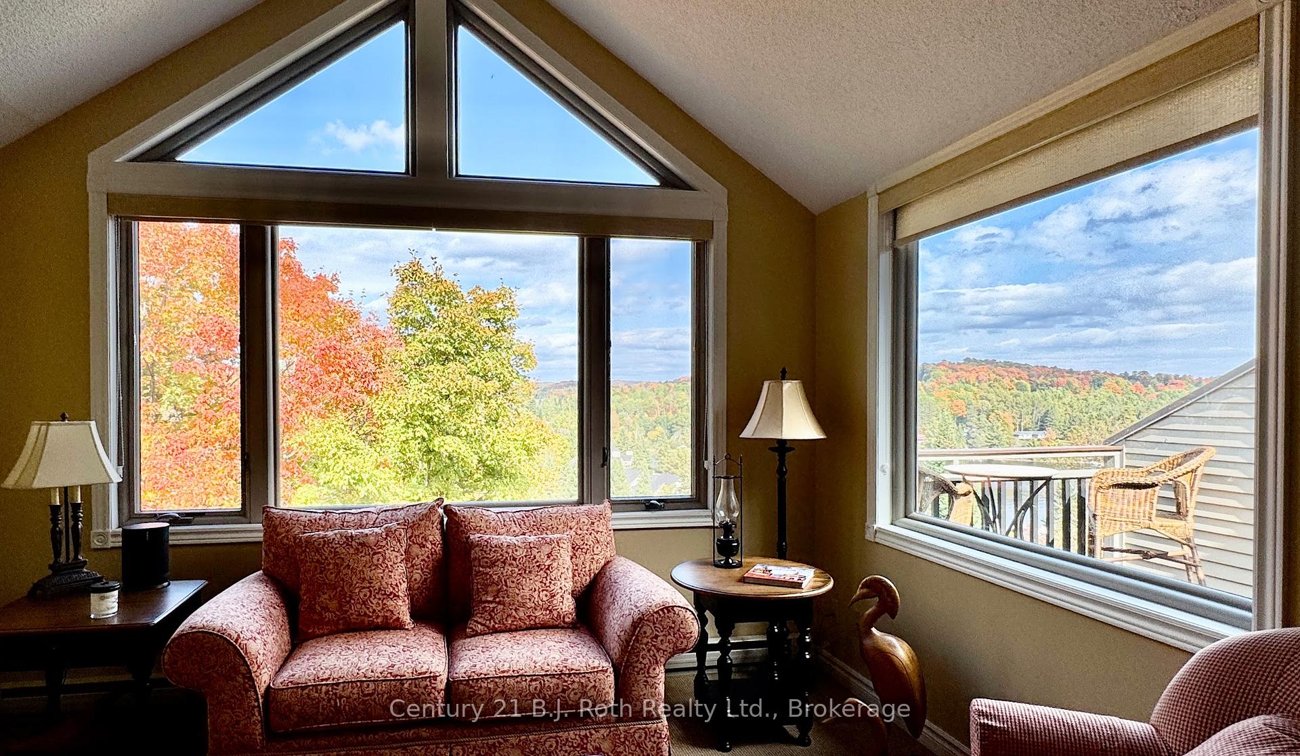
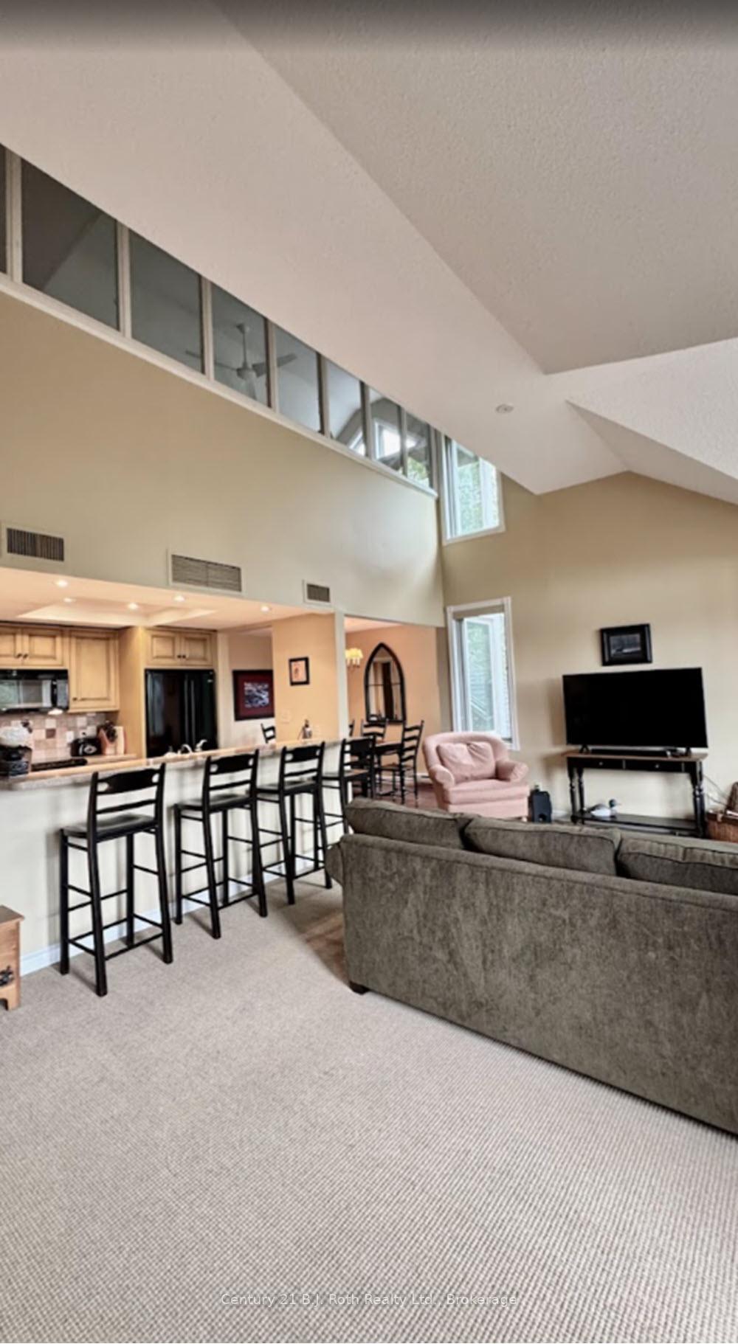
PRICED TO SELL! Located in the center of Muskoka surrounded by Lakes, rock, trees, hills, Muskoka pines and wild life. Walk into this condo & the first thing you will see is the fantastic view that changes with every season. The cozy Muskoka decor will make you feel like being at the cottage. This unit has always been used as a summer retreat for the past & present owners. The condo fees of $590.96/month make it affordable living & one of the lowest fees for a 2/2 condo in Grandview. Water access off the swim dock just a short walk away. Close to town with it's amenities but far enough out to feel like country living. The enclosed Loft can be made into an office/den or a large second bedroom. Two renovated bathrooms with heated flooring in the main bathroom. Kitchen has also been updated with modern appliances. Brand new AC unit(2025). Combination of hardwood floors, tile & carpet. Modern floorplan with high vaulted ceilings make this 1400 sq ft home feel large. The outside deck has been extended for more comfort while taking in the grand view with a glass of wine or dinner on the patio. Golfing is available close by as well as many hiking trails, downhill skiing, skating at Arrowhead Park, fishing, boating, camping at Algonquin Park & Limberlost Park. Grandview is an established community that is people & pet friendly. Quiet top floor, corner unit. No one over your head walking about. Time to go south for the winter, travel or go back to the city? Just lock it up & leave! A great down sizing home.(Approximate costs: Electricity $185/month Hot Water tank rental $28/month Taxes $3109.96 /year Bell Fibre $95/month Condo Fees $590.96/month )
Ask about this home
A HOMEH agent will answer your questions about this home.
Know more about 431 Grandview Hilltop Drive
Condo building · 431 Grandview Hilltop Drive
431 Grandview Hilltop Drive is a condo. No units are on the market here right now.
No similar units for sale in 431 Grandview Hilltop Drive right now.
Around this home
Helpful calculators
Your HOMEH agent

"I would see it this week."