

26 Cairns Crescent E
26 Cairns Crescent E
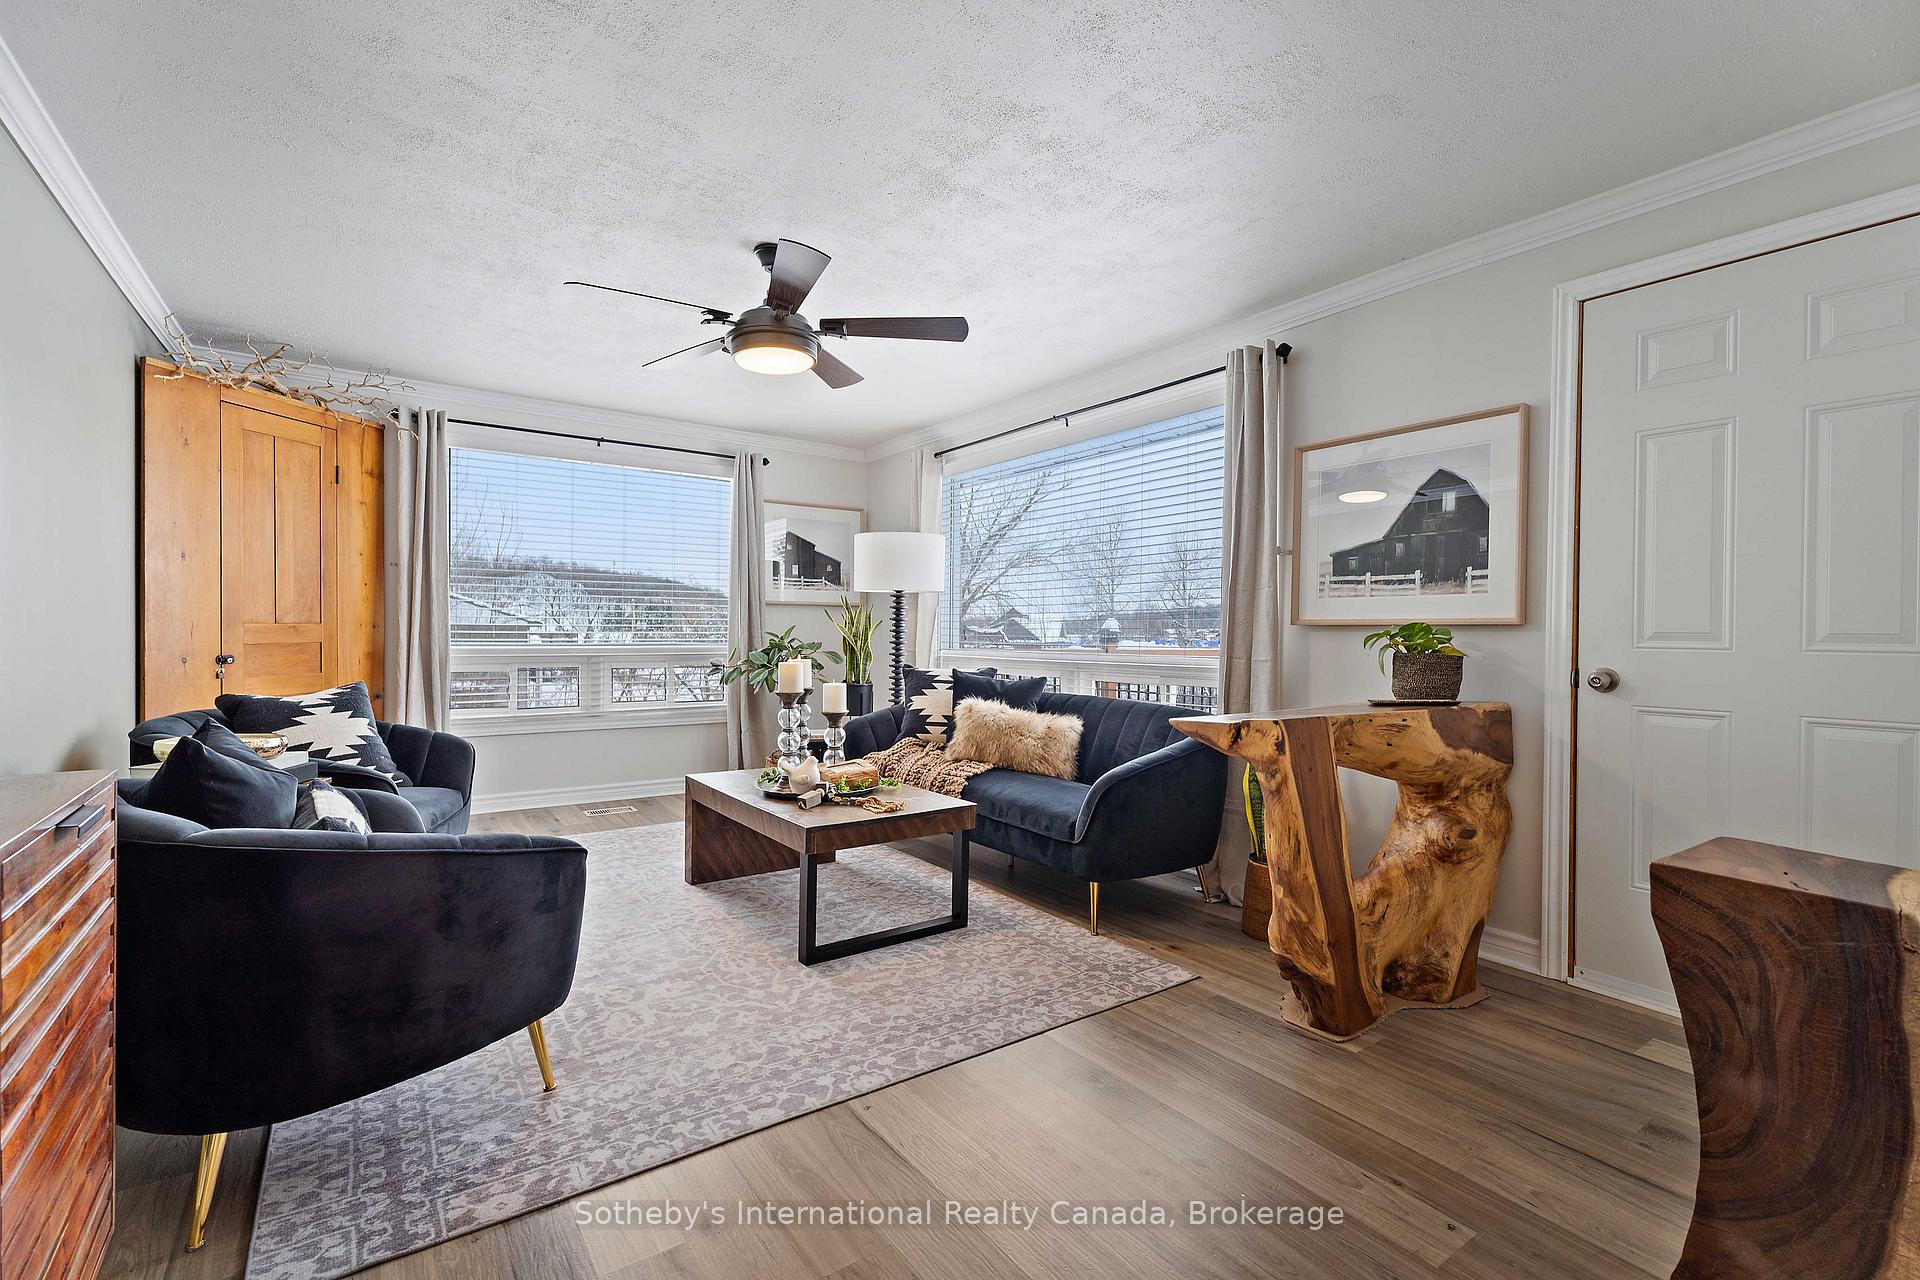 See all 50 photos
Property history
Facts and features
- BasementPart finished
- Age of home51–99 years
- Water, sewerMunicipal
- Lot shapeIrregular
- Second kitchen
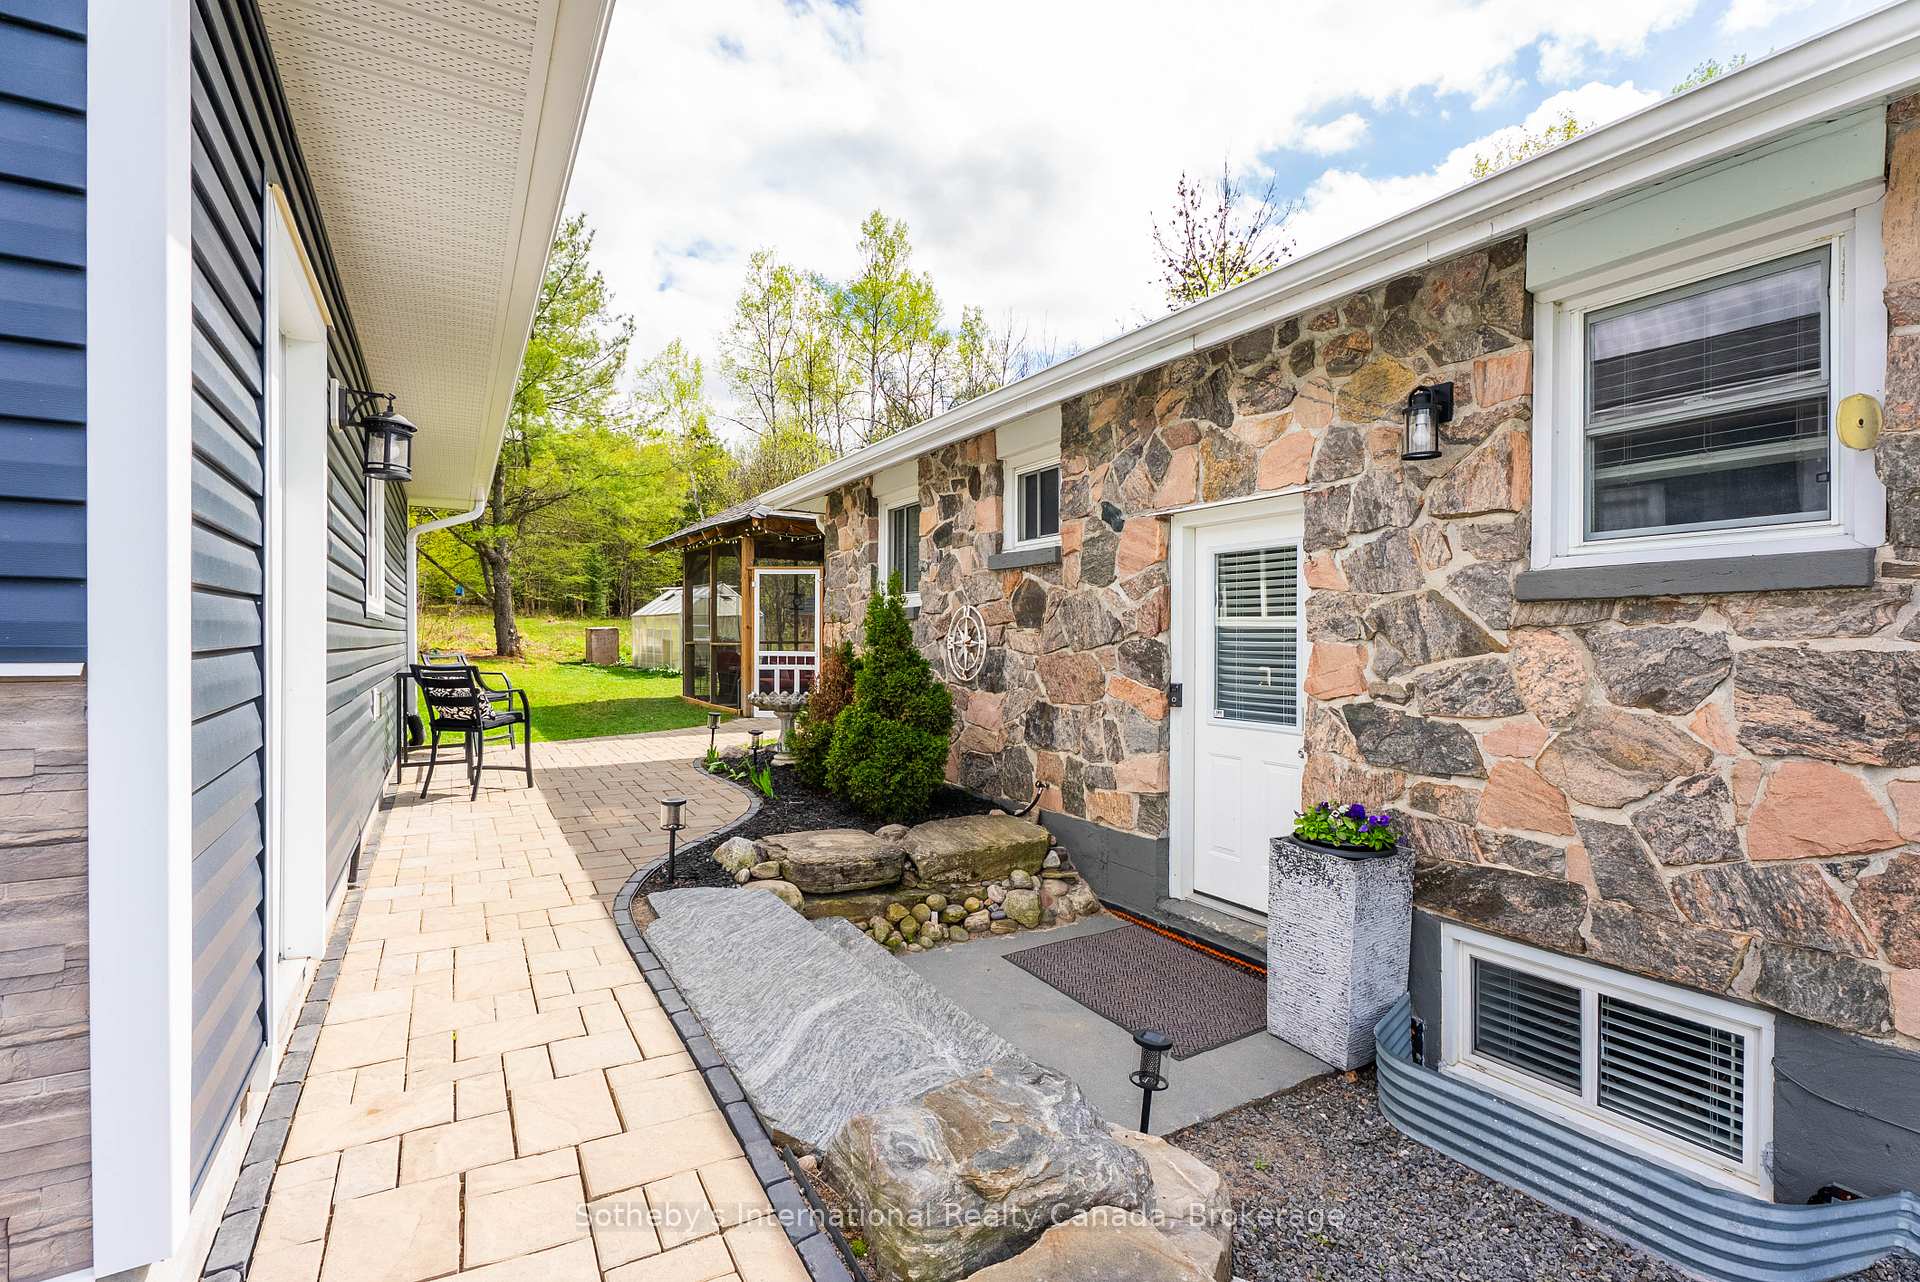
- Separate entrance
- Central air
The homeDetached, 2-storey, Age 51–99 years
- Type: Detached
- Style: 2-storey
- Age: 51–99 years
- Living space: 2,000–2,500 sq ft
- Basement: Separate entrance, partially finished
- View: Trees/woods
- Waterfront: None
InsideLower level, Storage, sump pump, water heater owned, Smoke detector, carbon monoxide detectors
- Laundry: Lower level
- Features: Storage, sump pump, water heater owned
- Security: Smoke detector, carbon monoxide detectors
- Rooms above ground: 11
- Bedrooms: 4
- Bathrooms: 2
- Kitchens: 2
- Family room: Yes
Outside and lotStone, Asphalt shingle, Poured concrete
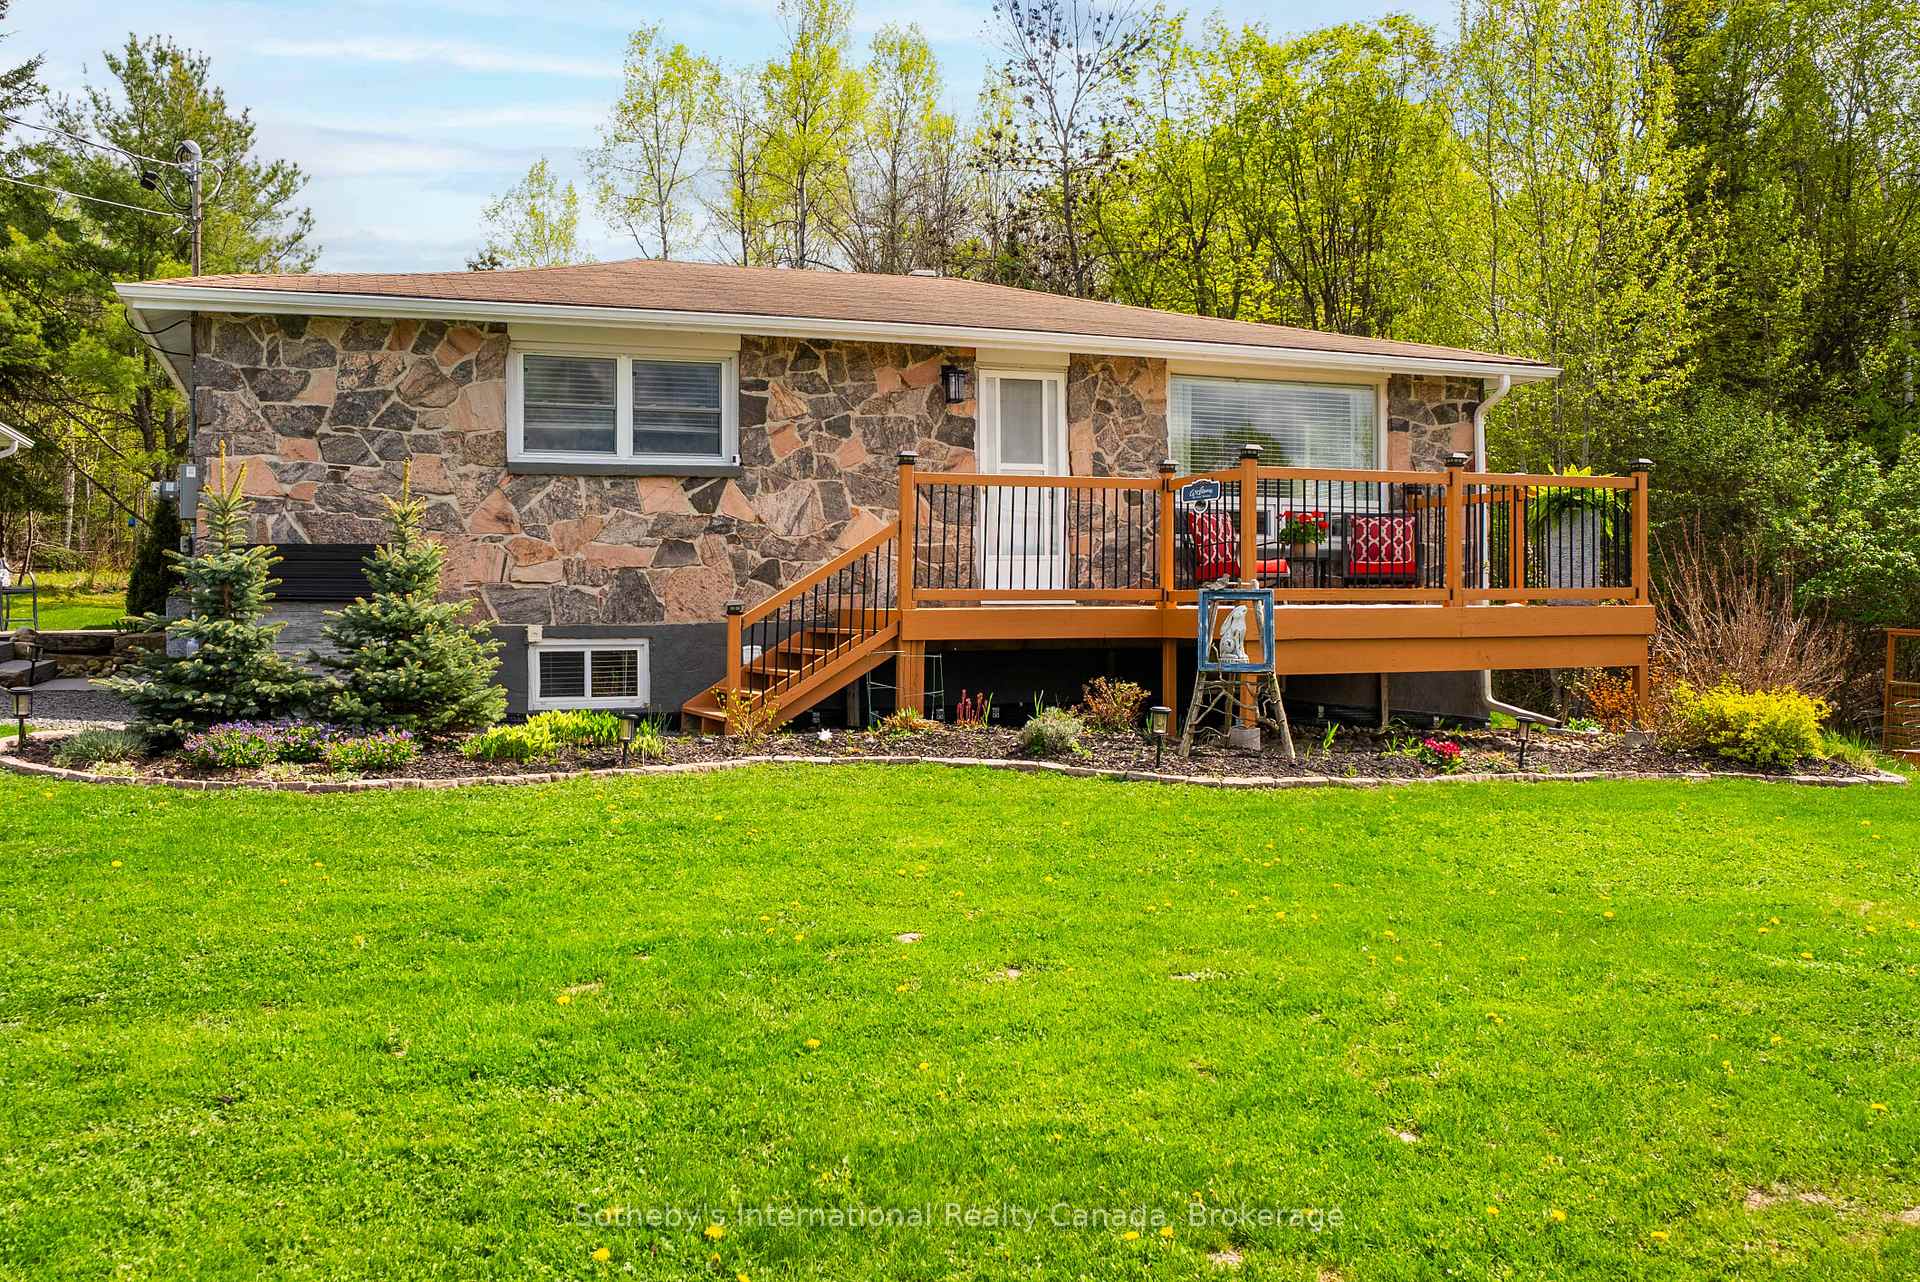
- Exterior: Stone
- Roof: Asphalt shingle
- Foundation: Poured concrete
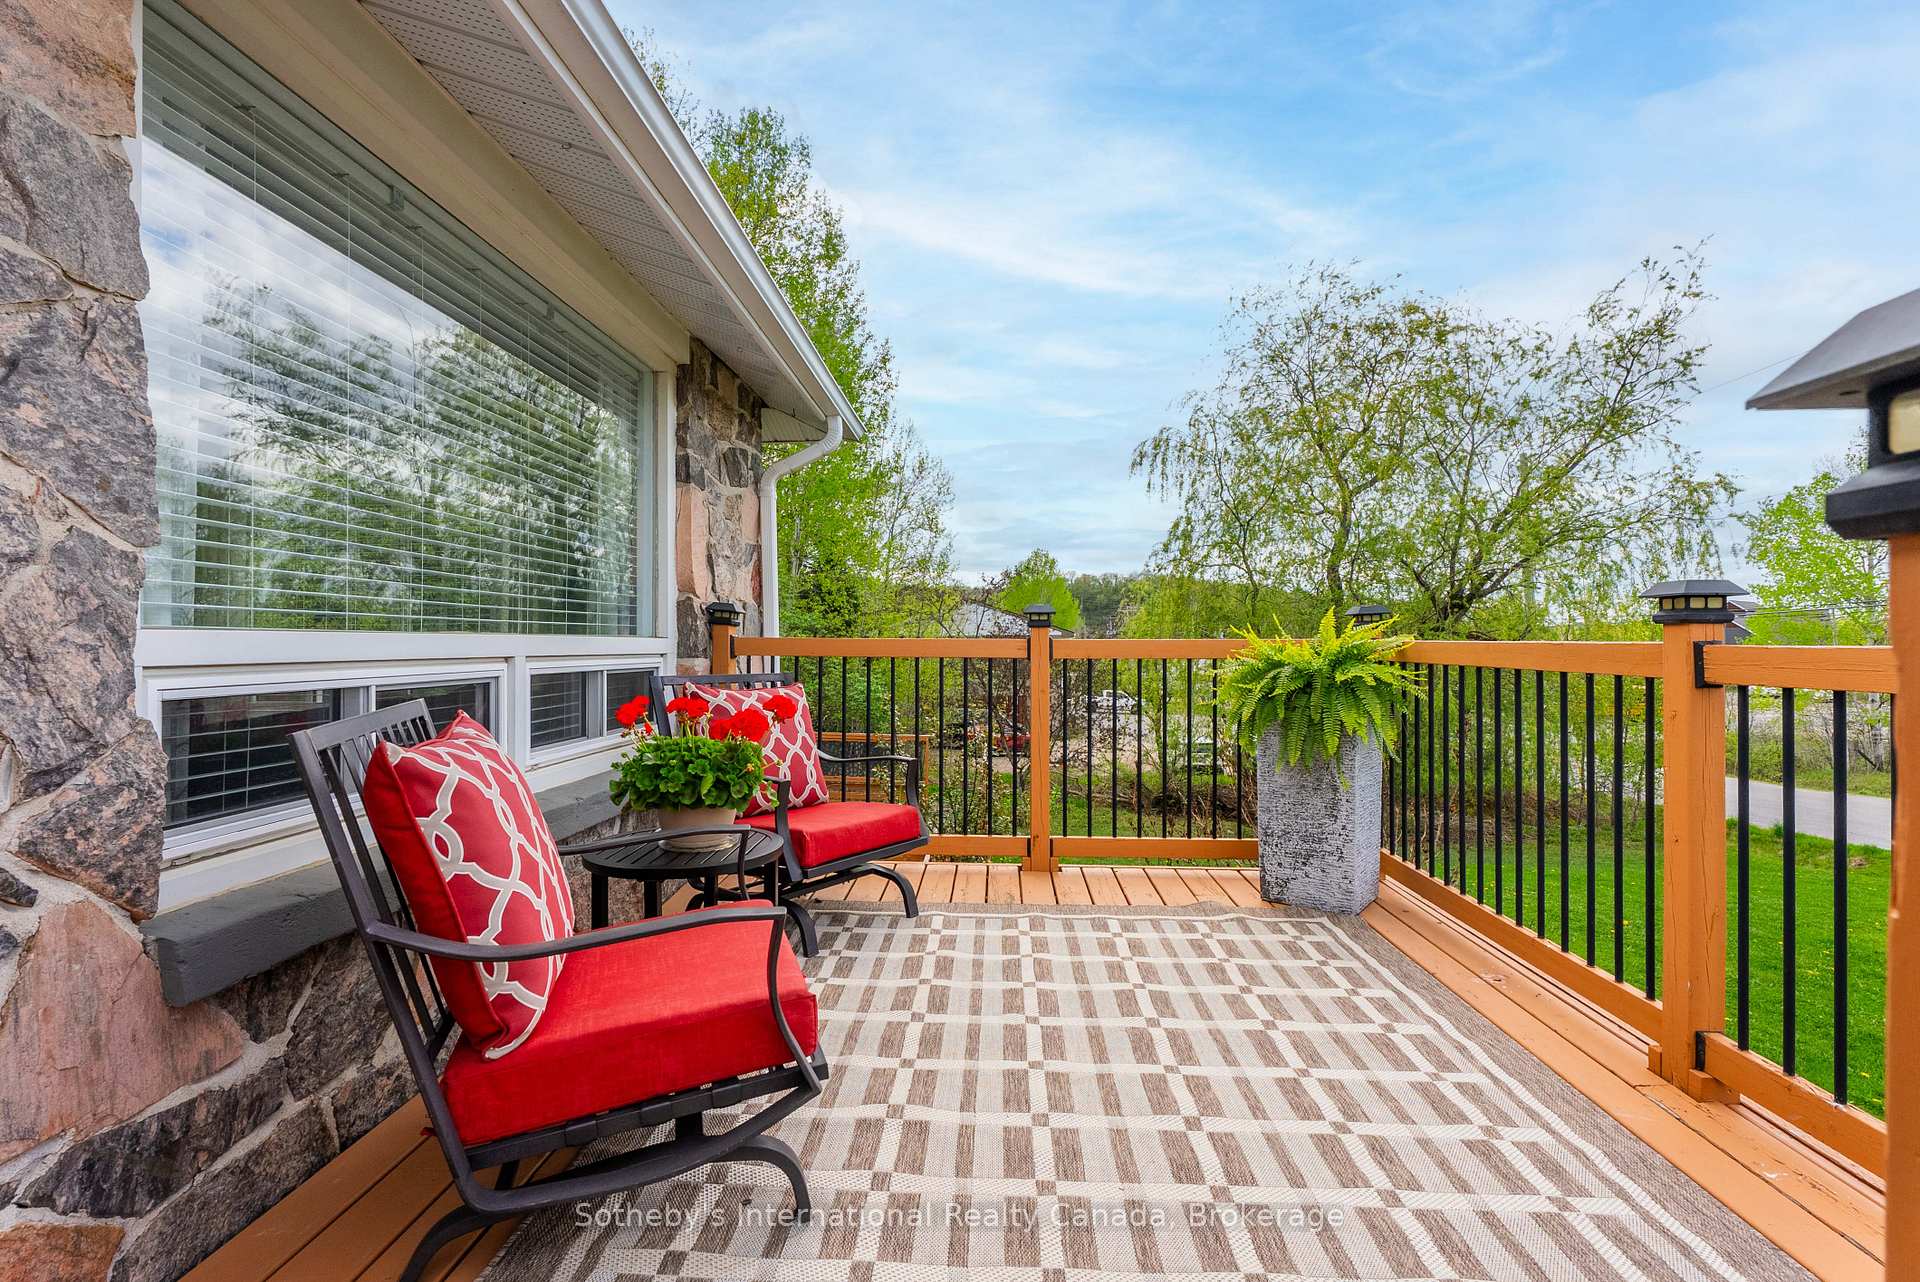
- Features: Year round living, deck, landscaped
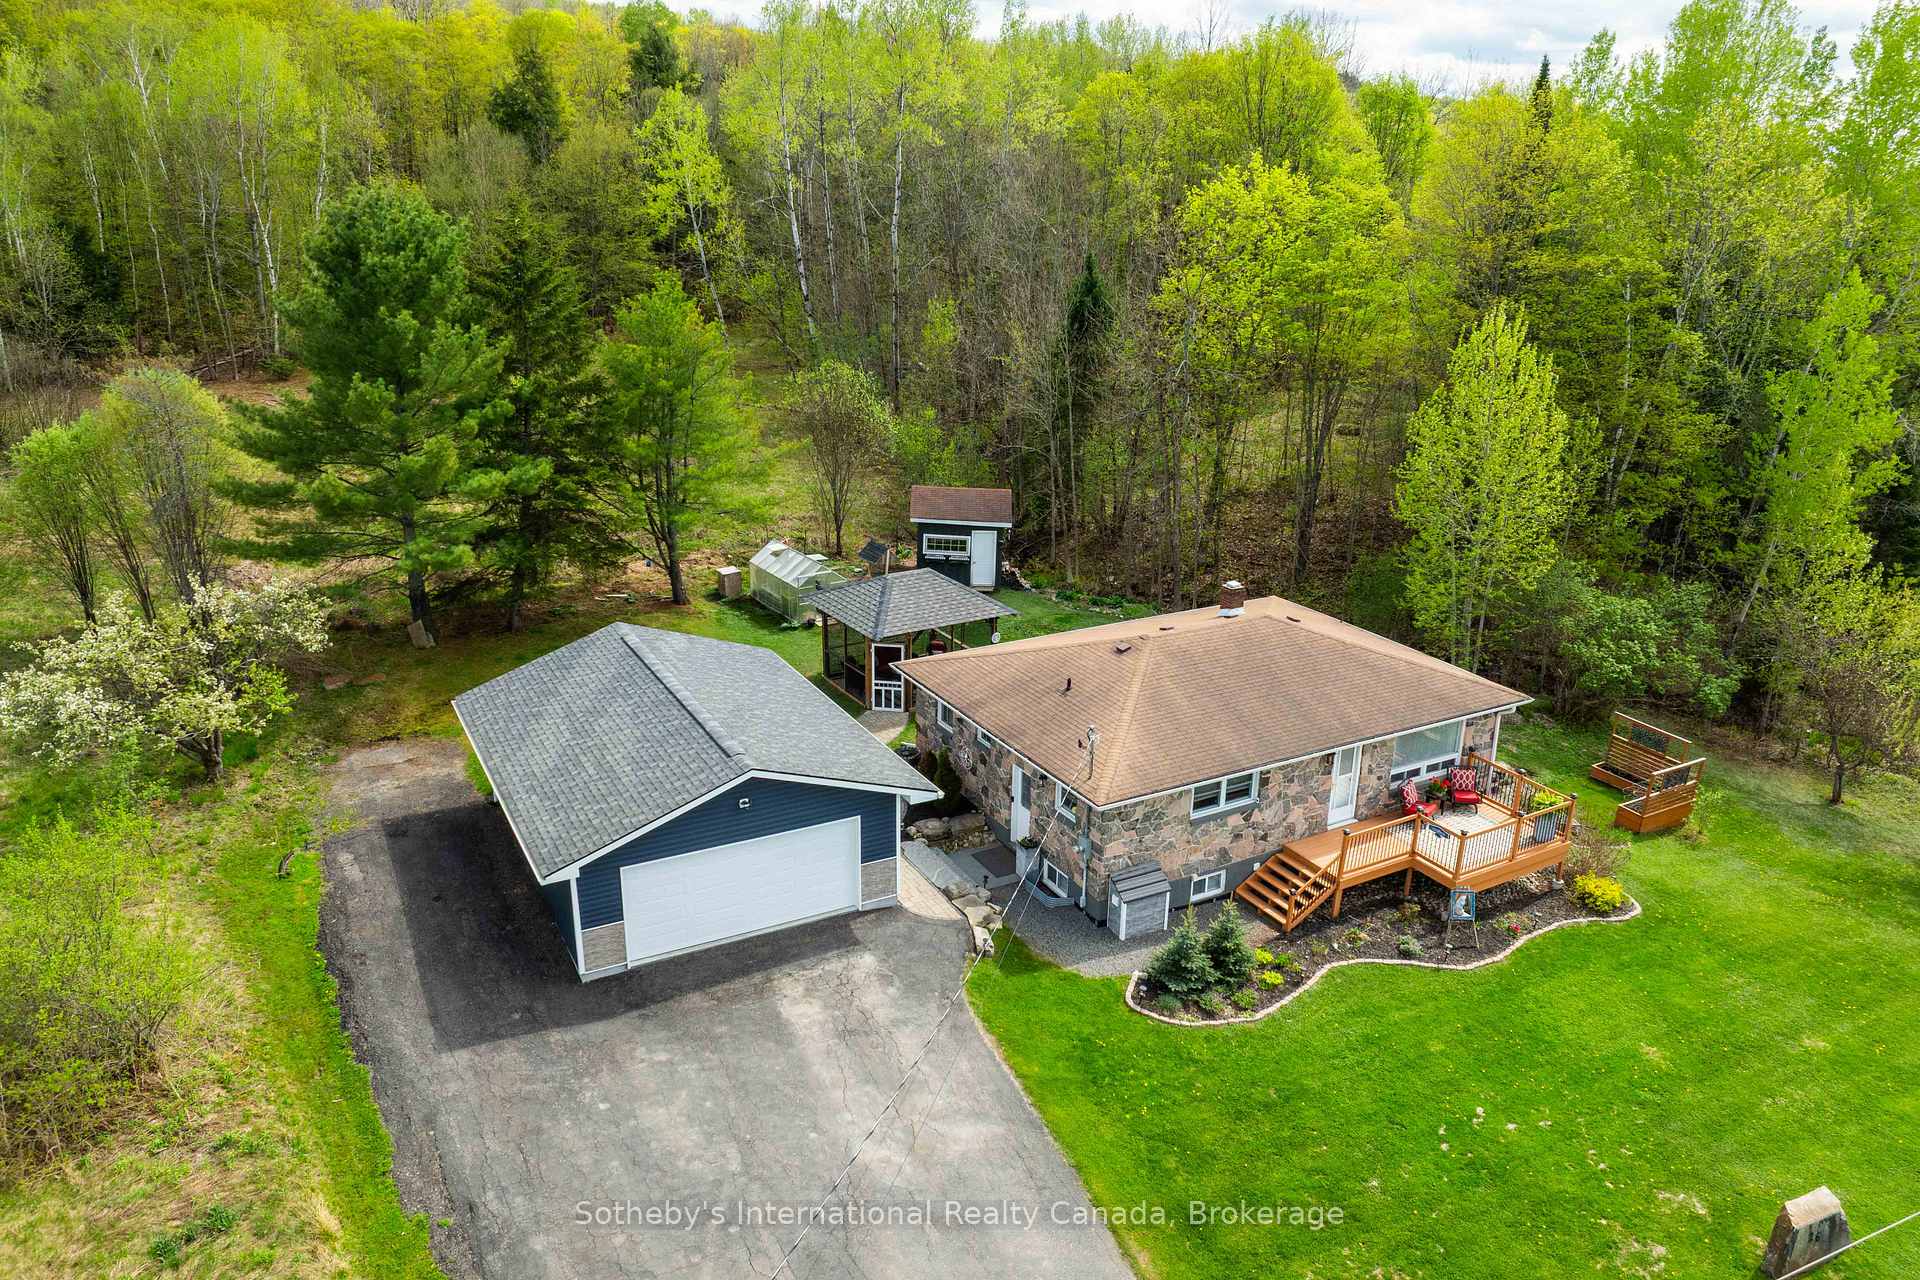
- Other structures: Garden shed, greenhouse
- Size: 147.77 × 145 ft
- Shape: Irregular
- Zoning: R1
Parking2 Garage, Detached, Private double
- Spaces: 2 Garage
- Garage: Detached
- Driveway: Private double
Heating, water and powerForced air, gas, Central air, Municipal water
- Heating: Forced air, gas
- Cooling: Central air
- Water: Municipal water
- Sewer: Municipal sewer
- Natural gas: Yes
- Hydro: Yes
- Cable: Yes
- Telephone: Yes
Costs and taxesTaxes $3,248 a year, HST No HST
- Taxes, 2024: $3,248 a year
- HST: No HST
Included in the saleFridge in both kitchens, stoves, dishwashers, microwaves, washer and dryer. cabinet in lower bath. standing freezer, built in shelving in utility room all blinds., Curtains and rods, cabinet in back bedroom main level. all metal shelves in both garage and lower level of home.
- Included: Fridge in both kitchens, stoves, dishwashers, microwaves, washer and dryer. cabinet in lower bath. standing freezer, built in shelving in utility room all blinds.
- Not included: Curtains and rods, cabinet in back bedroom main level. all metal shelves in both garage and lower level of home.
NearbyWooded/treed
- Close to: Wooded/treed
Listing detailsX12116089, Sold, Apr 30, 2025
- MLS® number: X12116089
- Status: Sold
- Listed on: Apr 30, 2025
- Days on market: 104
- Updated: Aug 12, 2025
- Possession: Flexible
- Occupied by: Owner
- Listing brokerage: SOTHEBY'S INTERNATIONAL REALTY CANADA
About this home
26 Cairns Crescent E, Huntsville (Chaffey), ON P1H 1Y3
Welcome to 26 Cairns Crescent, a stunning property that perfectly blends comfort, convenience, and natural beauty. Located just off Highway 11, this home offers easy access to downtown Huntsville, with an array of five-star restaurants, world-class golf courses, and excellent shopping just minutes away. For outdoor enthusiasts, this prime location allows you to explore picturesque hiking trails at Limberlost, hit the slopes at Hidden Valley Ski Hill, and enjoy nearby golf and spa facilities.This beautifully designed home features three spacious bedrooms on the upper level, with large windows that fill the space with natural light. Recent updates, including new flooring and modern kitchen cabinets, enhance the home's appeal. Enjoy captivating views of the lush, wooded area surrounding the property. A standout feature is the lower level, which boasts a separate entrance and its own kitchen, making it ideal for an in-law suite or nanny suite. The generous oversized two-bay heated garage offers a back room equipped with kitchen hookups, and separate climate control, perfect for a workshop or a canning/pickling kitchen. Outside, relax in the screened gazebo. The flat land provides ample space for outdoor activities and landscaping opportunities. Don't miss your chance to own this exceptional property at 26 Cairns Crescent, where convenience meets comfort, and endless possibilities await!
Ask about this home
A HOMEH agent will answer your questions about this home.
Around this home
Daily convenience, out of 100, from the distances below
Schools nearby
School rating, out of 10.
Helpful calculators
Your HOMEH agent

"I would see it this week."